304 Daniela Dr, Allegheny Twp, PA 15068

$850,000
Active for Sale
5 Beds
4.5 Baths
Built In 2007
 
Listing ID 11874291
Property Type House
County Westmoreland
Total Tax $11,390
FEMA Flood Map fema.gov/portal
Year Built 2007
Virtual Tour
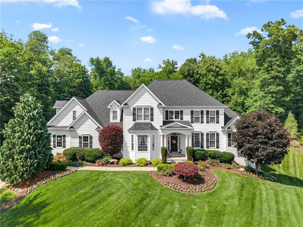
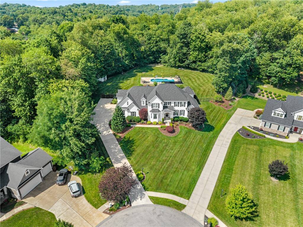
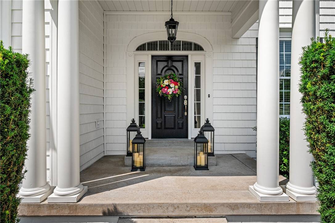
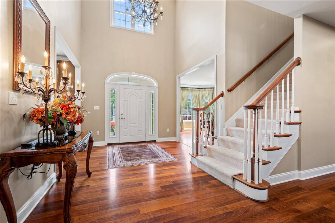
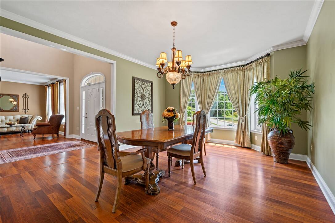
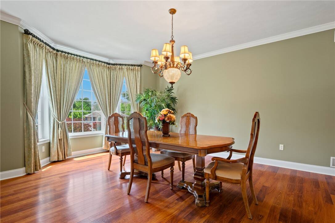
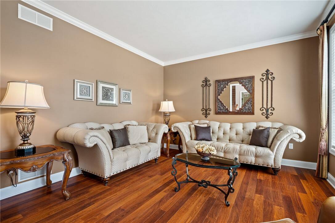
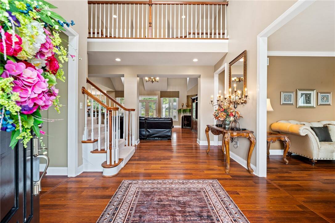
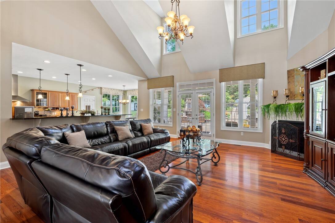
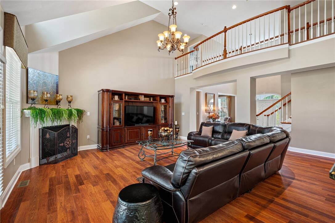
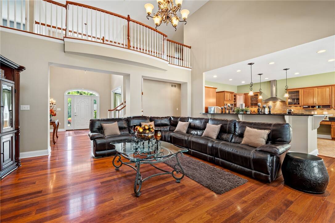
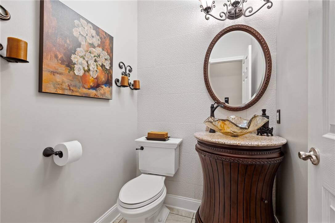
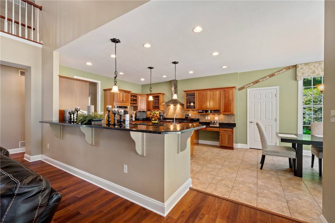
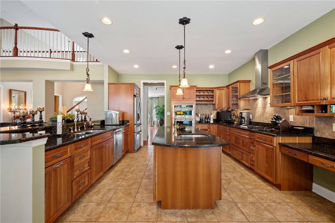
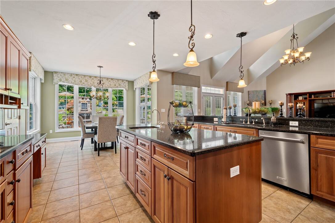
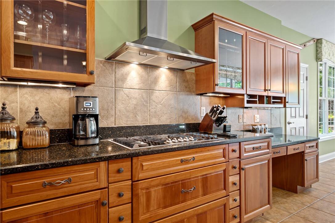
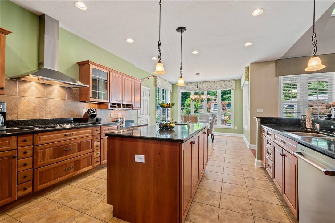
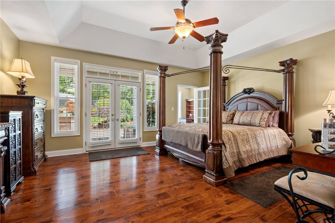
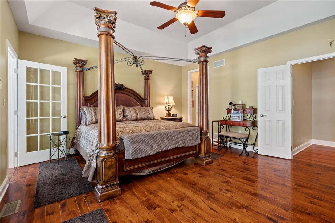
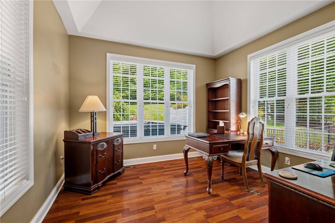
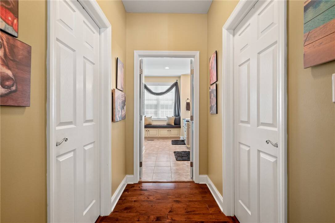
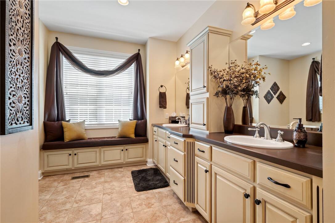
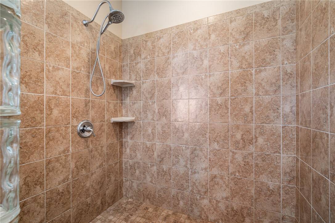
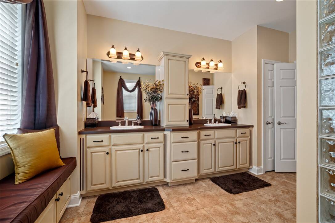
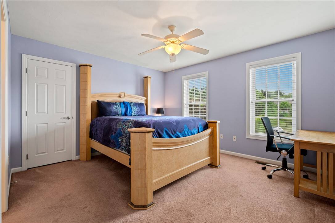
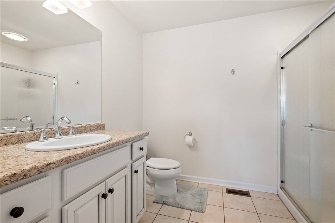
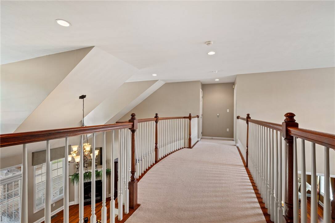
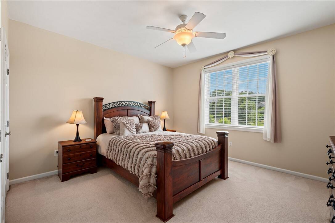
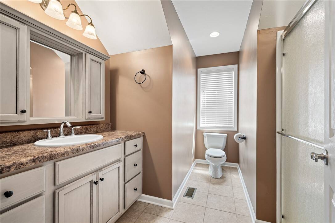
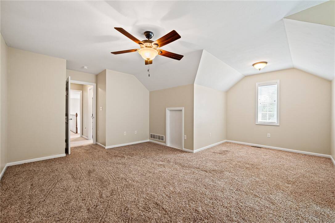
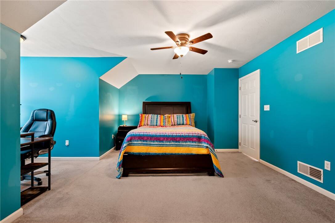
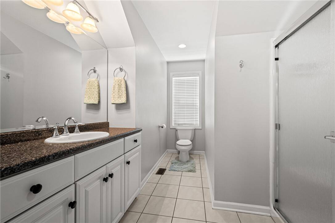
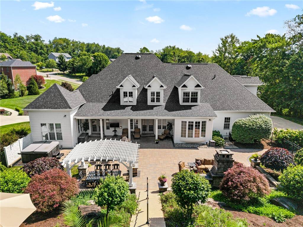
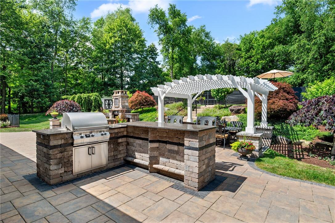
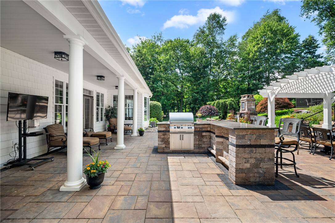
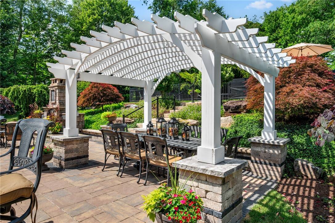
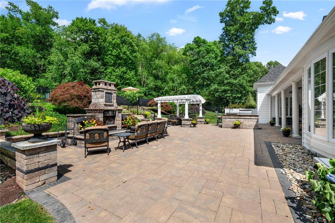
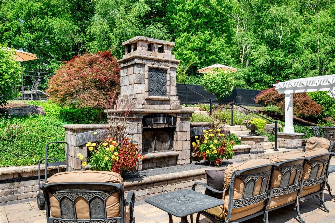
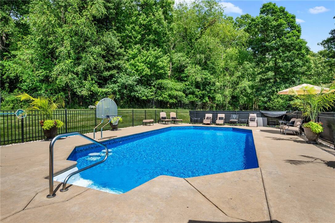
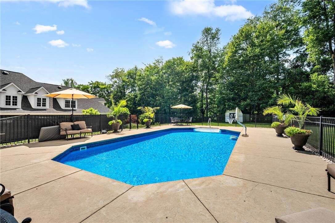
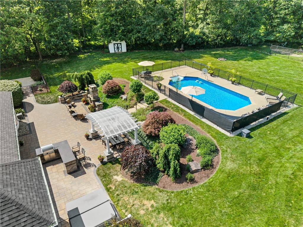
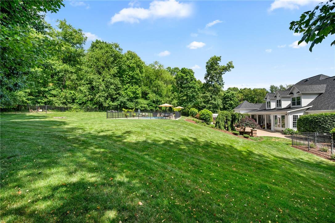
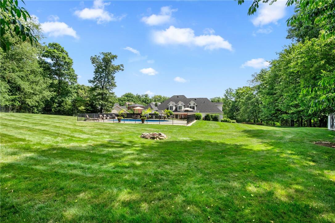
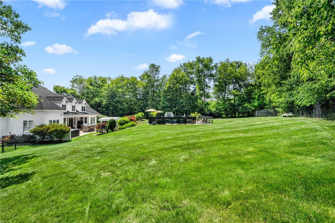
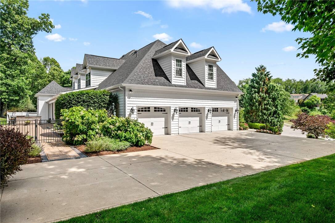
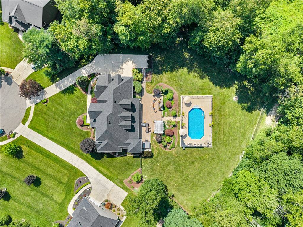
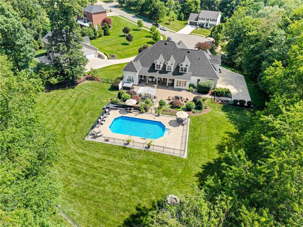
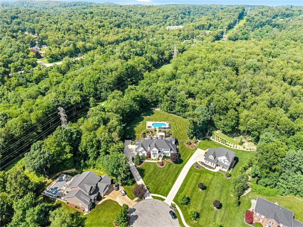
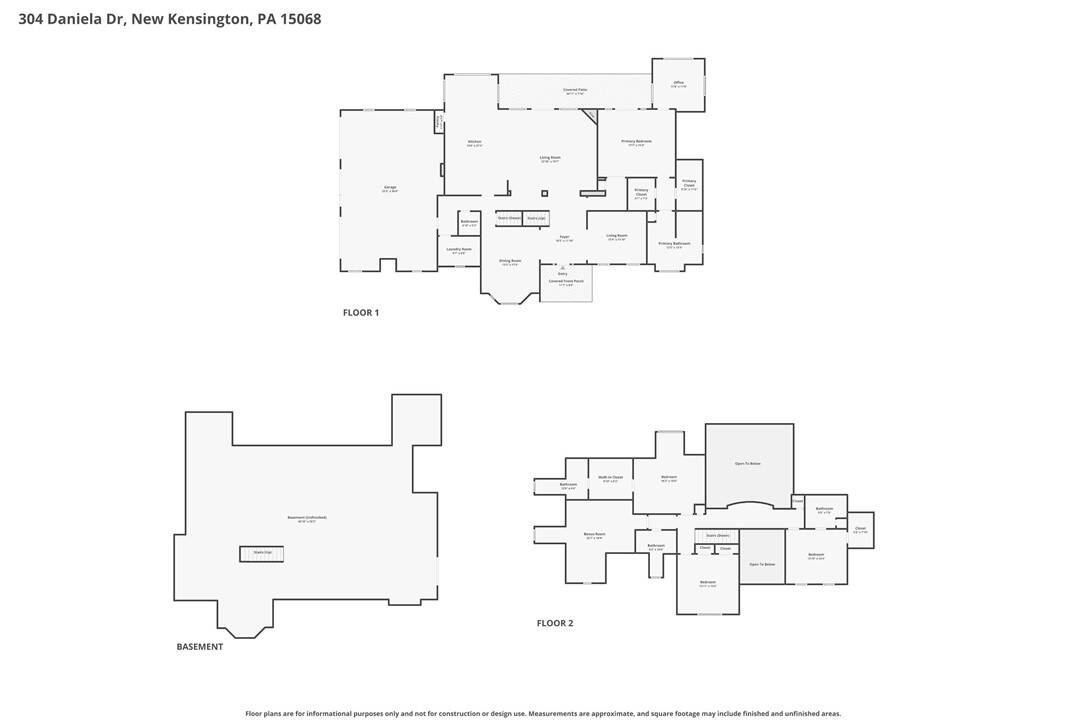
Welcome to this stunning hilltop estate, where timeless elegance meets exceptional comfort. This impressive 4-bedroom, 4.5-bath home welcomes you with a grand two-story foyer, flanked by a warm and inviting den on one side and an elegant formal dining room on the other, both accented with sophisticated crown molding. Beyond the entry, the soaring two-story great room opens seamlessly to the spacious gourmet kitchen, featuring rich cherry cabinetry, a large center island with a prep sink, and ample space for gathering and entertaining. The expansive main-level primary suite offers a true private retreat, complete with a versatile sitting room or home office, dual walk-in closets, a luxurious spa-inspired ensuite bath, and French doors leading directly to the beautifully designed stone patio and hot tub. Step outside to your own backyard oasis. Entertain with ease at the custom stone outdoor grilling island, dine beneath the charming trellis surrounded by professionally landscaped gardens, then unwind beside the custom stone wood-burning fireplace. On warm summer days, enjoy a refreshing swim in the beautiful in-ground pool. Upstairs, you'll find three generously sized bedrooms and a spacious bonus room that offers endless possibilities as a 5th bedroom, media room, playroom, or home gym. Two of the bedrooms feature private ensuite baths, while a third full bathroom conveniently serves the remaining bedroom and bonus room. This remarkable property offers luxurious living, exceptional indoor and outdoor entertaining spaces, and the perfect blend of privacy, style, and functionality. Also included: Patio Furniture (except pool furniture), Pool Table and Planters (pool and patio). Don't miss the opportunity to own this beautiful home.
Property Details
  • 5 Total Bedrooms
  • 4 Full Baths
  • 1 Half Bath
  • 1.25 Acres
  • Built in 2007
  • 2 Stories
  • Colonial Style
  • Lower Level: Walk Out
Interior Features
  • Refrigerator
  • Dishwasher
  • Microwave
  • Garbage Disposal
  • Carpet Flooring
  • Ceramic Tile Flooring
  • Vinyl Flooring
  • 11 Rooms
  • 2 Fireplaces
  • Forced Air
  • Gas Fuel
  • Central A/C
Exterior Features
  • Frame Construction
  • Asphalt Shingles Roof
  • Attached Garage
  • Community Water
  • Community Septic
  • Subdivision: Highlands Plan
Taxes and Fees
  • $11,390 Total Tax
Listed By
COMPASS PENNSYLVANIA, LLC
Office: 412-307-7394
Request More Information
Request Showing
Role Agent Buyer
Your Preferred Date & Time
Showing Type:

Mortgage Calculator

Estimate your mortgage payment, including the principal and interest, taxes, insurance, HOA, and PMI.

The amount you plan to offer for a home.
Cash you can pay when you close.
Varies depending on lender and credit score.
Affects interest rates. 30- or 15-year loans are standard.
Amortization Schedule

Advanced Options

Percentage of home's value. Varies by area.
Based on average insurance costs nationally.
Required if down payment is less than 20%. Rate depends on lender and credit score.
Fees paid in some shared complexes for maintenance.
Listing data is deemed reliable but is NOT guaranteed accurate.
Contact Us
Who Would You Like to Contact Today?

I want to contact an agent about this property!

I wish to provide feedback about the website functionality

Contact Agent
Your Name:
Email:
Phone:
Message:
Security: What is 5 plus 4?