31 Sweetbriar Drive, Wilton, NY 12831
|
|||||||||||||||||||||||||||||||||||||||||||||||||||||||||||||||||||||






|
|
||||||||||||||||||||||||||||||||||||||||||||||||||||||||||||||||
Virtual Tour
|
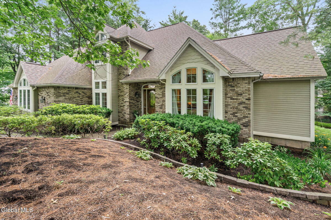
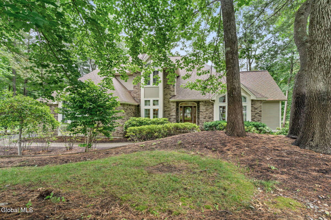
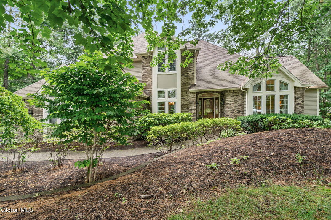
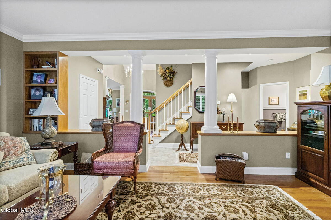
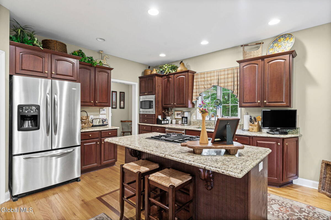
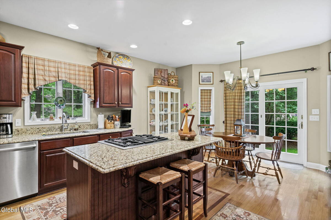
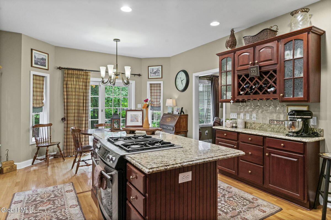
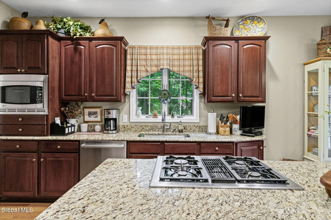
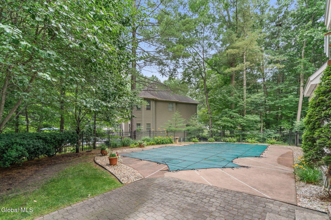
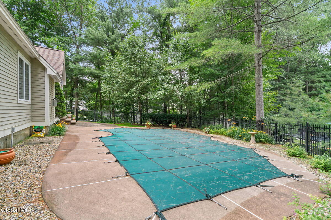
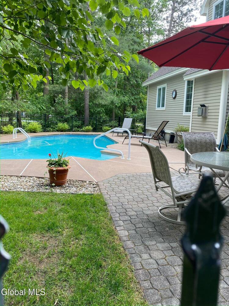
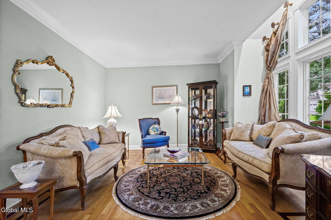
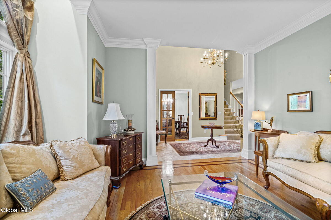
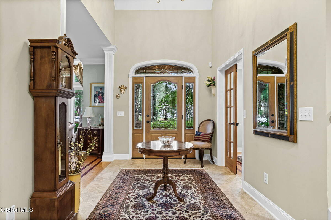
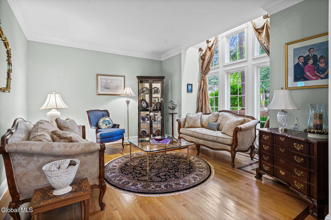
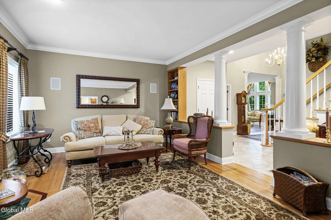
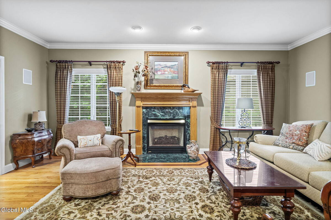
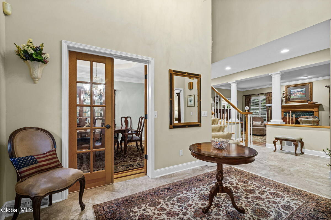
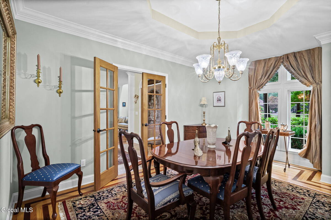
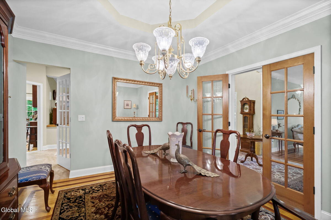
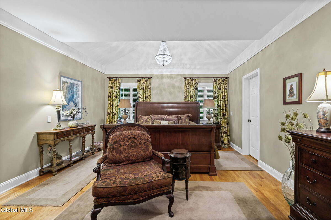
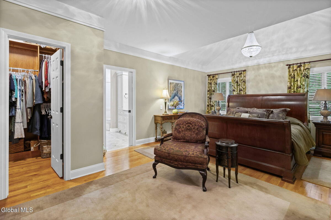
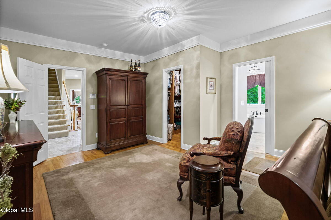
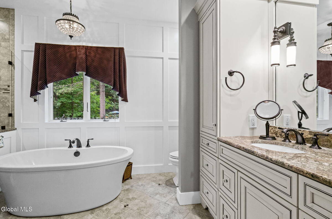
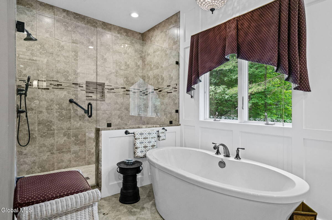
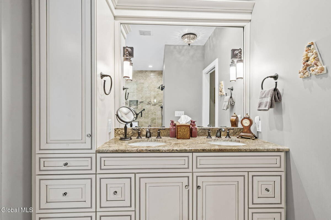
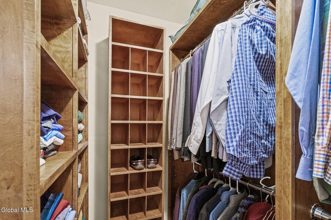
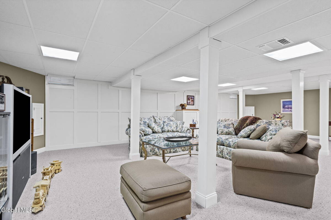
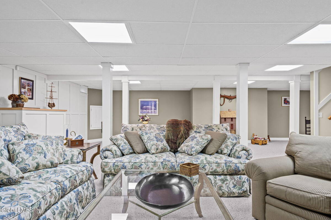
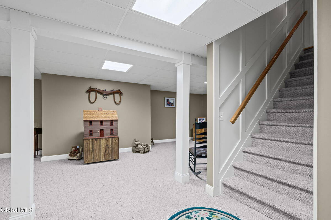
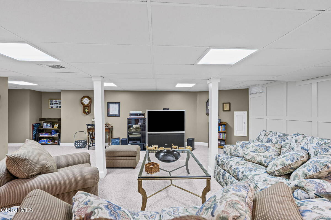
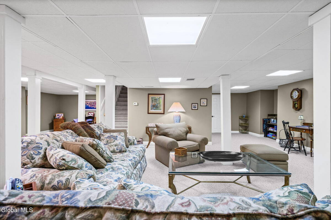
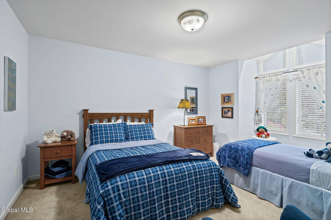
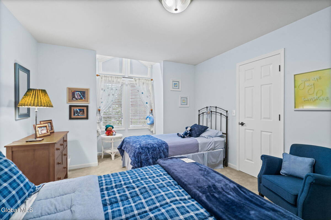
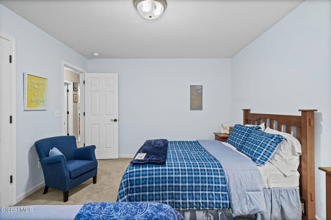
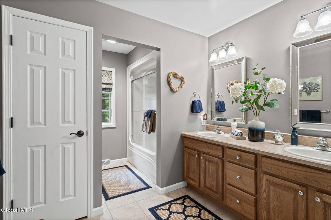
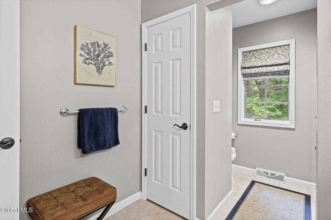
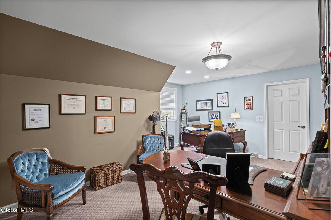
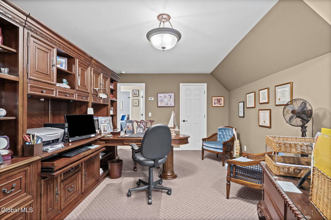
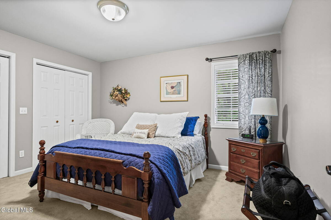
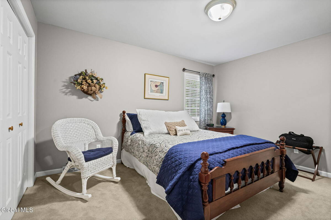
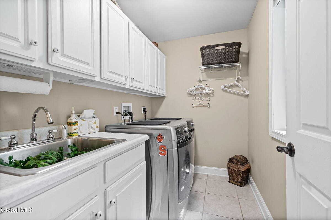
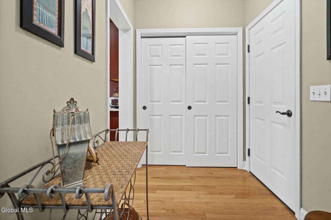
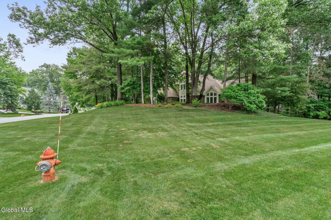
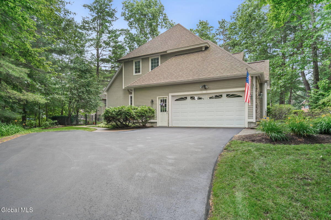
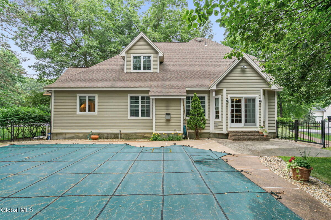
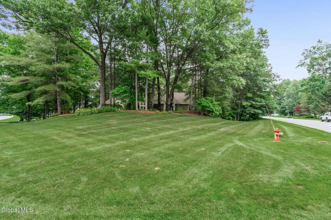
Welcome home! Meticulously maintained 3,071-square-foot home perfectly situated on a desirable corner lot in ''The Fairways'', in Saratoga Springs SD (Dorothy Nolan Elementary School) with low Wilton taxes. This thoughtfully designed contemporary features a first-floor primary suite complete with luxurious spacious bath with custom his-and-her walk-in closets and first floor laundry room. The open, light-filled floor plan with HW floors , gas fireplace, large eat-in kitchen and dining room is ideal for everyday living and entertaining! The second floor has 3 large bedrooms with generous walk in closets and bath ready for family and friends. The beautifully finished basement provides exceptional additional living space, perfect for a family room, office or home gym. Outside enjoy over a half acre lot with a paver patio that surrounds the in-ground pool with custom fencing. Plus the irrigation system that is in the front and backyard of the home is run from the Supplemental well! A rare opportunity to own a move-in-ready home, in one of Wilton's most desirable neighborhoods!
|
Property Details
- 4 Total Bedrooms
- 2 Full Baths
- 1 Half Bath
- 3071 SF (AG)
- 3071 SF (Total)
- 0.58 Acres
- 25265 SF Lot
- Built in 1999
- Contemporary Style
- Scuttle Attic
- Full Basement
- 1000 Lower Level SF
- Lower Level: Finished
Interior Features
- Oven/Range
- Refrigerator
- Dishwasher
- Washer
- Dryer
- Ceramic Tile Flooring
- Hardwood Flooring
- Garden
- Central Vac
- 14 Rooms
- Living Room
- Dining Room
- Family Room
- Primary Bedroom
- Walk-in Closet
- Bonus Room
- Kitchen
- Laundry
- First Floor Primary Bedroom
- 1 Fireplace
- Alarm System
- Forced Air
- Natural Gas Fuel
- Central A/C
Exterior Features
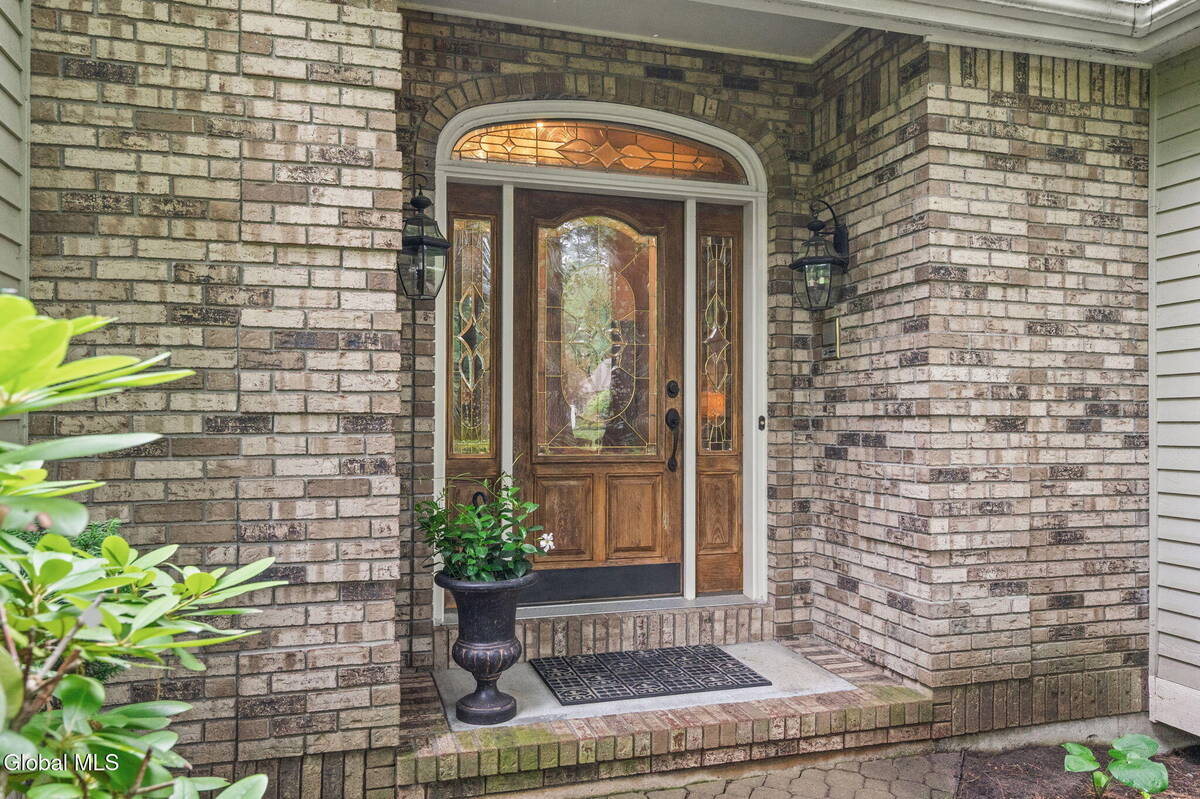
- Brick Siding
- Cedar Shake Siding
- Asphalt Shingles Roof
- Attached Garage
- 2 Garage Spaces
- Community Water
- Municipal Sewer
- Pool: In Ground
- Patio
- Fence
- Driveway
- Corner
- Private View
Taxes and Fees
- $8,918 Total Tax
Listed By
|
Miranda Real Estate Group Inc
Office: 518-348-2060 Mobile: 518-330-4333 |
Request More Information
Request Showing
Request Cobroke
If you're not a member, fill in the following form to request cobroke participation.
Already a member? Log in to request cobroke
Mortgage Calculator
Estimate your mortgage payment, including the principal and interest, taxes, insurance, HOA, and PMI.
Amortization Schedule
Advanced Options
 ;
; ;
; ;
; ;
; ;
; ;
; ;
; ;
; ;
; ;
; ;
; ;
; ;
; ;
; ;
; ;
; ;
; ;
; ;
; ;
; ;
; ;
; ;
; ;
; ;
; ;
; ;
; ;
; ;
; ;
; ;
; ;
; ;
; ;
; ;
; ;
; ;
; ;
; ;
; ;
; ;
; ;
; ;
; ;
; ;
; ;
; ;
; ;
; ;
;
Listing data is deemed reliable but is NOT guaranteed accurate.
Contact Us
Who Would You Like to Contact Today?
I want to contact an agent about this property!
I wish to provide feedback about the website functionality
Contact Agent