102 Marson Avenue, Glenville, NY 12302

$395,000 List Price
In Contract on 7/07/2026
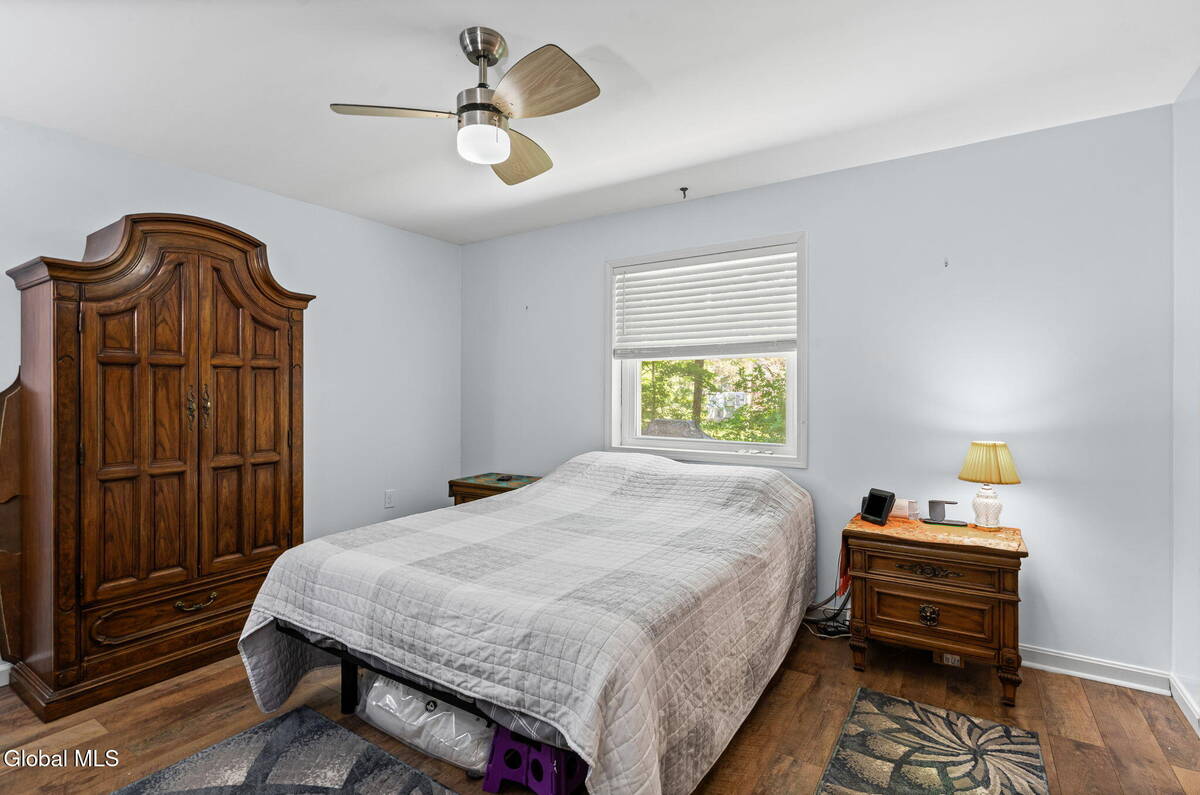
4 Beds
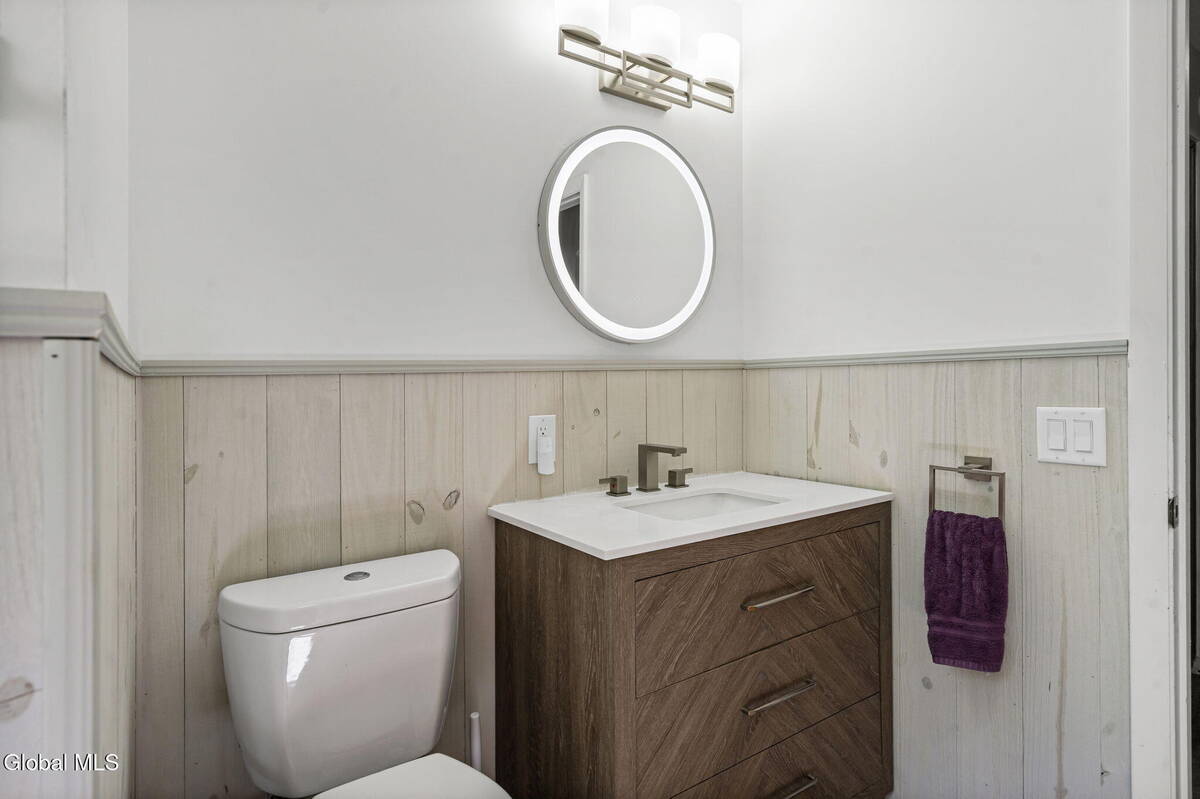
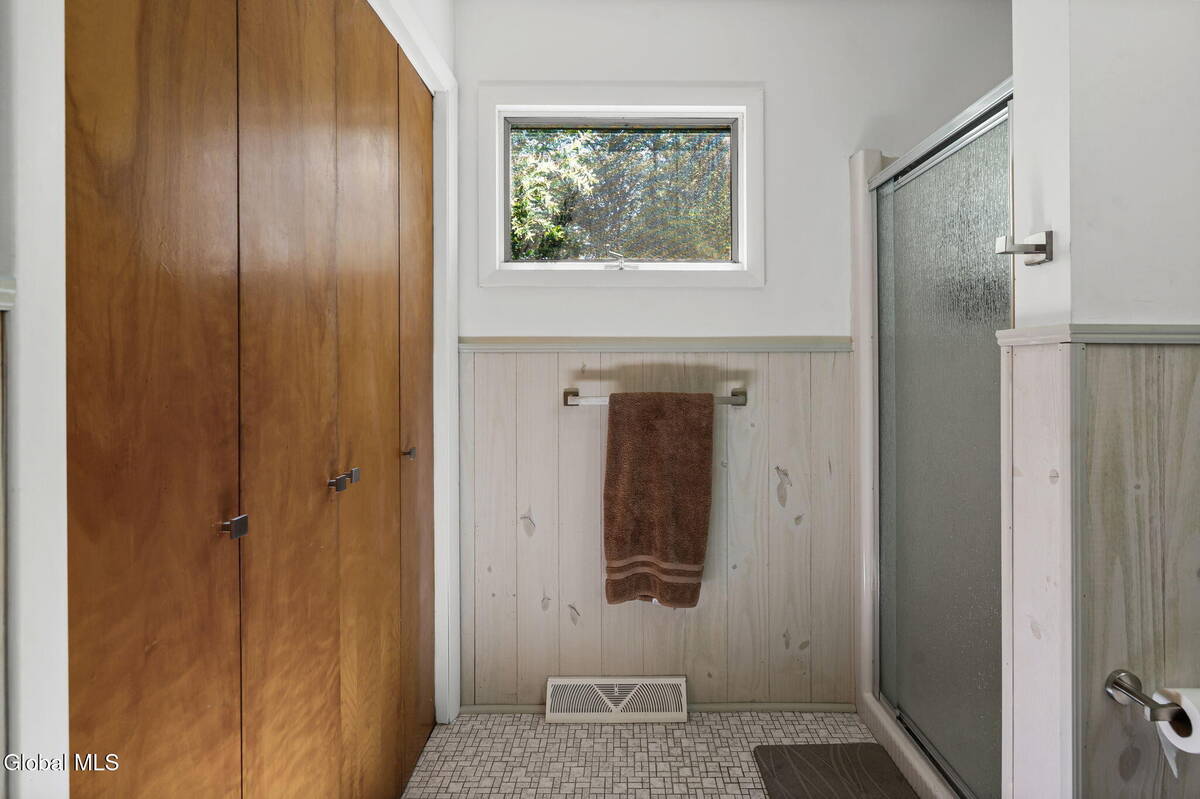
2 Baths
2297 SF
Built In 1940
 
Listing ID 11874298
Property Type House
County Schenectady
Total Tax $8,186
Tax ID 422289 30.5-4-20
FEMA Flood Map fema.gov/portal
Year Built 1940
   
Virtual Tour
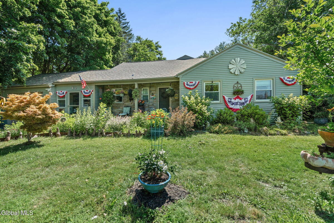
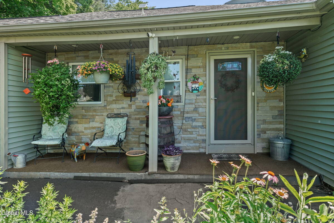
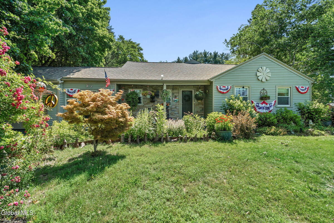
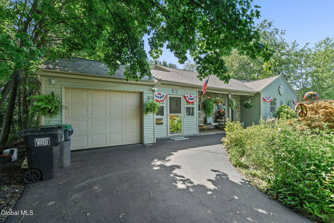
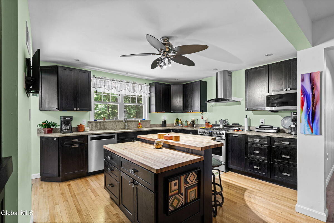
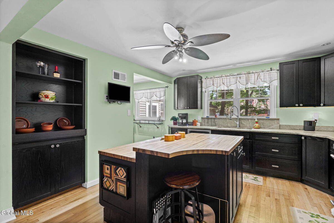
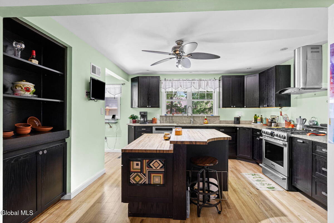
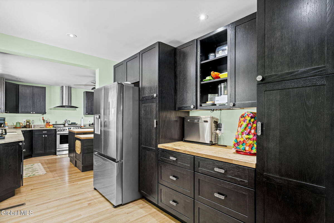
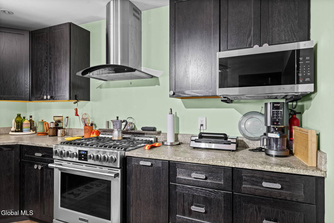
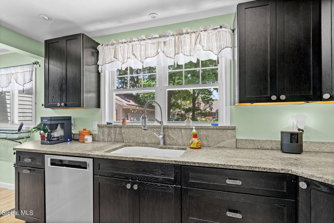
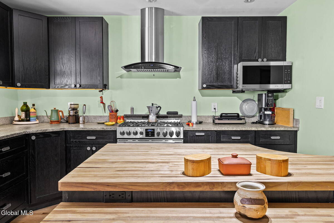
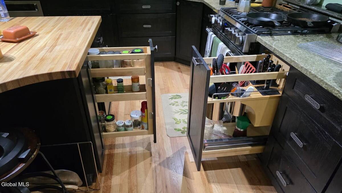
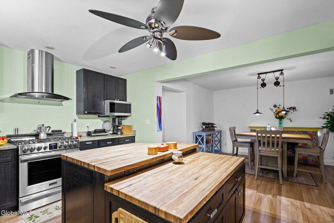
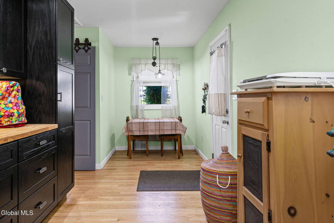
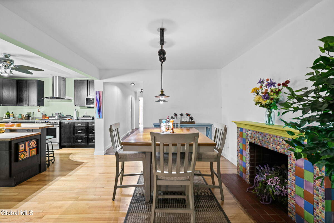
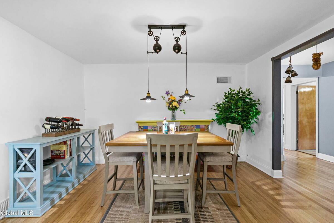
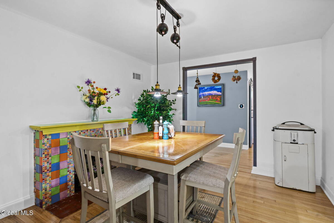
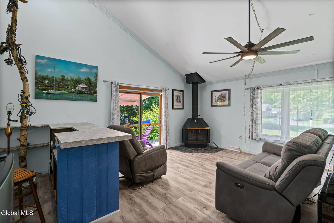
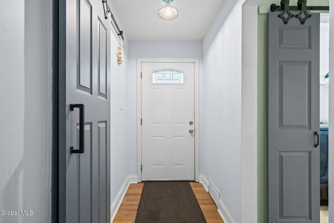
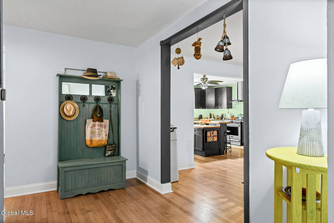
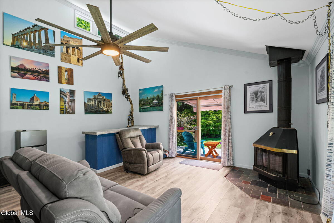
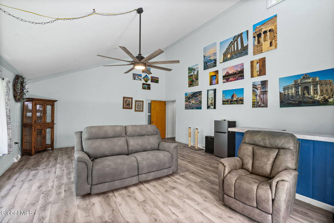
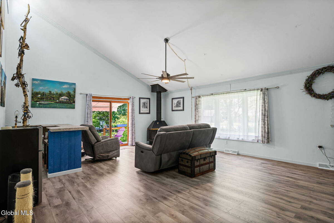
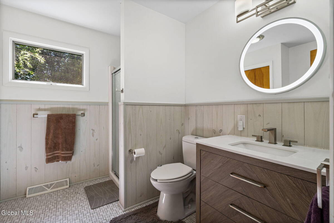
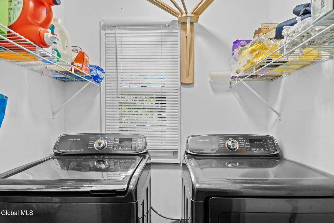
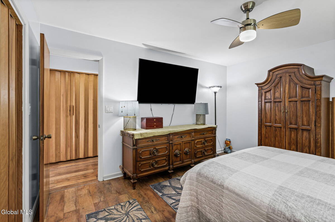
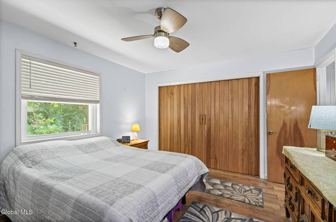
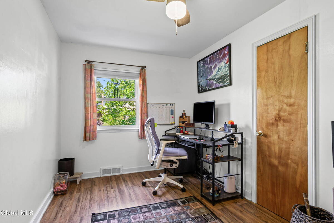
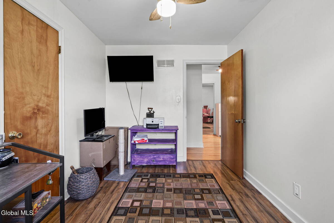
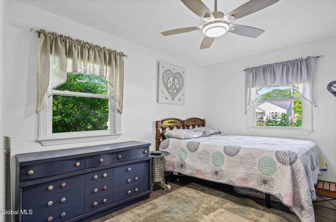
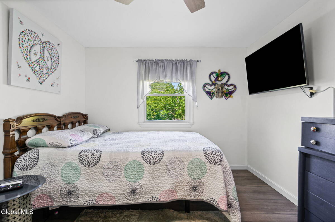
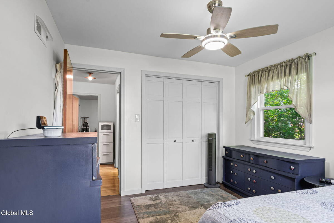
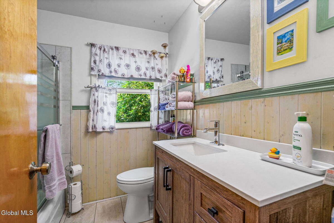
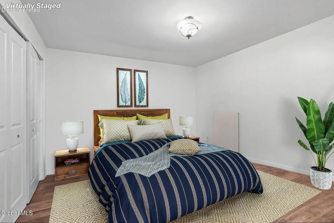
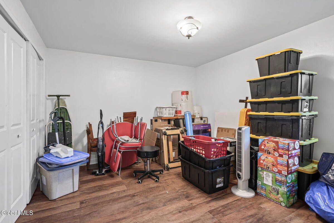
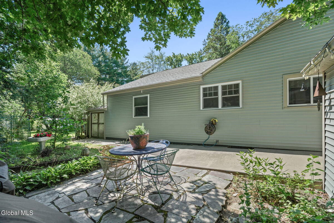
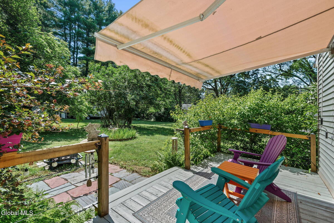
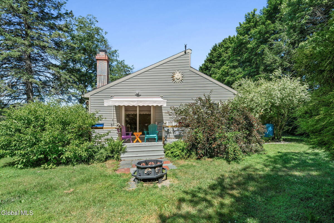
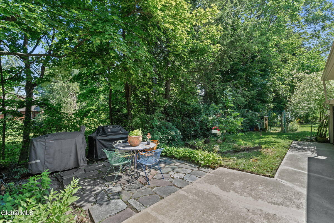
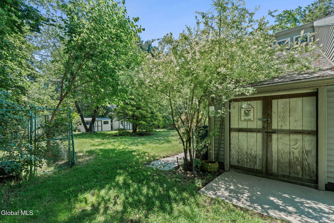
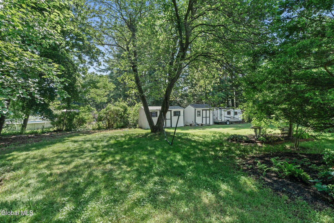
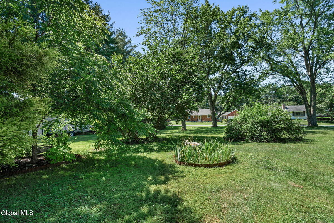
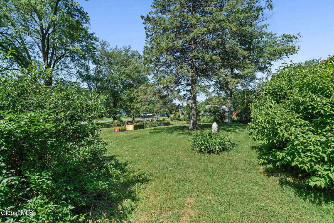
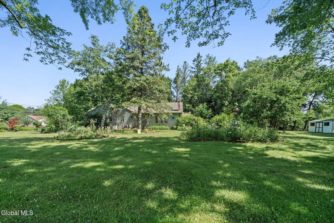
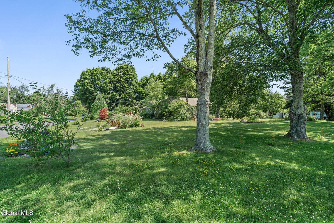
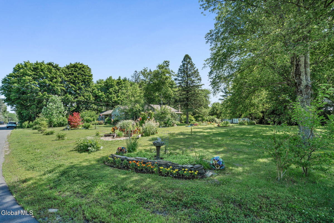
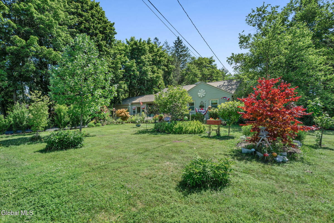
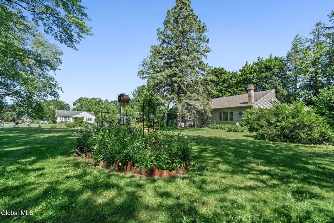
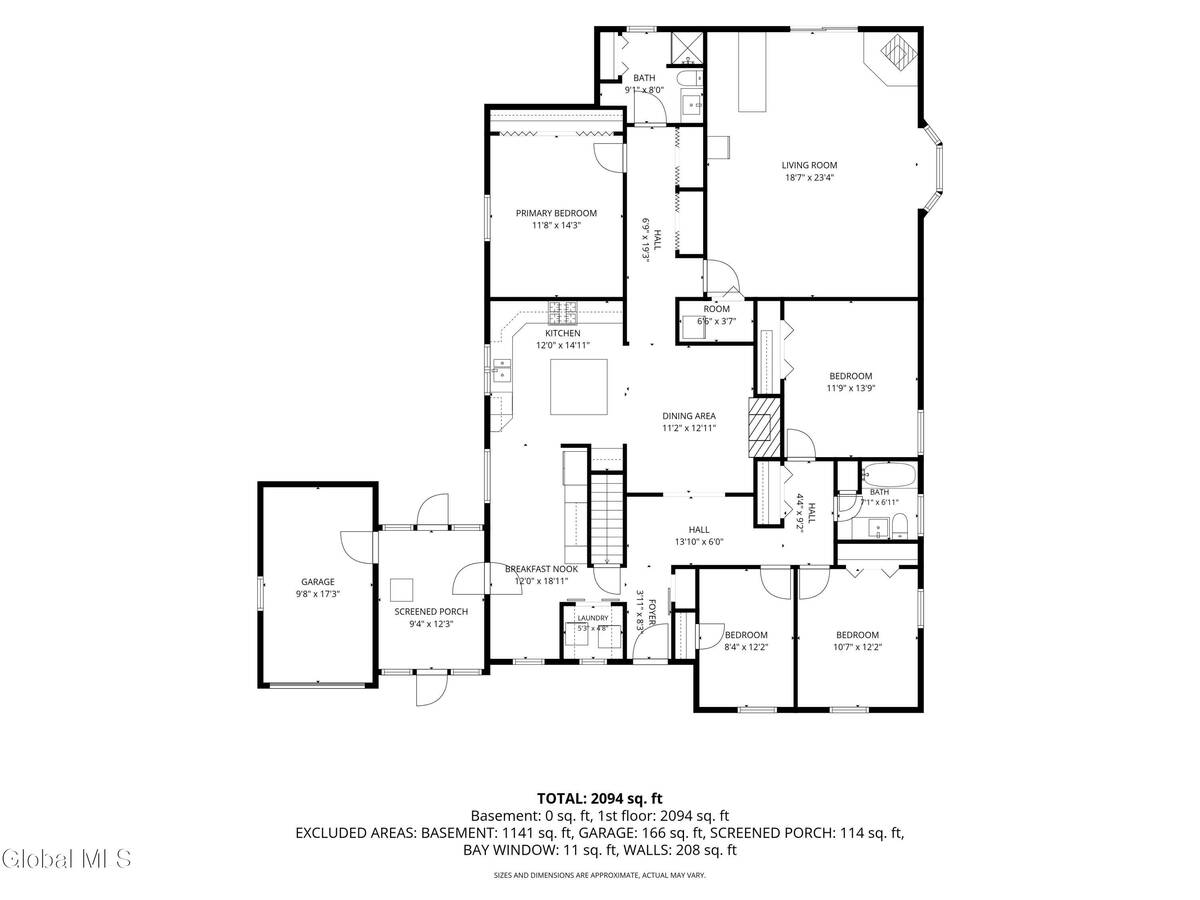
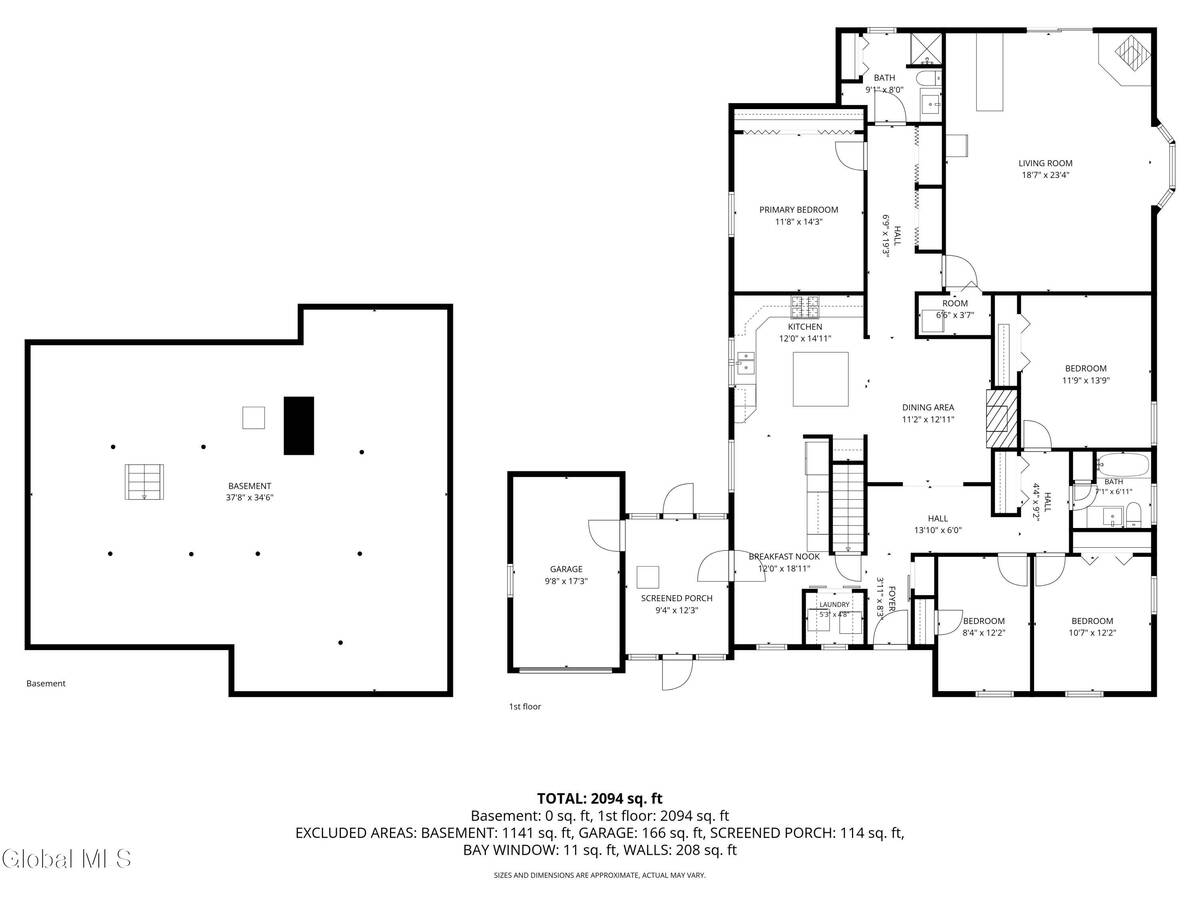
**BEST & FINAL OFFERS DUE BY 7 pm, MONDAY, July 13th** Set on a picturesque 3/4-acre lot with stunning gardens, this thoughtfully expanded ranch is as inviting as it is functional. Designed for all seasons of life and living, this home offers the perfect blend of personality, flexibility, and everyday ease. The heart of the home is the beautifully renovated kitchen, featuring a large center island, adjoining dining area, and an incredible butler's pantry. A spacious 19' x 22' family room with a vaulted ceiling opens directly to the deck, while the adjoining bedroom and full bath create a private retreat. Three additional bedrooms in the original portion of the home provide flexibility for family, guests, or a home office. Refurbished hardwood floors, first-floor laundry, and numerous updates--including a newer furnace and central air, new siding, a 3-year-young roof, newer decking, and a whole-house generator--offer lasting value and peace of mind. Three storage sheds provide exceptional space for gardening tools, hobbies, and seasonal equipment. Tucked into a desirable neighborhood, this special property offers the rare combination of fabulous indoor living space and enchanting gardens that can be enjoyed in every season.
Property Details
  • 4 Total Bedrooms
  • 2 Full Baths
  • 2297 SF (AG)
  • 2297 SF (Total)
  • 0.73 Acres
  • 31799 SF Lot
  • Built in 1940
  • Ranch Style
  • Drop Stair Attic
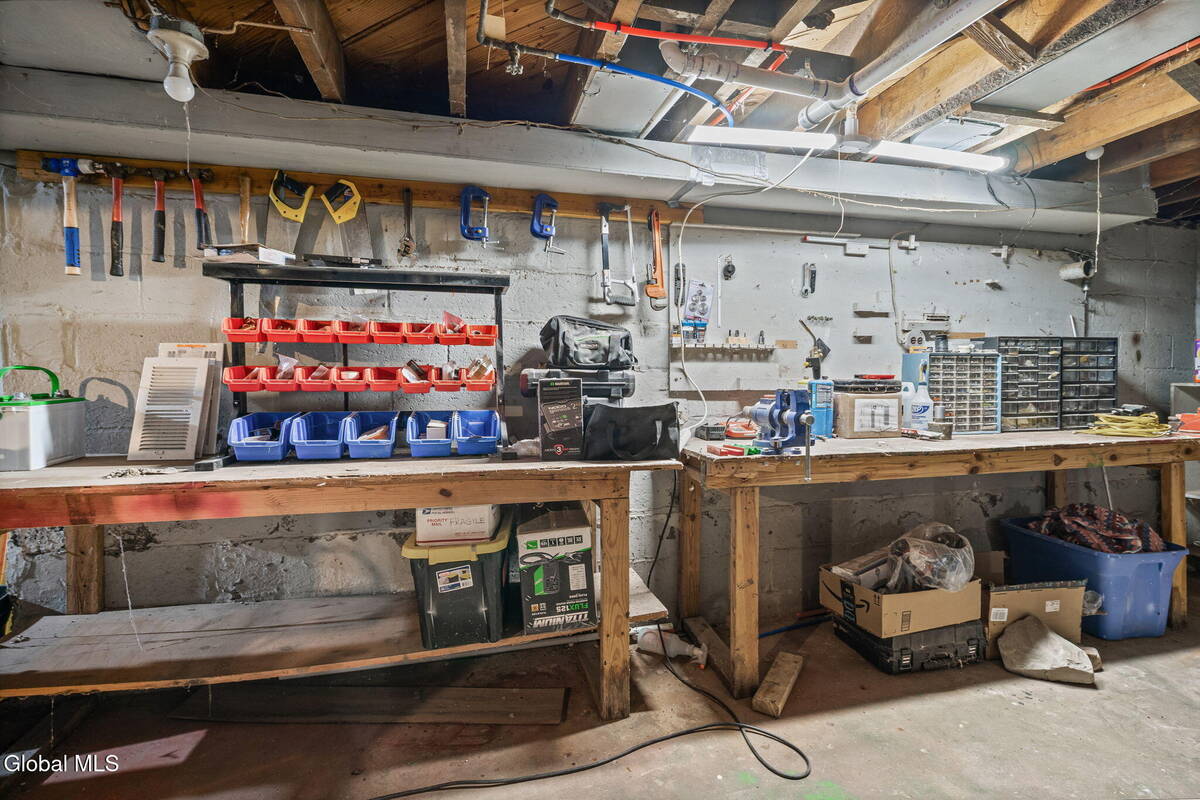
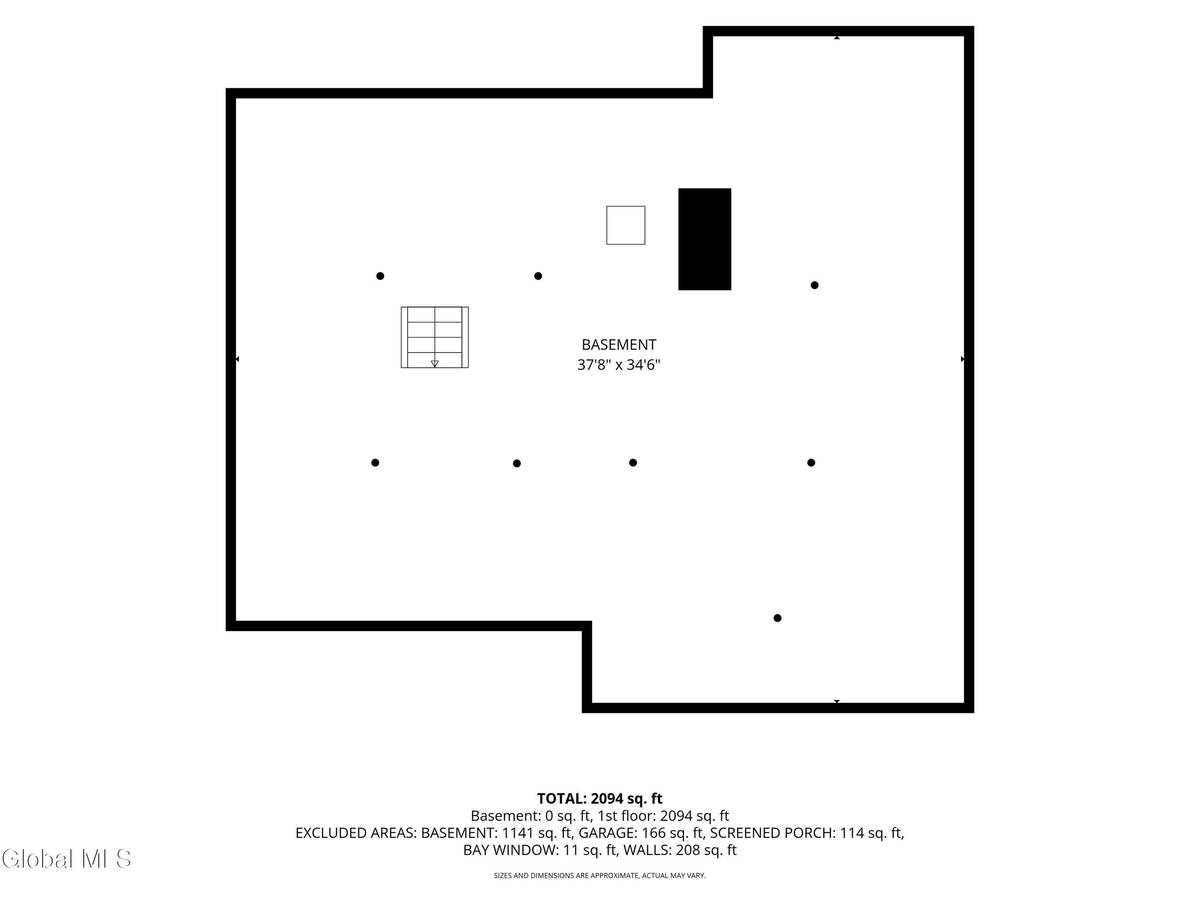
  • Lower Level: Unfinished, Finished
Interior Features
  • Oven/Range
  • Refrigerator
  • Dishwasher
  • Microwave
  • Washer
  • Dryer
  • Appliance Hot Water Heater
  • Ceramic Tile Flooring
  • Hardwood Flooring
  • Garden
  • 10 Rooms
  • Living Room
  • Dining Room
  • Kitchen
  • Laundry
  • 1 Fireplace
  • Forced Air
  • Natural Gas Fuel
  • Central A/C
Exterior Features
  • Vinyl Siding
  • Asphalt Shingles Roof
  • Attached Garage
  • 1 Garage Space
  • Community Water
  • Private Septic
  • Driveway
  • Corner
  • Shed
Taxes and Fees
  • $8,186 Total Tax
Listed By
Miranda Real Estate Group Inc
Office: 518-348-2060
Mobile: 518-527-0800
Request More Information
Request Showing
Role Agent Buyer
Your Preferred Date & Time
Showing Type:
Request Cobroke

If you're not a member, fill in the following form to request cobroke participation.

Mortgage Calculator

Estimate your mortgage payment, including the principal and interest, taxes, insurance, HOA, and PMI.

The amount you plan to offer for a home.
Cash you can pay when you close.
Varies depending on lender and credit score.
Affects interest rates. 30- or 15-year loans are standard.
Amortization Schedule

Advanced Options

Percentage of home's value. Varies by area.
Based on average insurance costs nationally.
Required if down payment is less than 20%. Rate depends on lender and credit score.
Fees paid in some shared complexes for maintenance.
Listing data is deemed reliable but is NOT guaranteed accurate.
Contact Us
Who Would You Like to Contact Today?

I want to contact an agent about this property!

I wish to provide feedback about the website functionality

Contact Agent
Your Name:
Email:
Phone:
Message:
Security: What is 7 plus 4?