846 Northumberland Drive, Niskayuna, NY 12309
|
|||||||||||||||||||||||||||||||||||||||||||||||||||||||||||||||||||||






|
|
||||||||||||||||||||||||||||||||||||||||||||||||||||||||||||||||
Virtual Tours
Virtual Tour
|
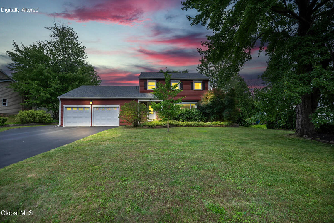
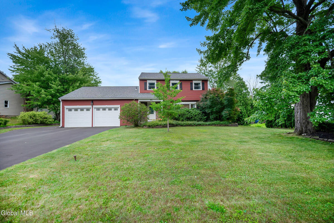
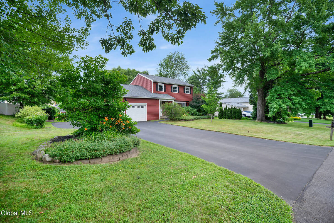
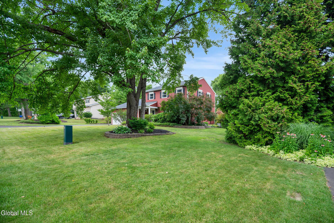
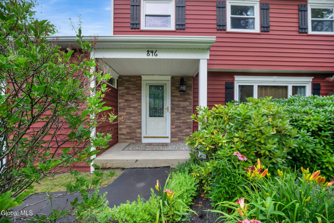
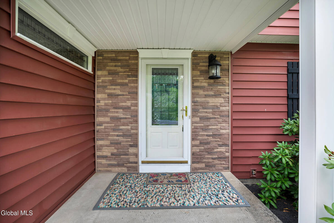
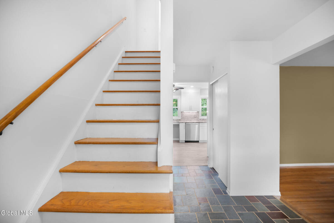
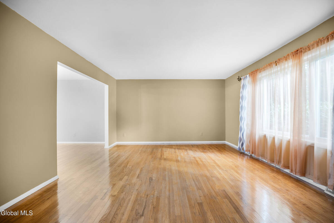
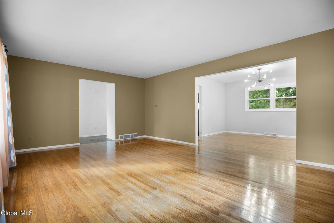
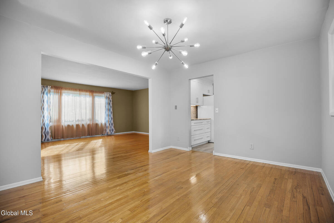
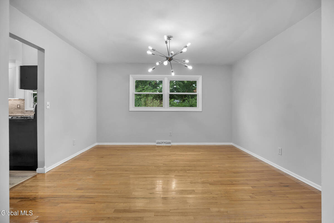
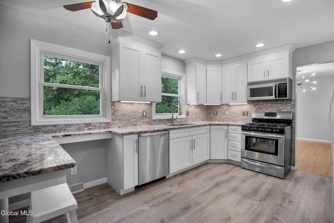
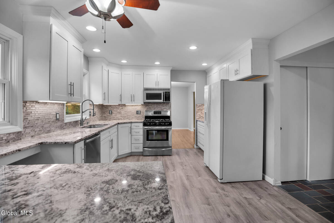
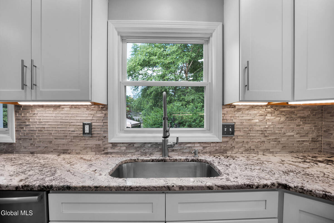
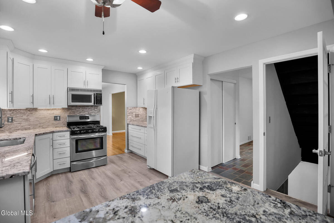
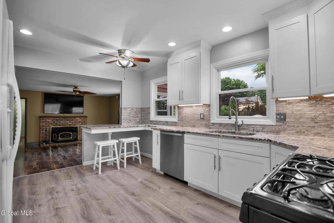
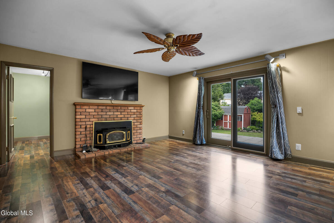
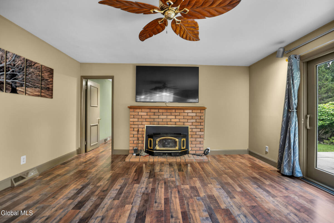
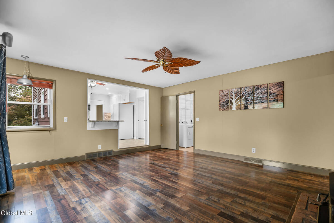
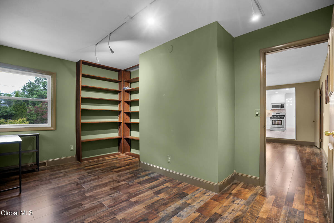
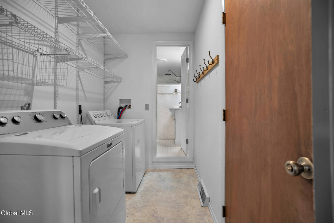
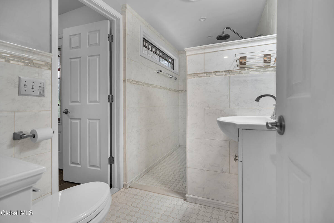
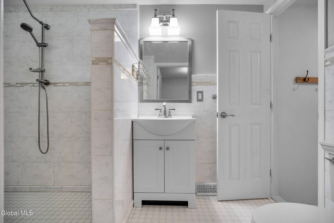
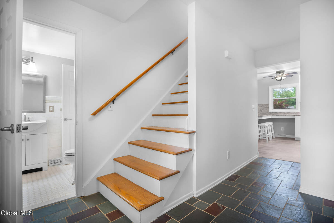
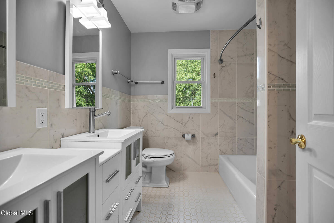
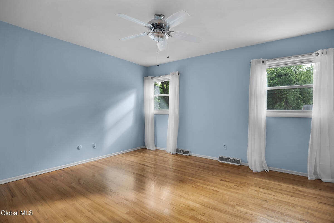
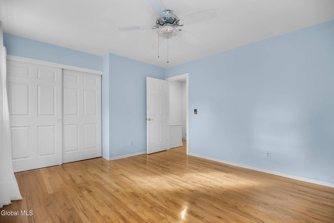
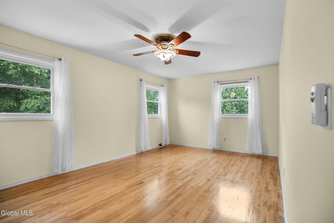
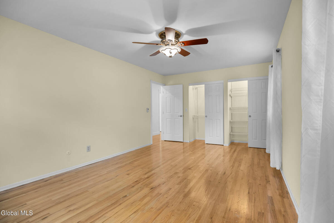
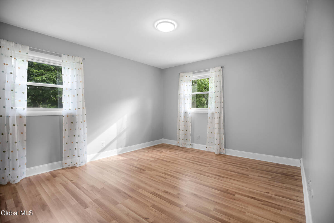
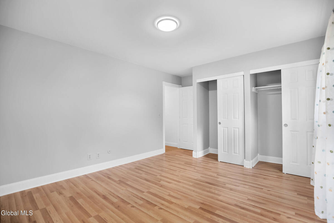
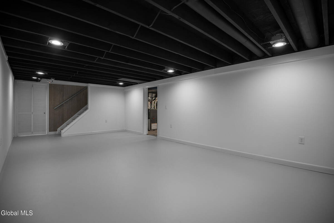
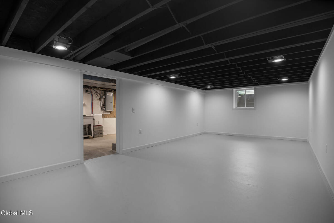
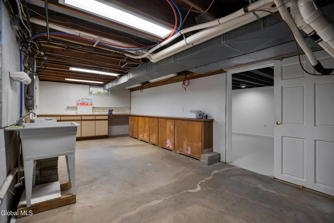
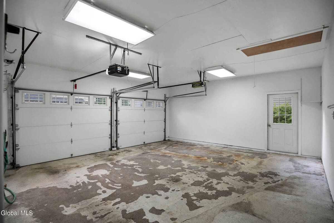
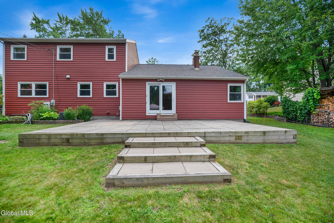
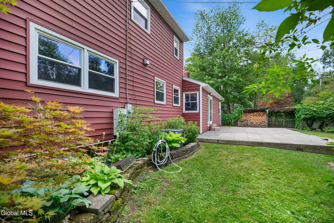
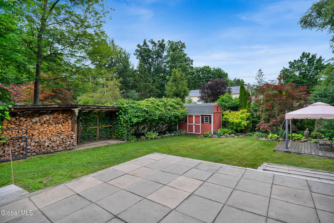
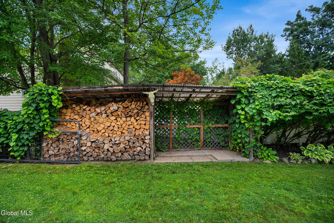
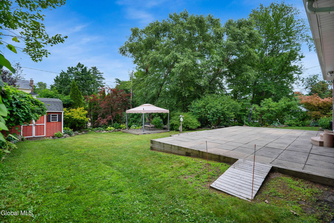
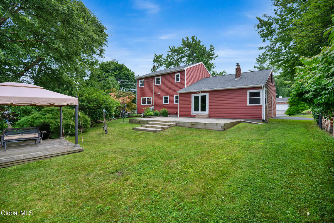
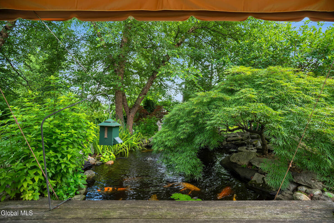
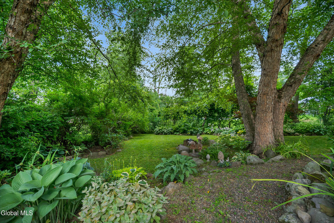
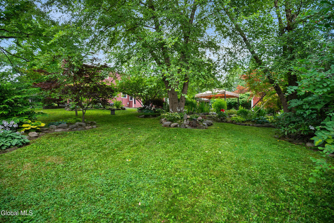
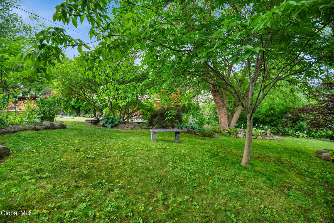
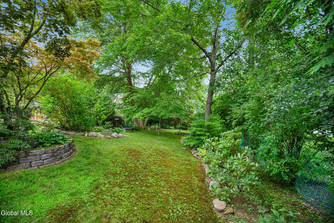
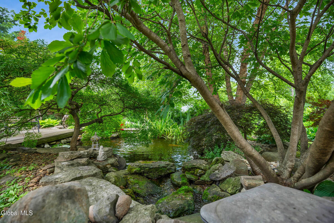
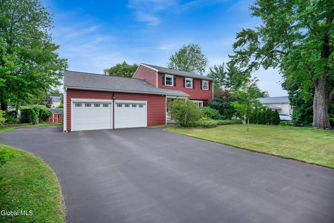
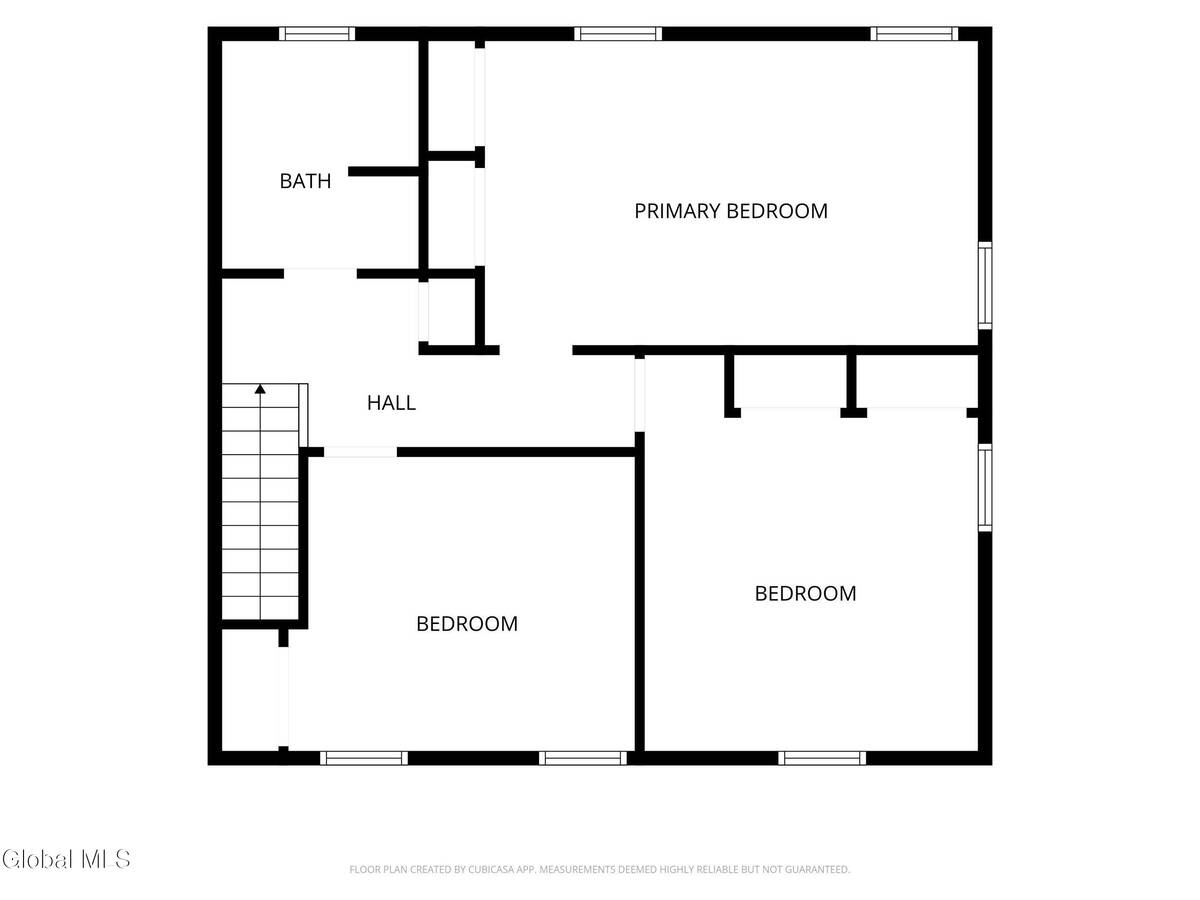
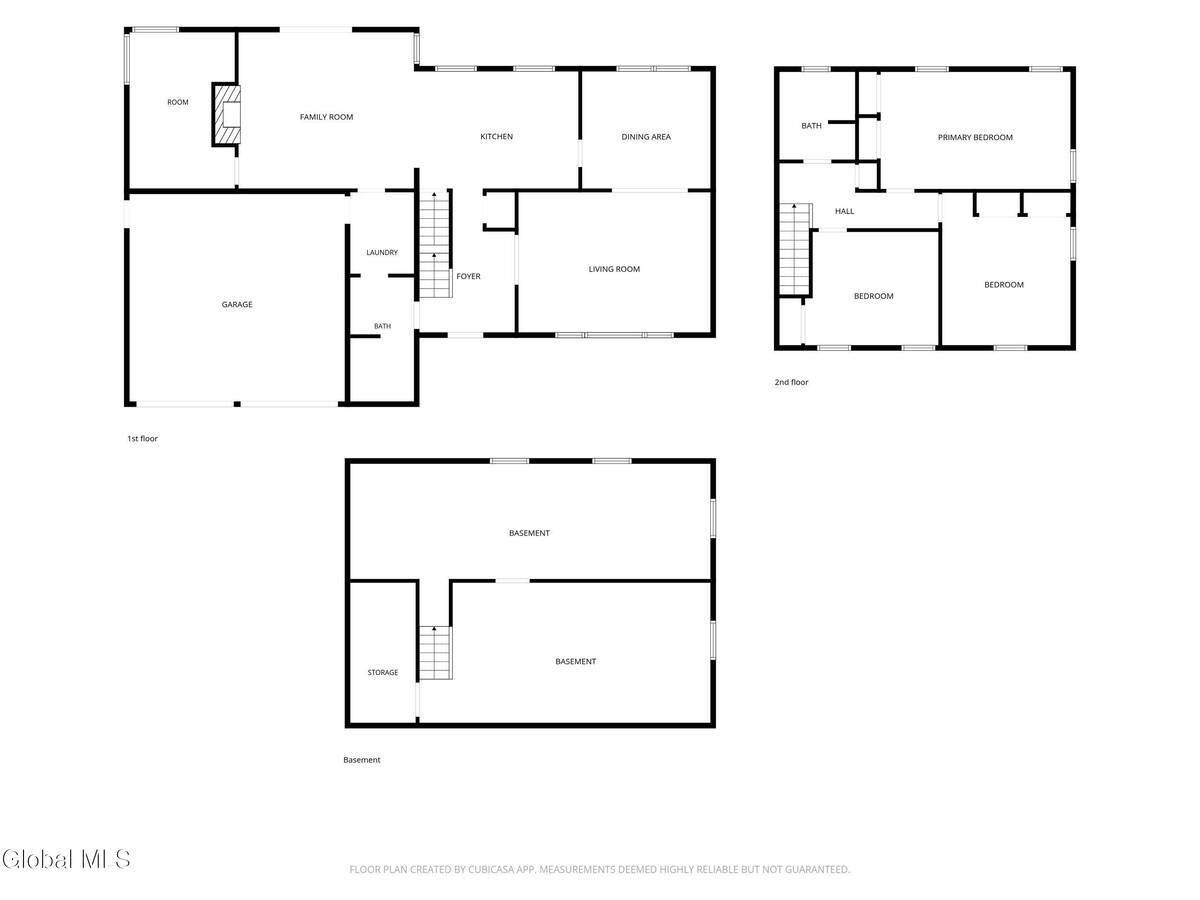
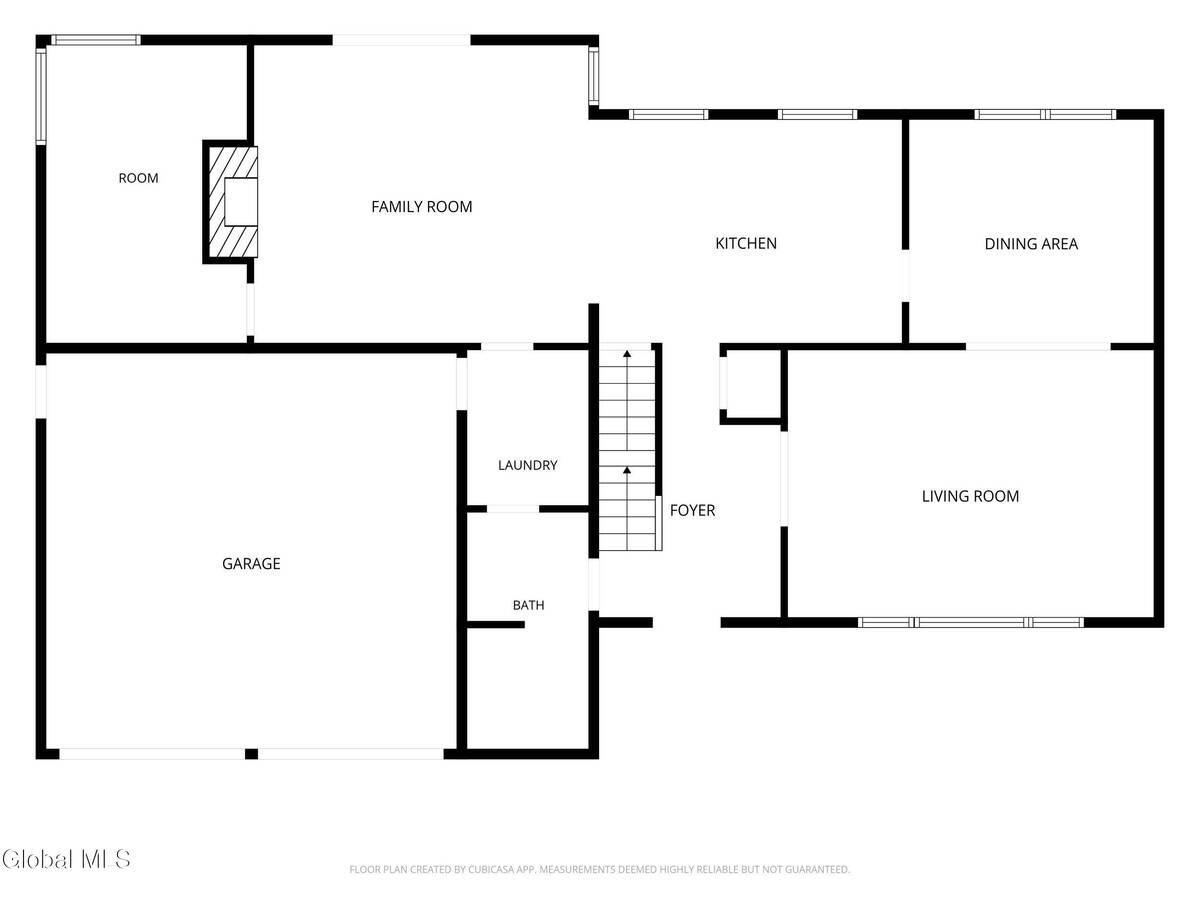
Updated Niskayuna Colonial with Backyard Oasis! A beautifully updated 3-4 bedroom, 2-full-bath Colonial offering 2,100 square feet in the sought-after Niskayuna School District. The heart of the home is a modern eat-in kitchen featuring solid surface counters, stainless appliances, and abundant white cabinetry. Gleaming hardwood floors flow through the sun-filled living room and formal dining room, while the spacious family room with wood-burning stove insert opens to the back deck and perfect for cozy nights and easy entertaining. The first-floor den offers an amazing opportunity for a 4th bedroom ideal for guests, multi-generational living, or one-level living conveniently located near the full bath and main-level laundry. Upstairs you'll find three generous bedrooms and a second updated full bath. The finished basement provides flexible bonus space for a rec room, gym, or home office. Outside is where this property truly shines: a private, level 0.37-acre lot with mature trees, lush perennial gardens, patio, deck, shed, and a stunning koi pond that creates a serene, park-like retreat. Two-car attached garage, central air, and a quiet setting just minutes to Route 7 shopping and dining. Move right in and enjoy!
|
Property Details
- 3 Total Bedrooms
- 2 Full Baths
- 2100 SF (AG)
- 2100 SF (Total)
- 0.37 Acres
- 16117 SF Lot
- Built in 1969
- Colonial Style
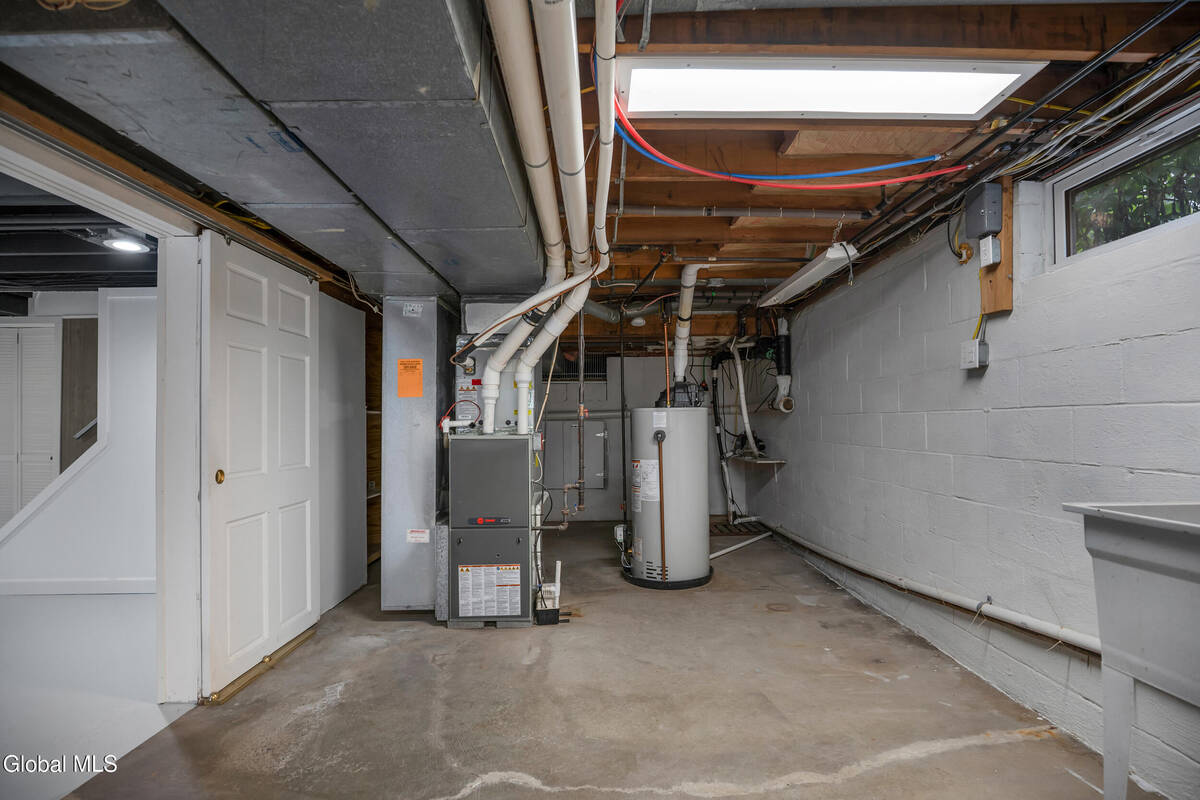
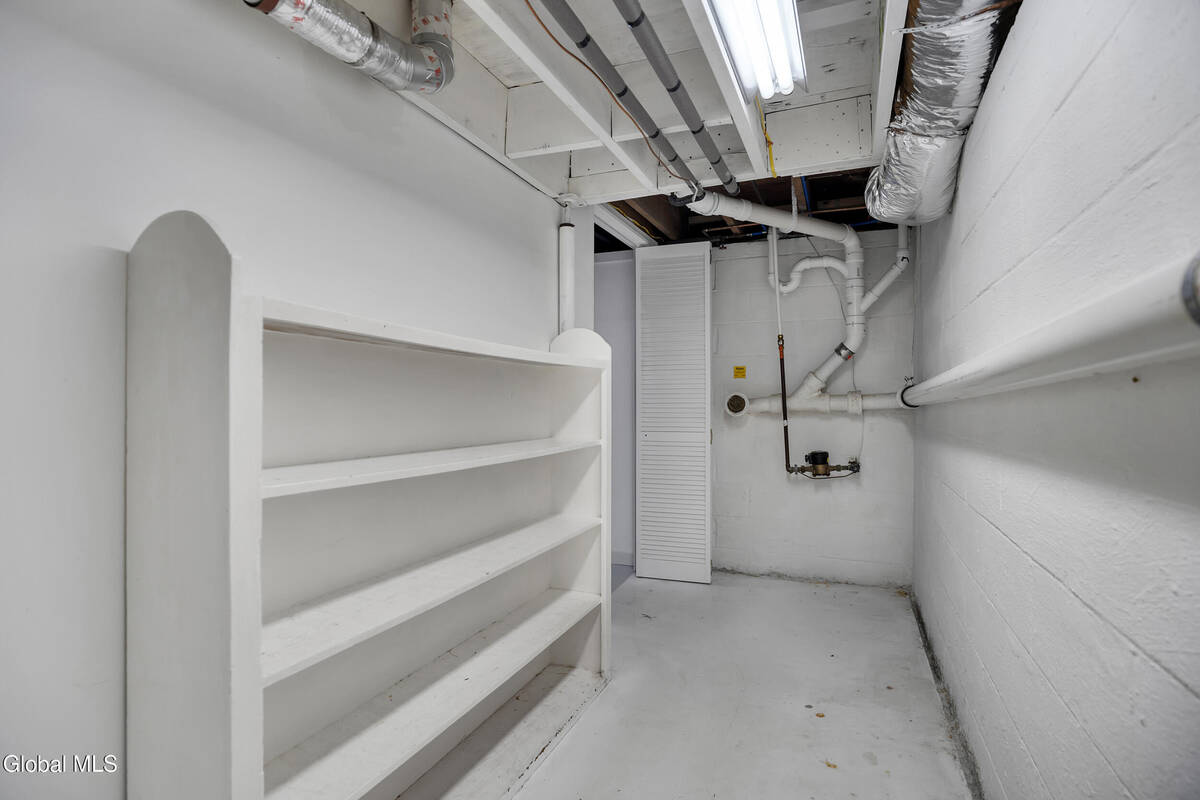
- Full Basement
- Lower Level: Finished
Interior Features
- Eat-In Kitchen
- Oven/Range
- Refrigerator
- Dishwasher
- Microwave
- Garbage Disposal
- Washer
- Dryer
- Appliance Hot Water Heater
- Ceramic Tile Flooring
- Hardwood Flooring
- Laminate Flooring
- Vinyl Flooring
- Garden
- 10 Rooms
- Living Room
- Dining Room
- Family Room
- Den/Office
- Kitchen
- 1 Fireplace
- Forced Air
- Natural Gas Fuel
- Central A/C
Exterior Features
- Vinyl Siding
- Asphalt Shingles Roof
- Attached Garage
- 2 Garage Spaces
- Community Water
- Municipal Sewer
- Deck
- Patio
- Open Porch
- Driveway
- Shed
- Private View
Taxes and Fees
- $9,343 Total Tax
Listed By
|
Miranda Real Estate Group Inc
Office: 518-514-8830 Mobile: 518-514-8830 |
Request More Information
Request Showing
Request Cobroke
If you're not a member, fill in the following form to request cobroke participation.
Already a member? Log in to request cobroke
Mortgage Calculator
Estimate your mortgage payment, including the principal and interest, taxes, insurance, HOA, and PMI.
Amortization Schedule
Advanced Options
 ;
; ;
; ;
; ;
; ;
; ;
; ;
; ;
; ;
; ;
; ;
; ;
; ;
; ;
; ;
; ;
; ;
; ;
; ;
; ;
; ;
; ;
; ;
; ;
; ;
; ;
; ;
; ;
; ;
; ;
; ;
; ;
; ;
; ;
; ;
; ;
; ;
; ;
; ;
; ;
; ;
; ;
; ;
; ;
; ;
; ;
; ;
; ;
; ;
; ;
; ;
; ;
; ;
; ;
;
Listing data is deemed reliable but is NOT guaranteed accurate.
Contact Us
Who Would You Like to Contact Today?
I want to contact an agent about this property!
I wish to provide feedback about the website functionality
Contact Agent