35 N Chatsworth Avenue, #2H, Larchmont, NY 10538

$925,000
Active for Sale
2 Beds
2.5 Baths
1460 SF
Built In 1975
 
Listing ID 11874329
Property Type Residential
County Westchester
Unit 2H
School Mamaroneck
Total Tax $5,905
Tax ID 3289-001-000-00034-000-002H
FEMA Flood Map fema.gov/portal
Year Built 1975
   
Virtual Tour
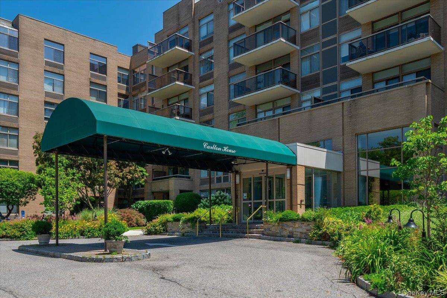
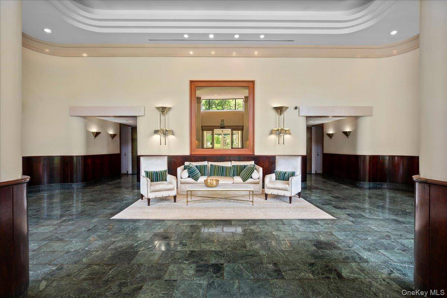
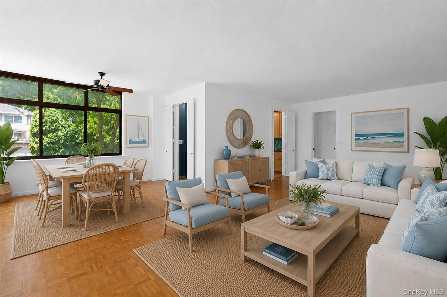
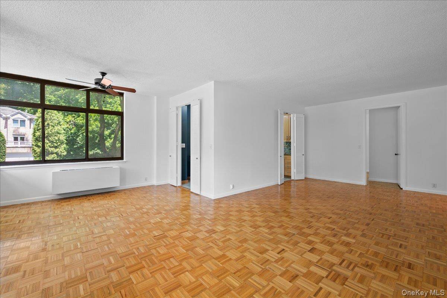
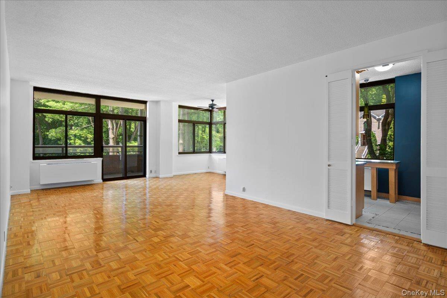
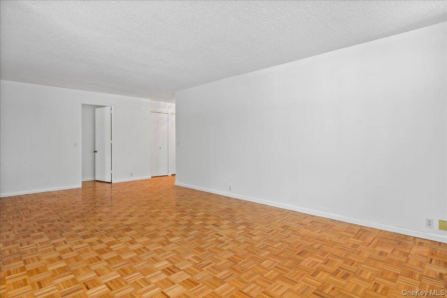
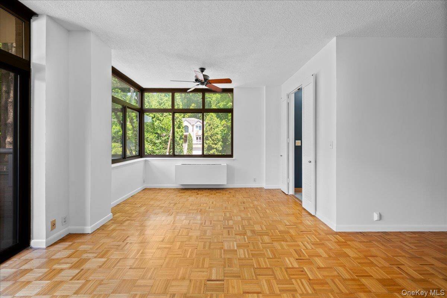
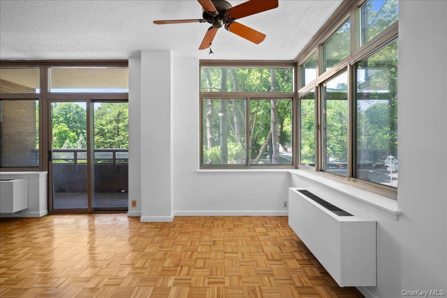
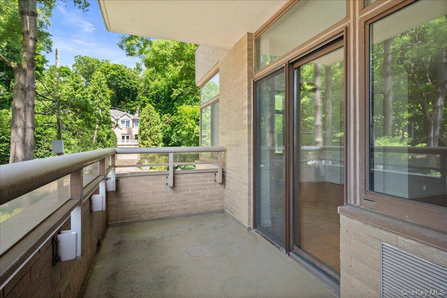
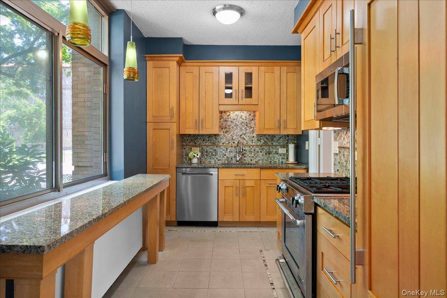
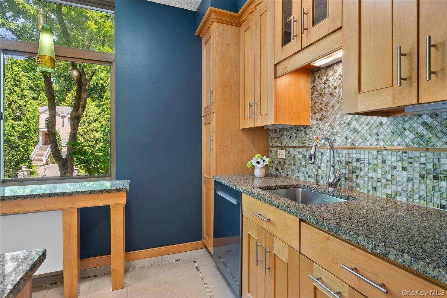
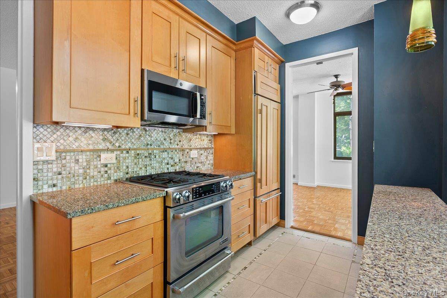
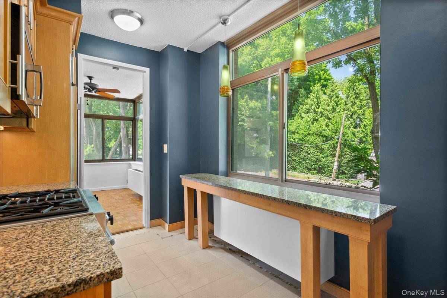
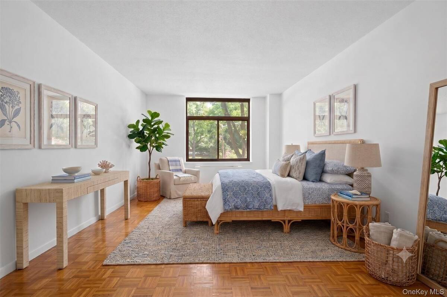
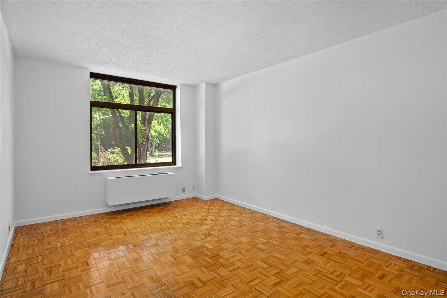
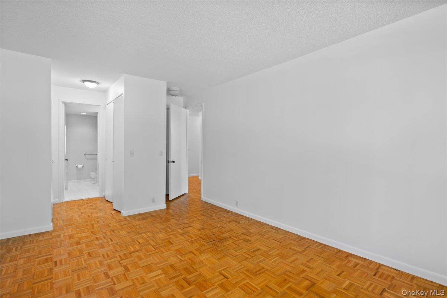
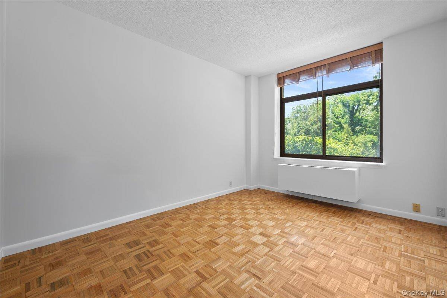
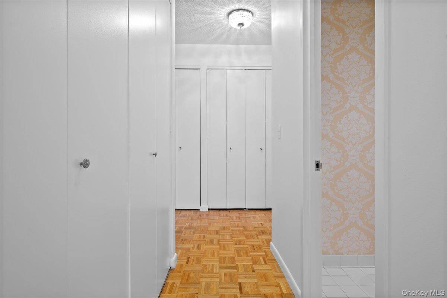
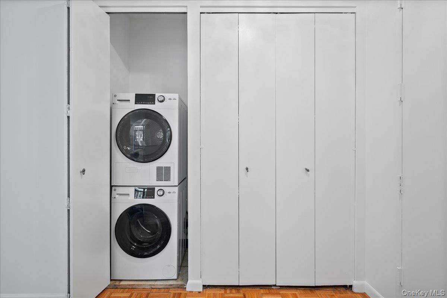
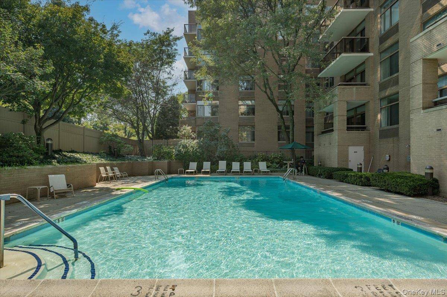
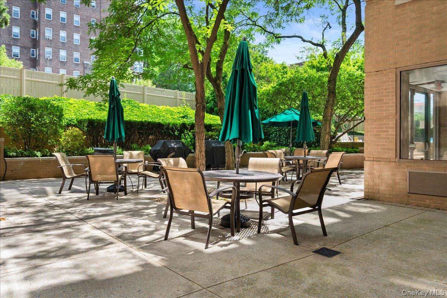
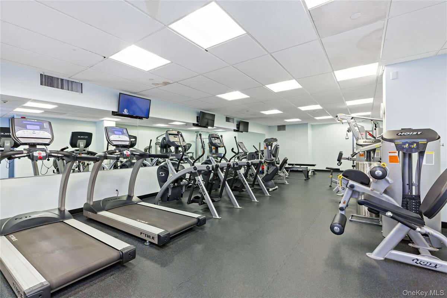
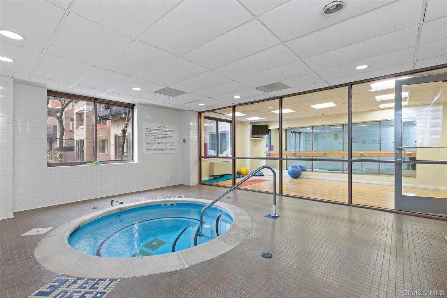
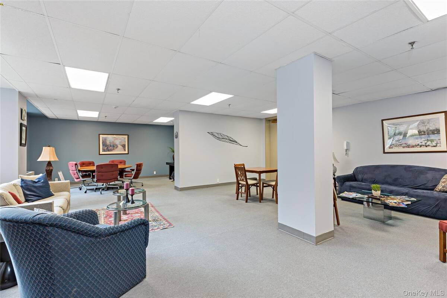
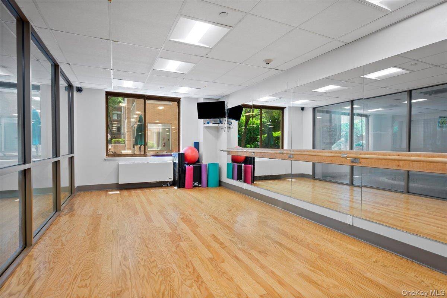
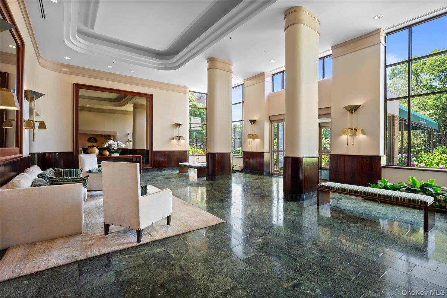
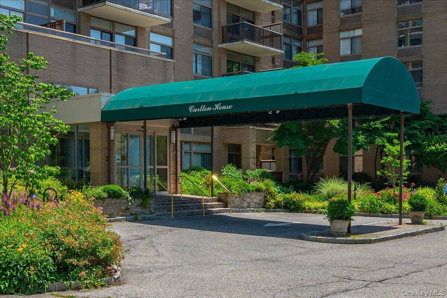
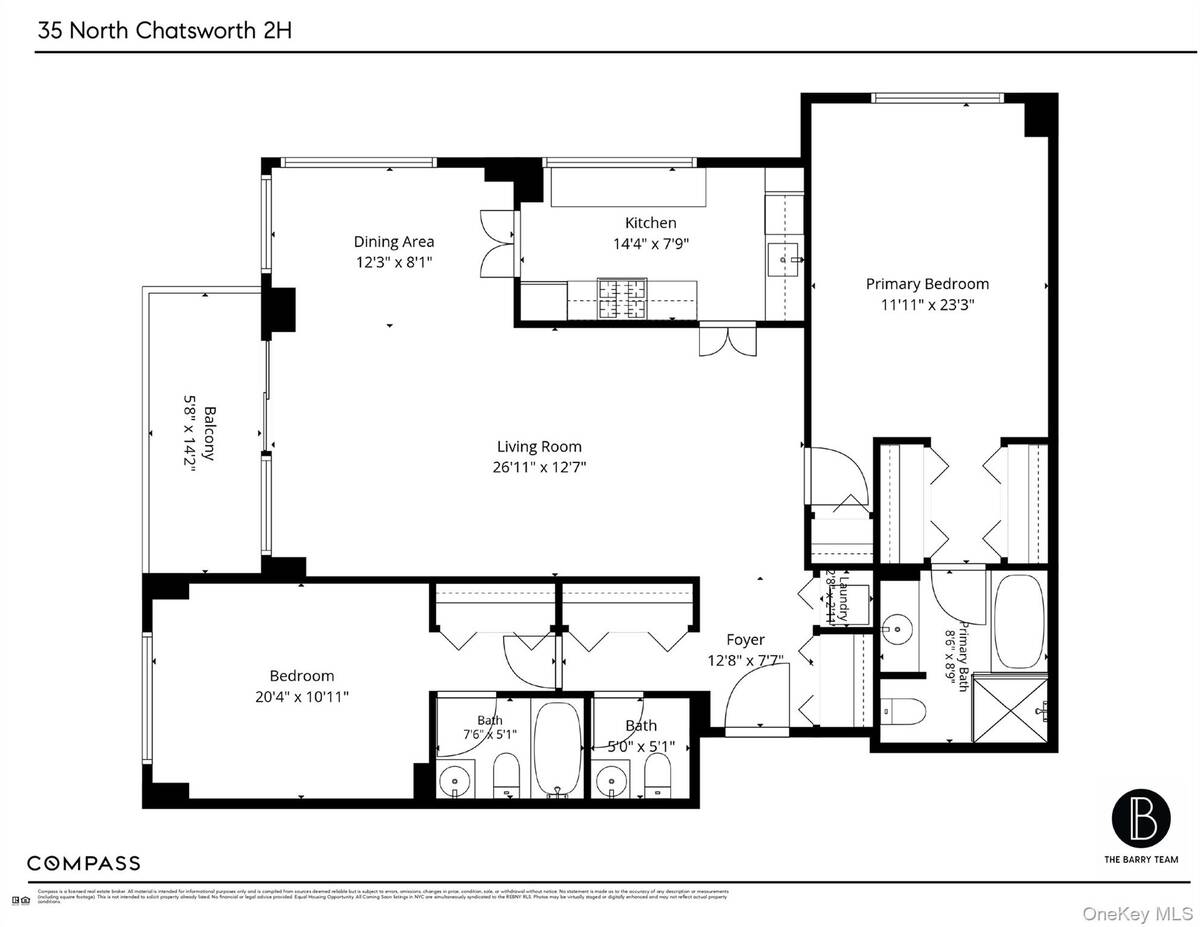
Enjoy carefree luxury living at the Carlton House, one of Larchmont's most coveted full-service buildings. This exceptional, sun-drenched and freshly painted throughout, two-bedroom corner unit boasts an abundance of oversized windows that flood the apartment with natural light while offering picturesque, treetop views of the scenic park across the street. Designed with both style and practicality in mind, layout features an impressive amount of closet space and in unit laundry, ensuring seamless storage and organization. Whether you are relaxing in the spacious living area or enjoying the vibrant views of the village, this home offers an unparalleled blend of comfort and convenience right in the heart of town. Beyond the apartment itself, the Carlton House has a spectacular line-up of amenities located on the lower level. Residents enjoy access to a massive lounge, a state-of-the-art fitness center complete with a whirlpool spa and sauna, and dedicated private storage. Outside, the beautifully landscaped grounds feature a heated swimming pool and a dedicated BBQ area for summertime grilling. Tied together by the ultimate convenience of a 24/7 concierge and an unbeatable location just steps from local shops, dining, and the train station, this property truly represents Larchmont living at its best.
Property Details
  • 2 Total Bedrooms
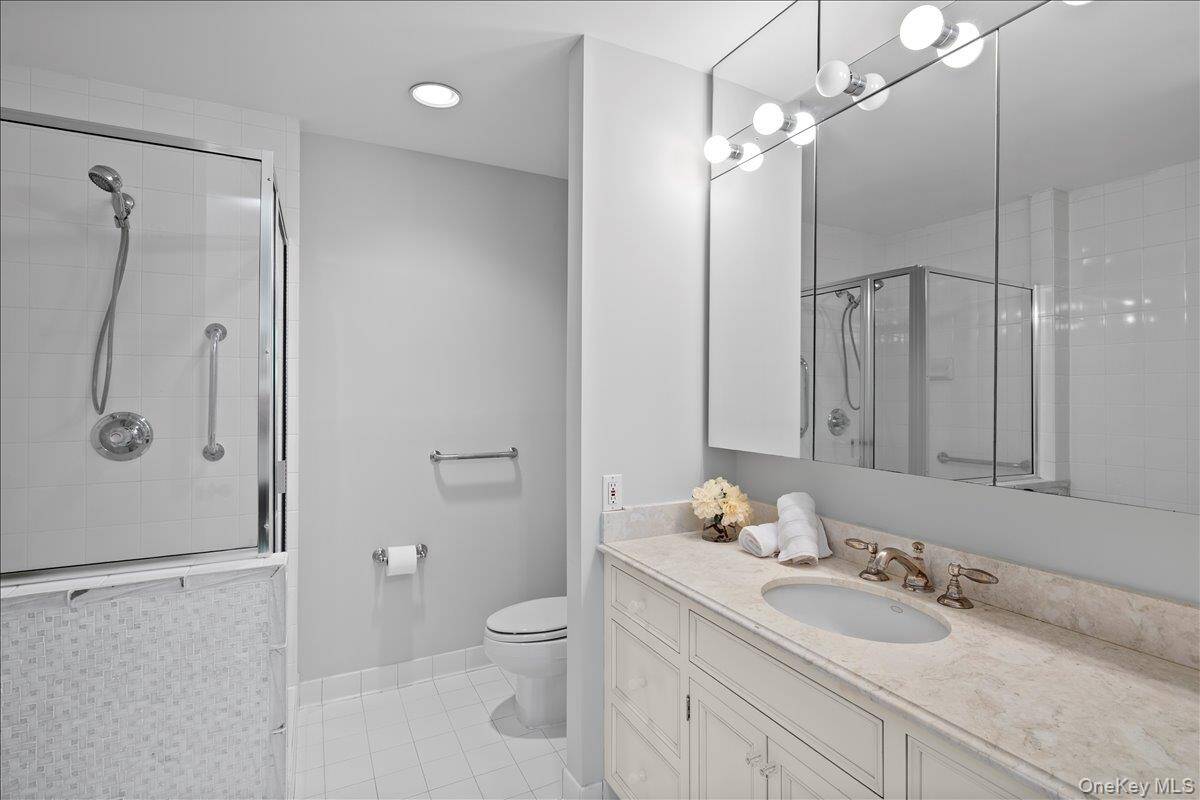
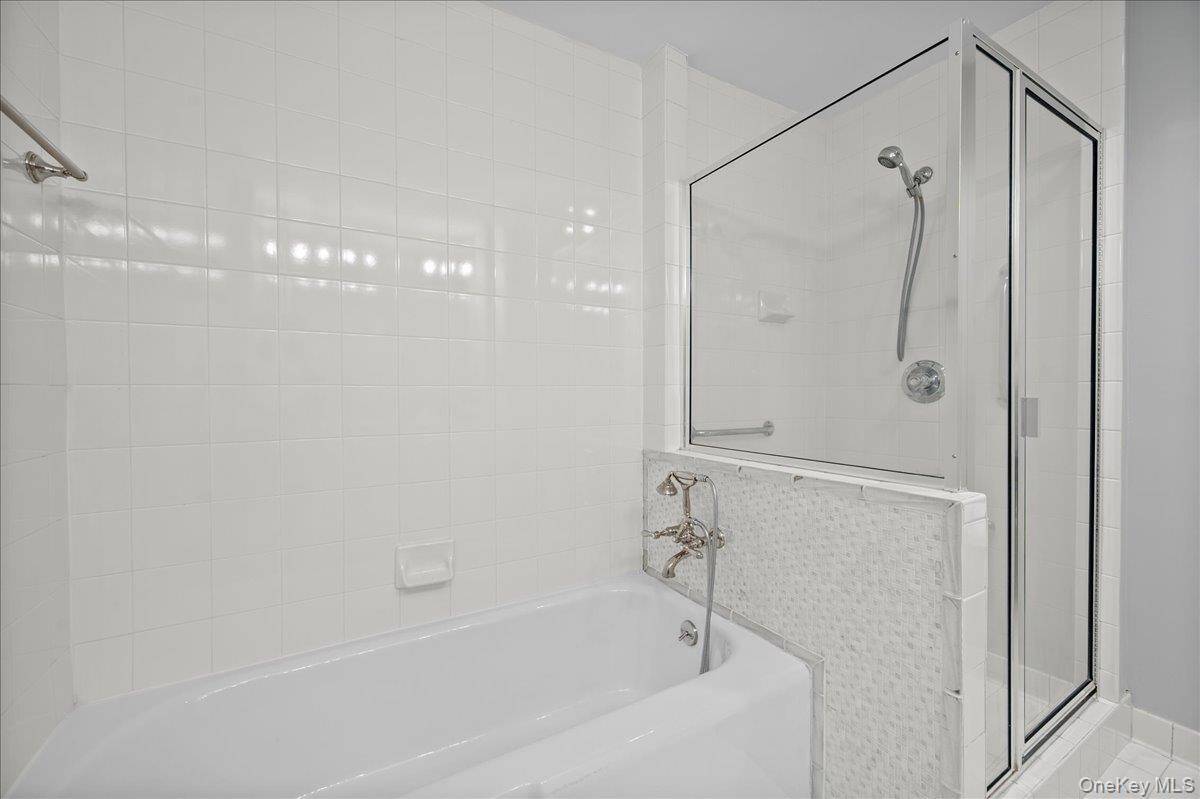
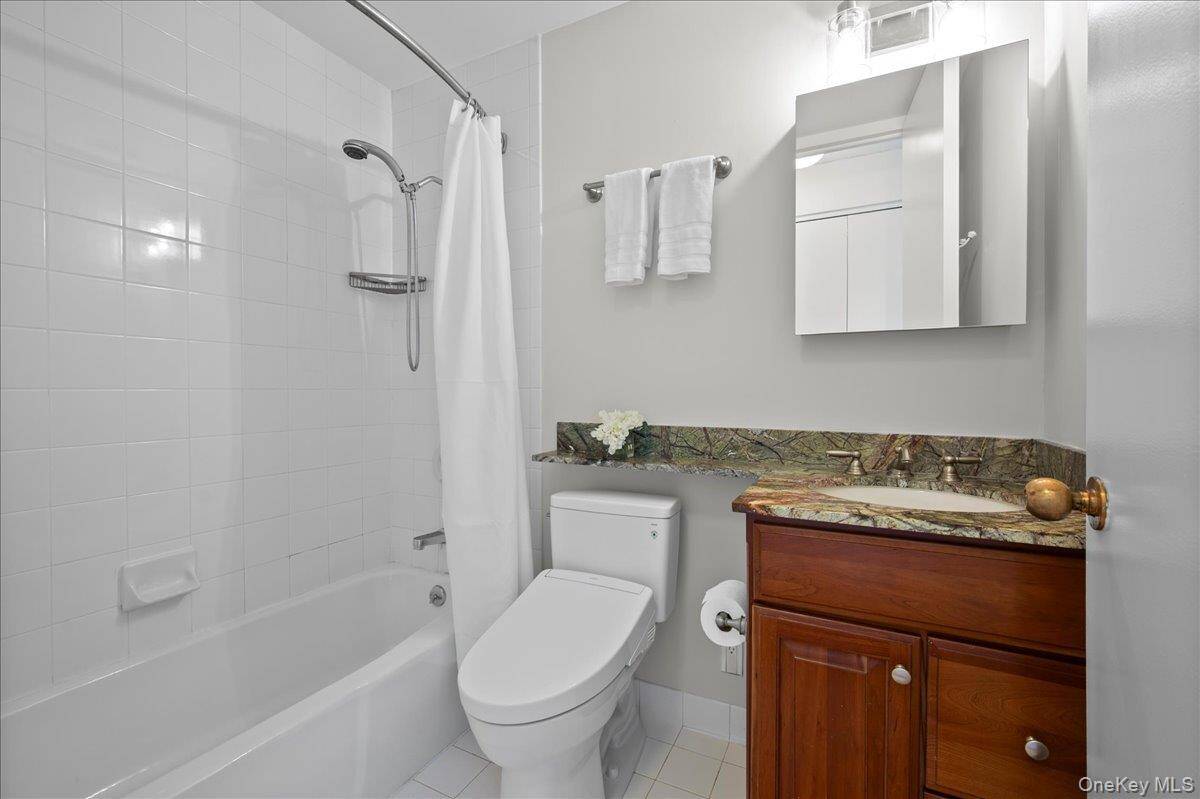
  • 2 Full Baths
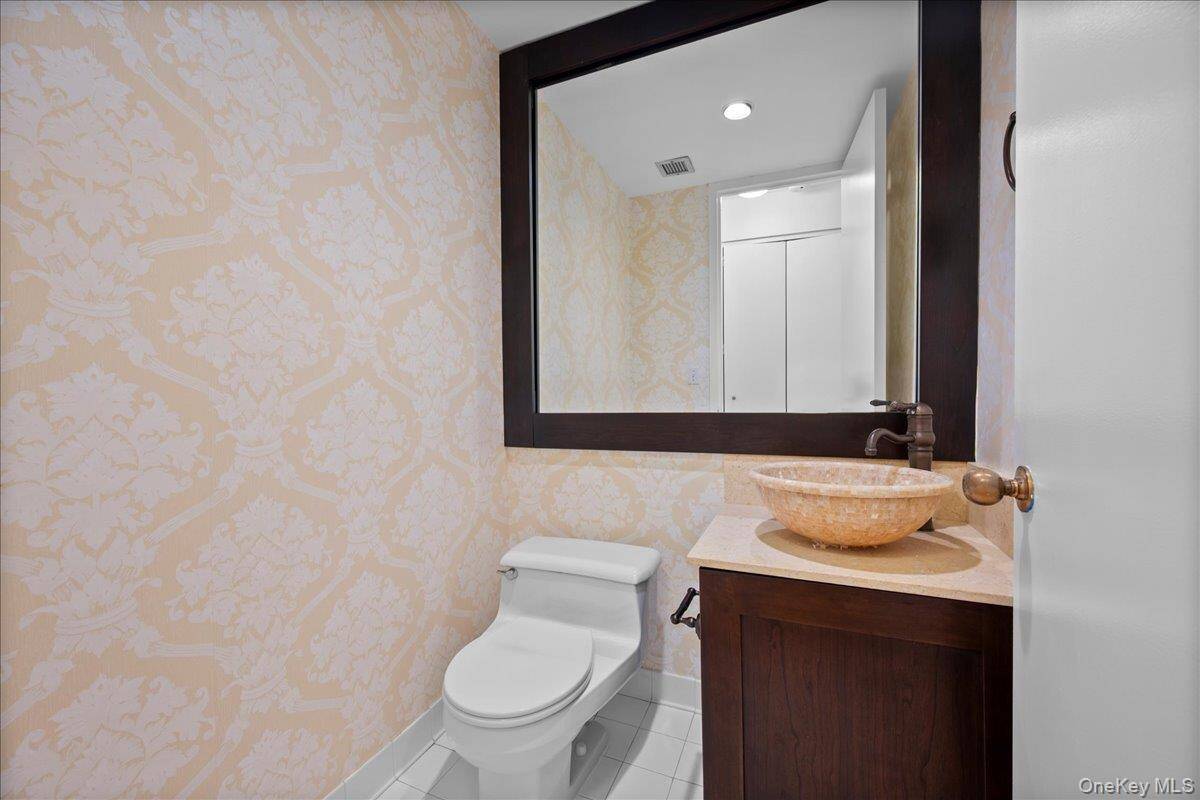
  • 1 Half Bath
  • 1460 SF (AG)
  • 1460 SF (Total)
  • Built in 1975
  • 6 Stories
  • Unit 2H
Interior Features
  • Oven/Range
  • Refrigerator
  • Dishwasher
  • Microwave
  • Washer
  • Dryer
  • Stainless Steel
  • Hardwood Flooring
  • Laundry in Unit
  • 4 Rooms
  • Natural Gas Fuel
  • Oil Fuel
  • Wall/Window A/C
Exterior Features
  • Brick Siding
  • Community Water
  • Community Septic
  • Open Porch
Community Details
  • High-rise (Bldg. Style)
  • Pool
  • Pets Allowed
  • Parking Garage
  • Elevator
Taxes and Fees
  • $5,905 Total Tax
  • $1,453 per month Maintenance
Listed By
Compass Greater NY, LLC
Office: 914-341-1561
Compass Greater NY, LLC
Office: 914-341-1561
Request More Information
Request Showing
Role Agent Buyer
Your Preferred Date & Time
Showing Type:

Mortgage Calculator

Estimate your mortgage payment, including the principal and interest, taxes, insurance, HOA, and PMI.

The amount you plan to offer for a home.
Cash you can pay when you close.
Varies depending on lender and credit score.
Affects interest rates. 30- or 15-year loans are standard.
Amortization Schedule

Advanced Options

Percentage of home's value. Varies by area.
Based on average insurance costs nationally.
Required if down payment is less than 20%. Rate depends on lender and credit score.
Fees paid in some shared complexes for maintenance.
Listing data is deemed reliable but is NOT guaranteed accurate.
Contact Us
Who Would You Like to Contact Today?

I want to contact an agent about this property!

I wish to provide feedback about the website functionality

Contact Agent
Your Name:
Email:
Phone:
Message:
Security: What is 7 plus 1?