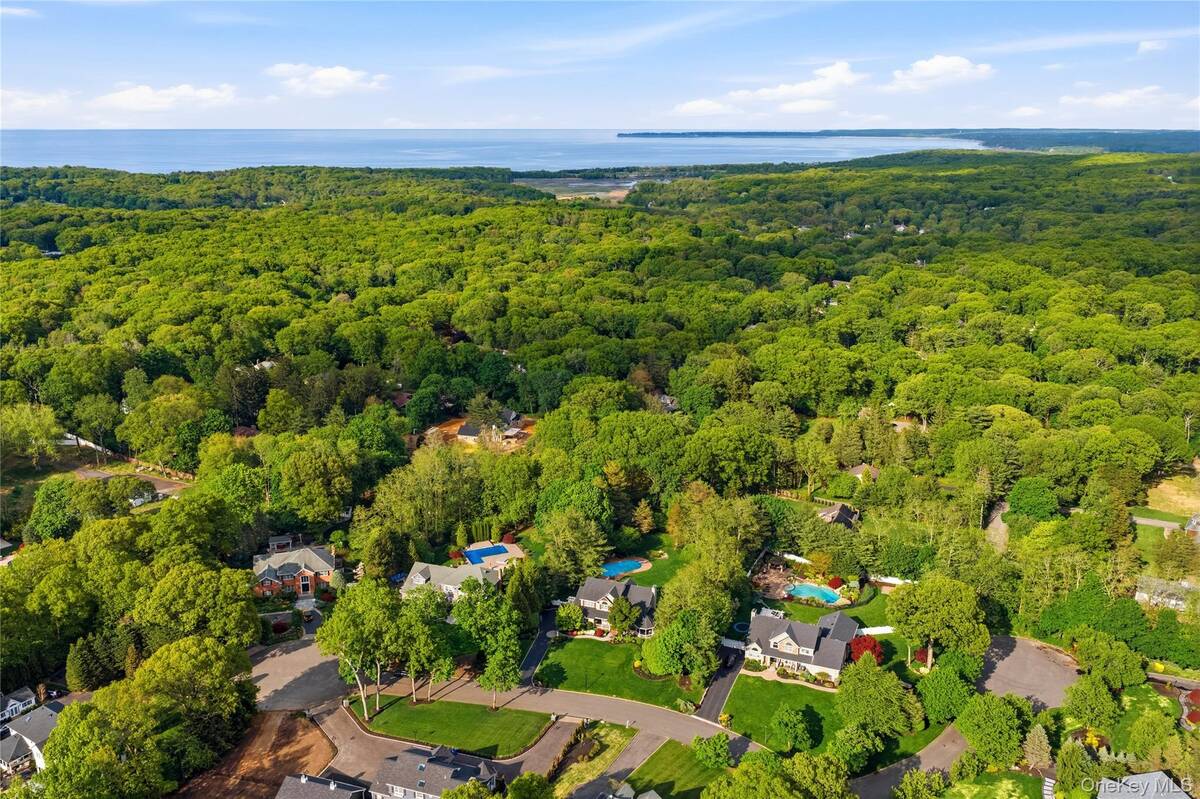
11 Milemore Drive, Northport, NY 11768

$1,699,000
Active for Sale
5 Beds
3.5 Baths
3050 SF
Built In 1995
 
Listing ID 11874371
Property Type Residential
County Suffolk
School Kings Park
Total Tax $25,536
Tax ID 0800-005-00-05-00-051-003
FEMA Flood Map fema.gov/portal
Year Built 1995
Virtual Tour
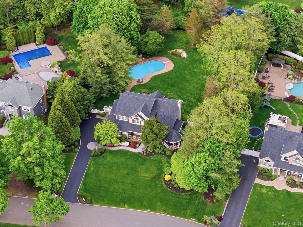
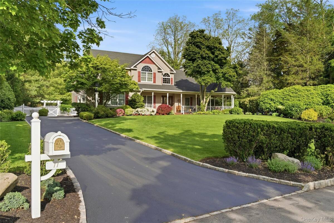
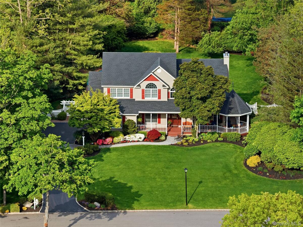
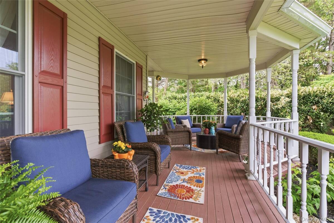
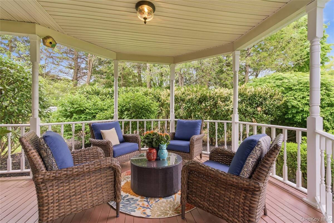
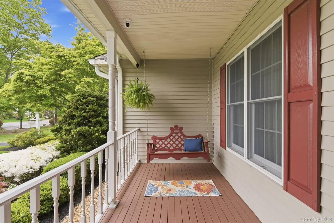
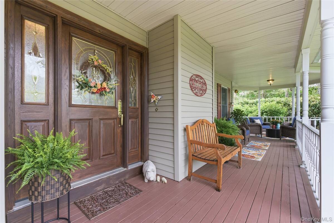
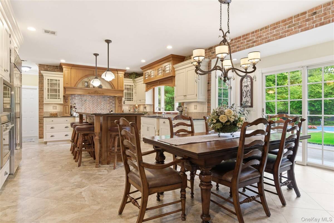
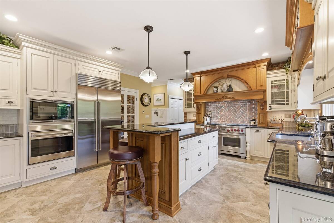
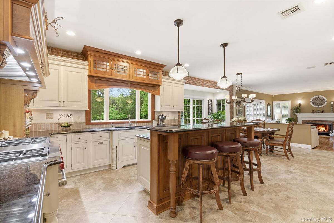
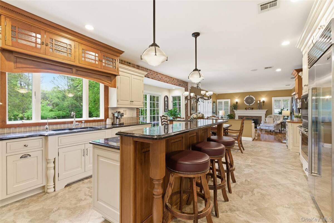
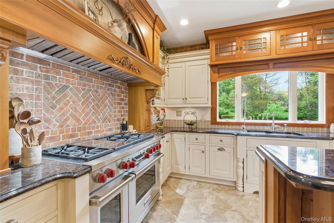
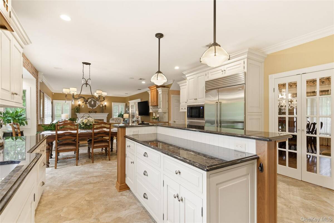
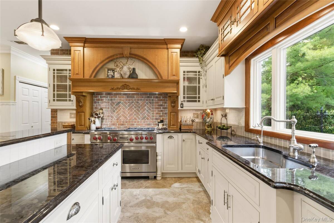
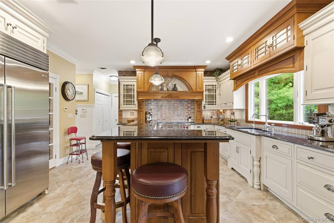
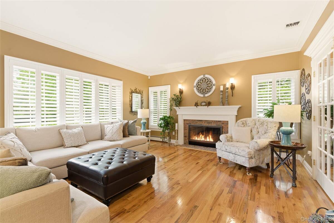
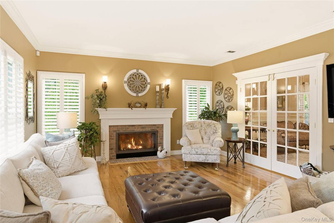
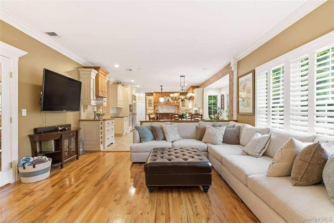
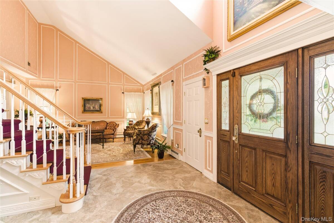
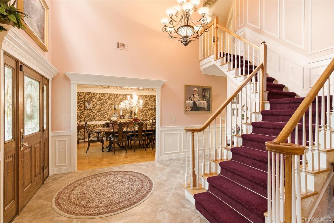
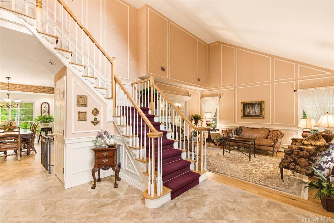
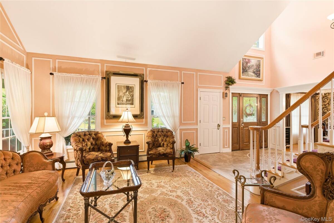
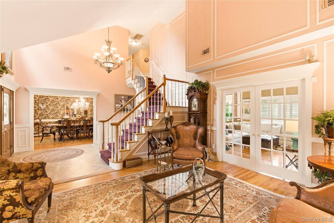
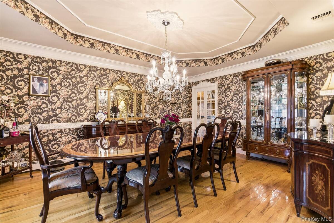
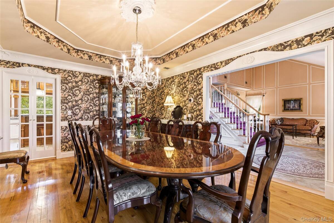
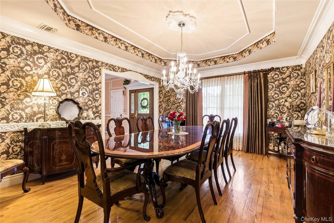
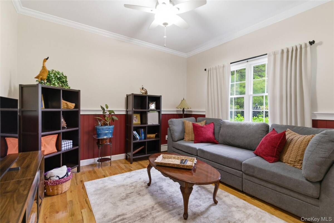
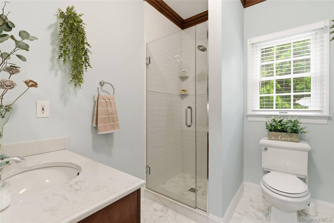
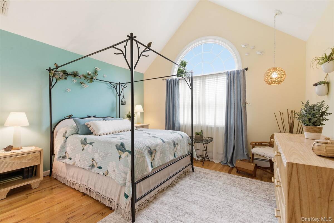
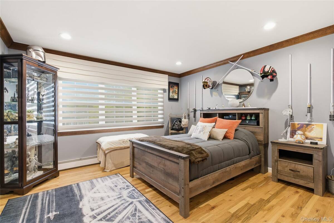
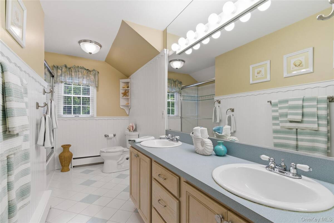
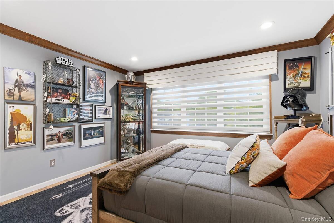
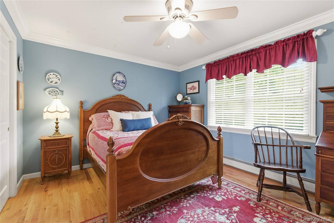
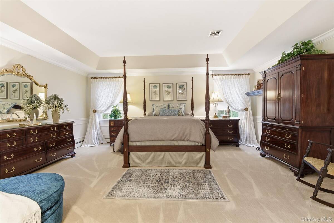
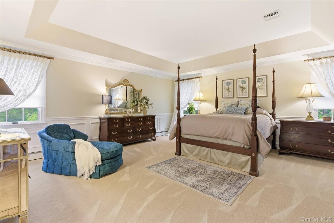
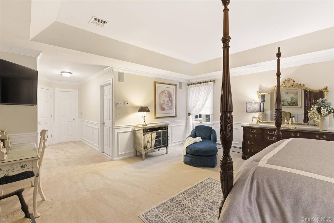
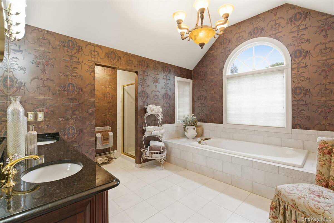
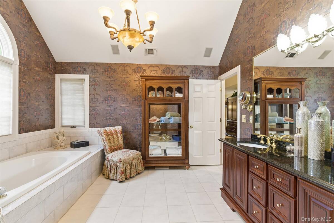
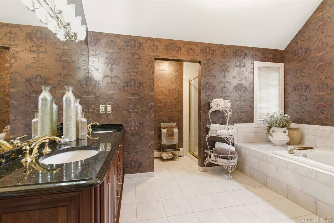
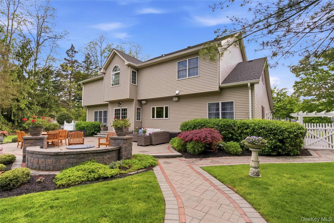
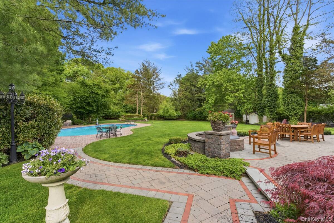
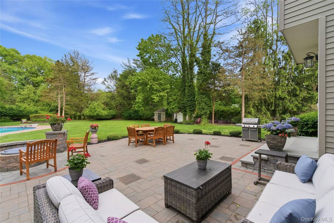
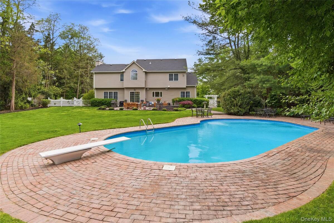
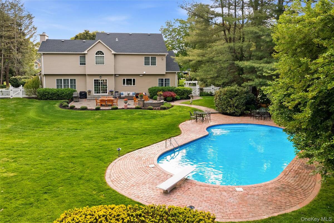
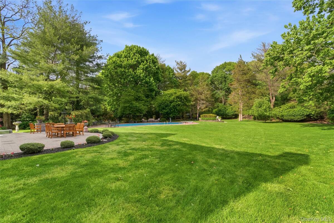
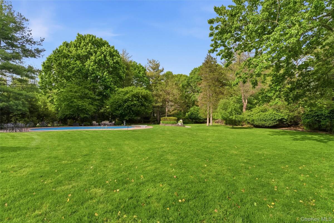
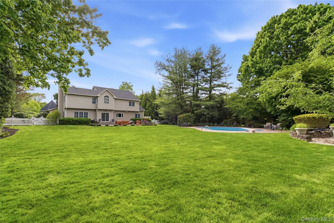
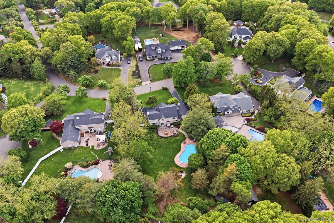
Set on over an acre of beautifully landscaped property in Fort Salonga, this impeccably maintained (New Roof) 5-bedroom, 3.5-bath Colonial offers over 3,000 square feet of thoughtfully designed living space and the perfect balance of syle and comfort. A spacious wraparound porch welcomes you home and provides the perfect place to relax and enjoy the peaceful surroundings. Inside, you're greeted by soaring cathedral ceilings, creating an impressive first impression. The home features a Formal Living Room, a gracious Dining Room with custom moldings, and generous entertaining spaces throughout. At the heart of the home is a true chef's kitchen, complete with a 6-burner Wolf gas range, stunning quartzite countertops, wood cabinetry, and an open layout overlooking the spacious den with a fireplace. Whether you're hosting holidays or enjoying a quiet night at home, this space was designed to bring everyone together. The primary suite is a private retreat, featuring walk-in closets and a spacious spa-inspired bath with dual vanities and a soaking tub. Four additional bedrooms provide plenty of room for guests, or a home office. Step outside and experience your own private oasis. The backyard is simply spectacular, with a freeform in-ground pool perfectly positioned on the property, an expansive paver patio, fire pit, and breathtaking specimen plantings that create incredible privacy and year-round beauty. Meticulously cared for inside and out, this is the kind of home that rarely becomes available. A true Fort Salonga gem offering space, quality, and an outdoor setting you'll never want to leave! Don't miss this dream home!!
Property Details
  • 5 Total Bedrooms
  • 3 Full Baths
  • 1 Half Bath
  • 3050 SF (AG)
  • 3050 SF (Total)
  • 1.11 Acres
  • 48352 SF Lot
  • Built in 1995
  • Colonial Style
Interior Features
  • Oven/Range
  • Refrigerator
  • Dishwasher
  • Microwave
  • Washer
  • Dryer
  • Stainless Steel
  • Hardwood Flooring
  • 9 Rooms
  • Entry Foyer
  • Walk-in Closet
  • 1 Fireplace
  • Baseboard
  • Radiant
  • 1 Heat/AC Zones
  • Oil Fuel
  • Central A/C
Exterior Features
  • 2 Garage Spaces
  • Community Water
  • Private Septic
  • Pool
  • Fence
  • Open Porch
Taxes and Fees
  • $25,536 Total Tax
Listed By
Signature Premier Properties
Office: 631-368-6800
Request More Information
Request Showing
Role Agent Buyer
Your Preferred Date & Time
Showing Type:
Request Cobroke

If you're not a member, fill in the following form to request cobroke participation.

Mortgage Calculator

Estimate your mortgage payment, including the principal and interest, taxes, insurance, HOA, and PMI.

The amount you plan to offer for a home.
Cash you can pay when you close.
Varies depending on lender and credit score.
Affects interest rates. 30- or 15-year loans are standard.
Amortization Schedule

Advanced Options

Percentage of home's value. Varies by area.
Based on average insurance costs nationally.
Required if down payment is less than 20%. Rate depends on lender and credit score.
Fees paid in some shared complexes for maintenance.
Listing data is deemed reliable but is NOT guaranteed accurate.
Contact Us
Who Would You Like to Contact Today?

I want to contact an agent about this property!

I wish to provide feedback about the website functionality

Contact Agent
Your Name:
Email:
Phone:
Message:
Security: What is 7 minus 1?