18 Solow Lane, East Northport, NY 11731
|
|||||||||||||||||||||||||||||||||||||||||||||||||||||||||||||||||||||||






|
|
||||||||||||||||||||||||||||||||||||||||||||||||||||||||||||||||
Virtual Tour
|
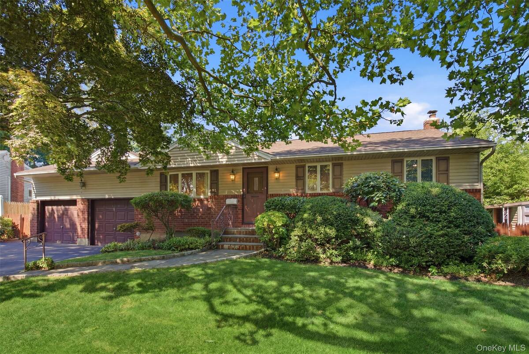
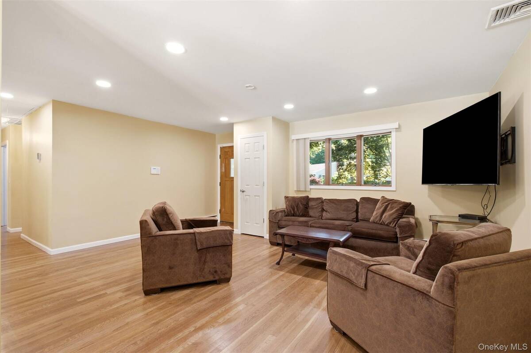
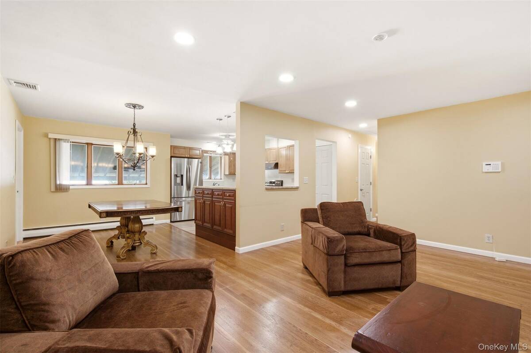
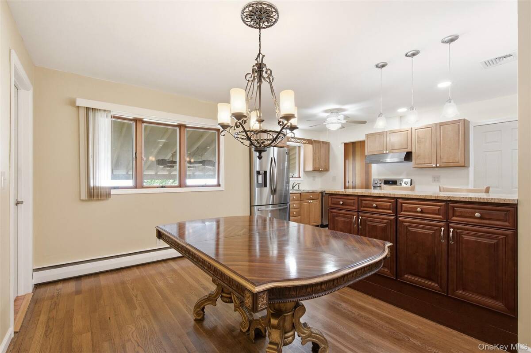
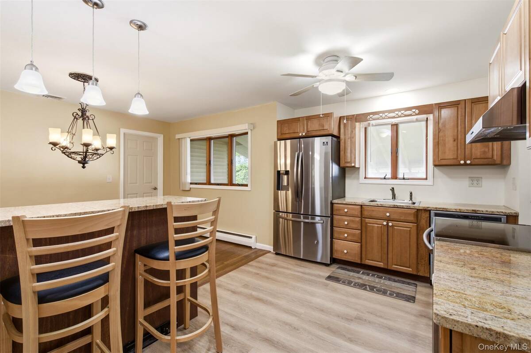
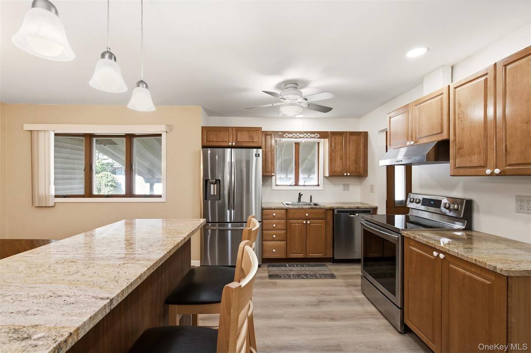
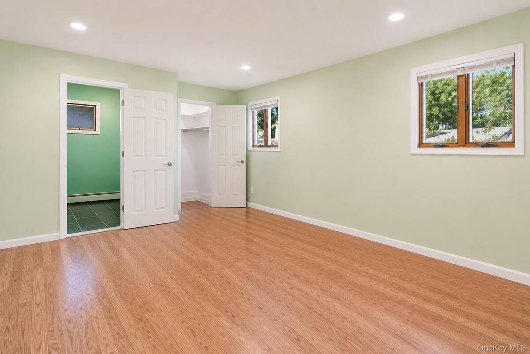
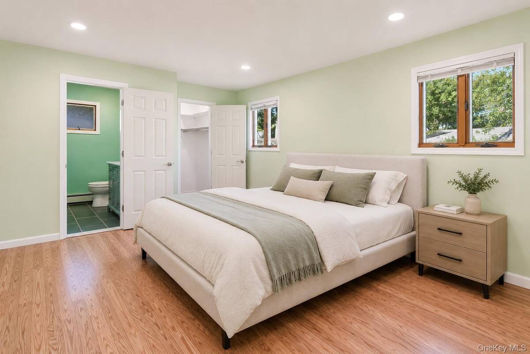
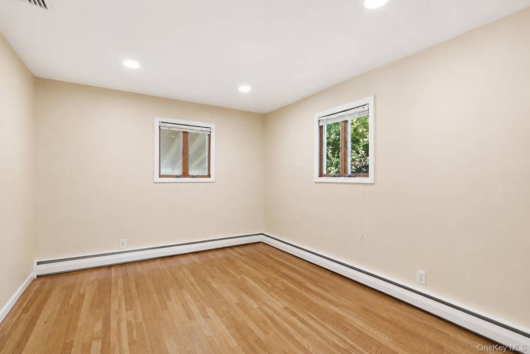
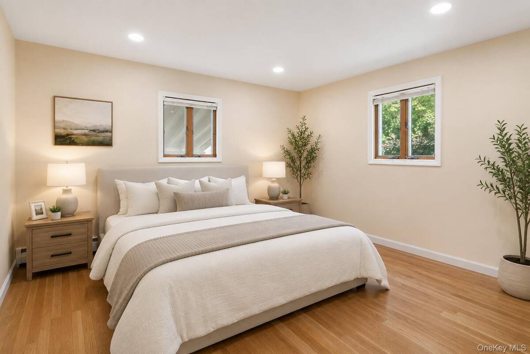
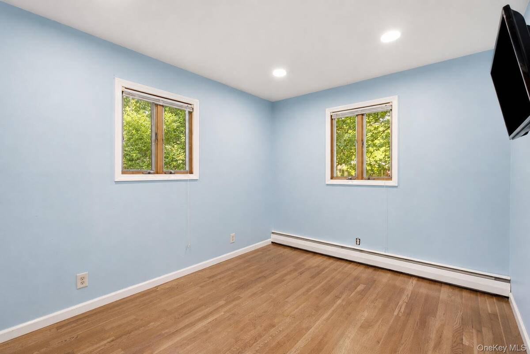
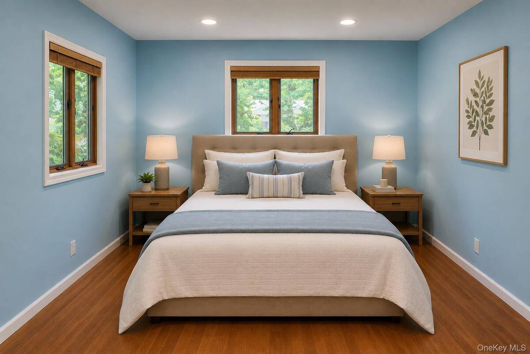
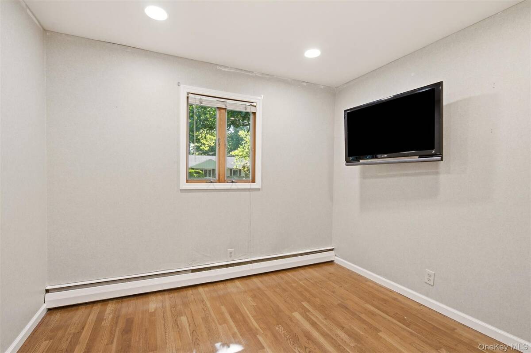
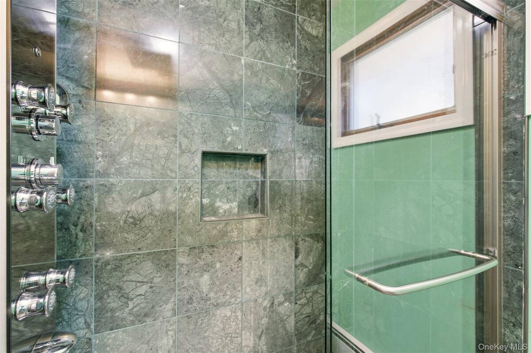
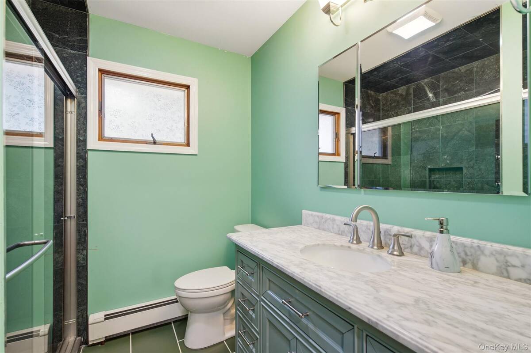
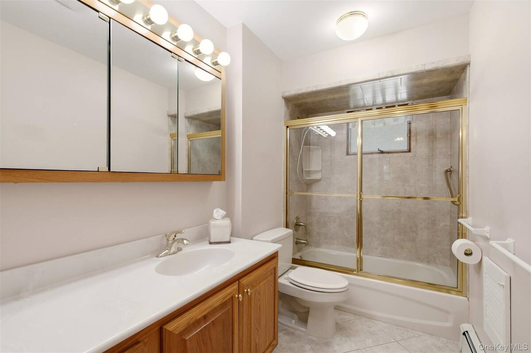
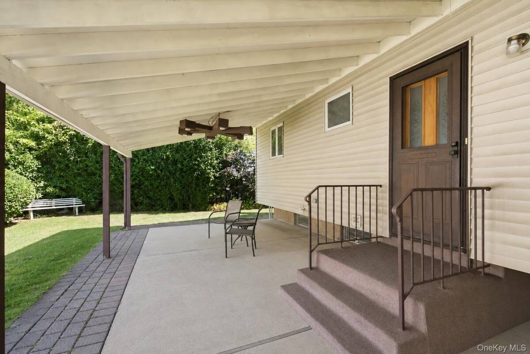
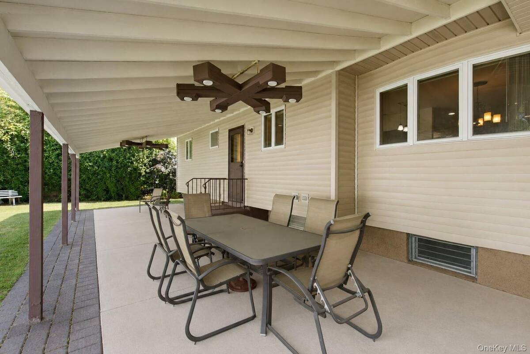
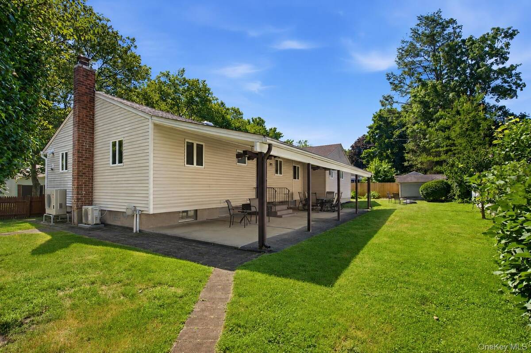
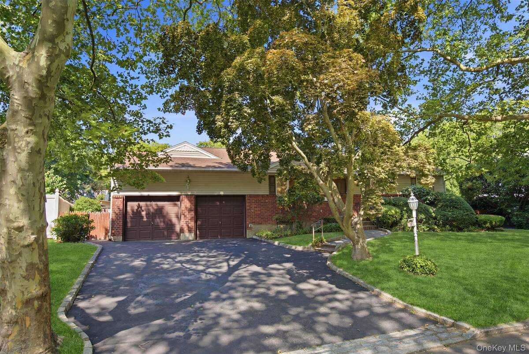
This beautifully expanded ranch is ideally situated in the sought-after East Northport community in the Elwood School District. This well maintained home offers the perfect blend of modern updates, comfortable living, and exceptional indoor-outdoor entertaining. The open floor plan features a spacious living room and dining room with gleaming hardwood floors, seamlessly flowing into the beautifully renovated kitchen. Designed for both everyday living and entertaining, the kitchen offers an island with seating, granite countertops, stainless steel appliances, and ample cabinetry, creating a natural gathering place for guests. The desirable first-floor primary ensuite offers a peaceful retreat with a private bath featuring a luxurious rain shower head, adjustable handheld shower head, and massaging body jets and a walk-in-closet. Three additional generously sized bedrooms and a second full bath provide plenty of space for everyone. The full basement offers abundant storage and endless possibilities for recreation, fitness, or future finished space, with the added convenience of both interior access and an exterior entrance. Step outside to the oversized patio overlooking the private backyard, perfect for entertaining, outdoor dining, or simply relaxing. A two-car garage provides ample room for parking, storage, or a workshop. Recent updates include the kitchen renovation, central air conditioning, and heating. Conveniently located near shopping, restaurants, parks, and major roadways. Don't miss this beautifully updated, move-in-ready home. Schedule your private showing today before it's gone!
|
Property Details
- 4 Total Bedrooms
- 2 Full Baths
- 1475 SF (AG)
- 1475 SF (Total)
- 0.18 Acres
- 7841 SF Lot
- Built in 1958
- Ranch Style
Interior Features
- Oven/Range
- Refrigerator
- Dishwasher
- Washer
- Dryer
- Stainless Steel
- Hardwood Flooring
- 7 Rooms
- Entry Foyer
- Walk-in Closet
- First Floor Primary Bedroom
- Electric Fuel
- Central A/C
Exterior Features
- 2 Garage Spaces
- Community Water
- Other Waste Removal
- Patio
- Fence
Taxes and Fees
- $12,727 Total Tax
Listed By
|
Signature Premier Properties
Office: 631-751-2111 |
|
Signature Premier Properties
Office: 631-754-3600 |
Request More Information
Request Showing
Request Cobroke
If you're not a member, fill in the following form to request cobroke participation.
Already a member? Log in to request cobroke
Mortgage Calculator
Estimate your mortgage payment, including the principal and interest, taxes, insurance, HOA, and PMI.
Amortization Schedule
Advanced Options
 ;
; ;
; ;
; ;
; ;
; ;
; ;
; ;
; ;
; ;
; ;
; ;
; ;
; ;
; ;
; ;
; ;
; ;
; ;
;
Listing data is deemed reliable but is NOT guaranteed accurate.
Contact Us
Who Would You Like to Contact Today?
I want to contact an agent about this property!
I wish to provide feedback about the website functionality
Contact Agent