15 Ulster Drive, Jericho, NY 11753
|
|||||||||||||||||||||||||||||||||||||||||||||||||||||||||||||||||||||






|
|
||||||||||||||||||||||||||||||||||||||||||||||||||||||||||||||||
Virtual Tour
|
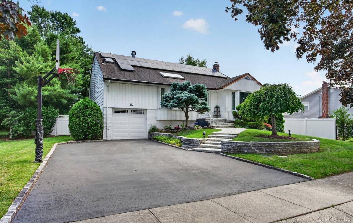
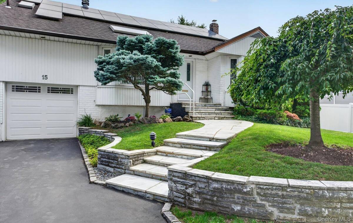
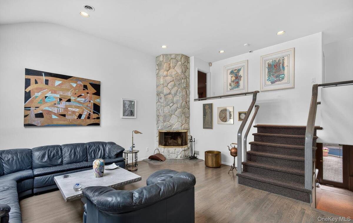
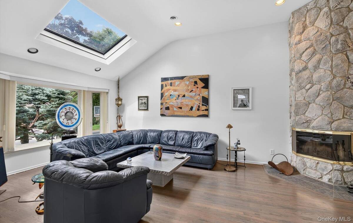
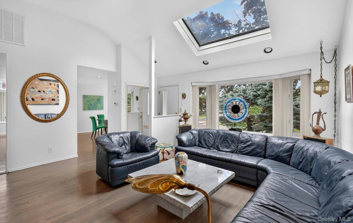
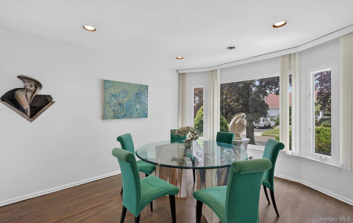
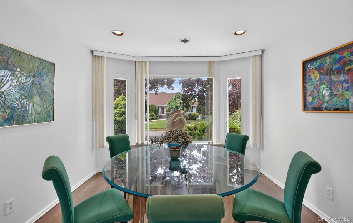
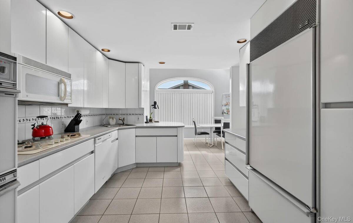
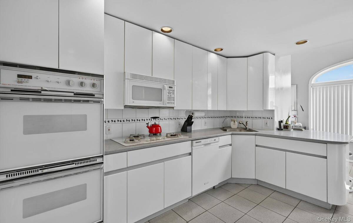
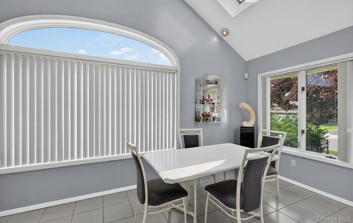
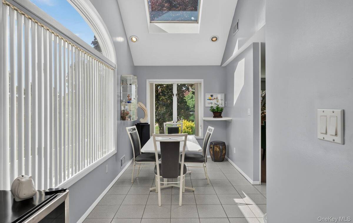
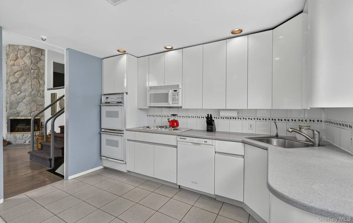
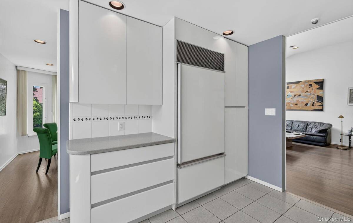
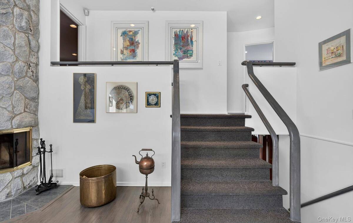
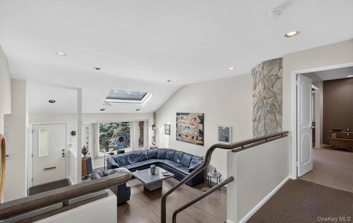
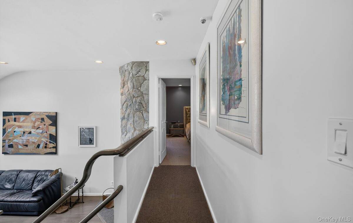
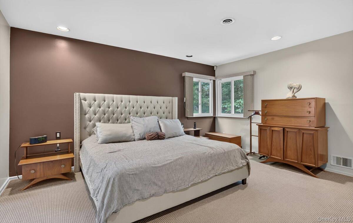
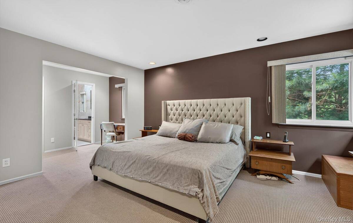
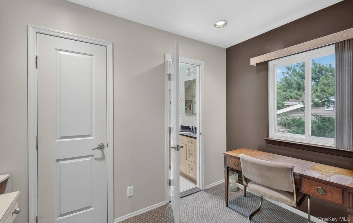
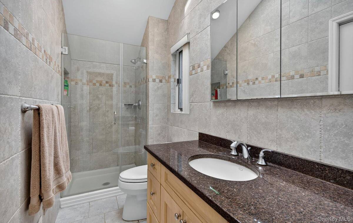
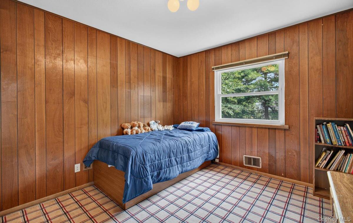
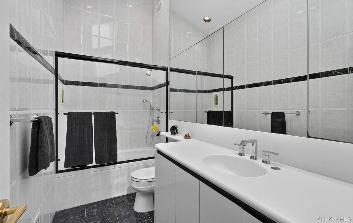
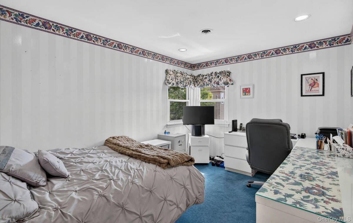
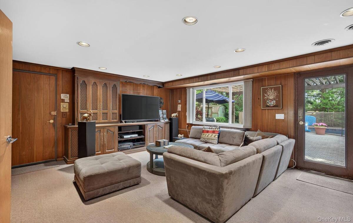
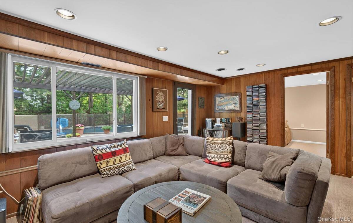
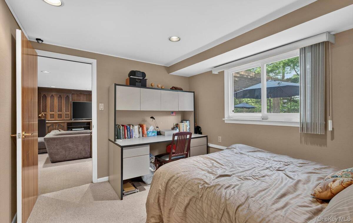
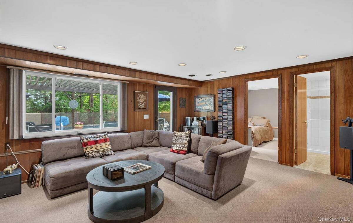
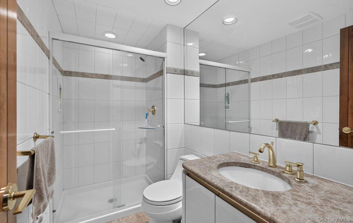
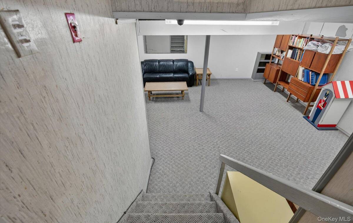
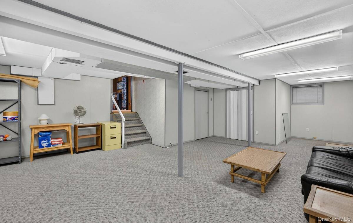
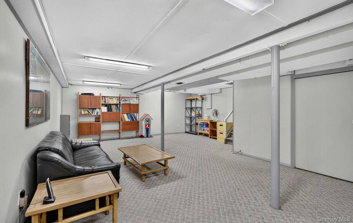
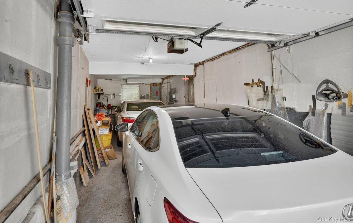
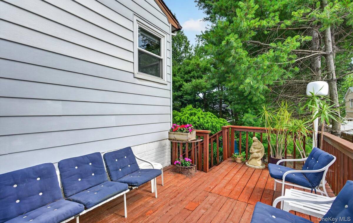
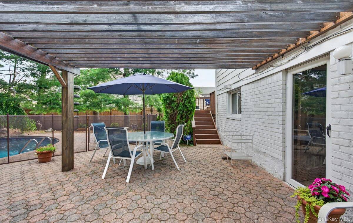
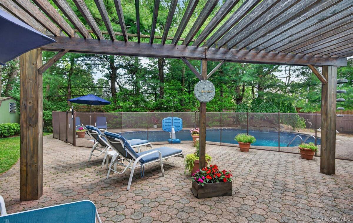
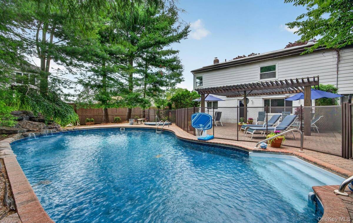
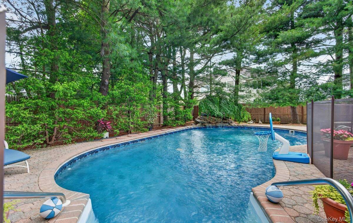
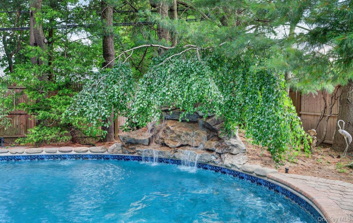
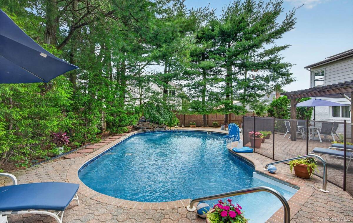
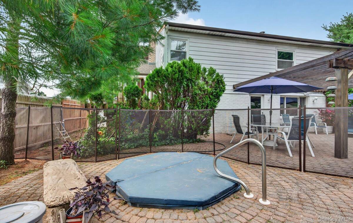
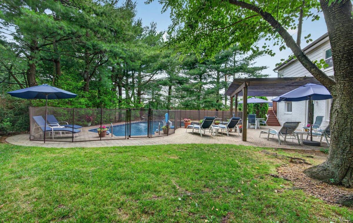
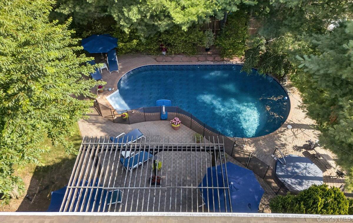
Welcome to 15 Ulster Drive - A West Birchwood Gem in the Heart of Jericho!Nestled in one of Jericho's most sought-after neighborhoods, this stunning 4-bedroom, 3-bathroom home offers the perfect blend of comfortable living and resort-style backyard entertaining - a rare combination!! Inside, find a warm and inviting living room anchored by a cozy fireplace, ideal for gathering on cool evenings. The formal dining room sets the stage for holiday celebrations, while the eat-in kitchen offers everyday convenience for busy family life. A versatile den provides extra space for a home office, playroom, or media room, and the finished basement adds even more room to entertain, relax, or unwind!Retreat to the primary suite, complete with a private ensuite bathroom for your own personal sanctuary along with ample closet space. Three additional generously sized bedrooms provide enough space for family and or guests!!The true showstopper awaits outside: your own private backyard oasis featuring an in-ground heated pool and spa, complete with a cascading waterfall and beautifully manicured landscaping. Imagine summer days poolside and evenings relaxing in the spa - this backyard was made for making memories!Additional highlights include a spacious 2-car garage for storage and parking, central air conditioning, forced hot air heating, and a home purification system for year-round comfort and peace of mind!! Located in the desirable West Birchwood section of Jericho, on a quiet tree-lined street with no through traffic, this home offers space, style, and outdoor living!! Don't miss this exceptional opportunity! WILL NOT LAST!!!
|
Property Details
- 4 Total Bedrooms
- 3 Full Baths
- 2172 SF (AG)
- 2172 SF (Total)
- 0.23 Acres
- 10000 SF Lot
- Built in 1959
- Split Level Style
- Lower Level: Finished
Interior Features
- Oven/Range
- Refrigerator
- Dishwasher
- Microwave
- Washer
- Dryer
- 9 Rooms
- Walk-in Closet
- Forced Air
- Natural Gas Fuel
- Central A/C
Exterior Features
- 2 Garage Spaces
- Community Water
- Community Septic
- Pool
Taxes and Fees
- $24,185 Total Tax
Listed By
|
Signature Premier Properties
Office: 516-799-7100 |
Request More Information
Request Showing
Request Cobroke
If you're not a member, fill in the following form to request cobroke participation.
Already a member? Log in to request cobroke
Mortgage Calculator
Estimate your mortgage payment, including the principal and interest, taxes, insurance, HOA, and PMI.
Amortization Schedule
Advanced Options
 ;
; ;
; ;
; ;
; ;
; ;
; ;
; ;
; ;
; ;
; ;
; ;
; ;
; ;
; ;
; ;
; ;
; ;
; ;
; ;
; ;
; ;
; ;
; ;
; ;
; ;
; ;
; ;
; ;
; ;
; ;
; ;
; ;
; ;
; ;
; ;
; ;
; ;
; ;
; ;
; ;
;
Listing data is deemed reliable but is NOT guaranteed accurate.
Contact Us
Who Would You Like to Contact Today?
I want to contact an agent about this property!
I wish to provide feedback about the website functionality
Contact Agent