727 Balfour Place, Melville, NY 11747

$1,175,000 List Price
Off Market
3 Beds
2.5 Baths
2500 SF
Built In 2003
 
Listing ID 11874427
Property Type Residential
County Suffolk
School Half Hollow Hills
Total Tax $10,091
Tax ID 0400-260-05-01-00-114-000
FEMA Flood Map fema.gov/portal
Year Built 2003
Virtual Tour
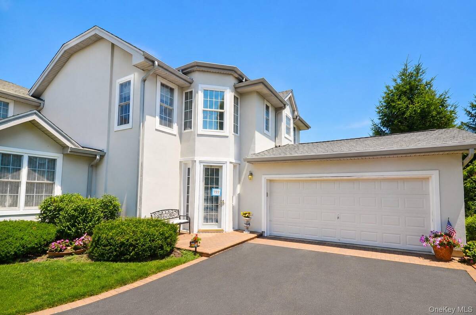
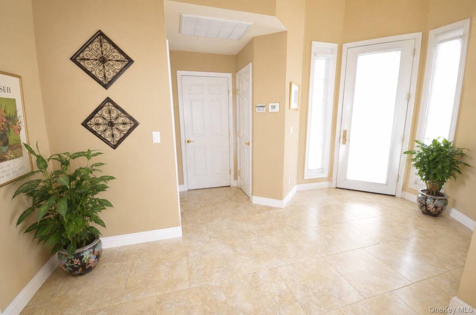
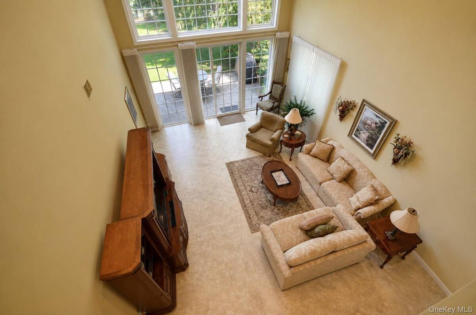
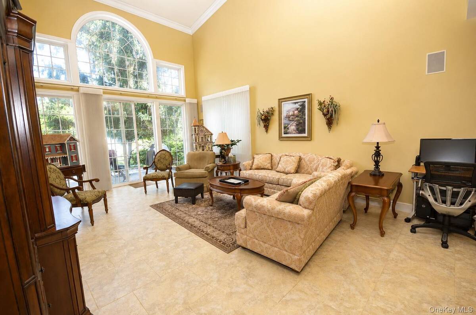
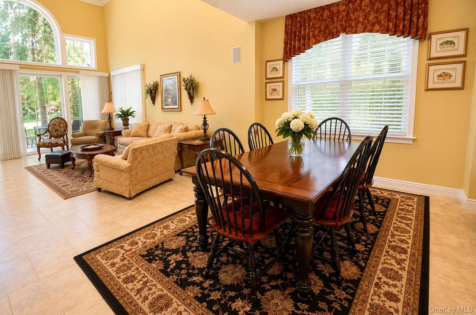
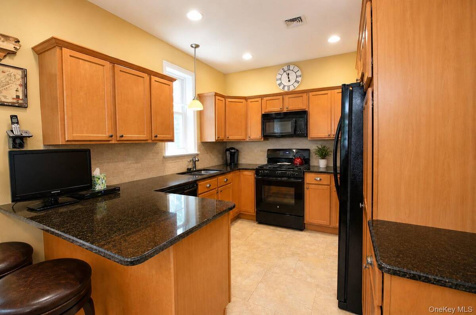
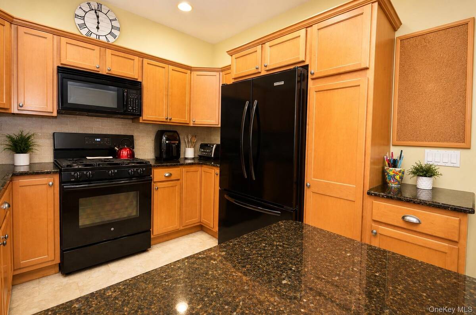
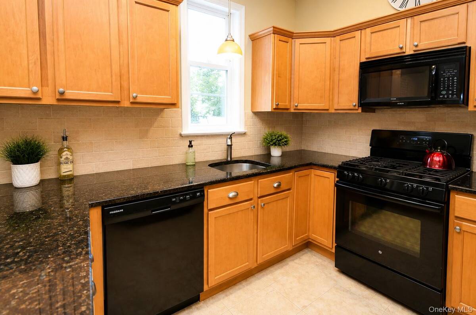
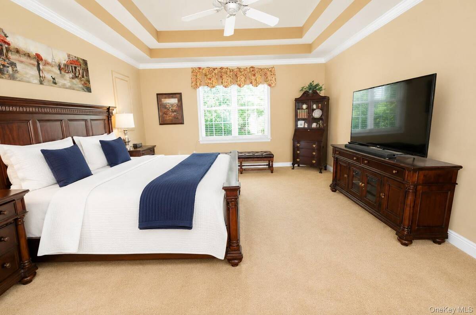
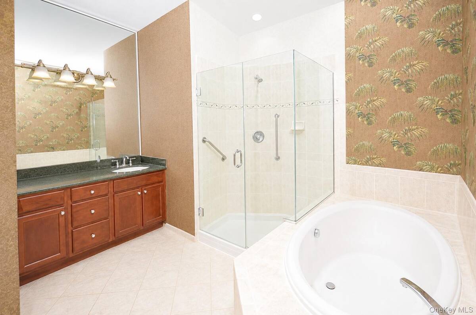
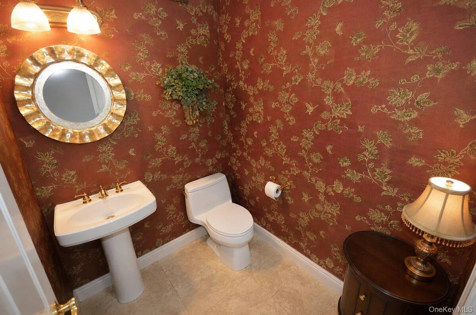
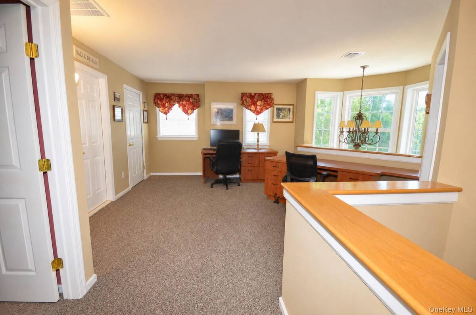
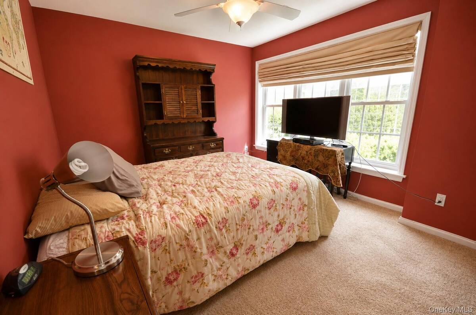
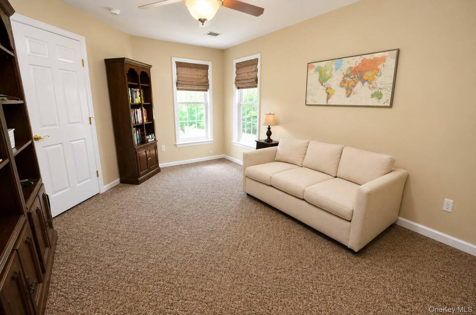
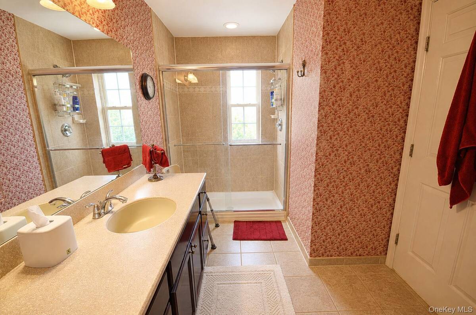
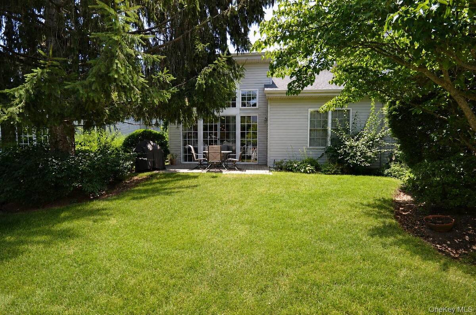
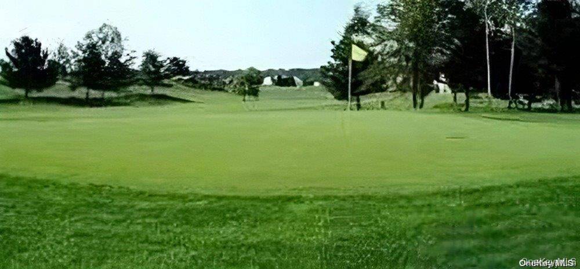
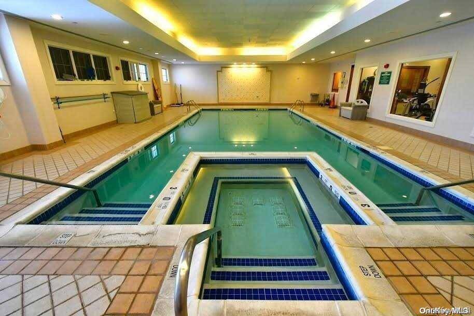
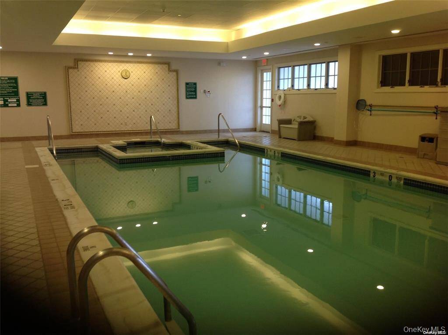
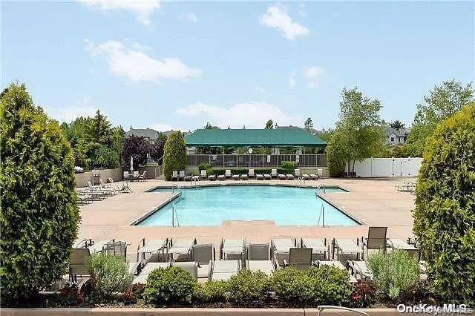
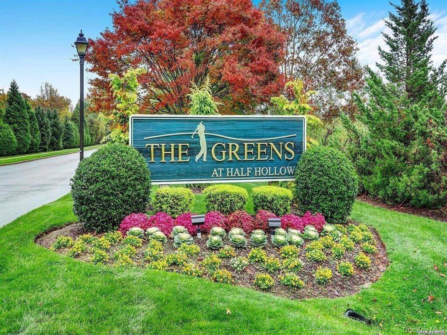
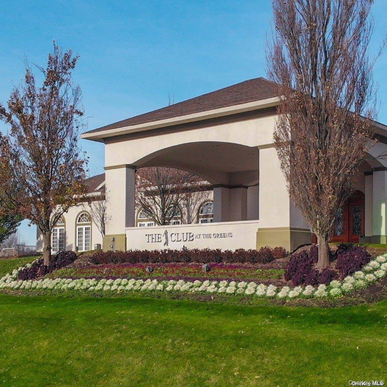
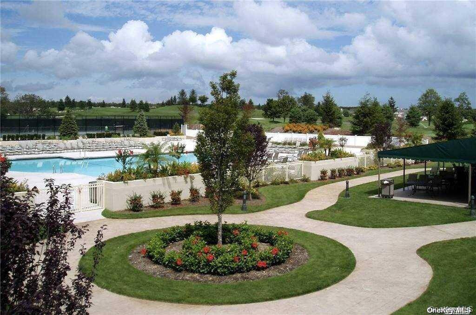
Spacious Mirasol Model 3-bedroom, 2.5-bath townhouse in The Greens at Half Hollow, a prestigious 55+ gated community offering resort-style living with attractively low taxes. Primary on the Main with a 2 Car Garage. The main floor features a grand entry with a vaulted ceiling. The MAIN-LEVEL PRIMARY en suite offers a tray ceiling, three spacious walk-in closets, and a full bath, and laundry. The eat-in kitchen features granite countertops, ample cabinetry, and open access to the living/ dining areas. A powder room and direct access to the attached two-car garage complete the first floor. Upstairs, you'll find a versatile loft overlooking the great room, two generously sized bedrooms, and a full bathroom. Residents of The Greens at Half Hollow enjoy exceptional amenities, including a 24-hour attended gatehouse, regular security patrols, a socially active clubhouse, indoor and outdoor swimming pools, fitness center, spa, sauna, steam room, card room, library, restaurant with no minimum, tennis courts, scenic walking trails, organized social activities, and optional golf membership. Experience the perfect combination of luxury, convenience, and an active lifestyle in one of Long Island's premier 55+ community at the Greens. FEES: MONTHLY Maintenance $575 and Social $260///QUARTERLY Sewer $155 ///2x A YEAR Condo $1291///1X Capital Contribution fee at the Time of Closing 2% of Sales Price to the HOA
Property Details
  • 3 Total Bedrooms
  • 2 Full Baths
  • 1 Half Bath
  • 2500 SF (AG)
  • 2500 SF (Total)
  • 0.05 Acres
  • 1973 SF Lot
  • Built in 2003
Interior Features
  • Oven/Range
  • Refrigerator
  • Dishwasher
  • Microwave
  • Washer
  • Dryer
  • Laundry in Unit
  • 8 Rooms
  • Entry Foyer
  • Walk-in Closet
  • First Floor Primary Bedroom
  • Central A/C
Exterior Features
  • Vinyl Siding
  • Stucco Siding
  • 2 Garage Spaces
  • Community Water
  • Community Septic
Community Details
  • Pool
  • Gated
  • 55+ Community
Taxes and Fees
  • $10,091 Total Tax
  • $575 per month Maintenance
Previously Listed By
Signature Premier Properties
Office: 631-673-3900
Realty Connect USA LLC
Office: 516-714-3943
Mobile: 516-695-7173
Request More Information
Request Showing
Role Agent Buyer
Your Preferred Date & Time
Showing Type:

Mortgage Calculator

Estimate your mortgage payment, including the principal and interest, taxes, insurance, HOA, and PMI.

The amount you plan to offer for a home.
Cash you can pay when you close.
Varies depending on lender and credit score.
Affects interest rates. 30- or 15-year loans are standard.
Amortization Schedule

Advanced Options

Percentage of home's value. Varies by area.
Based on average insurance costs nationally.
Required if down payment is less than 20%. Rate depends on lender and credit score.
Fees paid in some shared complexes for maintenance.
Listing data is deemed reliable but is NOT guaranteed accurate.
Contact Us
Who Would You Like to Contact Today?

I want to contact an agent about this property!

I wish to provide feedback about the website functionality

Contact Agent
Your Name:
Email:
Phone:
Message:
Security: What is 5 plus 2?