21 Druid Hill Road, Port Jefferson, NY 11777

$1,199,000
Active for Sale
4 Beds
2F 2H Baths
3039 SF
Built In 1967
 
Listing ID 11874440
Property Type Residential
County Suffolk
School Port Jefferson
Total Tax $11,264
Tax ID 0201-006-00-03-00-001-000
FEMA Flood Map fema.gov/portal
Year Built 1967
Virtual Tour
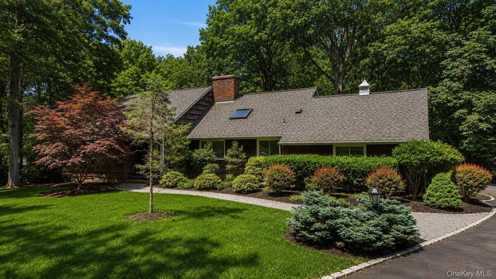
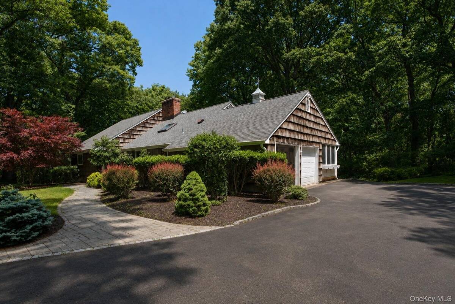
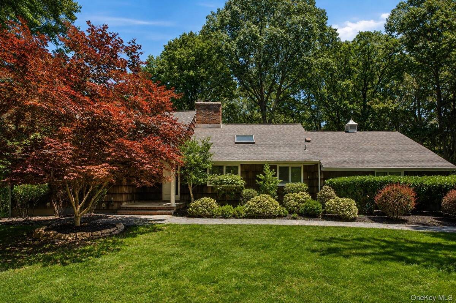
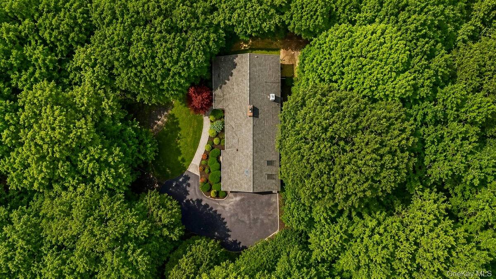
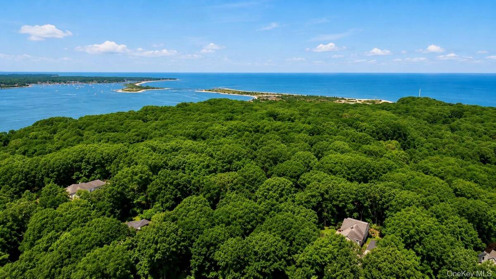
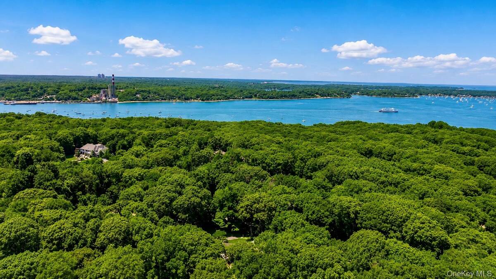
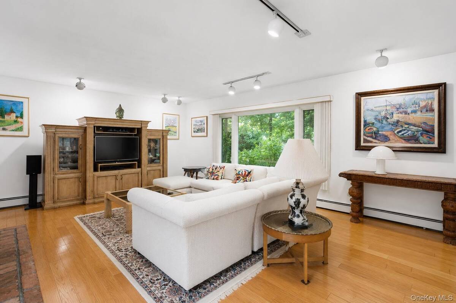
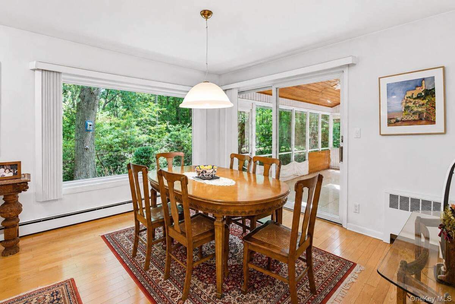
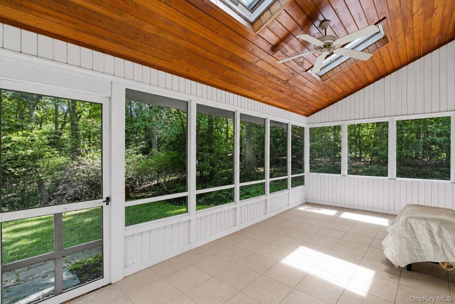
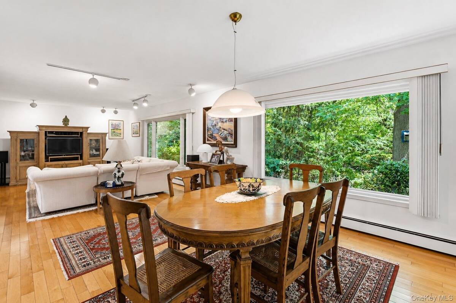
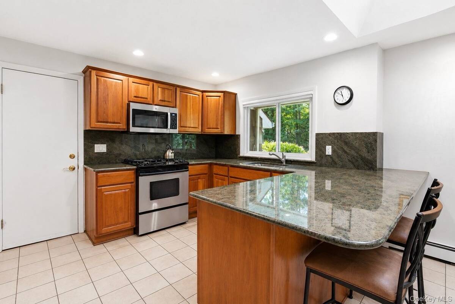
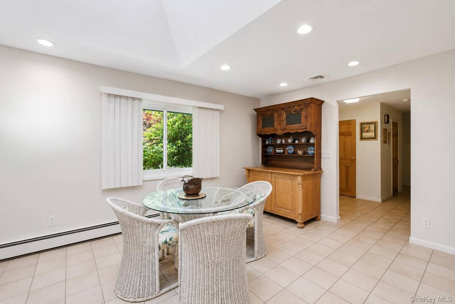
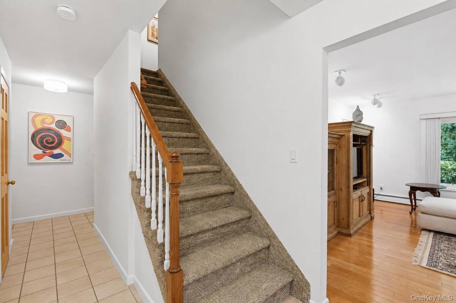
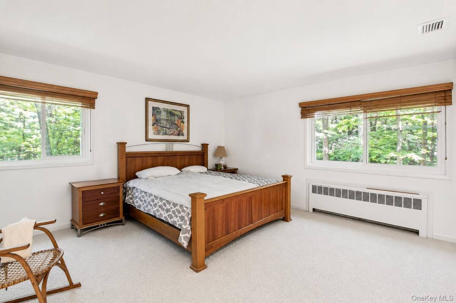
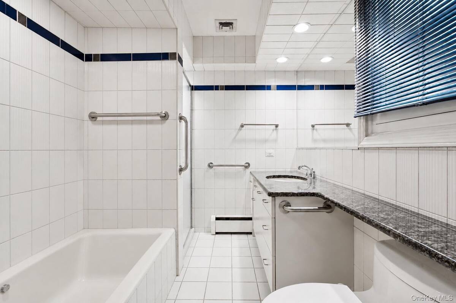
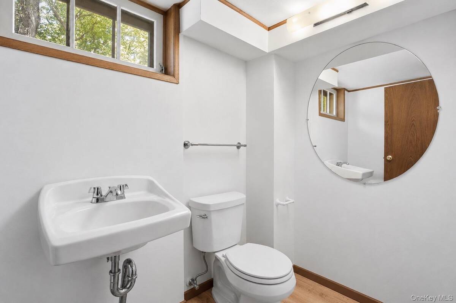
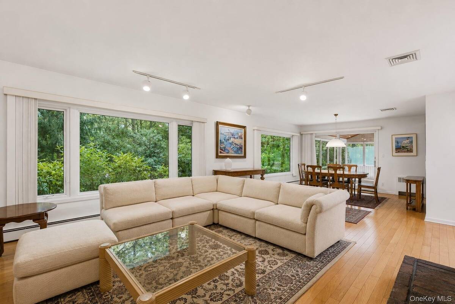
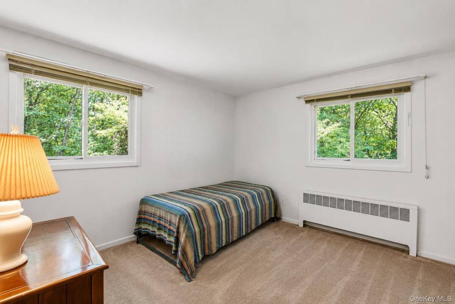
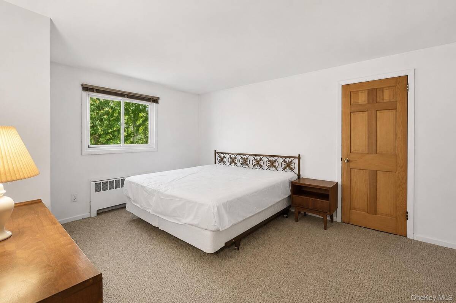
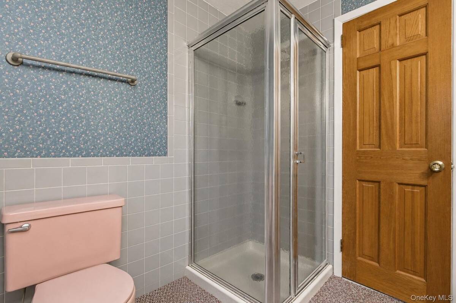
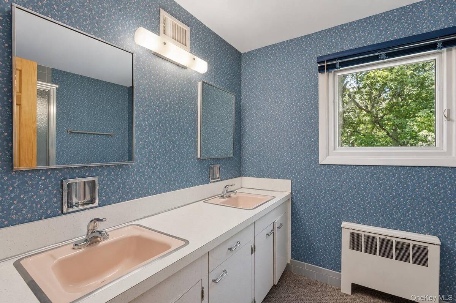
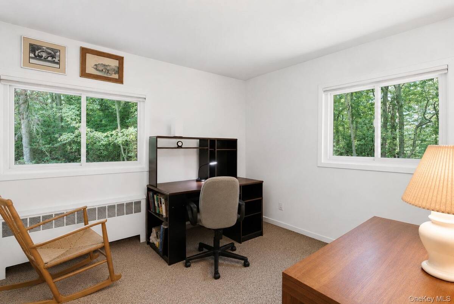
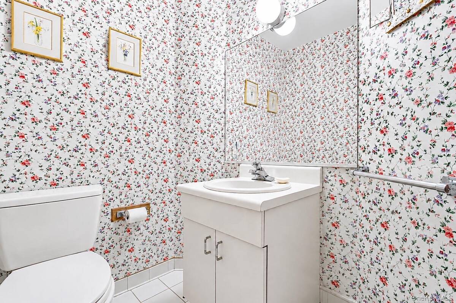
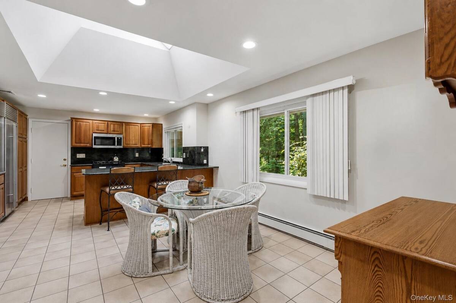
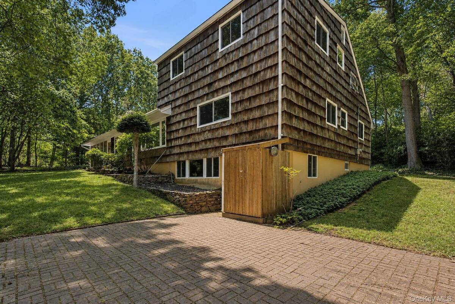
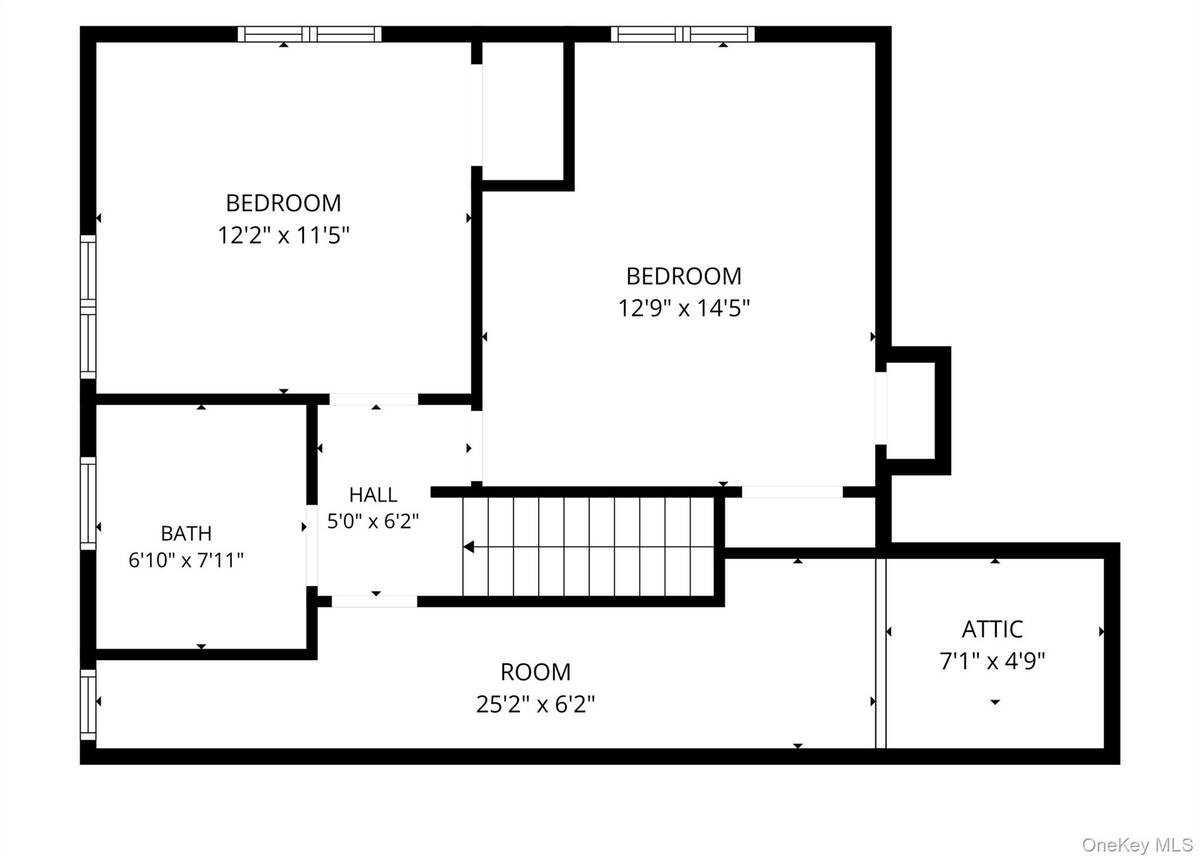
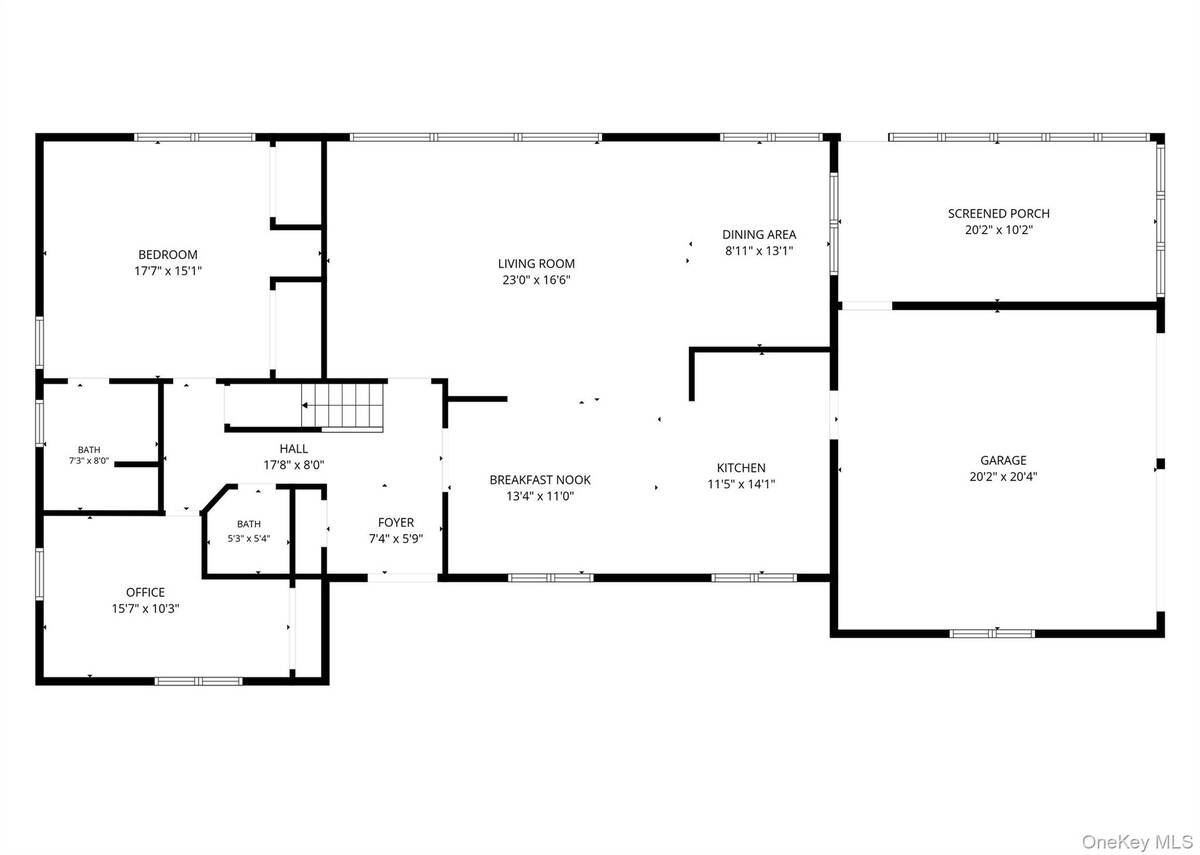
Welcome to this beautifully secluded residence in the prestigious Incorporated Village of Belle Terre, where privacy, comfort, and timeless North Shore living come together. Nestled on a serene, tree-lined property, this spacious four-bedroom home offers a rare opportunity to enjoy one of Long Island's most sought-after waterfront communities. Designed for both everyday living and entertaining, the home features four generously sized bedrooms, two full bathrooms, two half bathrooms, and a charming wood-burning fireplace that creates a warm and inviting focal point. Sun-filled living spaces, an easy-flowing floor plan, and peaceful surroundings provide the perfect setting for relaxing or hosting family and friends. Belle Terre residents enjoy exclusive village amenities, including private beaches, waterfront parks, tennis courts, and a picturesque shoreline overlooking Port Jefferson Harbor. Just minutes away, the vibrant Village of Port Jefferson offers exceptional waterfront dining, boutique shopping, cafs, marinas, Harborfront Park, live entertainment, seasonal festivals, and the Bridgeport & Port Jefferson Ferry, providing convenient access to Connecticut. Ideally located near Stony Brook University, Stony Brook University Hospital, golf courses, yacht clubs, parks, nature preserves, and Long Island's beautiful North Shore beaches, this home offers the perfect balance of peaceful seclusion and everyday convenience. Experience the charm, privacy, and exceptional lifestyle that make Belle Terre one of Long Island's most desirable waterfront communities. This is a rare opportunity to make this special property your own.
Property Details
  • 4 Total Bedrooms
  • 2 Full Baths
  • 2 Half Baths
  • 3039 SF (AG)
  • 3039 SF (Total)
  • 1.24 Acres
  • 54014 SF Lot
  • Built in 1967
  • Farmhouse Style
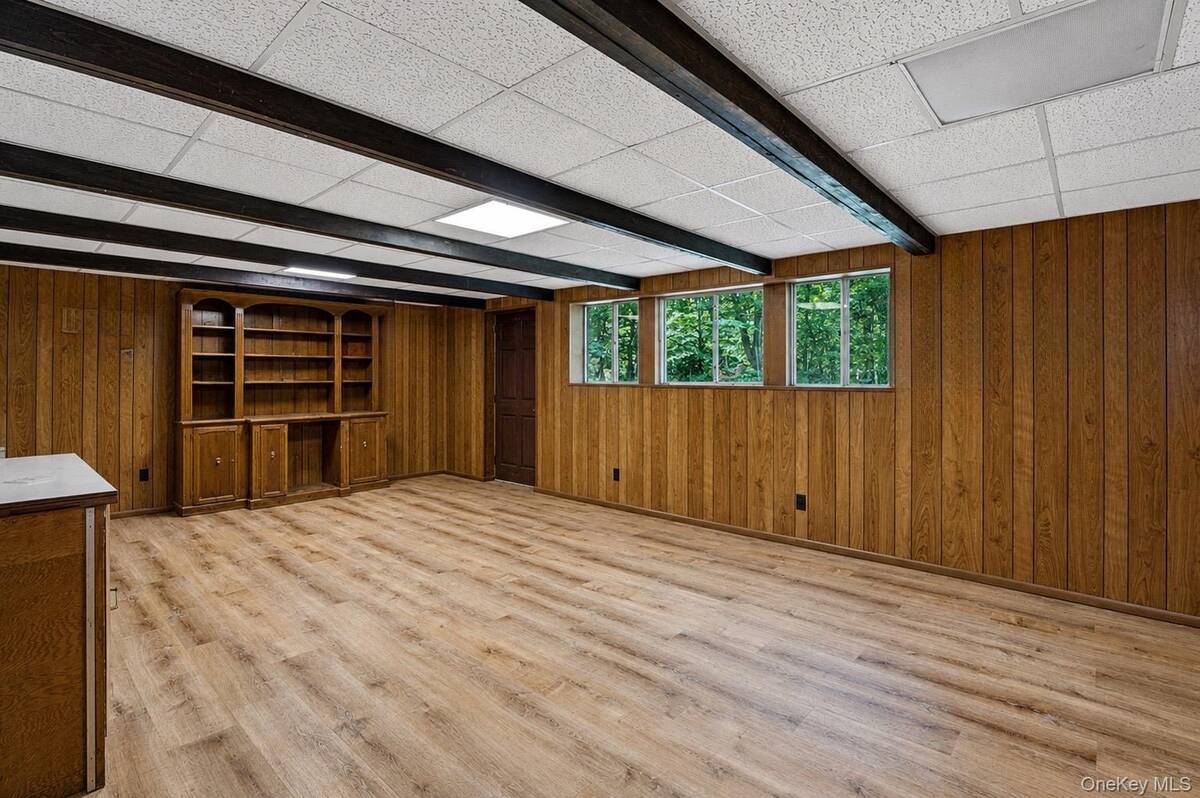
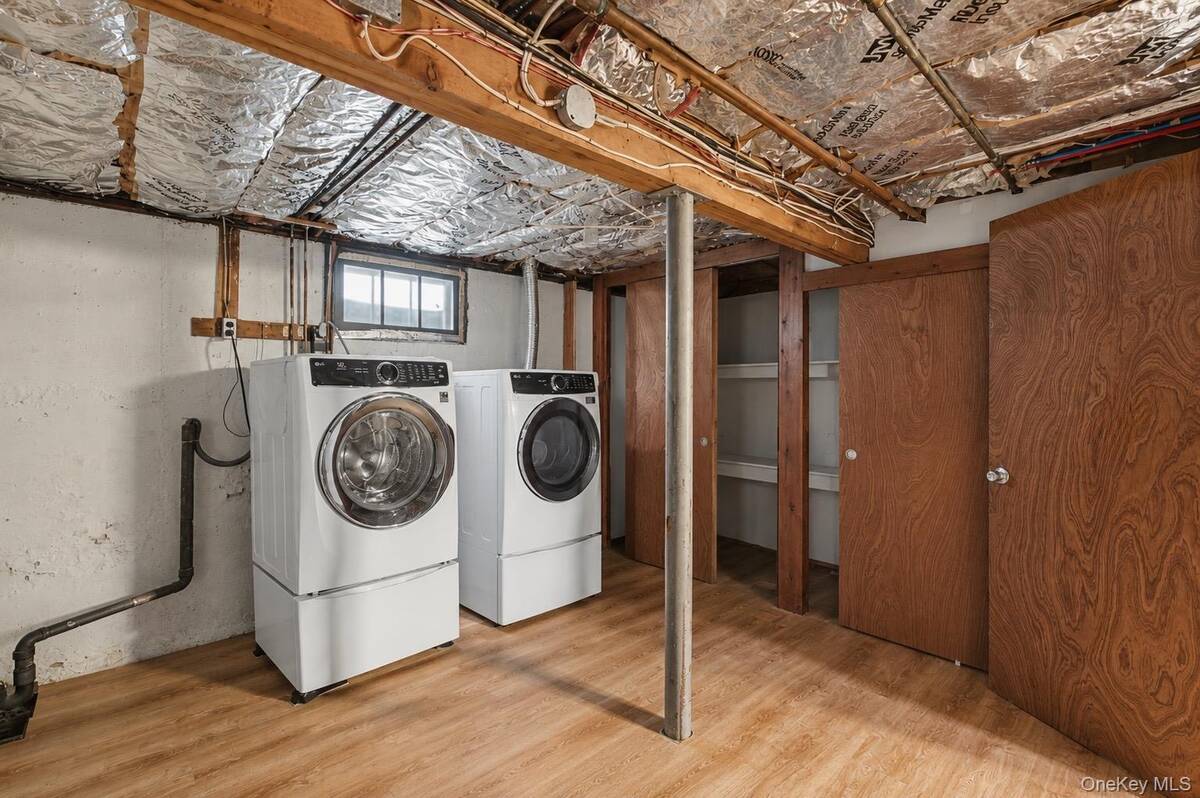
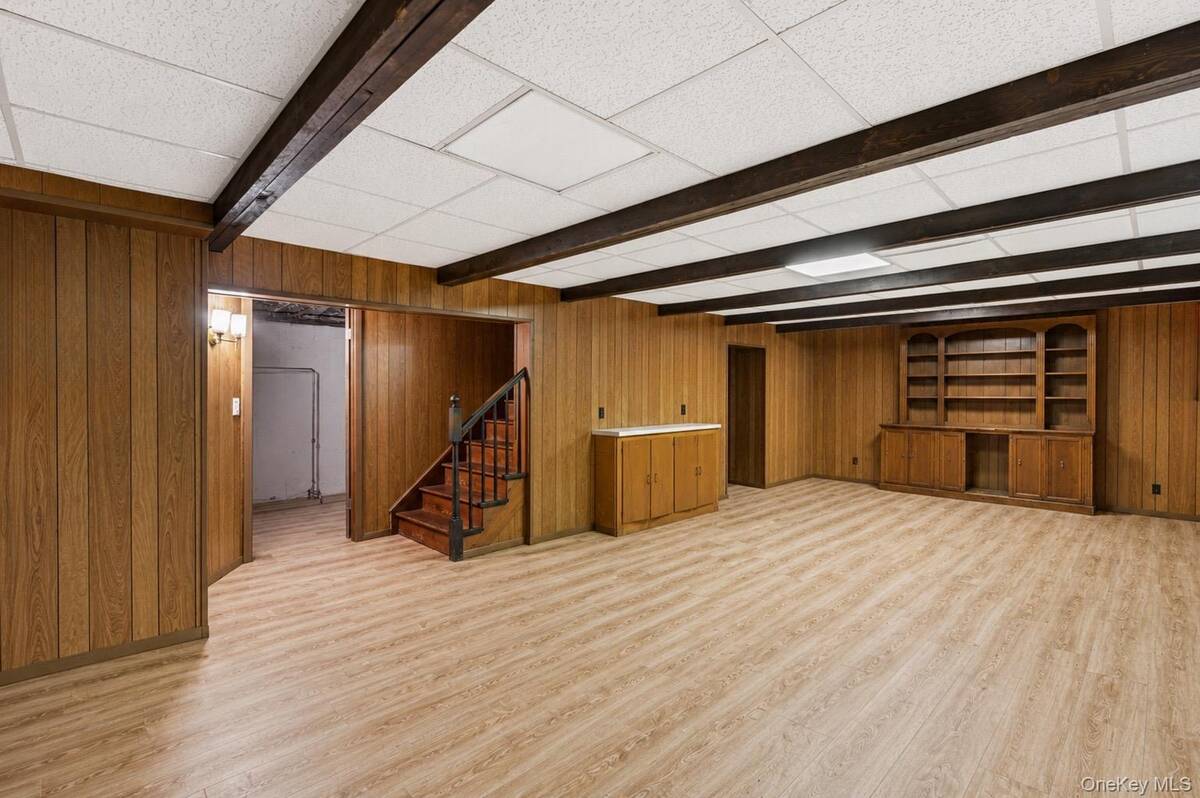
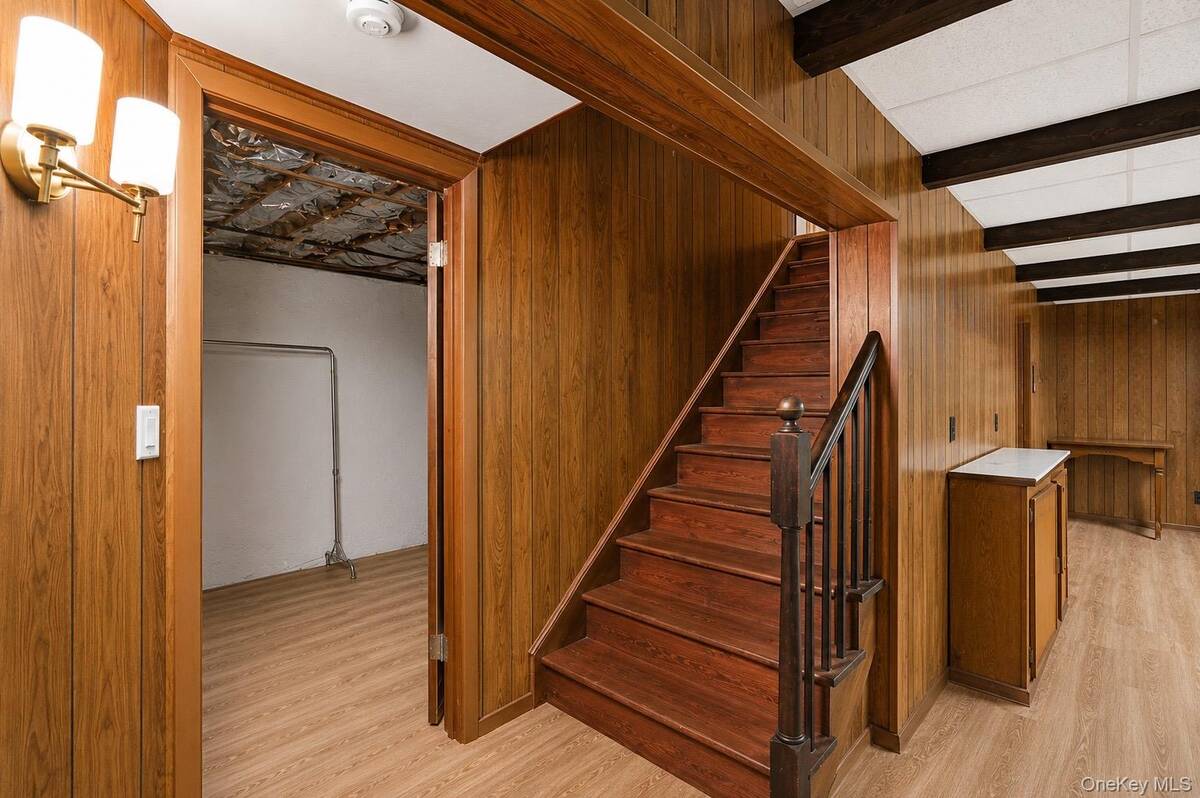
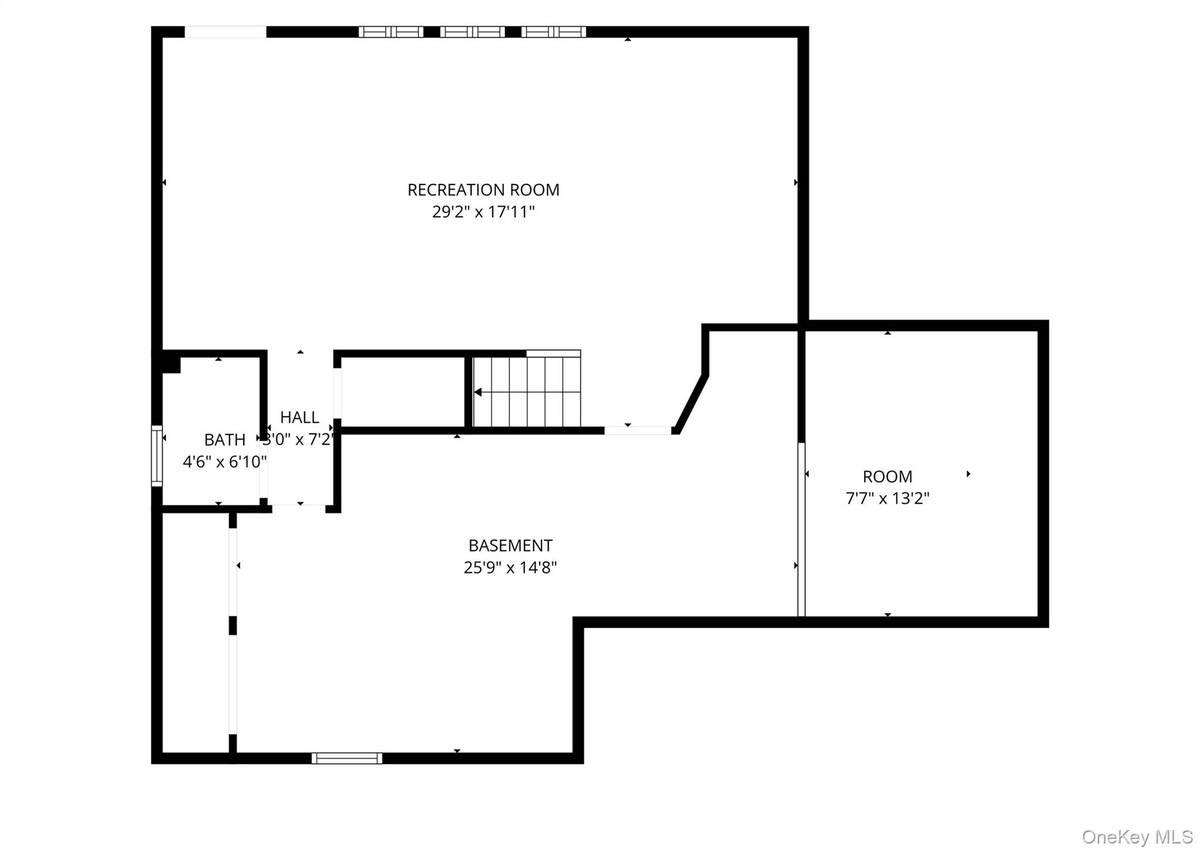
  • Lower Level: Finished
Interior Features
  • Oven/Range
  • Dishwasher
  • Microwave
  • Garbage Disposal
  • Washer
  • Dryer
  • Stainless Steel
  • Hardwood Flooring
  • 11 Rooms
  • Entry Foyer
  • Walk-in Closet
  • First Floor Primary Bedroom
  • Oil Fuel
  • Central A/C
Exterior Features
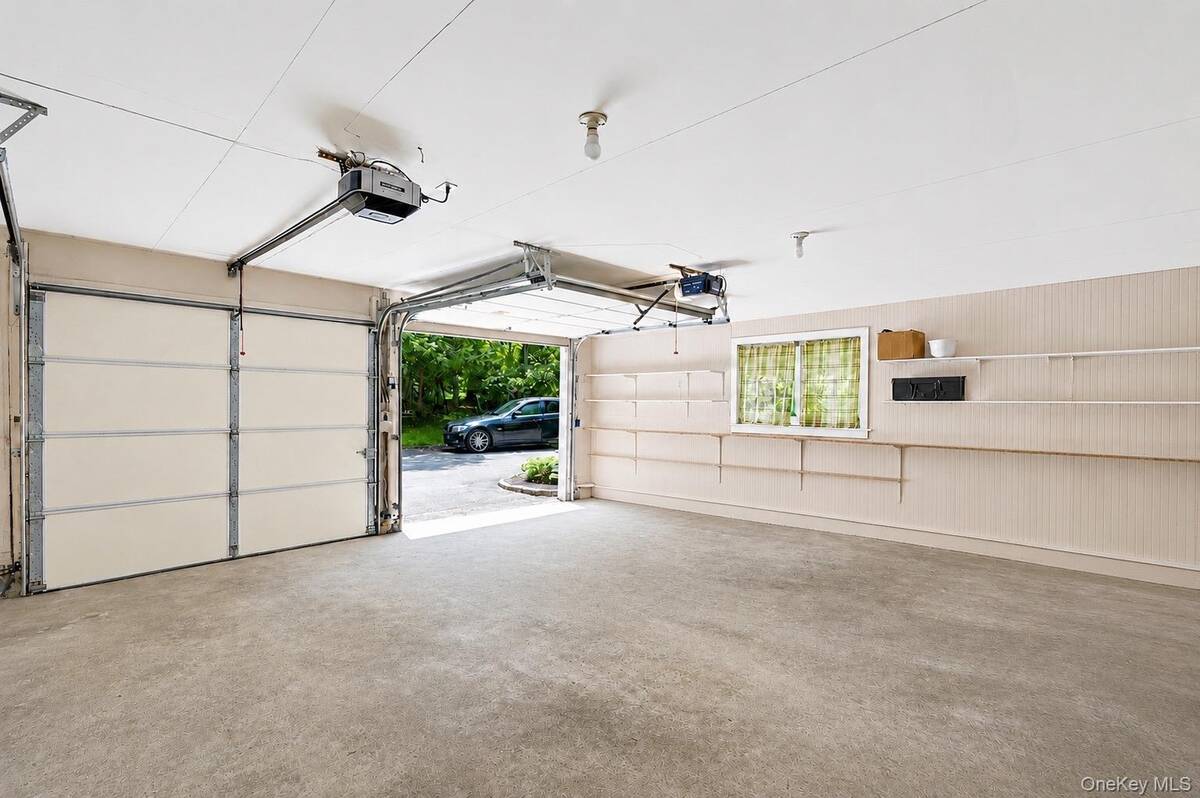
  • 2 Garage Spaces
  • Community Water
  • Other Waste Removal
Community Details
  • Playground
Taxes and Fees
  • $11,264 Total Tax
  • $650 per month Maintenance
Listed By
Keller Williams Points North
Office: 516-865-1800
Request More Information
Request Showing
Role Agent Buyer
Your Preferred Date & Time
Showing Type:
Request Cobroke

If you're not a member, fill in the following form to request cobroke participation.

Mortgage Calculator

Estimate your mortgage payment, including the principal and interest, taxes, insurance, HOA, and PMI.

The amount you plan to offer for a home.
Cash you can pay when you close.
Varies depending on lender and credit score.
Affects interest rates. 30- or 15-year loans are standard.
Amortization Schedule

Advanced Options

Percentage of home's value. Varies by area.
Based on average insurance costs nationally.
Required if down payment is less than 20%. Rate depends on lender and credit score.
Fees paid in some shared complexes for maintenance.
Listing data is deemed reliable but is NOT guaranteed accurate.
Contact Us
Who Would You Like to Contact Today?

I want to contact an agent about this property!

I wish to provide feedback about the website functionality

Contact Agent
Your Name:
Email:
Phone:
Message:
Security: What is 7 plus 3?