10392 Andover Dr, Twinsburg, OH 44087

$500,000
Coming Soon for Sale
4 Beds
2.5 Baths
3577 SF
Built In 1998
Upcoming Open Houses
 Wednesday July 15th 4:00pm to 5:00pm
 Thursday July 16th 4:00pm to 5:00pm
 Friday July 17th 12:00pm to 1:00pm
 Saturday July 18th 2:30pm to 3:30pm
Virtual Tour Meeting Information
 
Listing ID 11874701
Property Type House
County Summit
Township TWNSBRG CITY TWNSBRG
School Twinsburg City
Total Tax $6,546
Tax ID 000000-000.000-0000-229.000
FEMA Flood Map fema.gov/portal
Year Built 1998
   
Virtual Tour
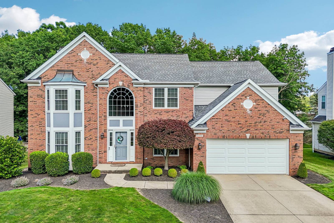
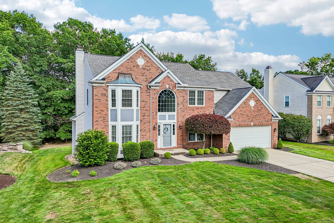
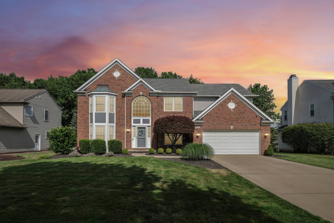
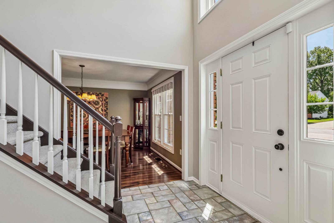
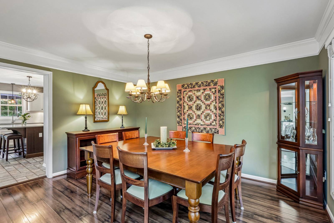
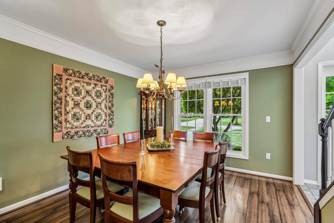
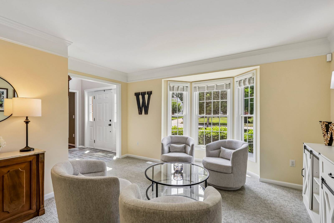
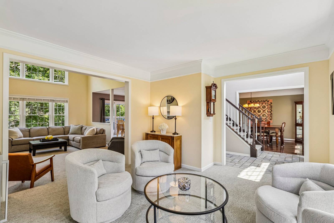
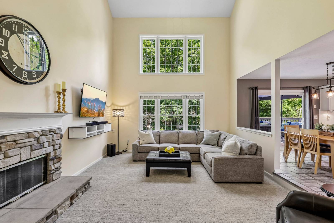
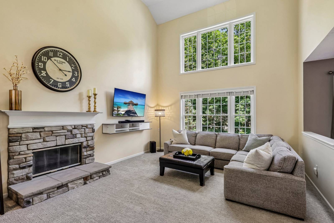
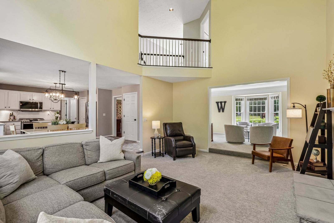
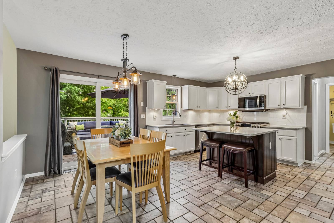
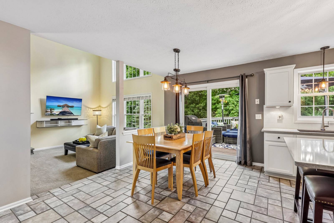
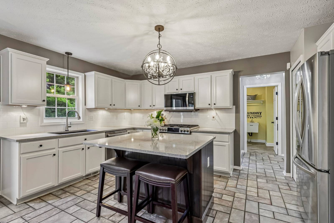
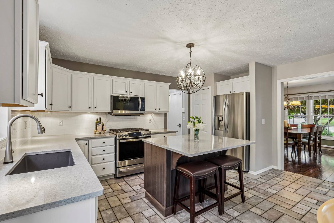
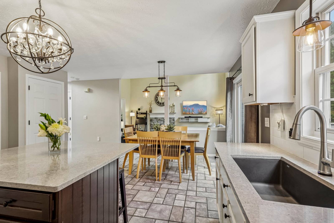
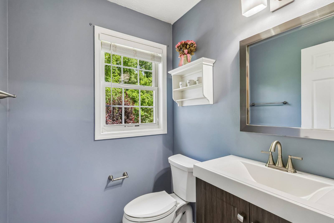
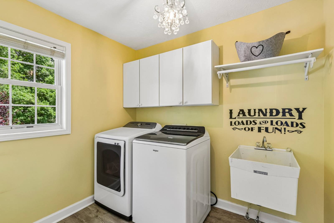
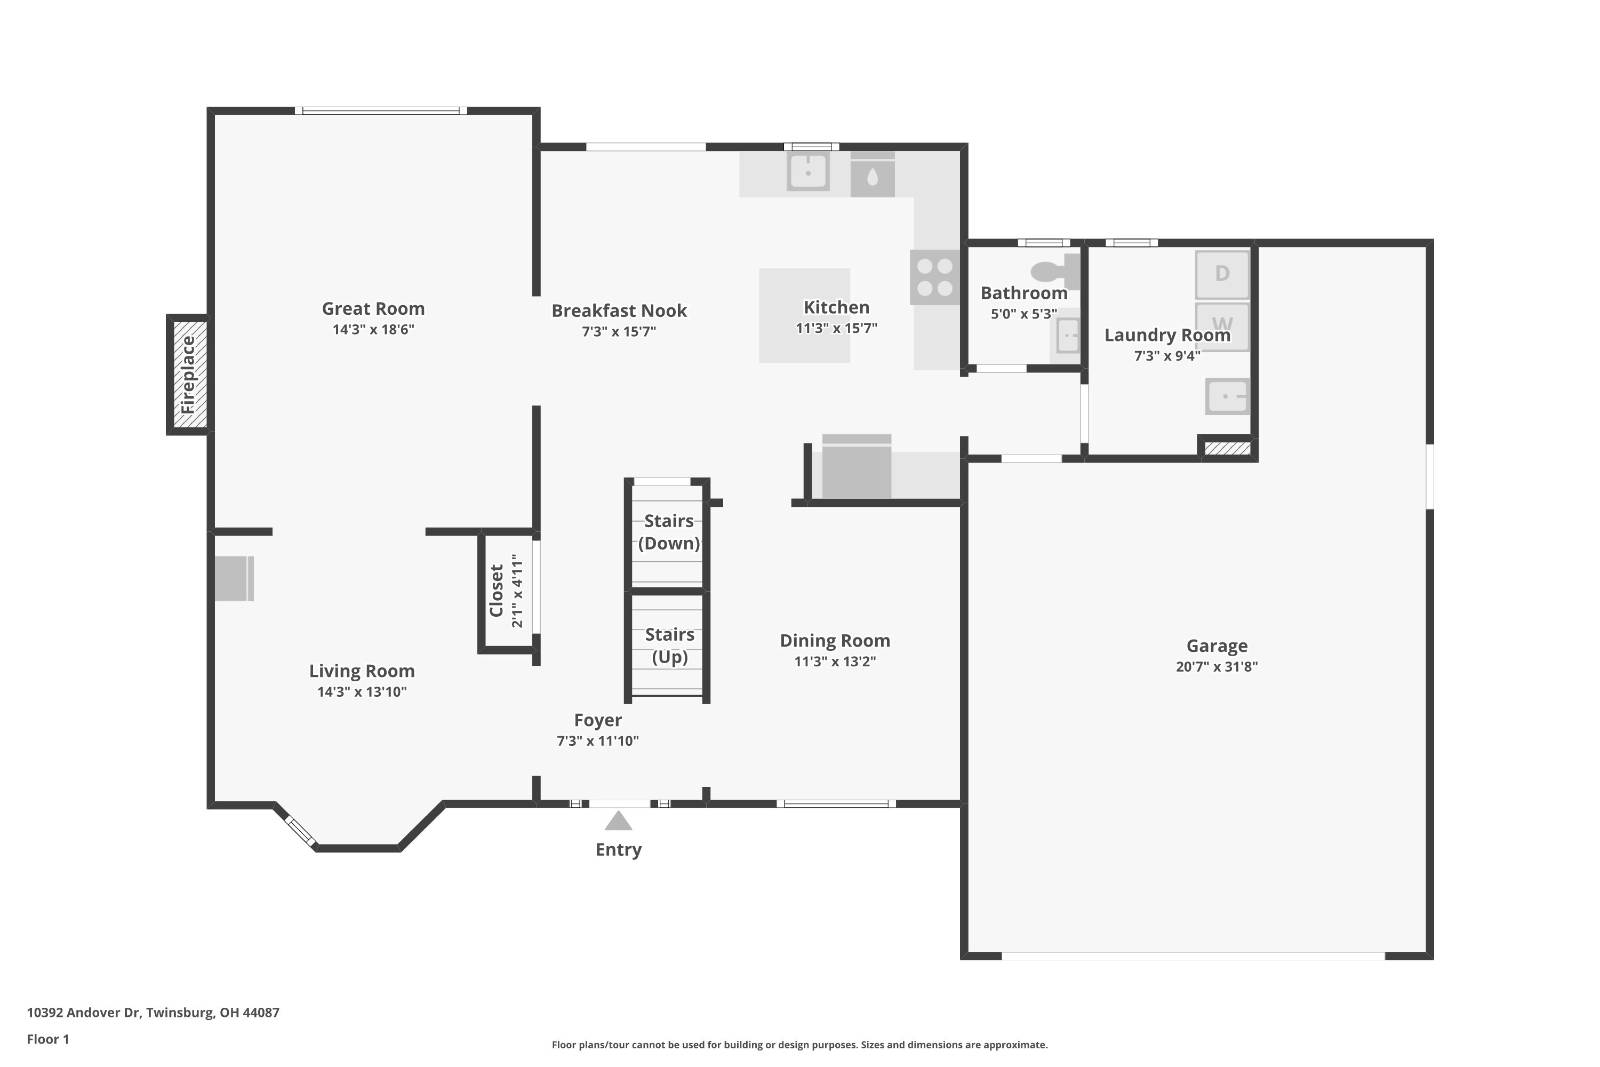
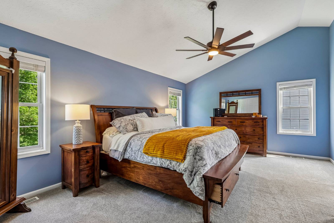
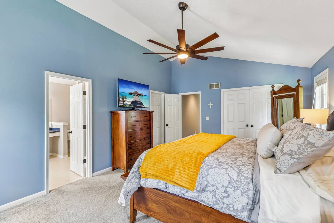
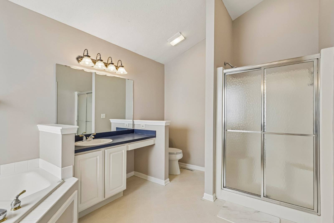
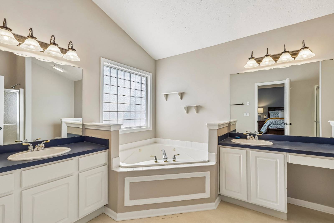
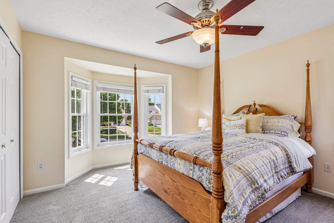
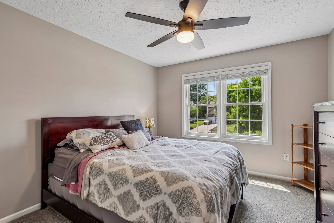
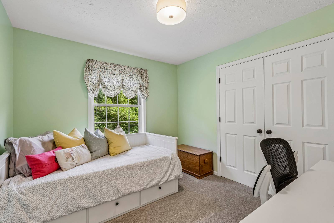
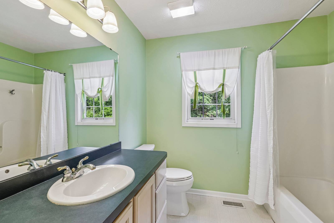
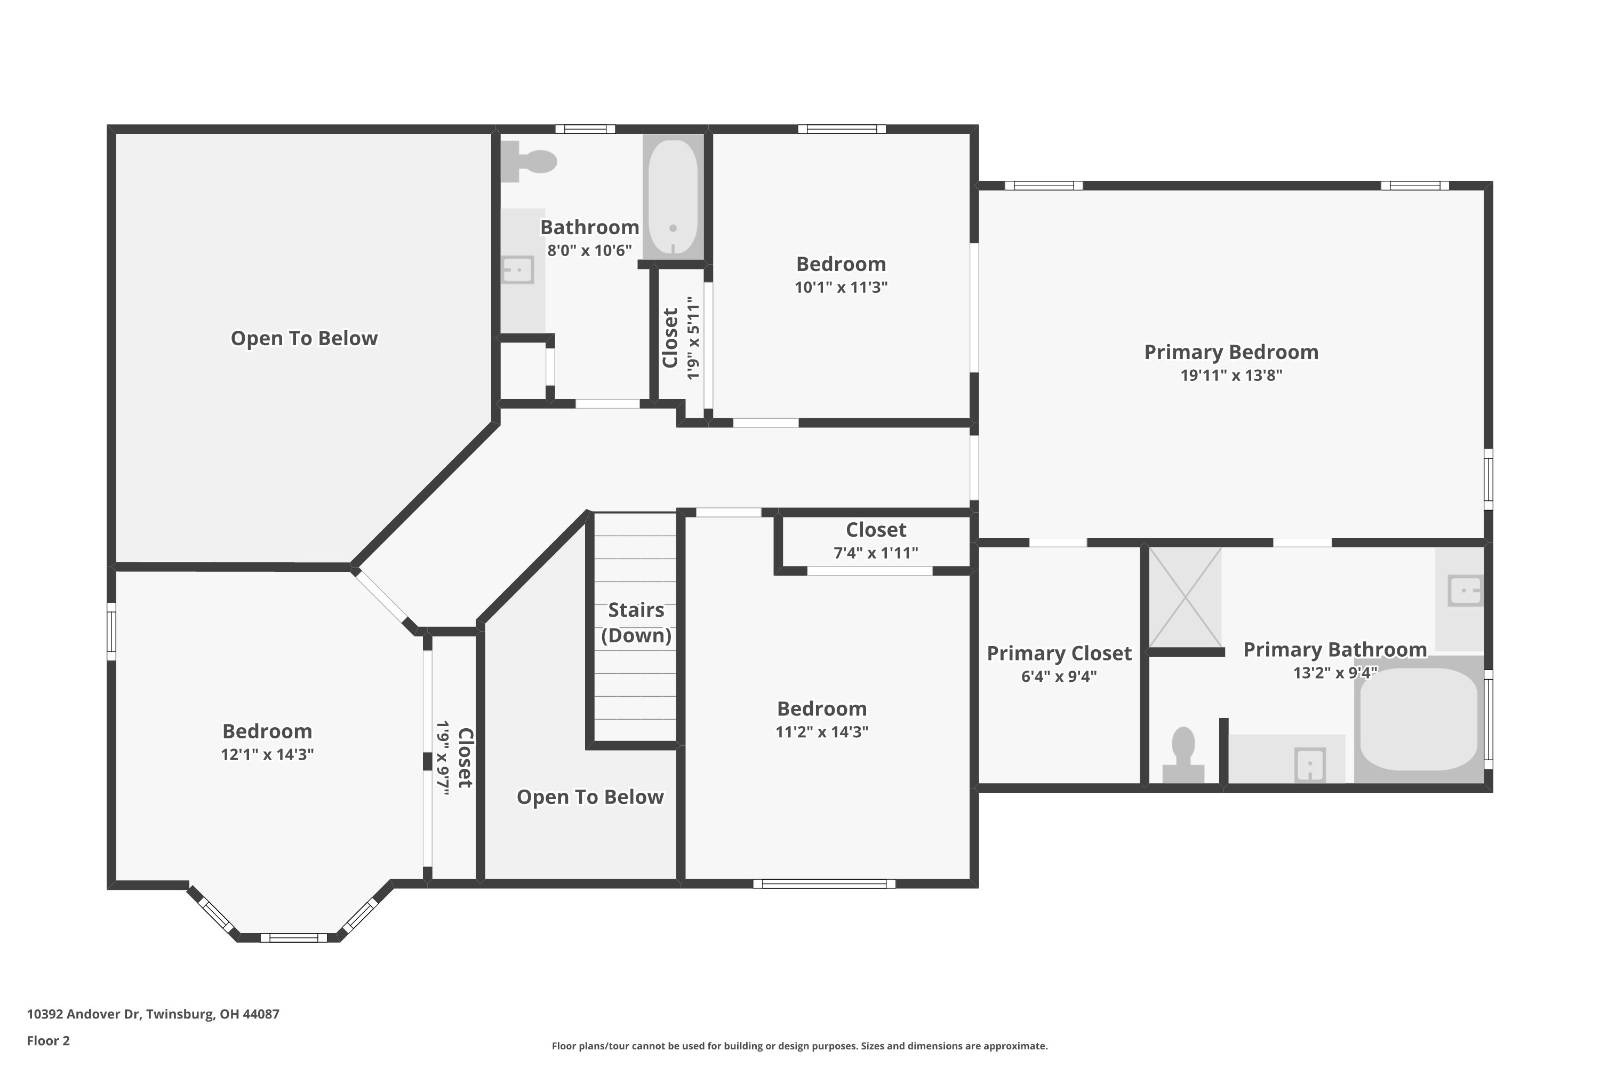
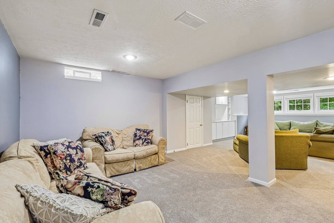
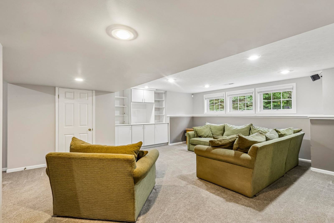
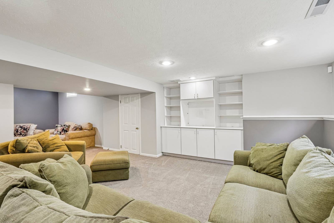
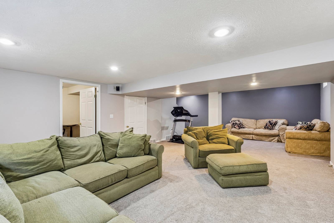
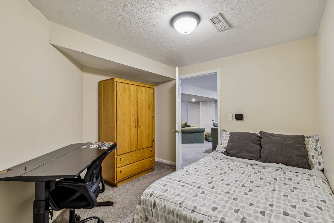
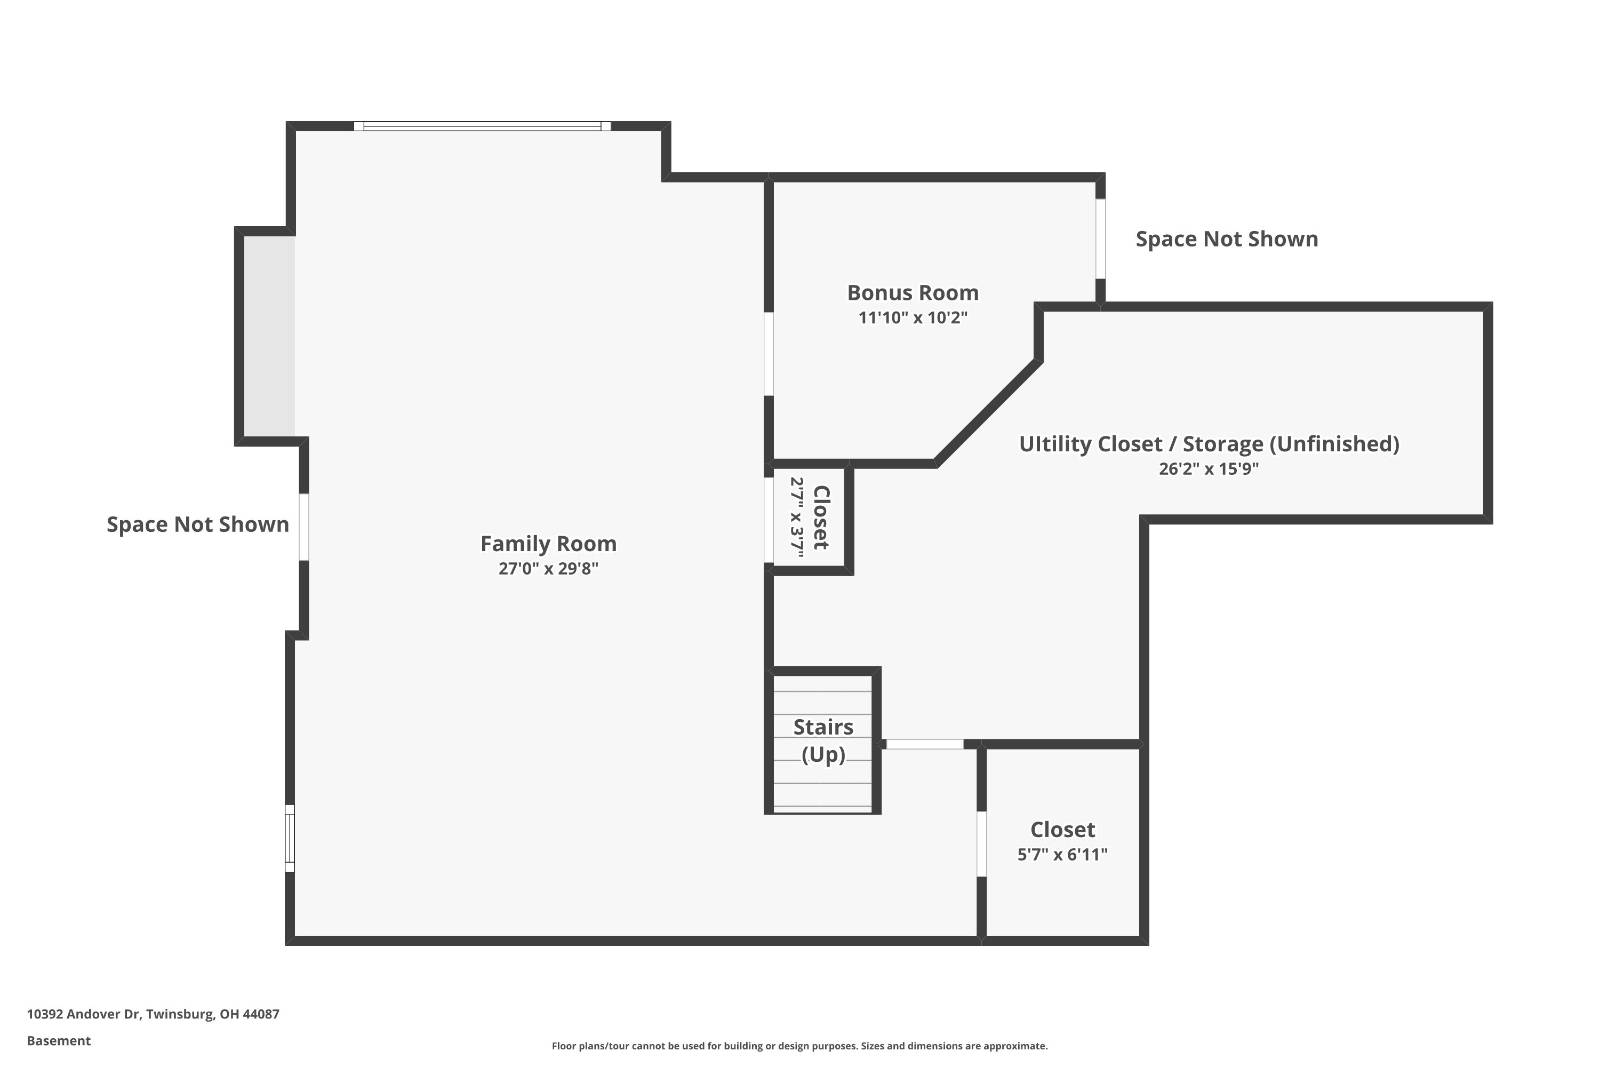
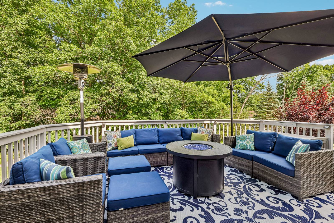
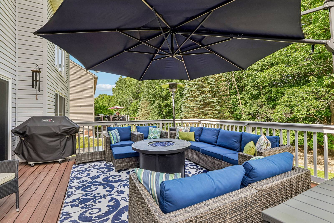
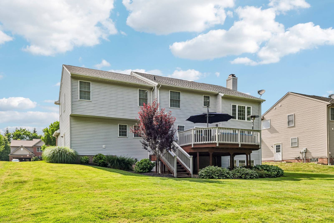
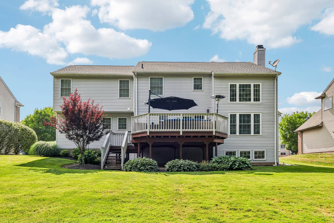
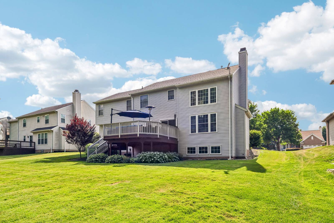
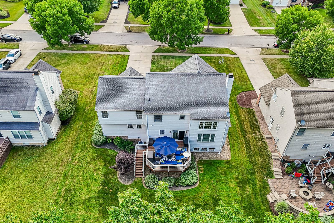
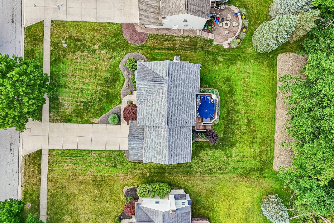
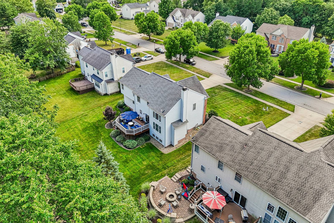
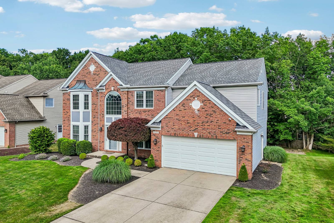
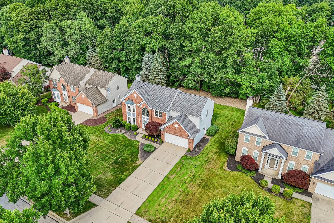
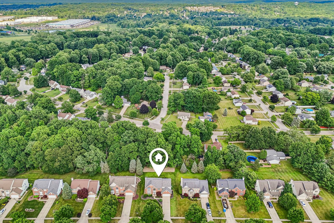
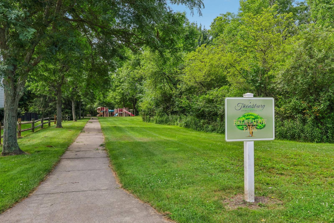
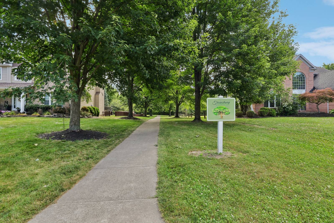
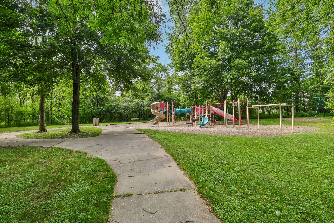
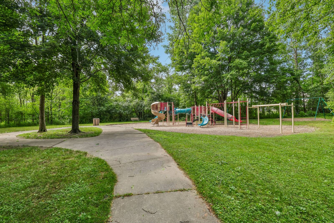
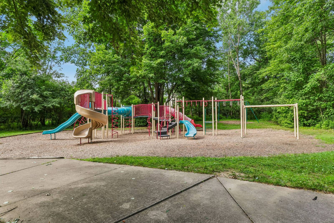
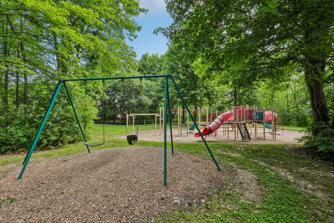
The listed price is a Starting Price. The offer deadline is July 21, 2026 at 8:00 pm. The seller will consider offers at any time before the deadline. If the seller doesn't receive an offer that meets their minimum before the deadline, we will call for prospective buyers' highest and best offer. A home inspection, radon inspection, & appraisal have already been completed & are available upon request.Buyers who do not want to risk missing this opportunity may secure the property immediately w/the $560,000 buy-it-now option & no contingencies. Welcome to Glenwood Preserve; a clean, friendly community with a nearby park and playground, located in the sought-after Twinsburg School District! Designed for comfortable living and effortless entertaining, this home welcomes you with a two-story foyer. The formal dining and living rooms feature elegant crown molding, with a bayed window in the living room allowing ample natural light. Relax in the sunken two-story great room with floor-to-ceiling windows, a stone fireplace, and views of the second floor. Prepare culinary delights in the updated kitchen ('16), offering Corian counters, a granite sink, stainless steel appliances, and a center island. A convenient half bath and laundry room are located nearby. Upstairs, the vaulted primary suite includes multiple closets and a private bath with double vanities, a soaking tub, and separate shower. Three additional bedrooms and a full bath complete the second floor. The finished basement adds exceptional living space with a spacious recreation room featuring egress windows plus a versatile room ideal for a fitness area or possible fifth bedroom. Outside, enjoy the expansive deck overlooking the .31-acre yard with a peaceful wooded backdrop. Numerous updates provide added value, including windows ('16), refrigerator ('16), roof and garage door with opener ('17), A/C ('18), stove ('23), garage service door ('23), dishwasher ('24), hot water tank ('24), power washing ('24), and more! You truly don't want to miss this turn-key home in the desirable Twinsburg location!
Property Details
  • 4 Total Bedrooms
  • 2 Full Baths
  • 1 Half Bath
  • 2656 SF (AG)
  • 921 SF (BG)
  • 3577 SF (Total)
  • 0.31 Acres
  • Built in 1998
  • Colonial Style
  • 921 Lower Level SF
  • Lower Level: Finished
Interior Features
  • Open Kitchen
  • 1 Fireplace
  • Forced Air
  • Central A/C
Exterior Features
  • Brick Siding
  • Aluminum Siding
  • Asphalt Shingles Roof
  • Attached Garage
  • 2 Garage Spaces
  • Municipal Water
  • Municipal Sewer
Taxes and Fees
  • $6,546 Total Tax
  • $13 per month Maintenance
  • HOA: Glenwood Preserve Homeowners Association
Listed By
Exactly
Office: 866-515-6789
Mobile: 216-224-1221
Request More Information
Request Showing
Role Agent Buyer
Your Preferred Date & Time
Showing Type:
Request Cobroke

If you're not a member, fill in the following form to request cobroke participation.

Mortgage Calculator

Estimate your mortgage payment, including the principal and interest, taxes, insurance, HOA, and PMI.

The amount you plan to offer for a home.
Cash you can pay when you close.
Varies depending on lender and credit score.
Affects interest rates. 30- or 15-year loans are standard.
Amortization Schedule

Advanced Options

Percentage of home's value. Varies by area.
Based on average insurance costs nationally.
Required if down payment is less than 20%. Rate depends on lender and credit score.
Fees paid in some shared complexes for maintenance.
Listing data is deemed reliable but is NOT guaranteed accurate.
Contact Us
Who Would You Like to Contact Today?

I want to contact an agent about this property!

I wish to provide feedback about the website functionality

Contact Agent
Your Name:
Email:
Phone:
Message:
Security: What is 10 minus 1?