112 North 14th Street, Monmouth, IL 61462
|
|||||||||||||||||||||||||||||||||||||||||||||||||||||||||||||||||||||||||||||||||||||




|
|
||||||||||||||||||||||||||||||||||||||||||||||||||||||||||||||||||||||||||||||||
Virtual Tour
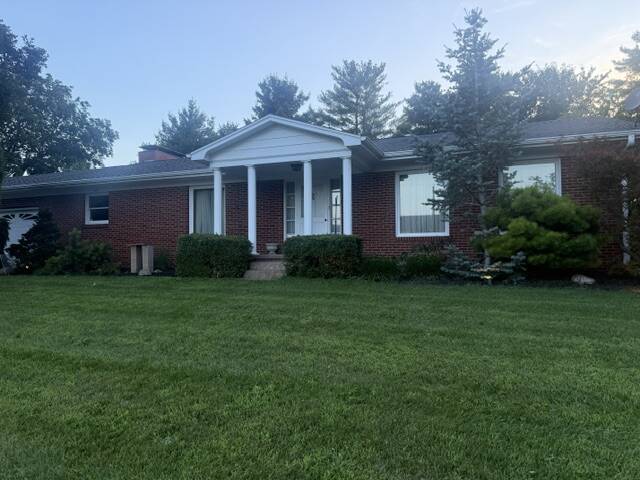
Step inside to a colonial-inspired home!Welcome to this colonial inspired brick-front ranch home situated on almost an acre lot in a peaceful,quiet location in the county. A welcoming entry greets guests and is flanked by a formal living room on one side and a formal dining room on the other, creating an inviting space for entertaining. The dining room flows into the cozy family room, highlighted by a custom-designed Williamsburg, VA gas fireplace and conveniently located next to the kitchen with its informal dining area--perfect for everyday living. The primary bedroom is conveniently near the full bath, while the guest bedroom includes its own half bath . The finished basement offers additional living space with a large family room and an area for the home office. You'll also find an unfinished storage room with a workbench along with a bathroom for a quick shower, laundry area, and a generator for added peace of mind for those unexpected outages. An attached garage provides easy access, and a patio just off the family room creates the perfect spot to relax or entertain while enjoying the secluded backyard. This property combines comfort, functionality, and a serene setting, making it a wonderful place to call home. Room Dimensions: Formal Living Room: 19.6X15.5; Formal Dining: 14.4X11.8; Kitchen: 10X11; Family Room: 13.7X15.7; Main Bath:11.10X7.6: Primary Bedroom:15.5X15.7; Bedroom:14.7X11.8; Bedroom 1/2 Bath:5'6X5.7 |
Property Details
- 2 Total Bedrooms
- 2 Full Baths
- 1 Half Bath
- 1792 SF (AG)
- 896 SF (BG)
- 2688 SF (Total)
- 40000 SF Lot
- Built in 1966
- 1 Story
- Available 7/13/2026
- Ranch Style
- Full Basement
- 1792 Lower Level SF
- Lower Level: Partly Finished
Interior Features
- Eat-In Kitchen
- Laminate Kitchen Counter
- Oven/Range
- Refrigerator
- Dishwasher
- Washer
- Dryer
- Carpet Flooring
- Ceramic Tile Flooring
- Hardwood Flooring
- Entry Foyer
- Living Room
- Dining Room
- Family Room
- en Suite Bathroom
- Kitchen
- First Floor Primary Bedroom
- First Floor Bathroom
- 1 Fireplace
- Forced Air
- Natural Gas Fuel
- Natural Gas Avail
- Central A/C
Exterior Features
- Frame Construction
- Brick Siding
- Wood Siding
- Asphalt Shingles Roof
- Attached Garage
- 2 Garage Spaces
- Municipal Water
- Private Septic
- Patio
- Covered Porch
- Driveway
- Trees
- Generator
Taxes and Fees
- $4,176 Total Tax
- Tax Year 2025
Listed By
|
Monmouth Farm and Home Realty LLC
Office: 309-734-6600 Mobile: 309-536-0660 |
Request More Information
Request Showing
Mortgage Calculator
Estimate your mortgage payment, including the principal and interest, taxes, insurance, HOA, and PMI.
Amortization Schedule
Advanced Options
Listing data is deemed reliable but is NOT guaranteed accurate.
Contact Us
Who Would You Like to Contact Today?
I want to contact an agent about this property!
I wish to provide feedback about the website functionality
Contact Agent