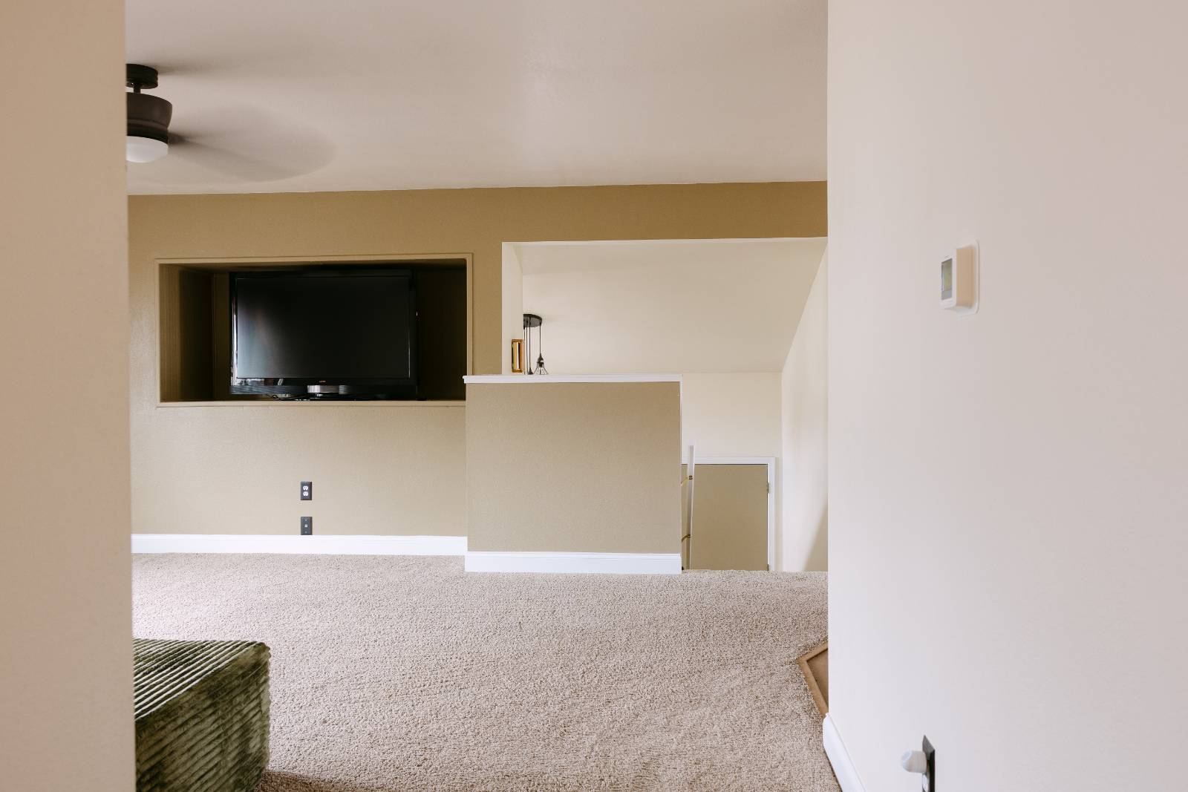
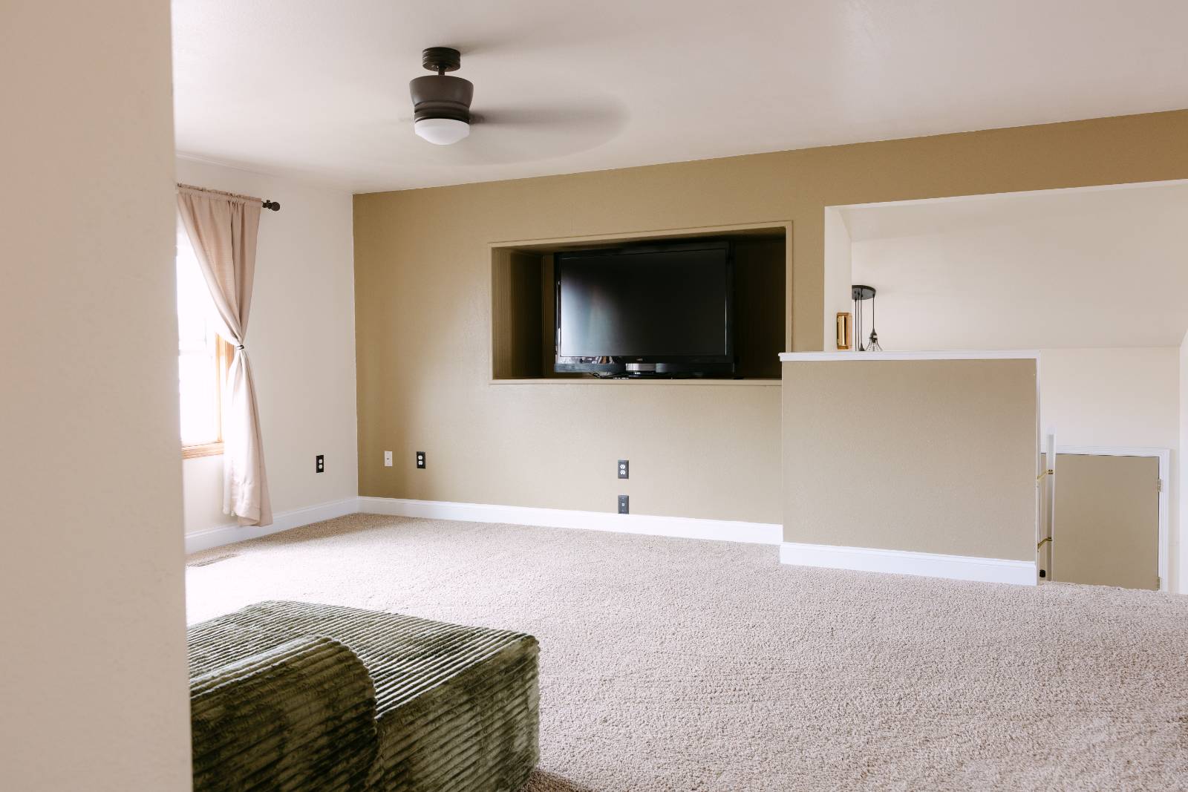
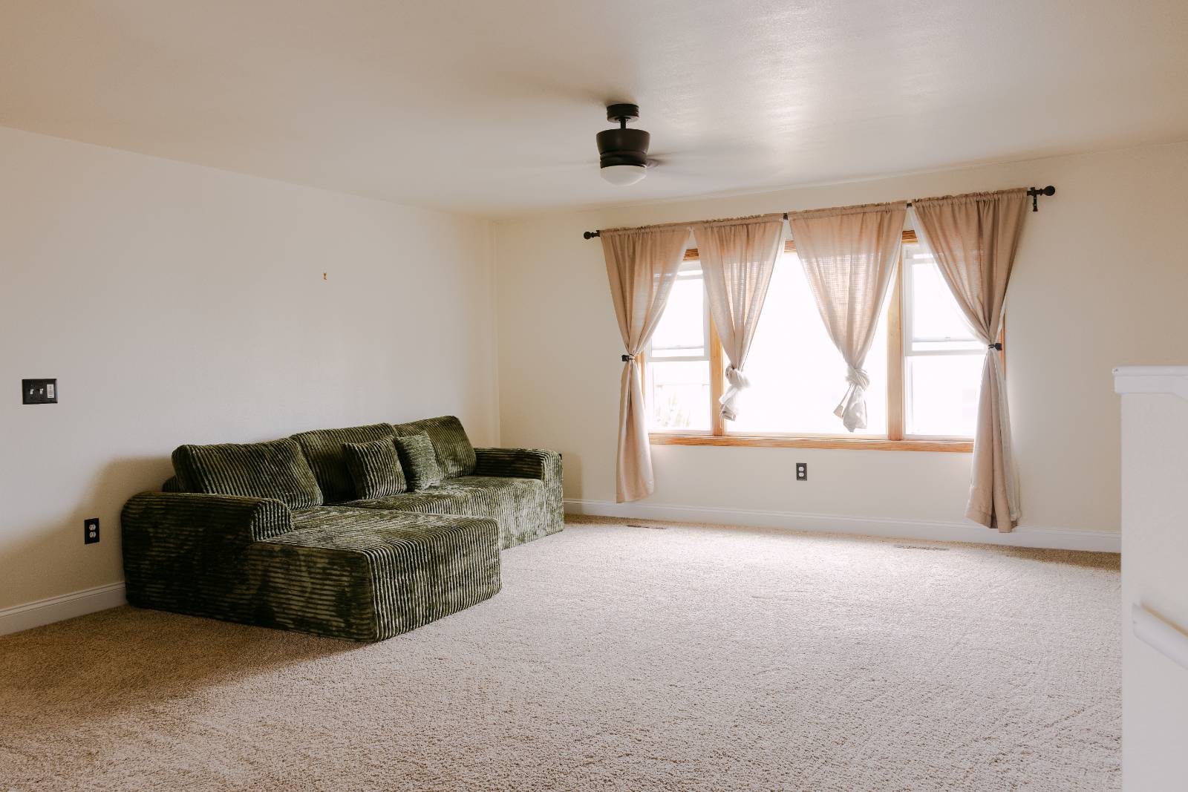
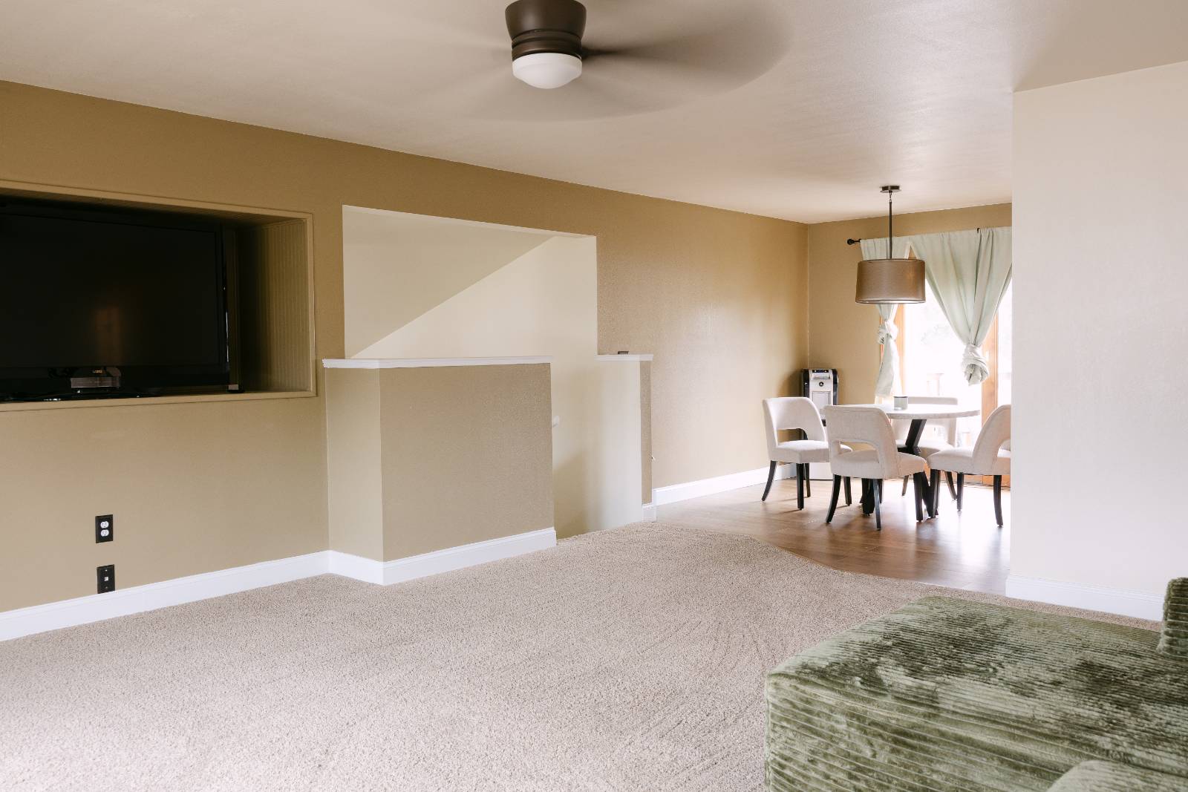
424 7th Ave SE, Sidney, MT 59270

$460,000 List Price
In Contract on 8/27/2026
5 Beds
2 Baths
3405 SF
Built In 1995
 
Listing ID 11874918
Property Type House
County Richland
Township 23 North, 53 East
Neighborhood 227.302
School Sidney Public School District
Total Tax $2,713
Tax ID 0000002305
FEMA Flood Map fema.gov/portal
Year Built 1995
Virtual Tour

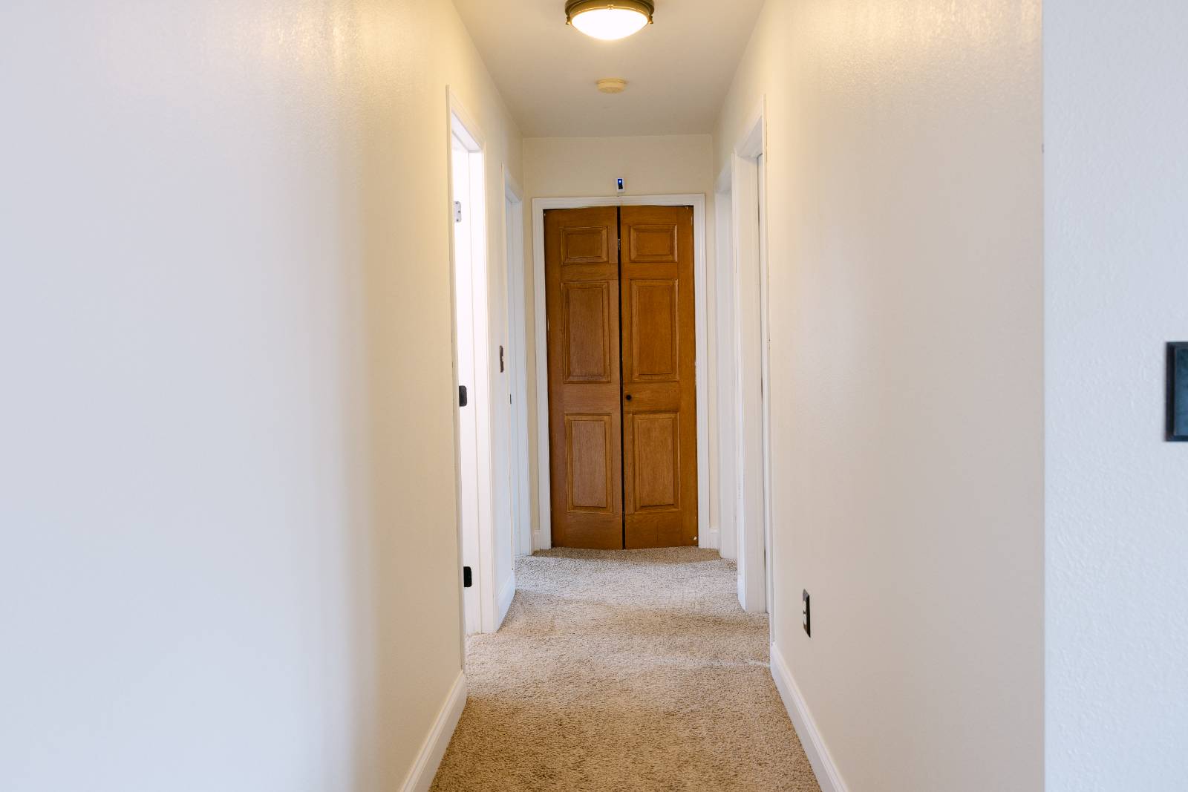
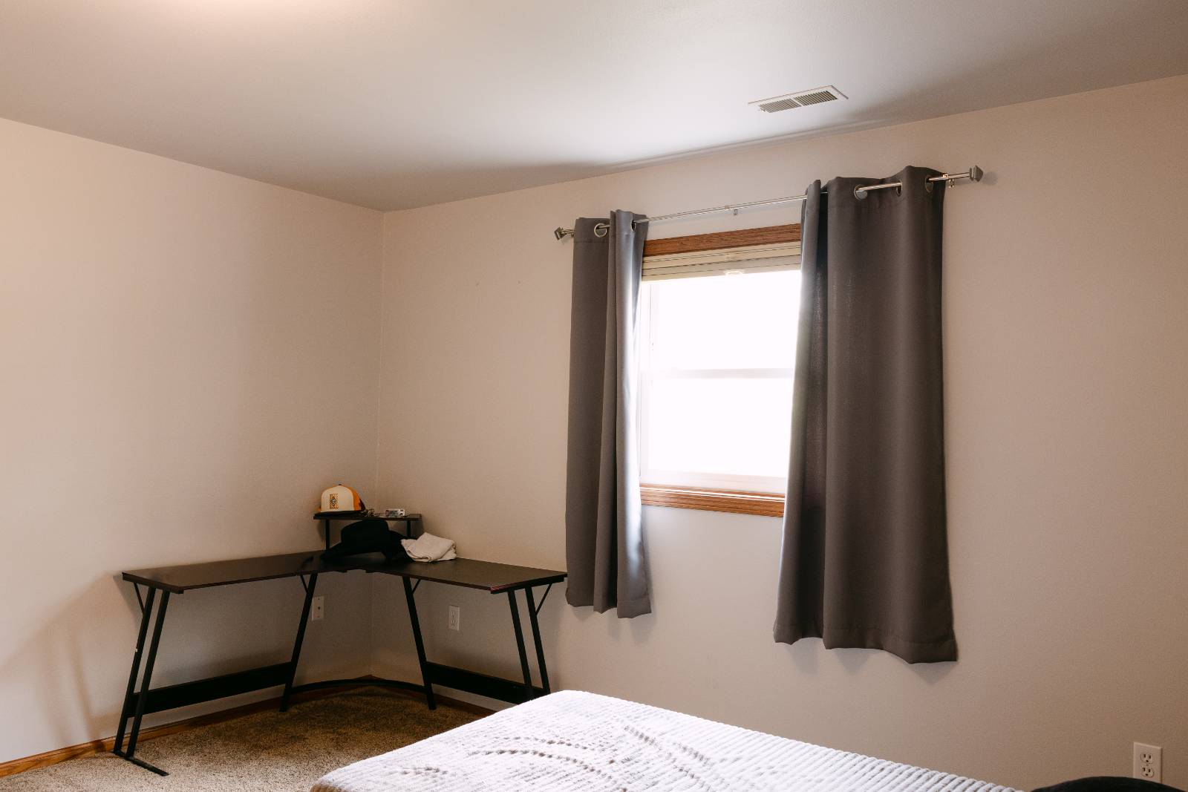
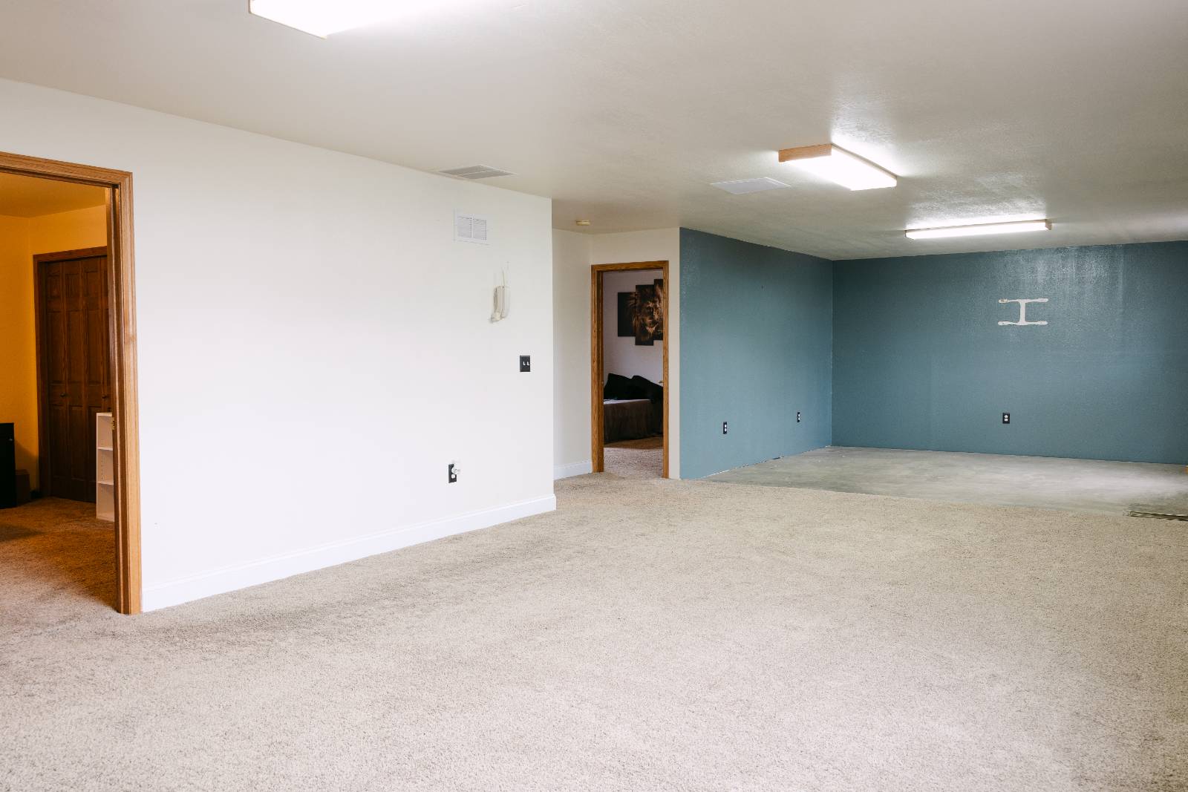
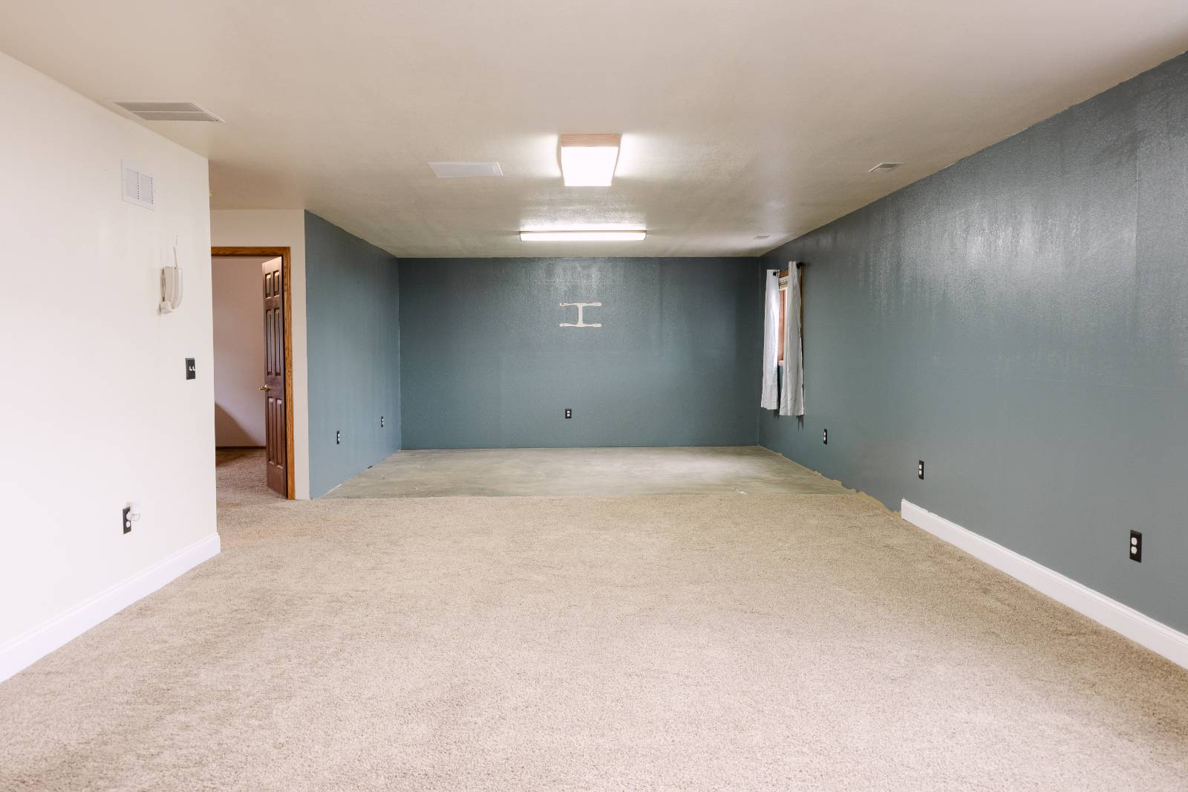
Beautifully updated 5-Bedroom Home with Bonus Room

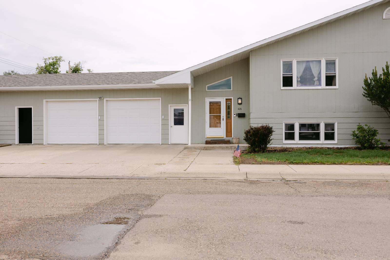
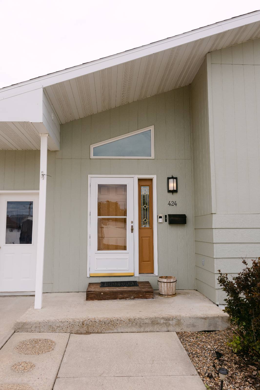
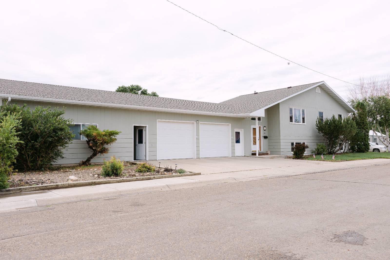
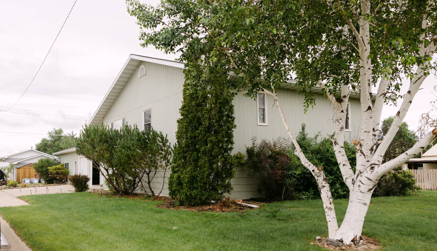
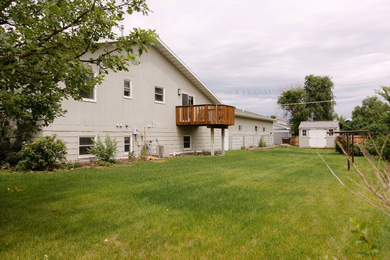
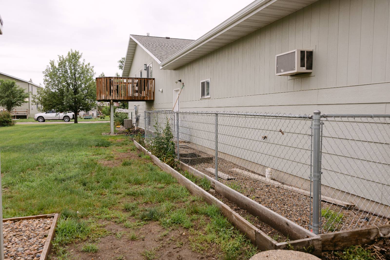
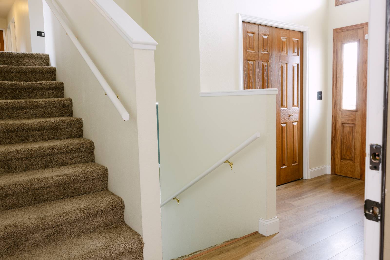
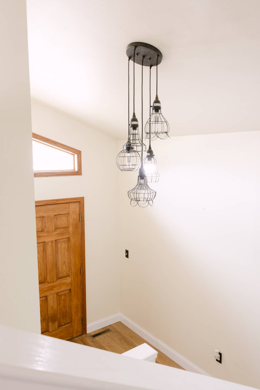
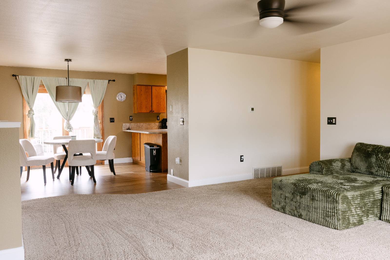
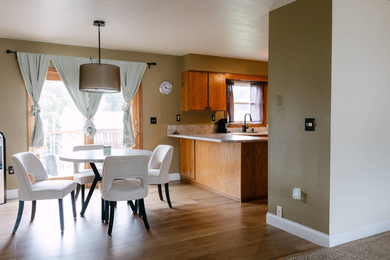
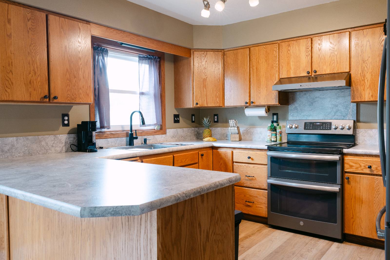
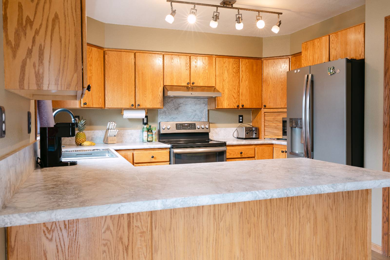
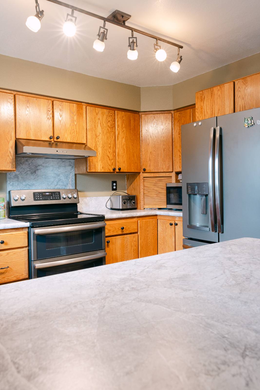
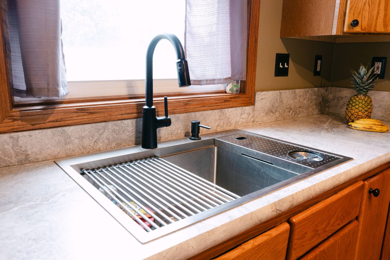
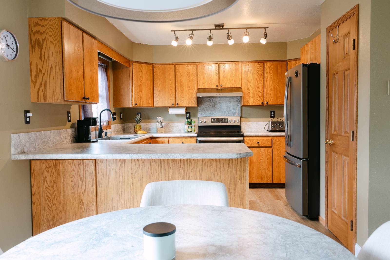
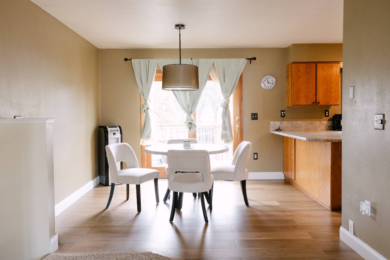
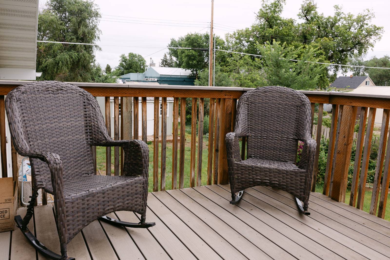
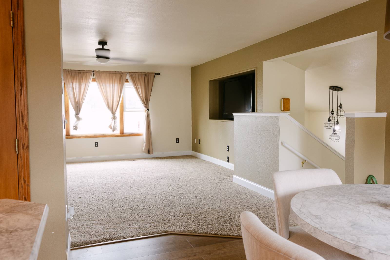
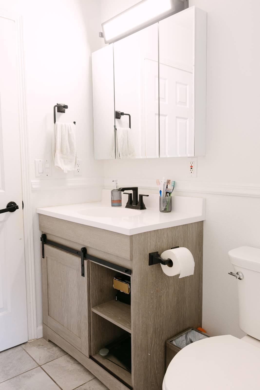
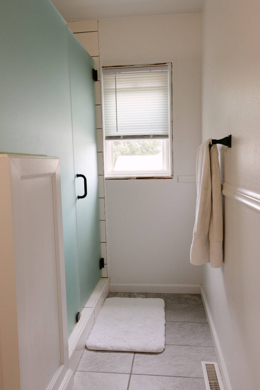
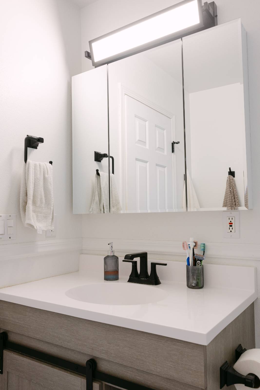
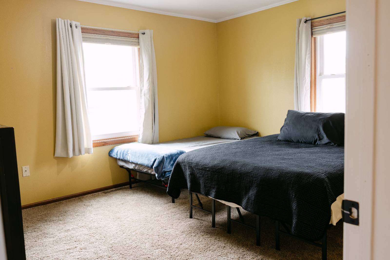
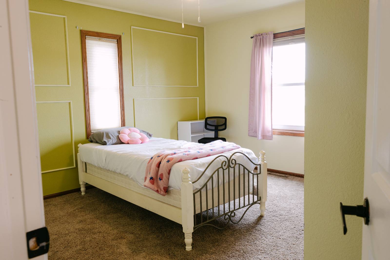
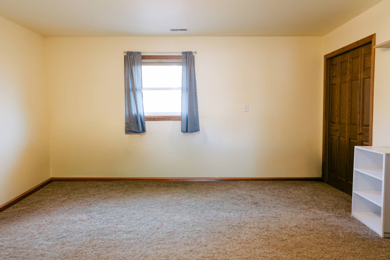
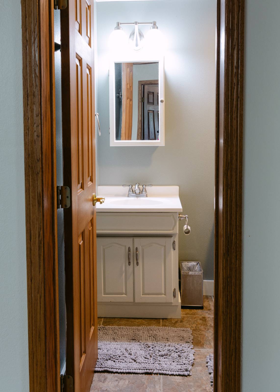
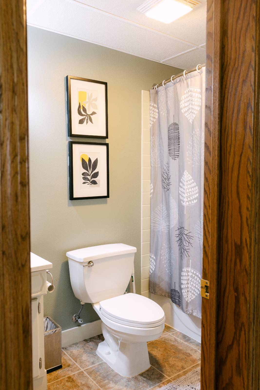
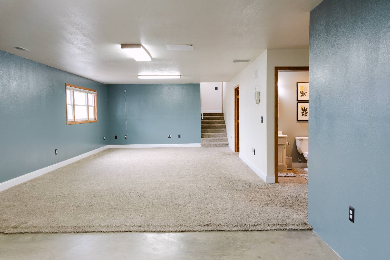
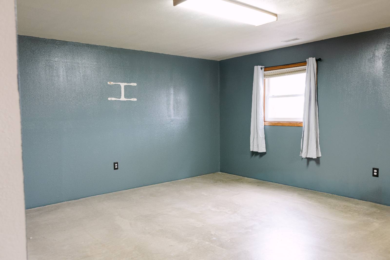
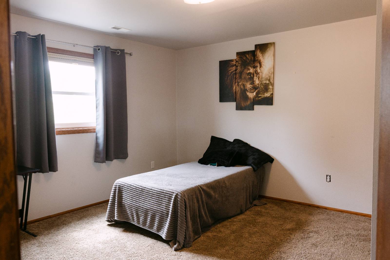
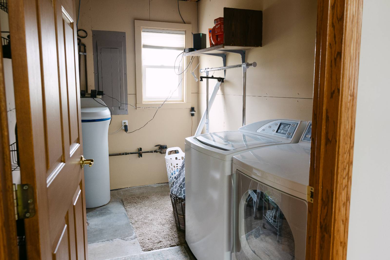
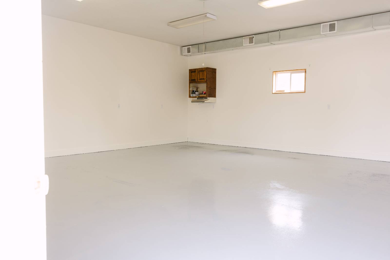
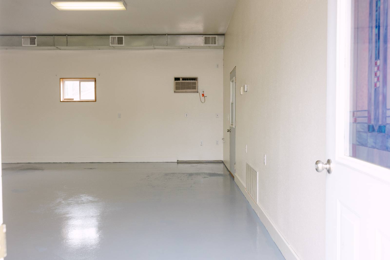
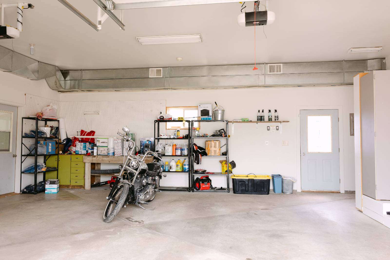
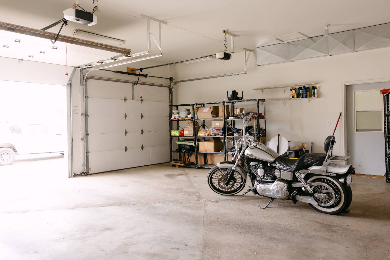
Welcome home to this spacious 5-bedroom, 2-bathroom home offering over 2,780 square feet of comfortable living space, plus an additional 625-square-foot studio! Built in 1995 and situated on a generously sized lot of nearly 11,200 square feet, this property offers the perfect combination of space, functionality, and thoughtful updates. The kitchen features updated countertops by local cabinet shop along with a matching freestanding breakfast table, creating a warm and inviting space for everyday meals. Just off the kitchen, a back door leads to the deck, making it easy to enjoy outdoor dining, entertain guests, or simply relax. The fully remodeled bathroom adds a fresh, modern touch, while the home's spacious layout provides room for family, guests, a home office, or hobbies. The detached 625-square-foot studio is a standout feature, offering endless possibilities. Whether you envision a guest suite, home gym, office, workshop, art studio, or the ultimate man cave, this flexible space is ready to fit your needs. The property also includes ample storage, providing plenty of room for tools, seasonal items, and more. A heated attached two-car garage adds year-round convenience, while the expansive yard offers space to garden, play, or simply enjoy Montana living. An underground sprinkler system helps keep the lawn looking its best while making watering easy and convenient. If you've been searching for a home that combines generous living space, quality updates, abundant storage, and a versatile bonus studio, this property is one you won't want to miss. Schedule your private showing today and experience everything 424 7th Ave SE has to offer!
Property Details
  • 5 Total Bedrooms
  • 2 Full Baths
  • 2145 SF (AG)
  • 1260 SF (BG)
  • 3405 SF (Total)
  • 11195 SF Lot
  • Built in 1995
  • Renovated 2026
  • 2 Stories
  • Available 7/09/2026
  • Bi-Level/High Ranch Style
  • Full Basement
  • 1260 Lower Level SF
  • Lower Level: Finished
  • 2 Lower Level Bedrooms
  • 1 Lower Level Bathroom
  • Renovation: Newly installed kitchen countertop, fully remodeled bathroom with walk in shower.
Interior Features
  • Eat-In Kitchen
  • Oven/Range
  • Refrigerator
  • Dishwasher
  • Microwave
  • Washer
  • Dryer
  • Stainless Steel
  • Carpet Flooring
  • Ceramic Tile Flooring
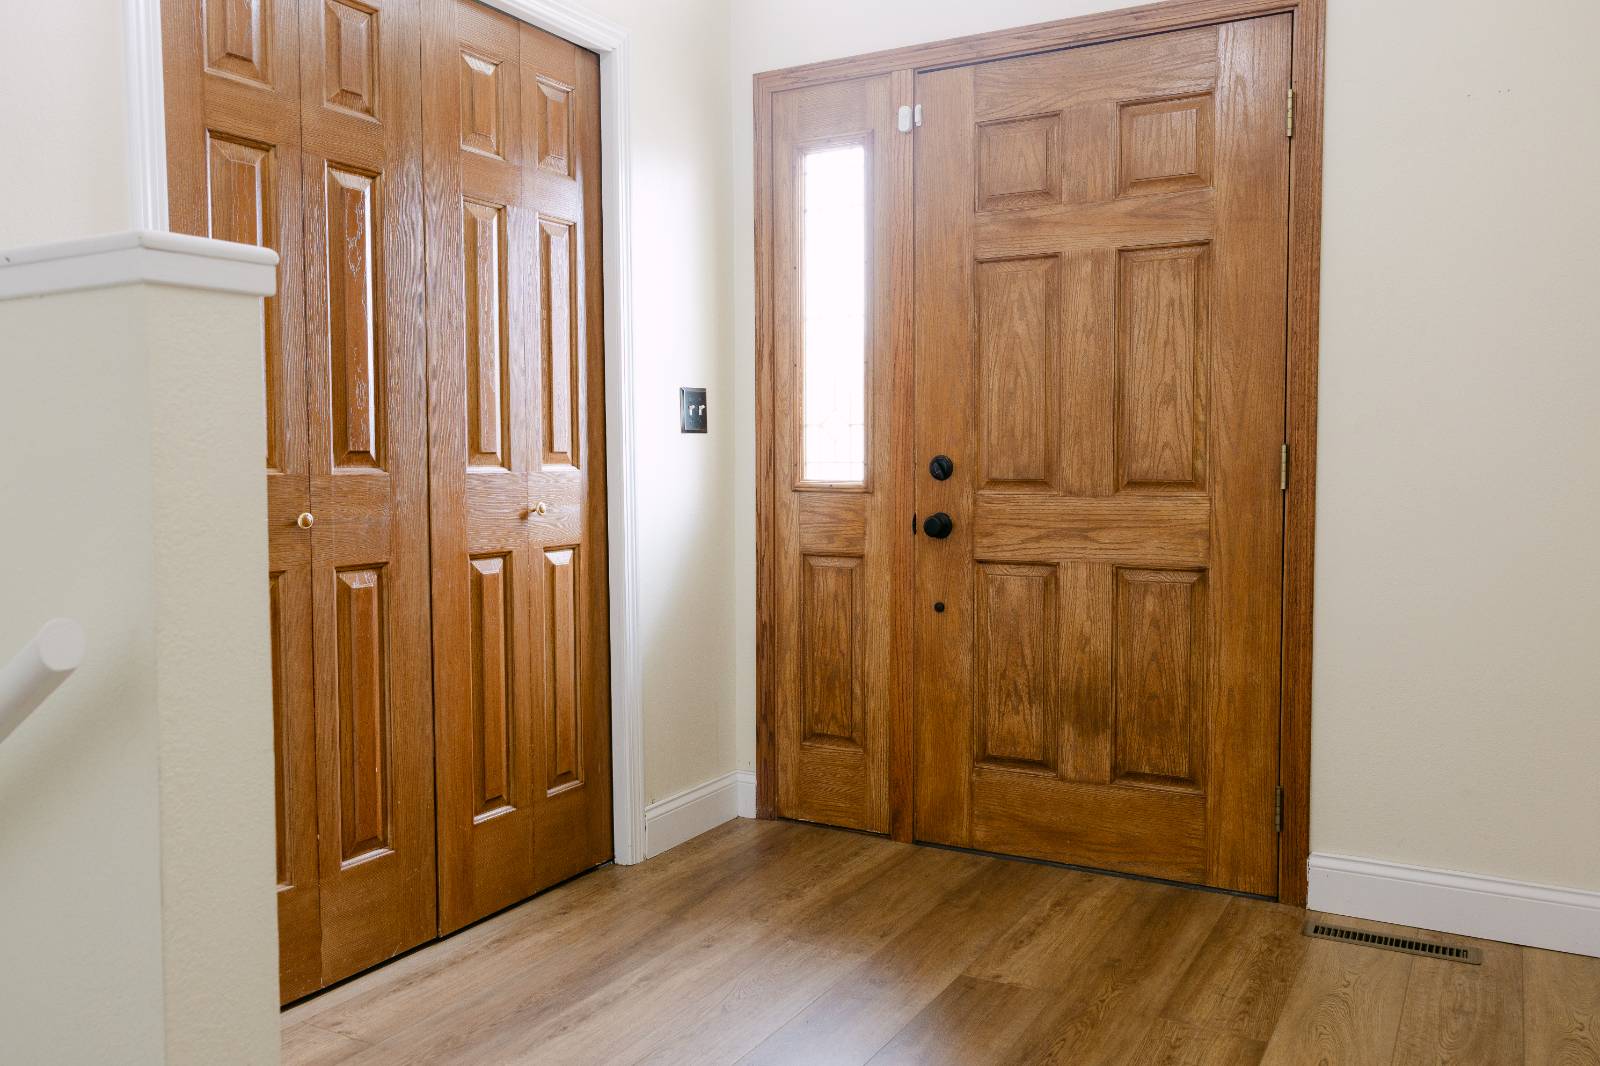
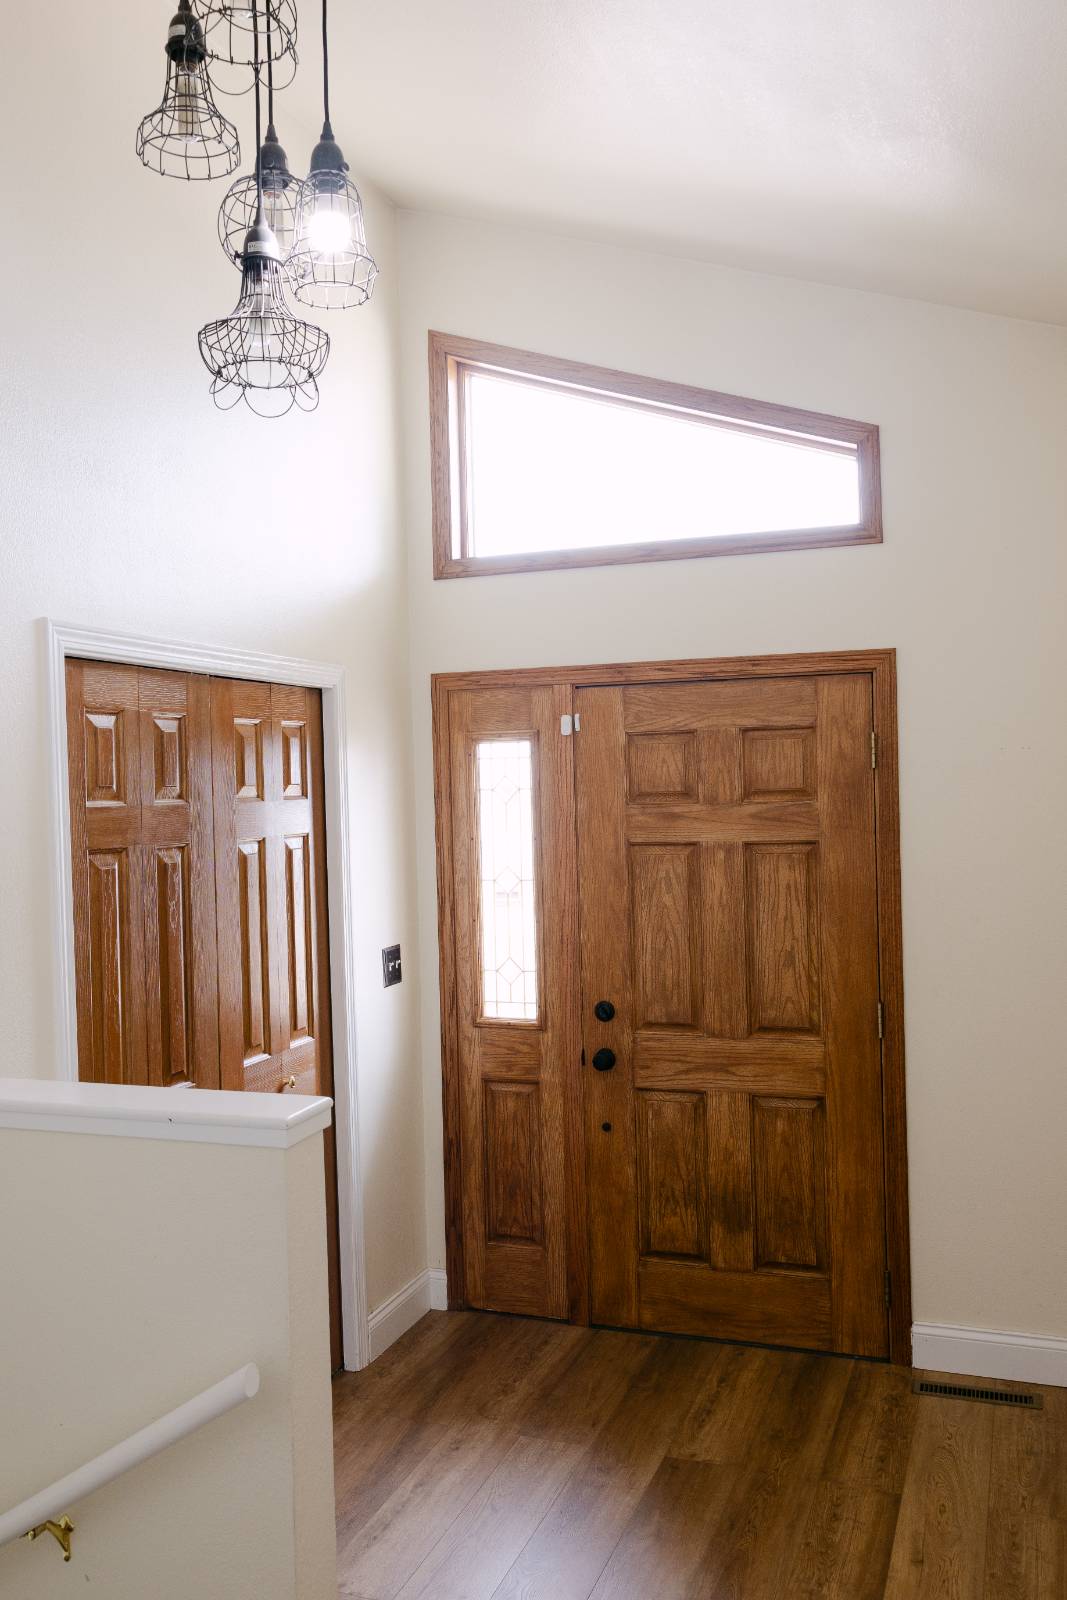
  • Luxury Vinyl Tile Flooring
  • Vinyl Plank Flooring
  • Entry Foyer
  • Living Room
  • Family Room
  • Kitchen
  • Laundry
  • Forced Air
  • 2 Heat/AC Zones
  • Natural Gas Fuel
  • Natural Gas Avail
  • Central A/C
  • Wall/Window A/C
Exterior Features
  • Frame Construction
  • T1-11 Siding
  • Hardi-Board Siding
  • Asphalt Shingles Roof
  • Attached Garage
  • 2 Garage Spaces
  • Municipal Water
  • Municipal Sewer
  • Deck
  • Irrigation System
  • Trees
  • Shed
Taxes and Fees
  • $2,713 City Tax
  • $2,713 Total Tax
  • Tax Year 2025
Listed By
Nick Jones Real Estate
Office: 406-480-0893
Mobile: 406-480-0893
Request More Information
Request Showing
Role Agent Buyer
Your Preferred Date & Time
Showing Type:
Request Cobroke

If you're not a member, fill in the following form to request cobroke participation.

Mortgage Calculator

Estimate your mortgage payment, including the principal and interest, taxes, insurance, HOA, and PMI.

The amount you plan to offer for a home.
Cash you can pay when you close.
Varies depending on lender and credit score.
Affects interest rates. 30- or 15-year loans are standard.
Amortization Schedule

Advanced Options

Percentage of home's value. Varies by area.
Based on average insurance costs nationally.
Required if down payment is less than 20%. Rate depends on lender and credit score.
Fees paid in some shared complexes for maintenance.
Listing data is deemed reliable but is NOT guaranteed accurate.
Contact Us
Who Would You Like to Contact Today?

I want to contact an agent about this property!

I wish to provide feedback about the website functionality

Contact Agent
Your Name:
Email:
Phone:
Message:
Security: What is 8 plus 4?