184 Farragut Avenue, Hastings-on-Hudson, NY 10706
|
|||||||||||||||||||||||||||||||||||||||||||||||||||||||||||||||||||||||






|
|
||||||||||||||||||||||||||||||||||||||||||||||||||||||||||||||||
Virtual Tour
|
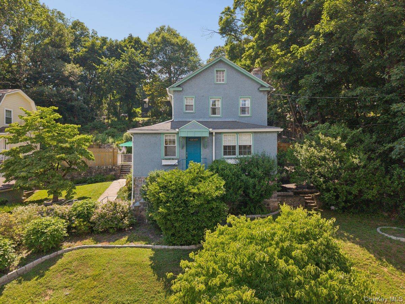
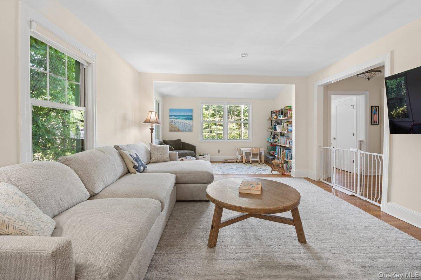
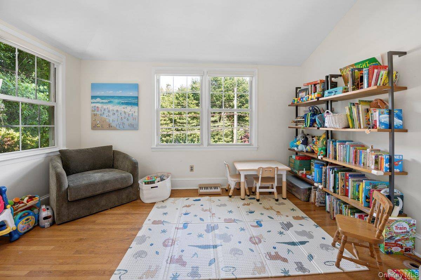
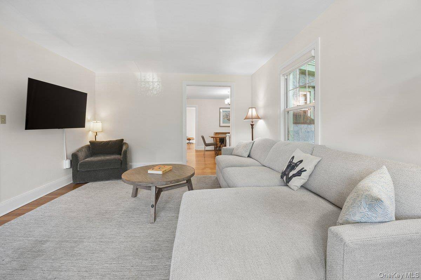
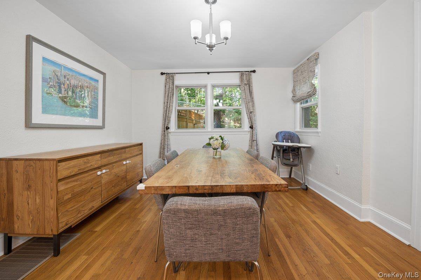
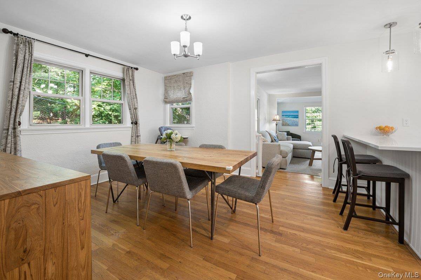
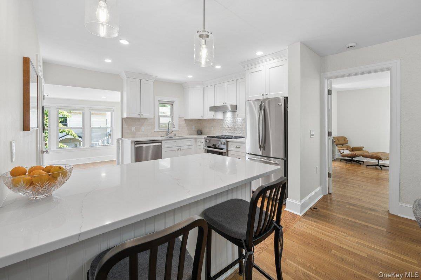
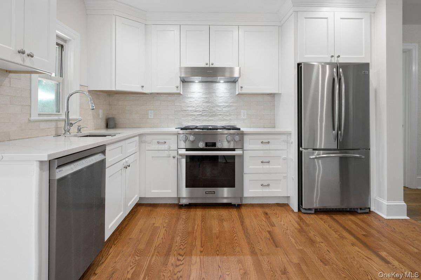
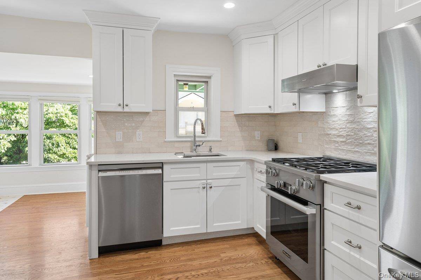
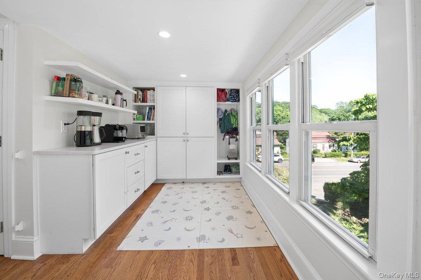
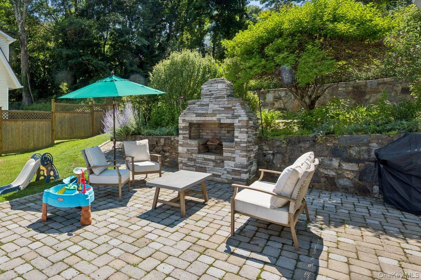
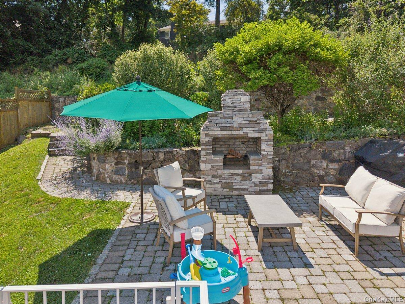
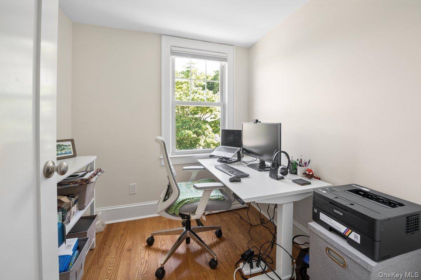
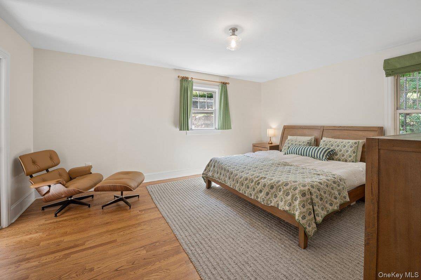
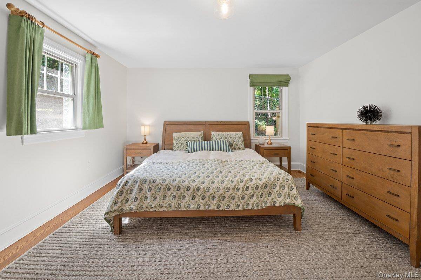
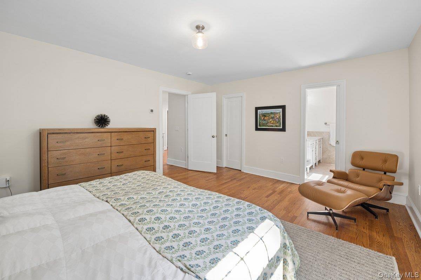
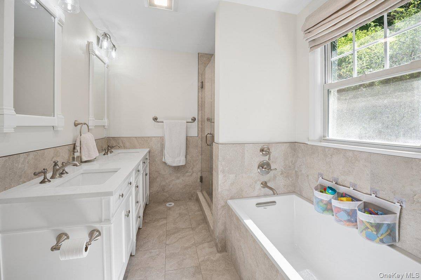
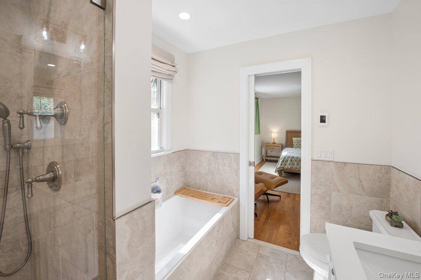
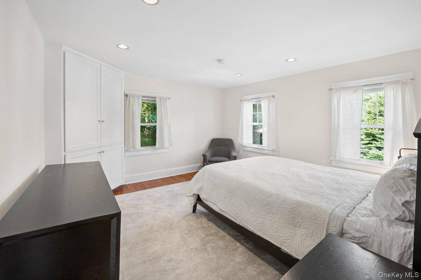
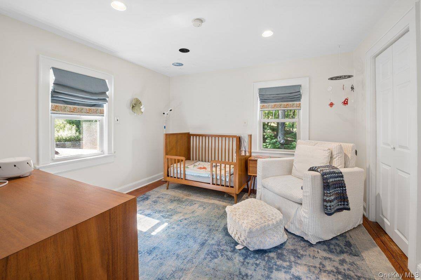
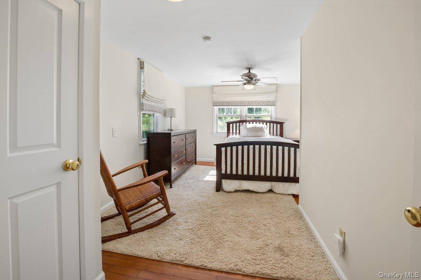
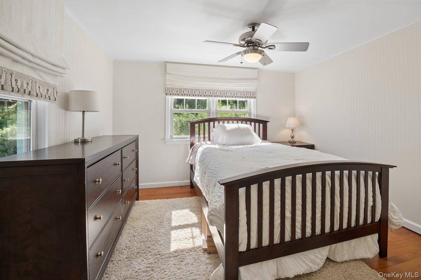
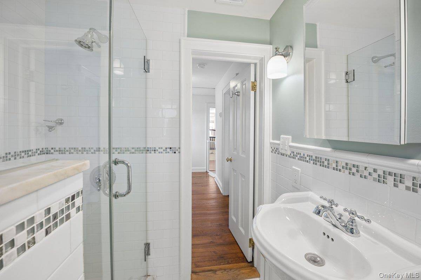
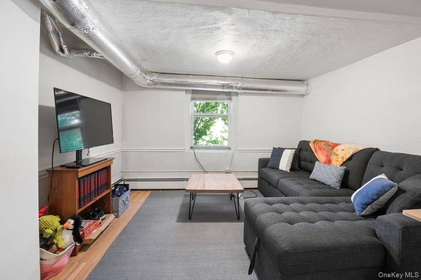
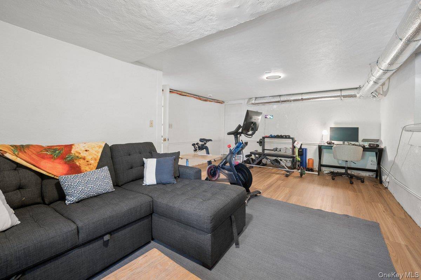
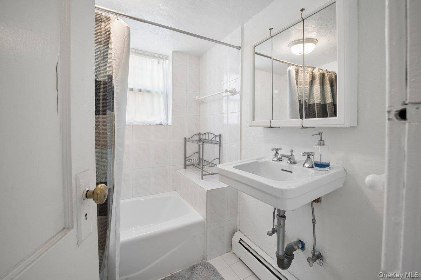
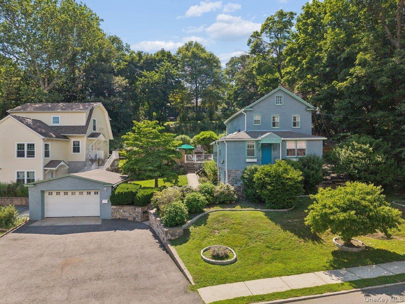
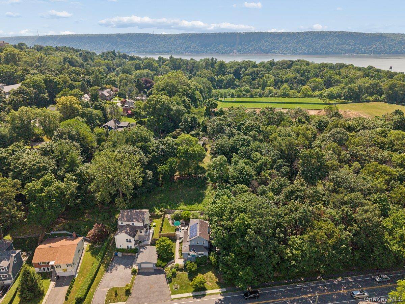
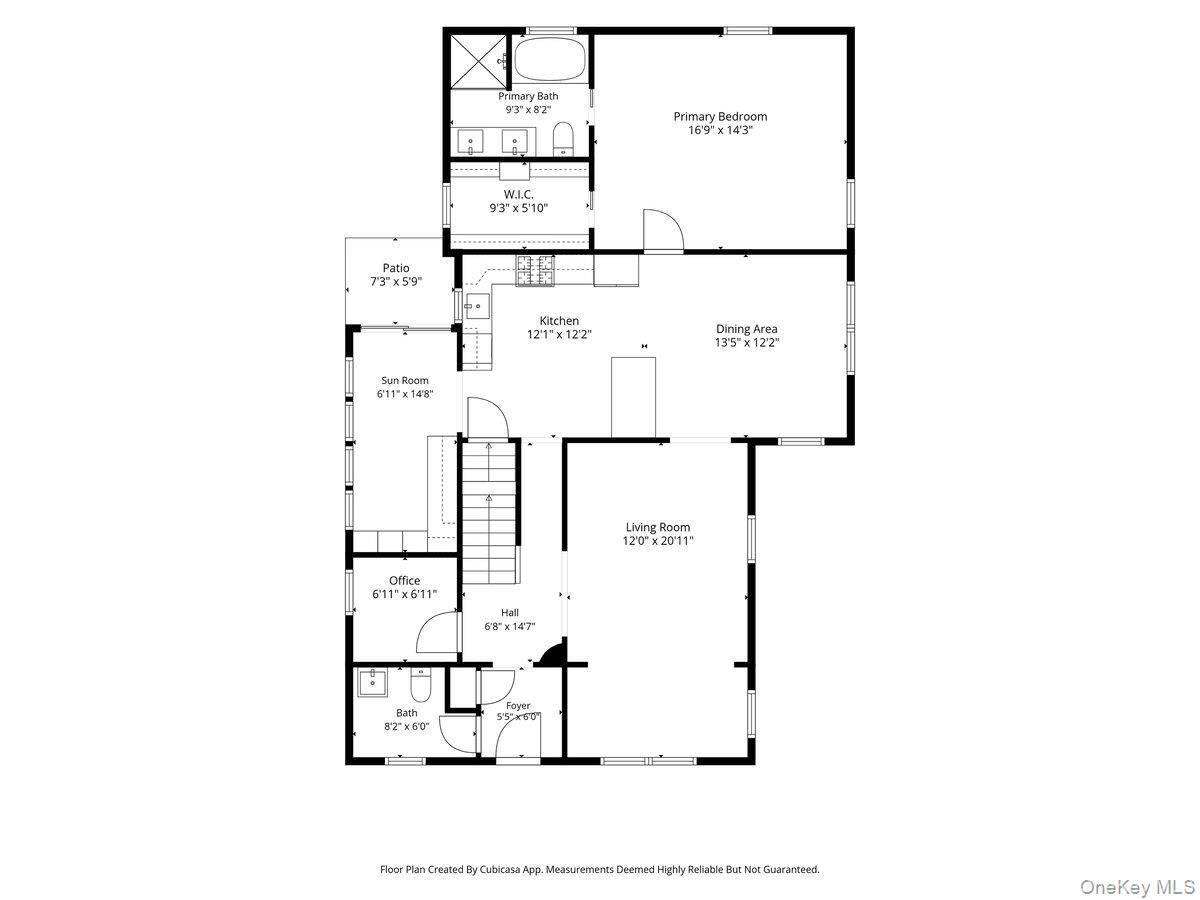
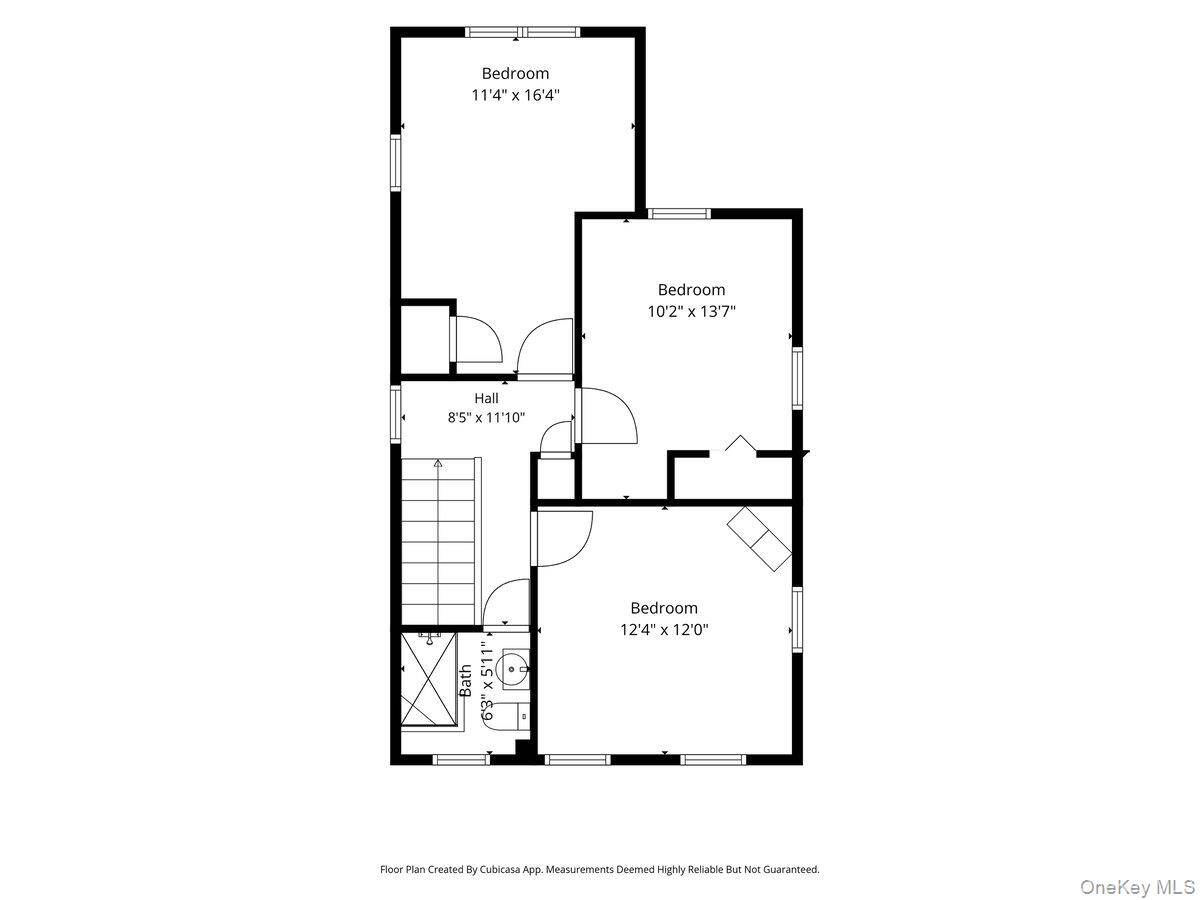
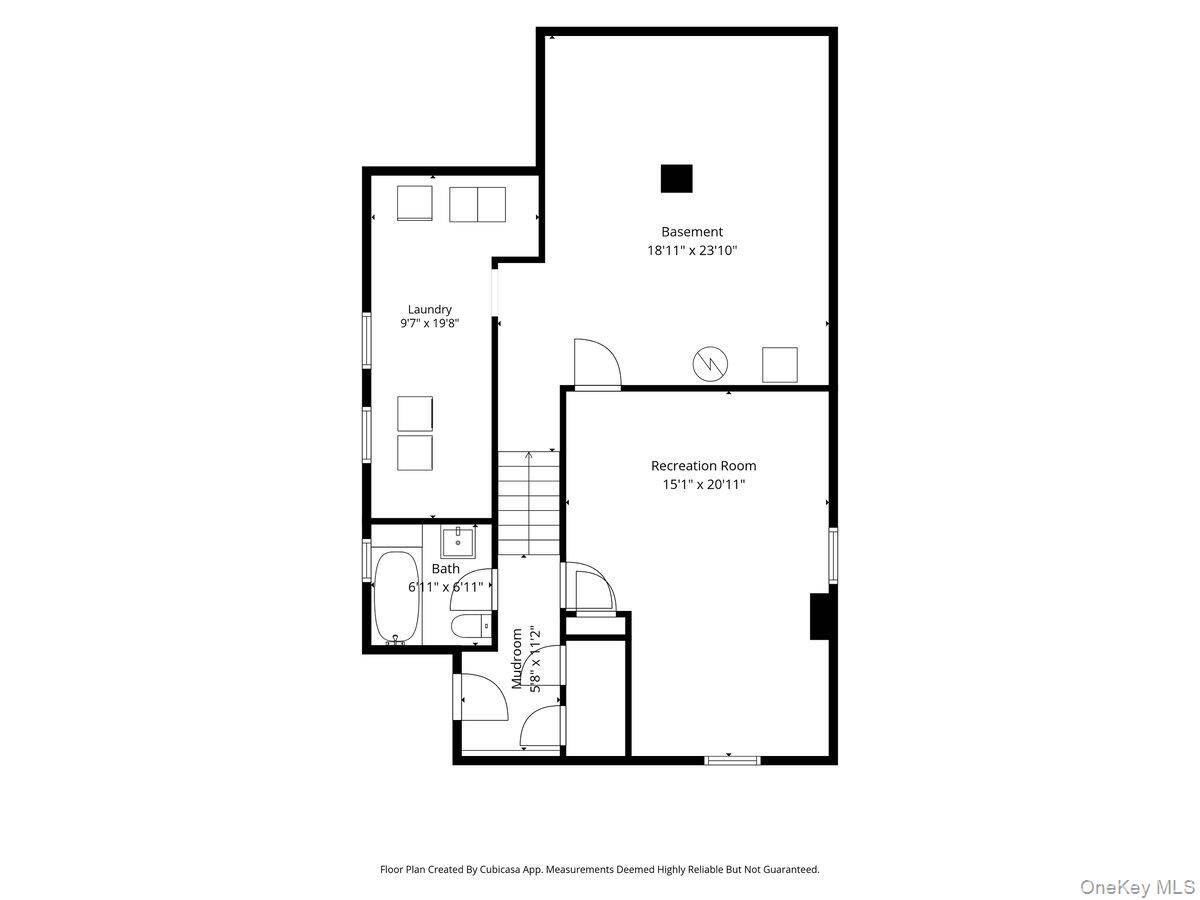
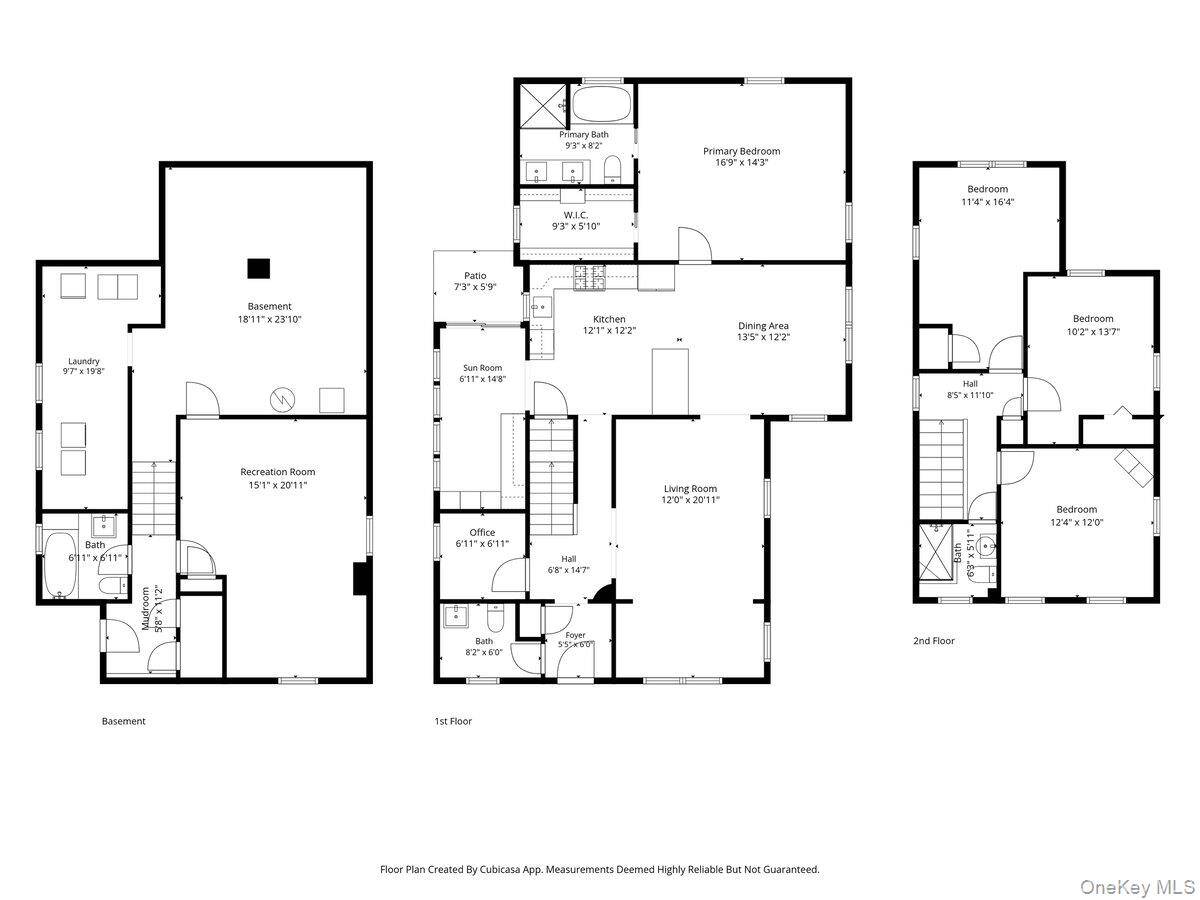
Step into a seamless blend of 1925 character and sophisticated modern design in this sun-drenched Hastings-on-Hudson Colonial. Perfectly positioned near the heart of the village, this home has been thoughtfully renovated to prioritize both style and effortless flow, while embracing a commitment to modern efficiency. The main level greets you with a spacious, airy living room that transitions naturally into a formal dining room. At the center of the home, the chef's kitchen serves as a true gathering spot, featuring a sitting island and top-of-the-line appliances. Just off the kitchen is a bright sunroom with a door leading out to a private, fenced backyard. The outdoor space is a destination in itself, boasting a patio equipped with a built-in fireplace/grill for year-round enjoyment. A dedicated first-floor office provides a quiet retreat for those working from home. The layout offers exceptional flexibility, including a coveted first-floor primary suite complete with a walk-in closet and a spa-inspired bathroom. Upstairs, you'll find three additional bedrooms and full bath. This home is also equipped with solar panels, offering a sustainable energy solution that complements its thoughtful renovations. The versatile walk-out lower level adds significant living space, featuring a recreation room and an additional full bath-ideal for a gym, media room, or creative studio. With its timeless curb appeal and a location that puts great restaurants, shops, farmer's market, parks and Metro North within easy reach, this home is a rare find.
|
Property Details
- 4 Total Bedrooms
- 3 Full Baths
- 1 Half Bath
- 2025 SF (AG)
- 2025 SF (Total)
- 0.28 Acres
- 11997 SF Lot
- Built in 1925
- Colonial Style
- Lower Level: Finished, Partly Finished, Walk Out
Interior Features
- Oven/Range
- Refrigerator
- Dishwasher
- Microwave
- Washer
- Dryer
- Stainless Steel
- 11 Rooms
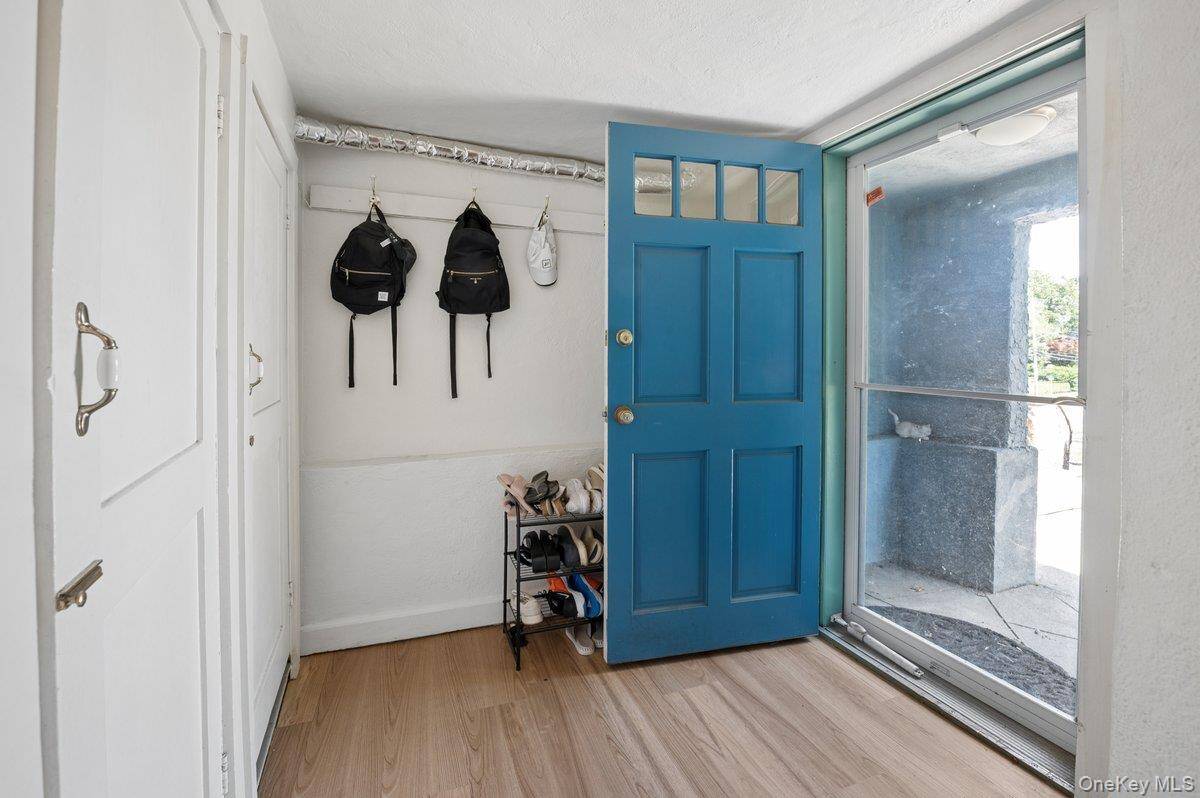
- Entry Foyer
- Walk-in Closet
- First Floor Primary Bedroom
- Baseboard
- Forced Air
- Radiant
- Natural Gas Fuel
- Solar Fuel
- Central A/C
Exterior Features
- 2 Garage Spaces
- Community Water
- Community Septic
- Patio
- Fence
Taxes and Fees
- $27,957 Total Tax
Listed By
|
Compass Greater NY, LLC
Office: 914-250-9001 |
|
Compass Greater NY, LLC
Office: 914-250-9001 |
Request More Information
Request Showing
Mortgage Calculator
Estimate your mortgage payment, including the principal and interest, taxes, insurance, HOA, and PMI.
Amortization Schedule
Advanced Options
 ;
; ;
; ;
; ;
; ;
; ;
; ;
; ;
; ;
; ;
; ;
; ;
; ;
; ;
; ;
; ;
; ;
; ;
; ;
; ;
; ;
; ;
; ;
; ;
; ;
; ;
; ;
; ;
; ;
; ;
; ;
; ;
;
Listing data is deemed reliable but is NOT guaranteed accurate.
Contact Us
Who Would You Like to Contact Today?
I want to contact an agent about this property!
I wish to provide feedback about the website functionality
Contact Agent