17 Nottingham Drive, Wheatley Heights, NY 11798

$799,000
Active for Sale
5 Beds
2 Baths
1996 SF
Built In 1987
 
Listing ID 11877198
Property Type Residential
County Suffolk
School Half Hollow Hills
Total Tax $14,508
Tax ID 0100-016-00-03-00-047-000
FEMA Flood Map fema.gov/portal
Year Built 1987
Virtual Tour
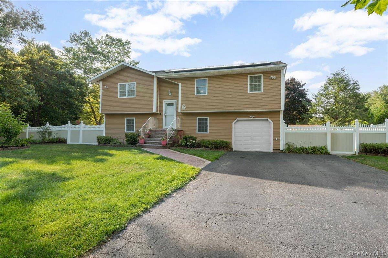
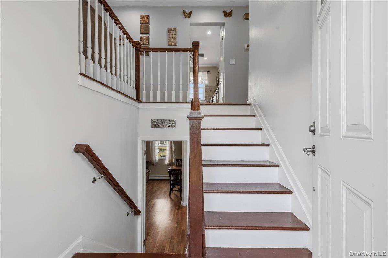
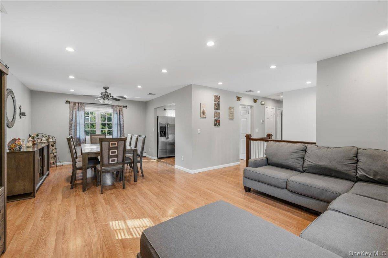
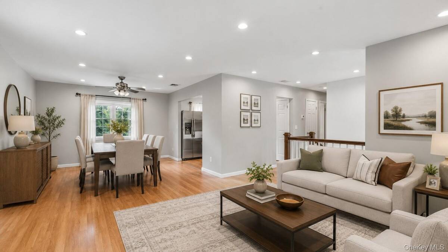
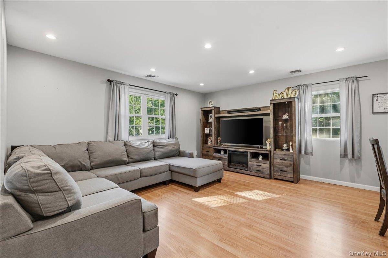
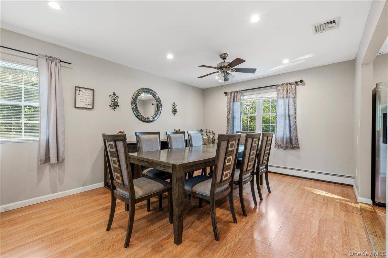
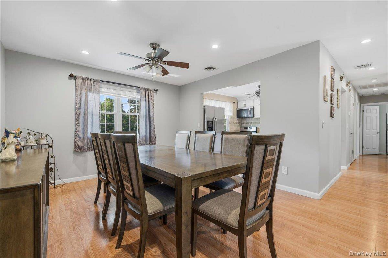
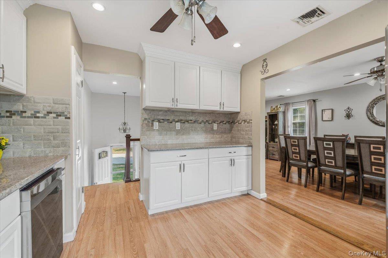
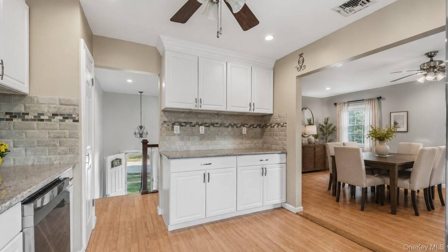
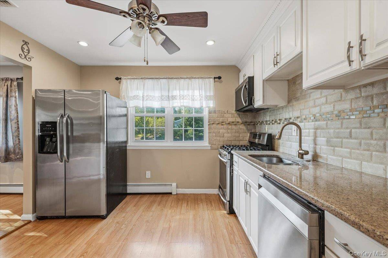
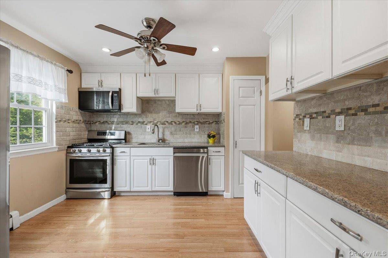
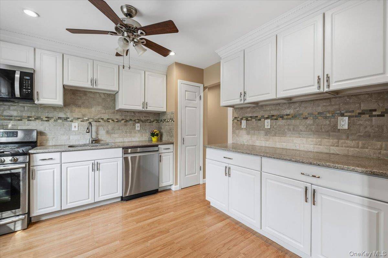
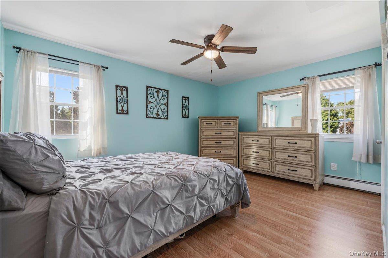
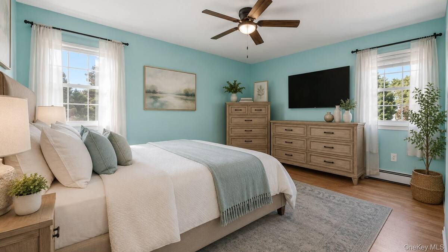
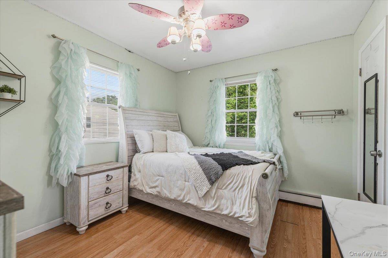
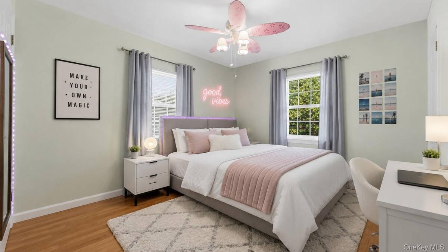
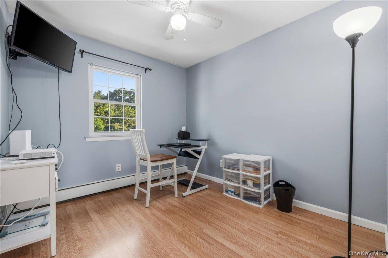
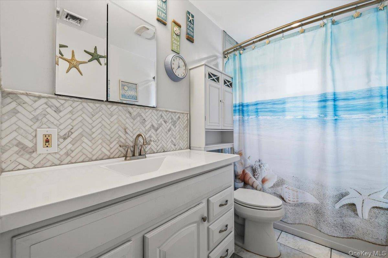
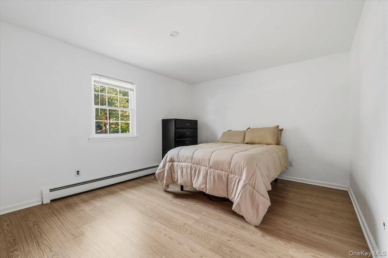
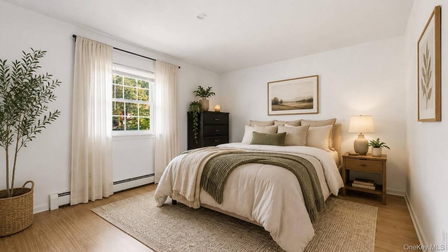
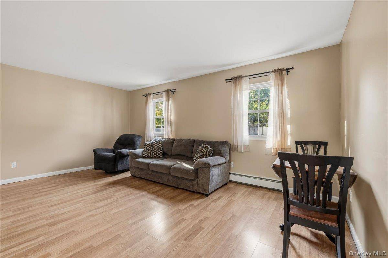
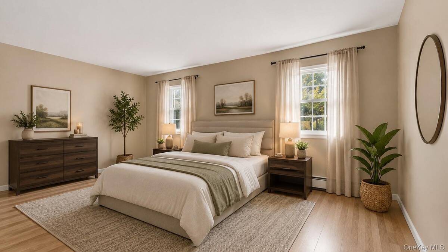
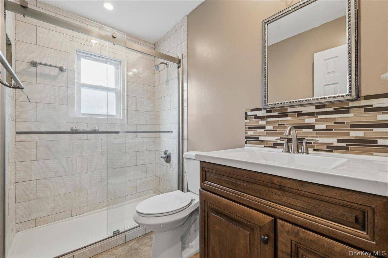
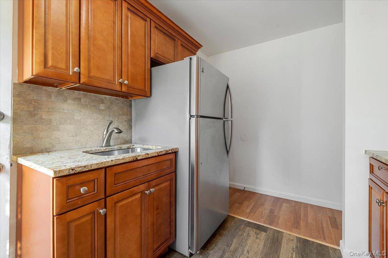
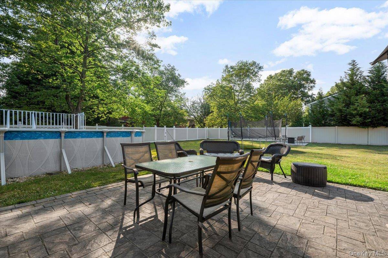
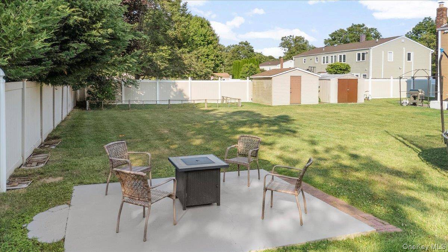
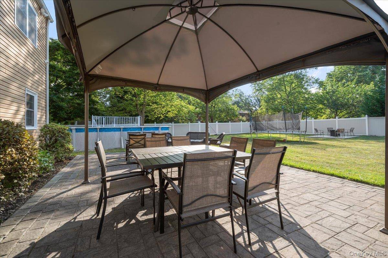
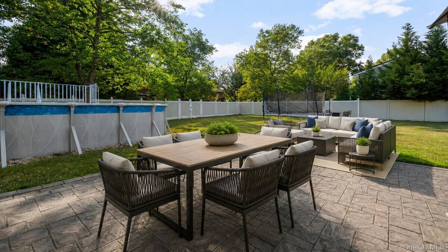
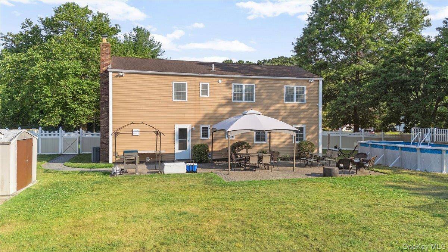
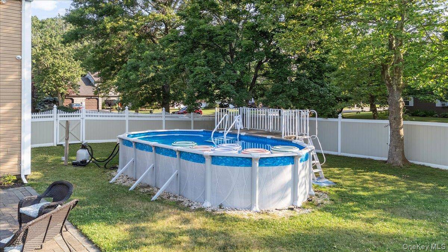
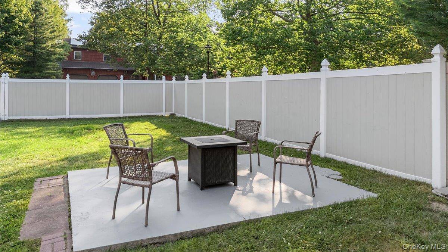
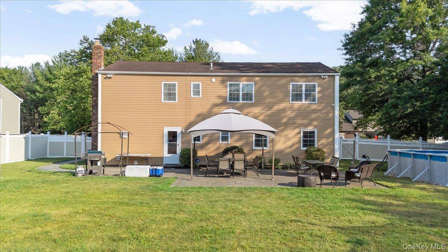
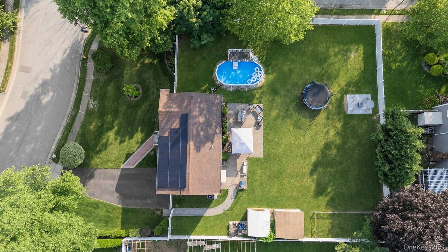
Welcome to 17 Nottingham Drive, Wheatley Heights, a spacious five-bedroom, two-bath Hi-Ranch offering approximately 2,054 square feet of living space on a desirable corner lot. The upper level features a bright, open living and dining area with hardwood flooring and recessed lighting, along with a well-appointed kitchen offering granite countertops, white cabinetry, stainless-steel appliances, a gas range, and a decorative tile backsplash. Three bedrooms and a full bath with a tiled shower complete this level. The lower level expands the home's versatility with two additional bedrooms, a recreation room, a second full bath, utility area, direct access to the attached one-car garage, and a convenient summer kitchen/kitchenette ideal for entertaining and extended living arrangements. The lower-level gas range is not represented as permitted; buyers should independently verify all applicable certificates, approvals, and permitted uses. Outside, enjoy a fully fenced property with generous lawn space, a patio area for outdoor dining and entertaining, an above-ground pool, and storage sheds. Financed for ownership not a lease, information upon request. The system is estimated to provide approximately $1,961 in annual energy value, subject to utility rates, weather conditions, and household usage. Complete solar and warranty documentation is available upon request. Conveniently located near major shopping, Tanger Outlets, restaurants, transportation, and everyday amenities.
Property Details
  • 5 Total Bedrooms
  • 2 Full Baths
  • 1996 SF (AG)
  • 1996 SF (Total)
  • 0.39 Acres
  • 16786 SF Lot
  • Built in 1987
  • Ranch Style
Interior Features
  • Oven/Range
  • Refrigerator
  • Dishwasher
  • Microwave
  • Stainless Steel
  • Hardwood Flooring
  • 10 Rooms
  • Entry Foyer
  • 1 Fireplace
  • Baseboard
  • Central A/C
Exterior Features
  • Vinyl Siding
  • 1 Garage Space
  • Community Water
  • Other Waste Removal
  • Pool: Above Ground
  • Patio
  • Fence
  • Corner
Taxes and Fees
  • $14,508 Total Tax
Listed By
Keller Williams Points North
Office: 516-865-1800
Mobile: 516-503-4242
Keller Williams Points North
Office: 516-865-1800
Request More Information
Request Showing
Role Agent Buyer
Your Preferred Date & Time
Showing Type:
Request Cobroke

If you're not a member, fill in the following form to request cobroke participation.

Mortgage Calculator

Estimate your mortgage payment, including the principal and interest, taxes, insurance, HOA, and PMI.

The amount you plan to offer for a home.
Cash you can pay when you close.
Varies depending on lender and credit score.
Affects interest rates. 30- or 15-year loans are standard.
Amortization Schedule

Advanced Options

Percentage of home's value. Varies by area.
Based on average insurance costs nationally.
Required if down payment is less than 20%. Rate depends on lender and credit score.
Fees paid in some shared complexes for maintenance.
Listing data is deemed reliable but is NOT guaranteed accurate.
Contact Us
Who Would You Like to Contact Today?

I want to contact an agent about this property!

I wish to provide feedback about the website functionality

Contact Agent
Your Name:
Email:
Phone:
Message:
Security: What is 6 plus 3?