192 Sycamore Avenue, Bethpage, NY 11714

$699,900
Active for Sale
3 Beds
2 Baths
1275 SF
Built In 1960
 
Listing ID 11877206
Property Type Residential
County Nassau
School Bethpage
Total Tax $12,841
Tax ID 2489-46-096-00-0008-0
FEMA Flood Map fema.gov/portal
Year Built 1960
Virtual Tour
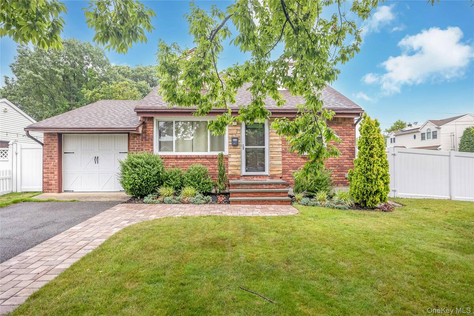
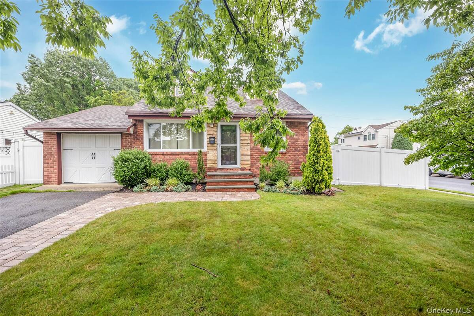
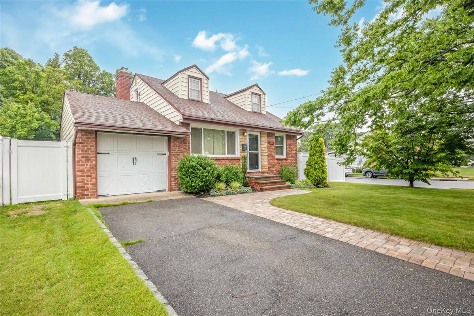
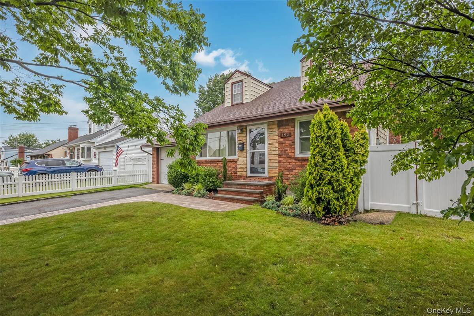
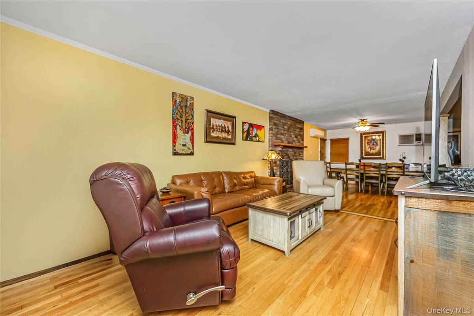
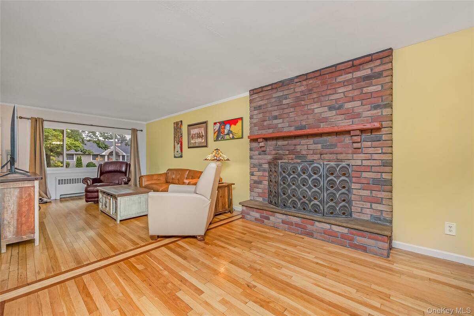
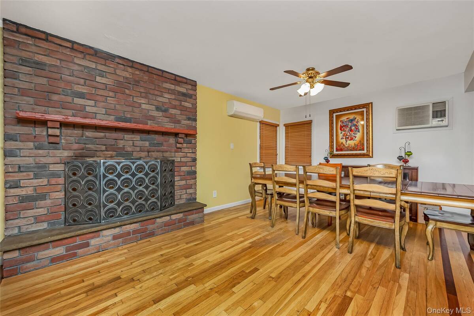
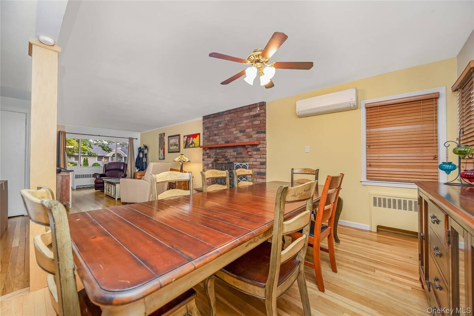
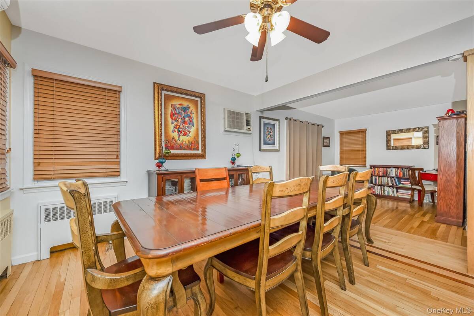
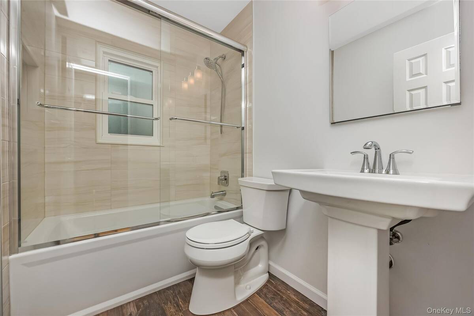
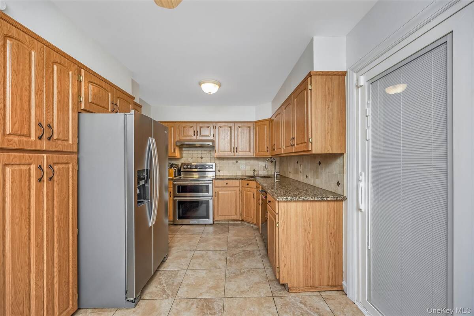
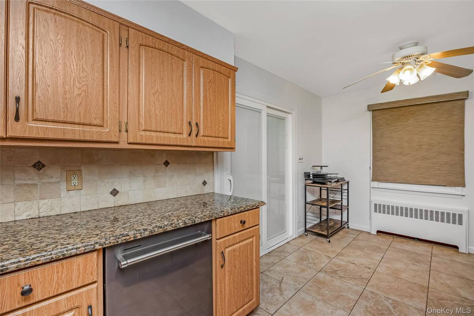
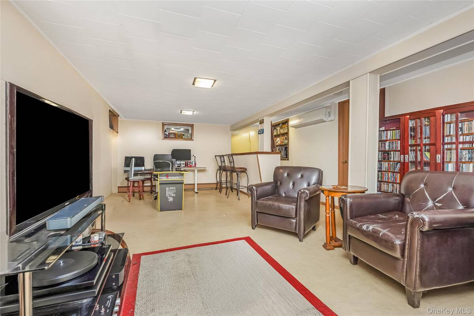
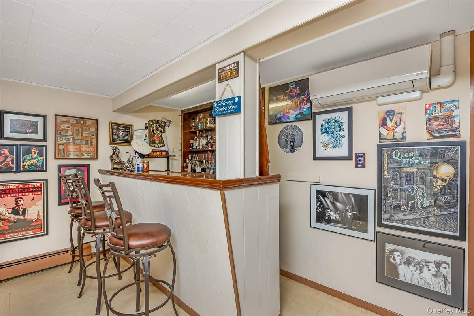
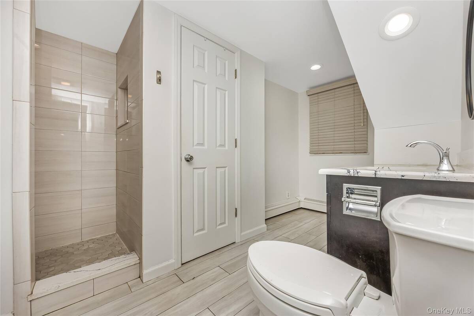
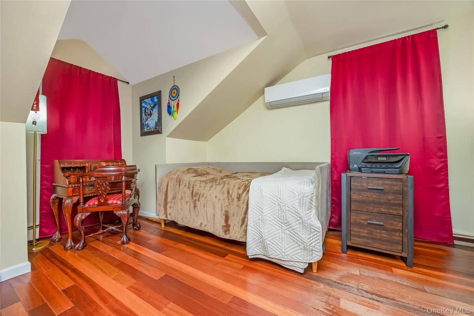
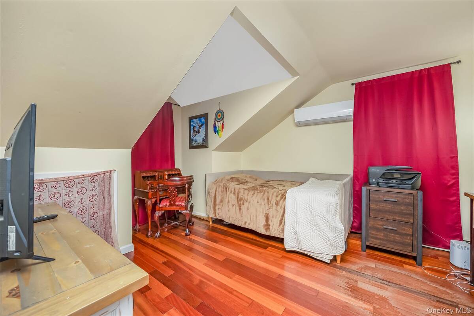
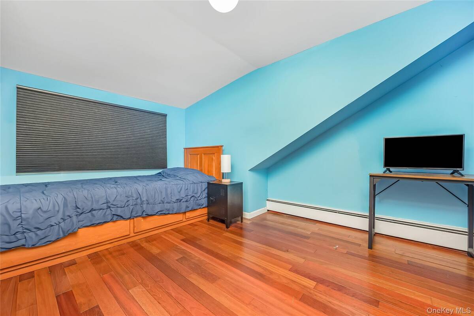
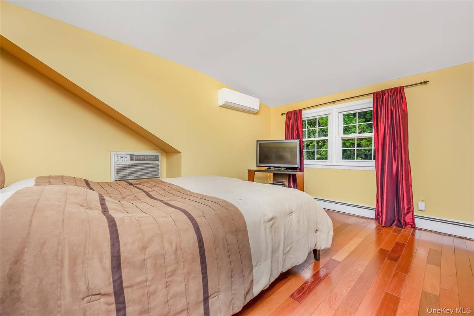
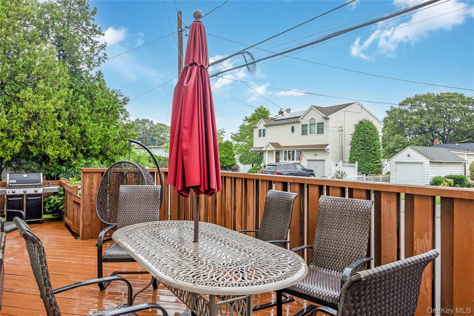
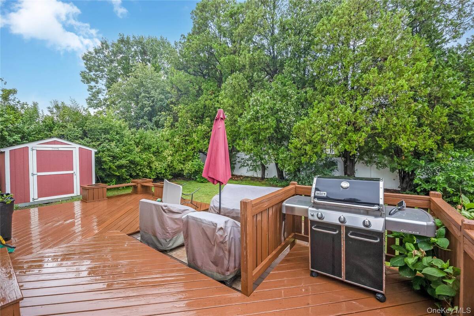
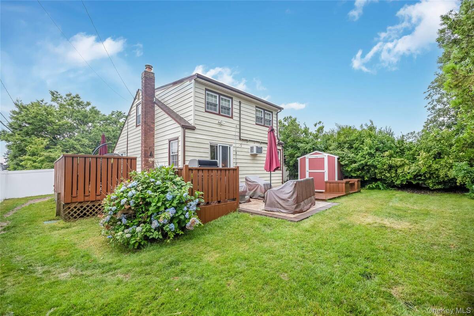
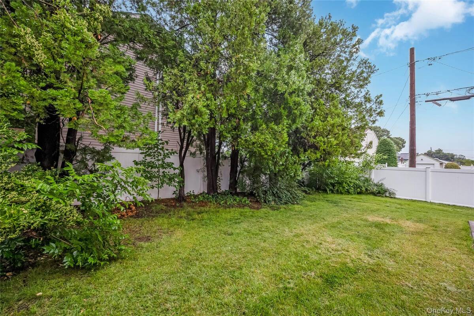
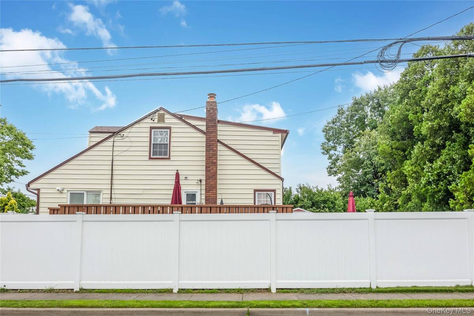
Welcome to this beautifully expanded Cape with a rear dormer, offering the perfect blend of charm, comfort, and convenience. Step inside to a warm and inviting open-concept main level featuring a stunning brick wood-burning fireplace, an oversized living room, formal dining room, and a private sitting area with sliding glass doors leading to a magnificent wrap around deck overlooking the fully fenced backyard-perfect for relaxing or entertaining. Designed for year-round comfort, the home is equipped with five split ductless A/C and heating units. The main level also features a full bathroom and beautiful hard-wood floors that continue throughout both the first and second floors. The updated kitchen boasts stainless steel appliances, granite countertops, and ample cabinet space. Upstairs, you'll find three spacious bedrooms and a full bathroom, providing comfortable accommodations for family and guests. The full basement offers additional living and entertaining space, complete with a dry bar, laundry room, 150-amp electric service, and three-zone heating. Ideally located in the highly desirable Bethpage neighborhood, this home is just minutes from the train station, shopping, restaurants, parks, and all local amenities, with many conveniences within a short distance. This move-in-ready home has everything you've been looking for, don't miss the opportunity to make it yours!
Property Details
  • 3 Total Bedrooms
  • 2 Full Baths
  • 1275 SF (AG)
  • 1275 SF (Total)
  • 0.14 Acres
  • 6000 SF Lot
  • Built in 1960
  • Cape Cod Style
  • Lower Level: Finished
Interior Features
  • Oven/Range
  • Dishwasher
  • Washer
  • Dryer
  • 7 Rooms
  • 1 Fireplace
  • Baseboard
  • Oil Fuel
Exterior Features
  • Vinyl Siding
  • 1 Garage Space
  • Community Water
  • Community Septic
  • Corner
Taxes and Fees
  • $12,841 Total Tax
Listed By
Signature Premier Properties
Office: 516-785-0100
Request More Information
Request Showing
Role Agent Buyer
Your Preferred Date & Time
Showing Type:
Request Cobroke

If you're not a member, fill in the following form to request cobroke participation.

Mortgage Calculator

Estimate your mortgage payment, including the principal and interest, taxes, insurance, HOA, and PMI.

The amount you plan to offer for a home.
Cash you can pay when you close.
Varies depending on lender and credit score.
Affects interest rates. 30- or 15-year loans are standard.
Amortization Schedule

Advanced Options

Percentage of home's value. Varies by area.
Based on average insurance costs nationally.
Required if down payment is less than 20%. Rate depends on lender and credit score.
Fees paid in some shared complexes for maintenance.
Listing data is deemed reliable but is NOT guaranteed accurate.
Contact Us
Who Would You Like to Contact Today?

I want to contact an agent about this property!

I wish to provide feedback about the website functionality

Contact Agent
Your Name:
Email:
Phone:
Message:
Security: What is 9 plus 3?