36 Sagg Pond Court, Sagaponack, NY 11962
|
|||||||||||||||||||||||||||||||||||||||||||||||||||||||||||||||||||||||||||||||||||||






|
|
||||||||||||||||||||||||||||||||||||||||||||||||||||||||||||||||||||||||||||||||
Virtual Tour
|
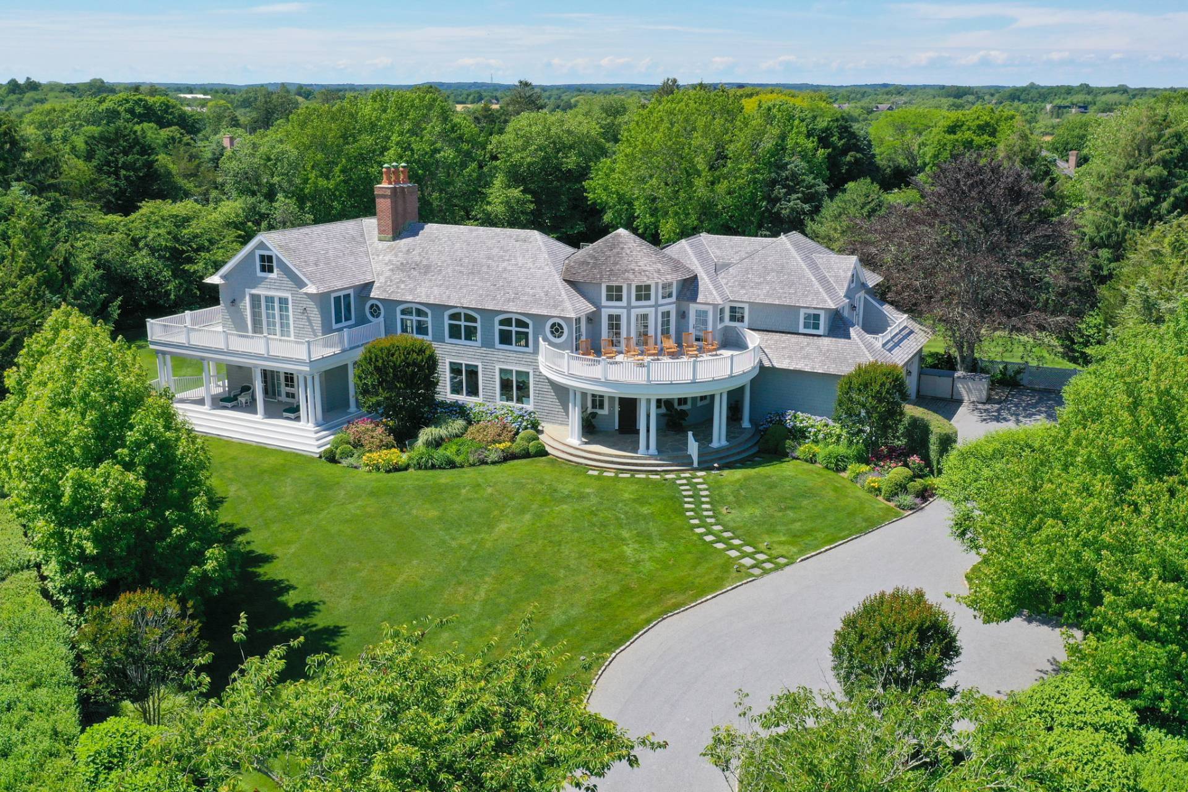
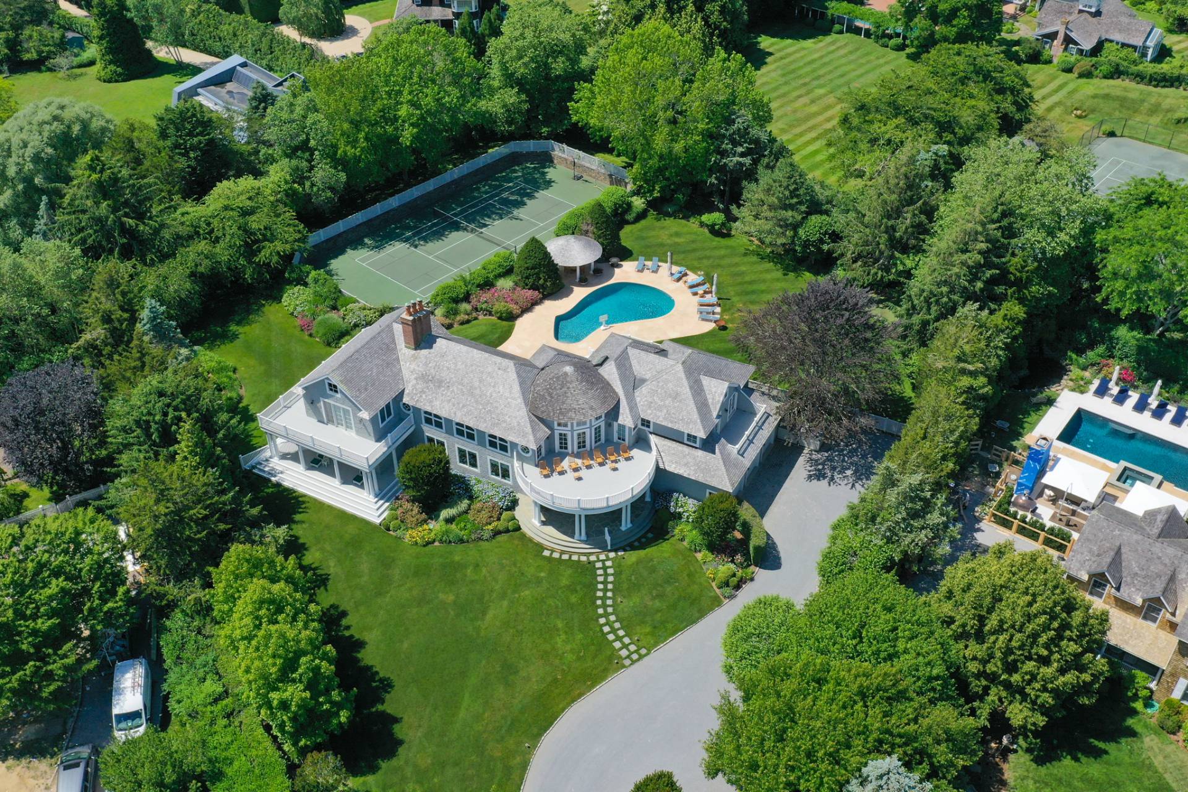
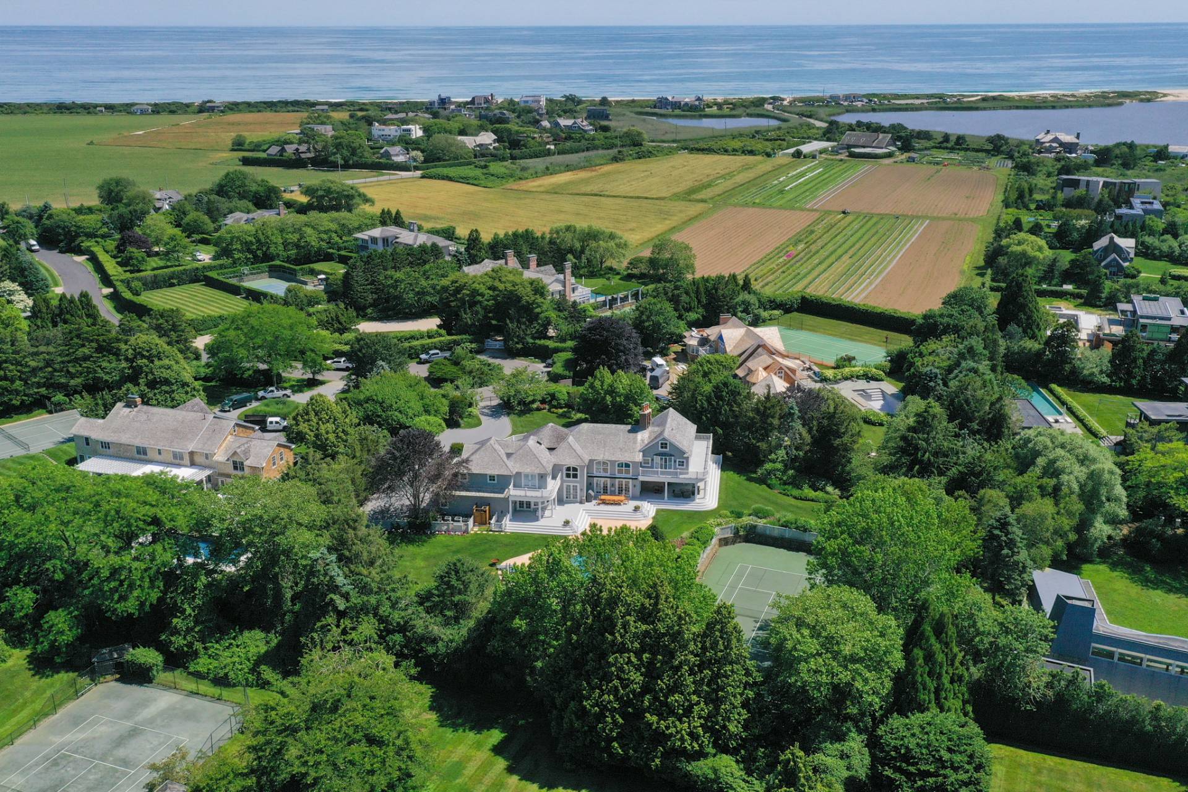
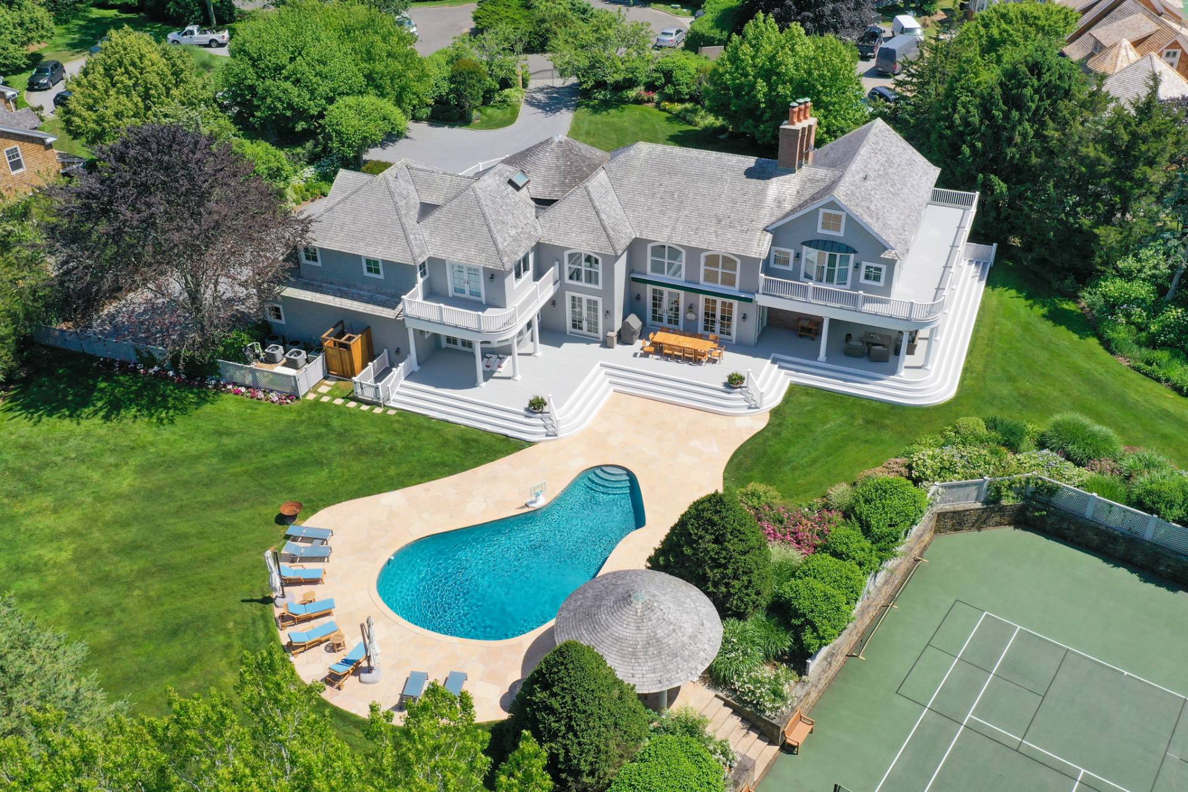
Positioned in the ultra-exclusive enclave of Sagaponack South, just 0.5 miles from Sagg Main Beach, 36 Sagg Pond Court represents a rare, monumental opportunity to acquire a legendary 1.31-acre estate footprint. Surrounded by multi-million-dollar compounds and boasting water-proximate breezes, this trophy property offers a combination of grandfathered luxury amenities that simply cannot be replicated or rebuilt under today's stringent local zoning codes. Behind a secure, custom-gated private entry, the estate opens to reveal a meticulously manicured 1.31-acre oasis. The expansive grounds are anchored by a pre-existing, sunken tennis court, a resort-style heated gunite pool, and a sprawling architectural gazebo, creating an elite, turn-key outdoor lifestyle framework that would require years of environmental permitting to construct from scratch today. The main residence spans three magnificent levels, featuring a private primary suite upstairs alongside four separate guest suites, each with its own dedicated balcony. The home boasts a residential elevator serving all floors, 7 bedrooms, 7 full baths, 2 powder rooms, and 2 laundry rooms. Offered as a premier, designer-ready canvas, the interior spaces await your design tastes and finishes. While a ground-up build in this location requires a grueling 3- to 4-year timeline of architectural approvals and zoning board reviews, 36 Sagg Pond Court allows a visionary buyer to bypass the logistical gridlock. Within months, an interior modernization will transform this property into a fully customized, world-class coastal estate . Experience the ultimate blend of ocean-adjacent scarcity, grandfathered infrastructure, and limitless creative upside. Your private legacy estate awaits.
|
Property Details
- 7 Total Bedrooms
- 7 Full Baths
- 2 Half Baths
- 4380 SF (AG)
- 4380 SF (Total)
- 1.31 Acres
- Built in 1997
- Traditional Style
Interior Features
- Open Kitchen
- Oven/Range
- Refrigerator
- Dishwasher
- Microwave
- Washer
- Dryer
- Hardwood Flooring
- Entry Foyer
- Living Room
- Dining Room
- Primary Bedroom
- en Suite Bathroom
- Walk-in Closet
- Kitchen
- 2 Fireplaces
Exterior Features
- Frame Construction
- Attached Garage
- 3 Garage Spaces
- Private Well Water
- Private Septic
- Pool: In Ground, Gunite, Heated
- Patio
- Fence
- Wooded View
- Private View
Taxes and Fees
- $19,055 County Tax
- $541 Village Tax
- $19,596 Total Tax
Listed By
|
Saunders & Associates
Office: 631-998-2059 Mobile: 631-902-6090 |
Request More Information
Request Showing
Request Cobroke
If you're not a member, fill in the following form to request cobroke participation.
Already a member? Log in to request cobroke
Mortgage Calculator
Estimate your mortgage payment, including the principal and interest, taxes, insurance, HOA, and PMI.
Amortization Schedule
Advanced Options
 ;
; ;
; ;
;
Listing data is deemed reliable but is NOT guaranteed accurate.
Contact Us
Who Would You Like to Contact Today?
I want to contact an agent about this property!
I wish to provide feedback about the website functionality
Contact Agent