129 Pinebranch Court, Southern Pines, NC 28387
|
|||||||||||||||||||||||||||||||||||||||||||||||||||||






|
|
||||||||||||||||||||||||||||||||||||||||||||||||
Virtual Tour
|
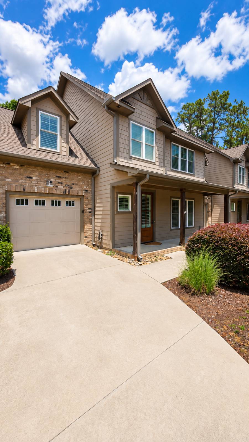
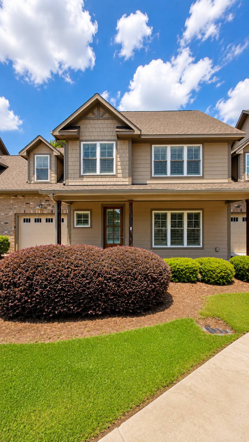
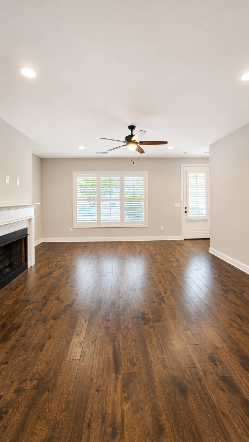
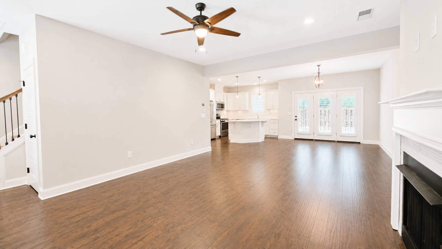
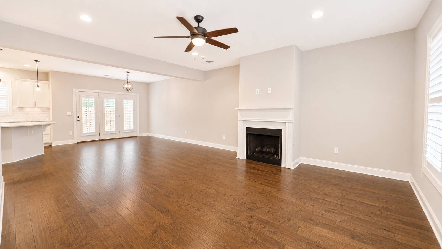
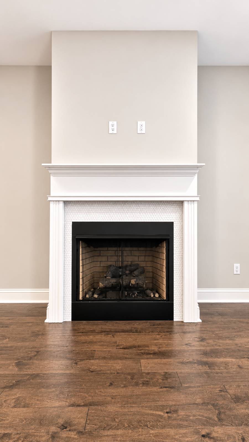
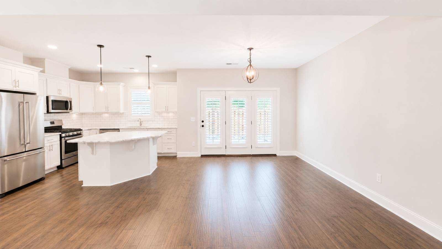
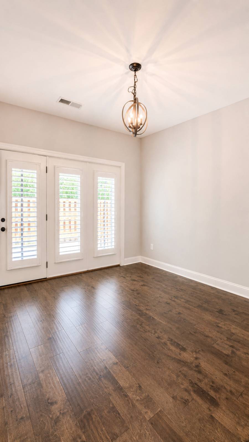
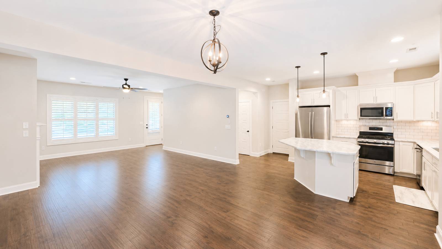
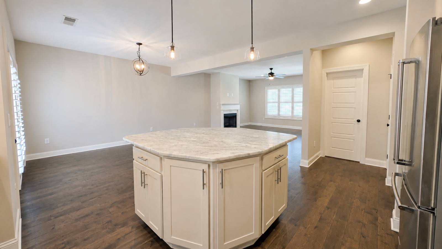
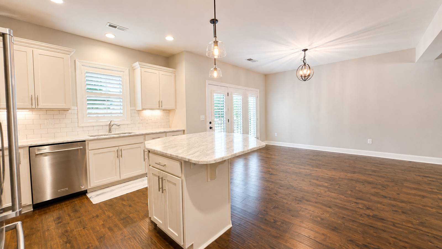
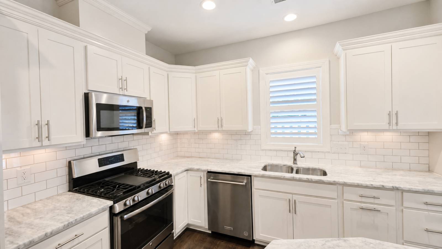
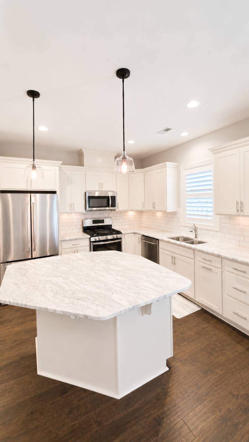
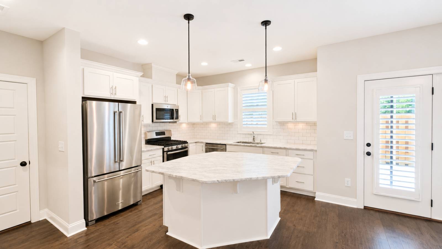
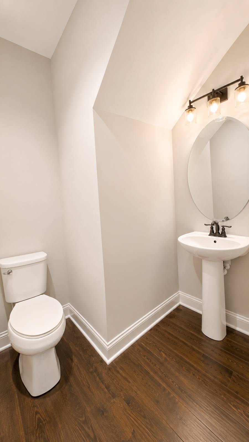
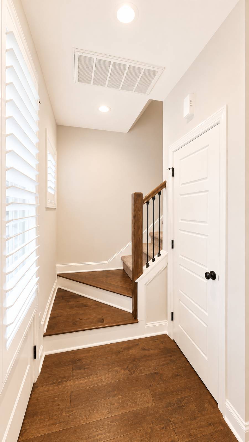
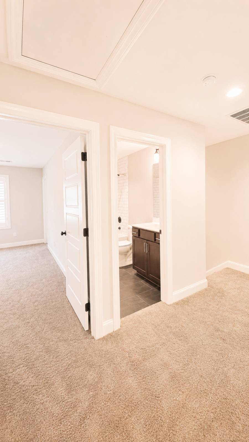
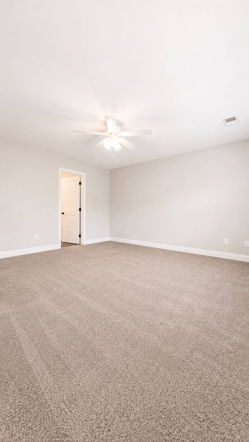
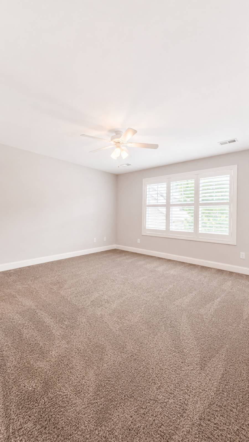
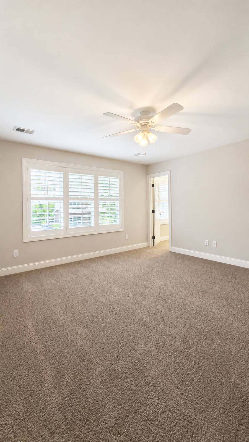
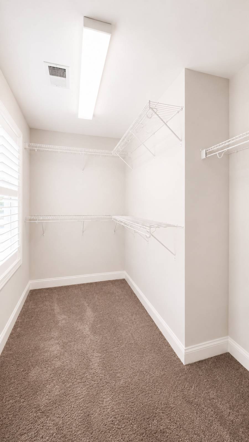
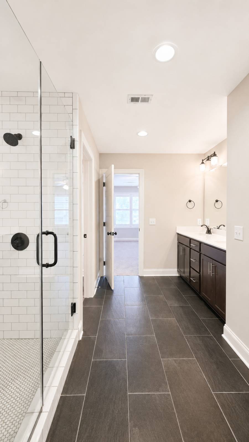
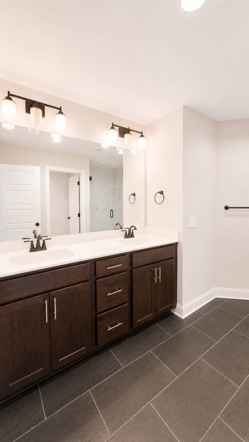
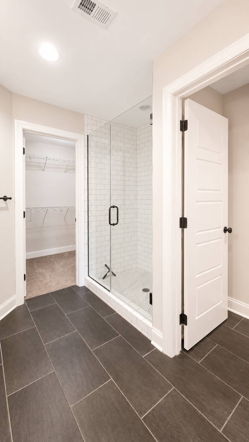
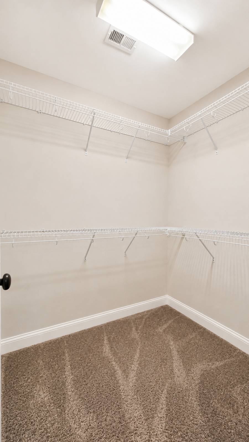
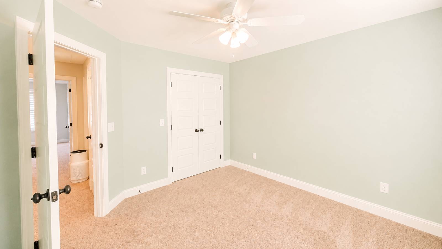
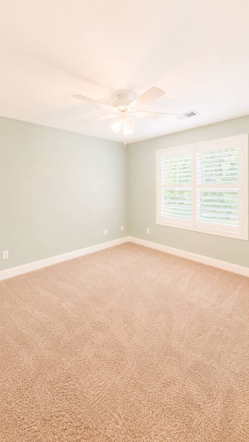
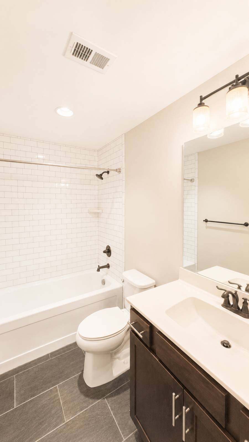
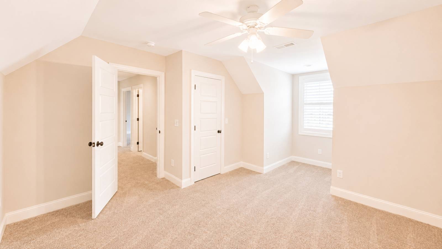
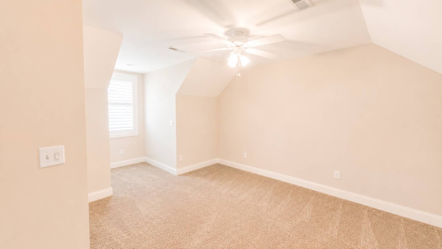
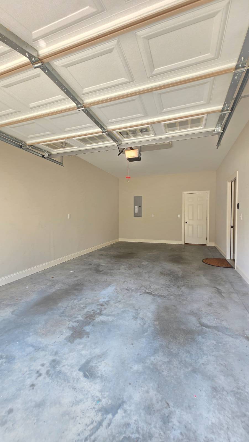
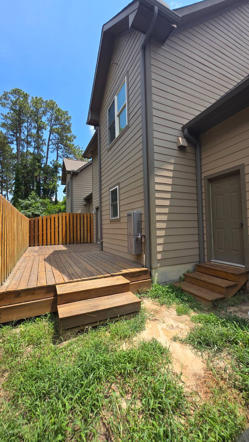
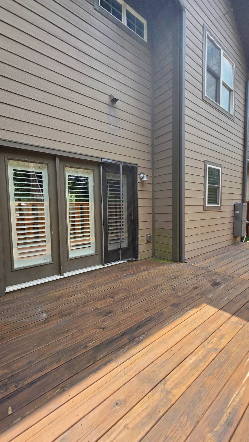
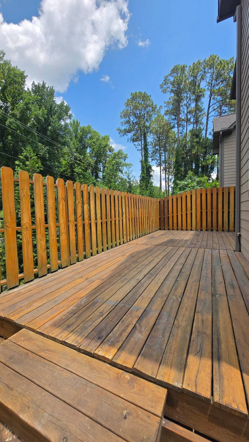
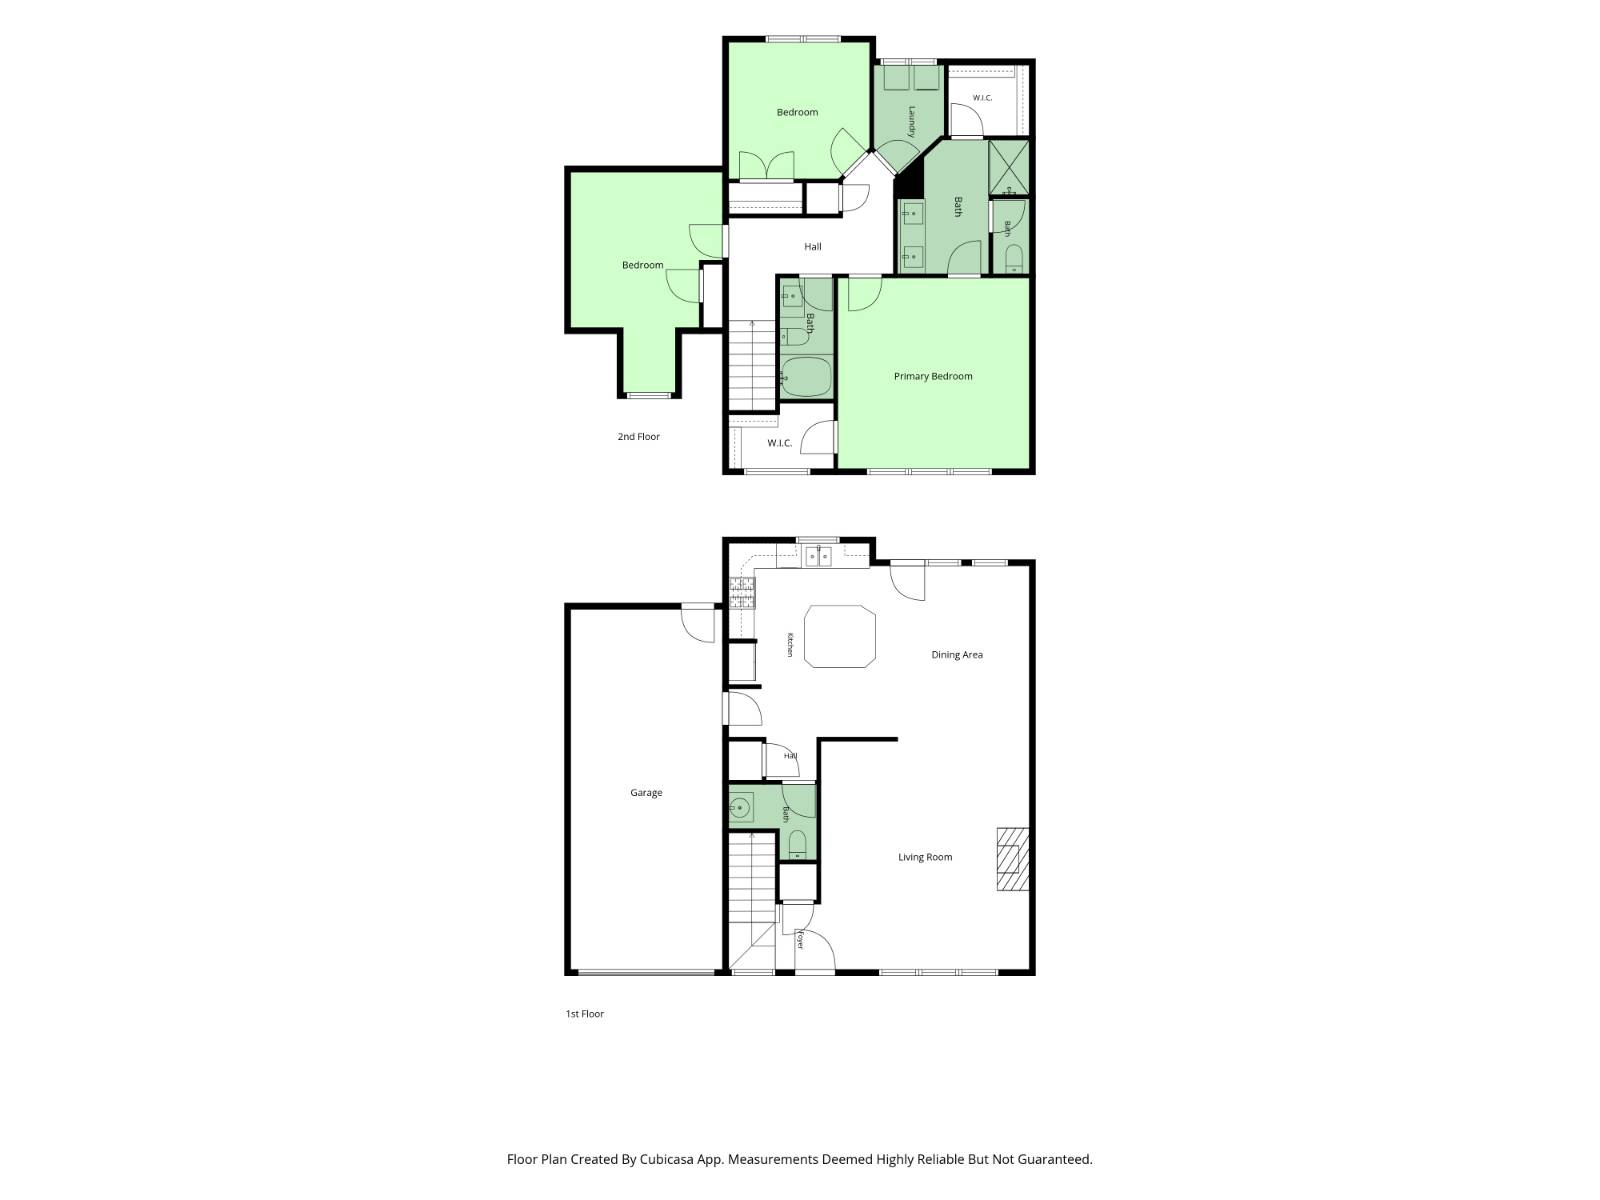
Welcome to **129 Pinebranch Court**, a beautifully appointed townhome located in the highly sought-after Hunters Ridge community of Southern Pines. Offering the perfect blend of style, comfort, and convenience, this 3-bedroom, 2.5-bath home is thoughtfully designed for today's lifestyle. The open-concept floor plan is ideal for both everyday living and entertaining, featuring abundant natural light, custom plantation shutters, ceiling fans throughout, and a cozy gas fireplace that creates a warm and inviting atmosphere. The well-appointed kitchen is sure to impress with granite countertops, stainless steel appliances, a gas range, under-cabinet lighting, a spacious center island, and an abundance of cabinetry, providing both style and functionality. Retreat to the spacious primary suite, complete with a large walk-in shower and 2 generous closet spaces, creating the perfect place to unwind at the end of the day. Step outside to enjoy the oversized rear deck, surrounded by a privacy fence, offering an ideal space for grilling, relaxing, or entertaining guests. The attached one-car garage provides ample room for both parking and additional storage. The home's low-maintenance design makes it an excellent lock-and-leave property for busy professionals, frequent travelers, or anyone looking for easy living. Conveniently located just minutes from downtown Southern Pines, Pinehurst, shopping, dining, world-renowned golf, and Fort Bragg, this home offers the perfect combination of upscale living and everyday convenience. Whether you're searching for a primary residence, a second home, or an investment opportunity, don't miss your chance to own this beautifully finished townhome in one of Southern Pines' most desirable communities.
|
Property Details
- 3 Total Bedrooms
- 2 Full Baths
- 1 Half Bath
- 1900 SF (AG)
- 1900 SF (Total)
- Built in 2016
- 2 Stories
- Available 7/09/2026
Interior Features
- Granite Kitchen Counter
- Oven/Range
- Refrigerator
- Dishwasher
- Microwave
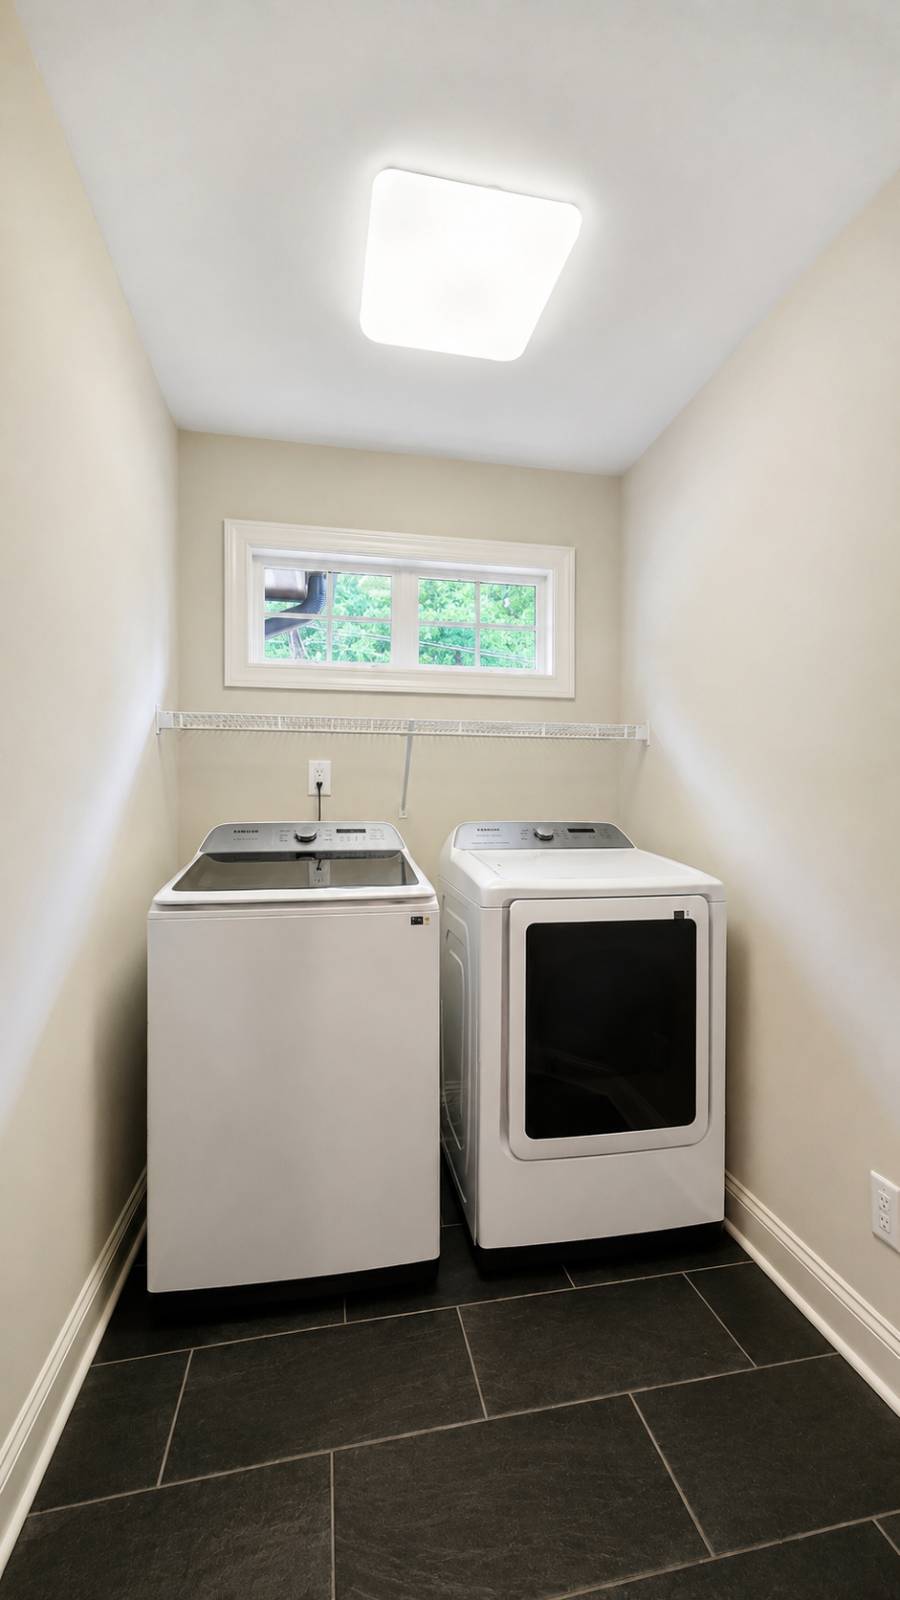
- Washer
- Dryer
- Stainless Steel
- Carpet Flooring
- Ceramic Tile Flooring
- Hardwood Flooring
- 6 Rooms
- Living Room
- Dining Room
- Primary Bedroom
- Kitchen
- Laundry
- First Floor Bathroom
- 1 Fireplace
- Natural Gas Avail
- Central A/C
Exterior Features
- Frame Construction
- Brick Siding
- Vinyl Siding
- Asphalt Shingles Roof
- Attached Garage
- 1 Garage Space
- Municipal Water
- Deck
- Fence
- Subdivision: Hunters Ridge
Community Details
- Community: Hunters Ridge
Taxes and Fees
- $148 per month Maintenance
- HOA: CAS
- HOA Contact: 9102953791
Listed By
|
ChadHigby.com, LLC
Office: 910-986-3509 |
Request More Information
Request Showing
Request Cobroke
If you're not a member, fill in the following form to request cobroke participation.
Already a member? Log in to request cobroke
Mortgage Calculator
Estimate your mortgage payment, including the principal and interest, taxes, insurance, HOA, and PMI.
Amortization Schedule
Advanced Options
 ;
; ;
; ;
; ;
; ;
; ;
; ;
; ;
; ;
; ;
; ;
; ;
; ;
; ;
; ;
; ;
; ;
; ;
; ;
; ;
; ;
; ;
; ;
; ;
; ;
; ;
; ;
; ;
; ;
; ;
; ;
; ;
; ;
; ;
; ;
;
Listing data is deemed reliable but is NOT guaranteed accurate.
Contact Us
Who Would You Like to Contact Today?
I want to contact an agent about this property!
I wish to provide feedback about the website functionality
Contact Agent