21335 Rembrandt Hl, San Antonio, TX 78256
|
|||||||||||||||||||||||||||||||||||||||||||||||||||||||||||||||||||||






|
|
||||||||||||||||||||||||||||||||||||||||||||||||||||||||||||||||
Virtual Tour
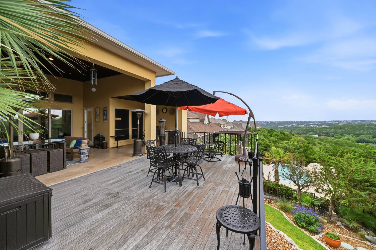
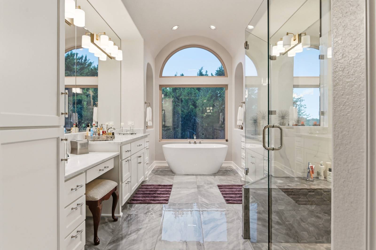
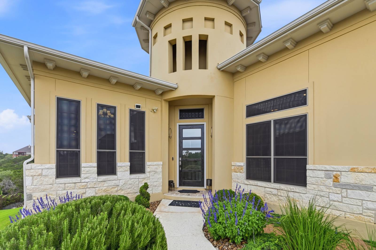
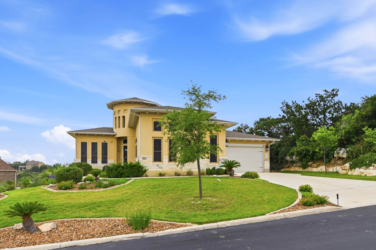
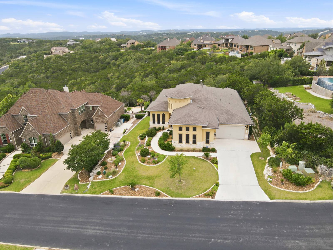
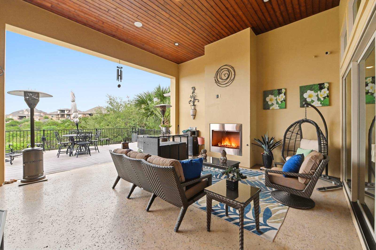
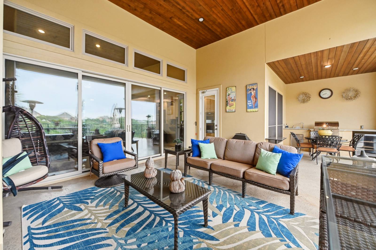
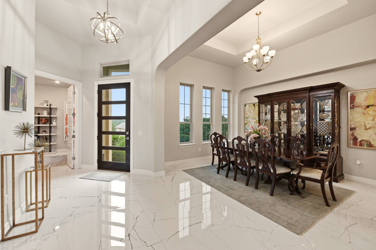
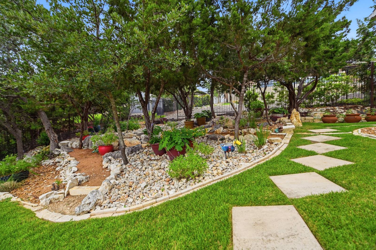
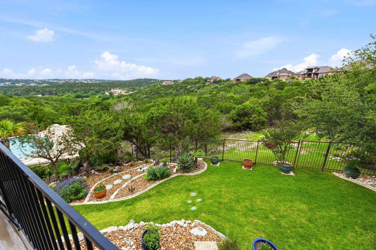
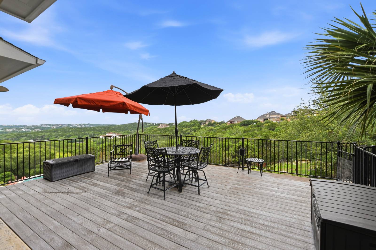
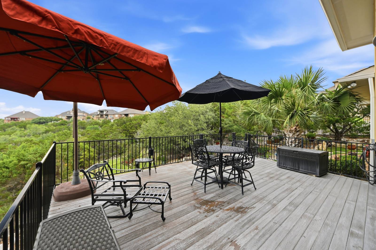
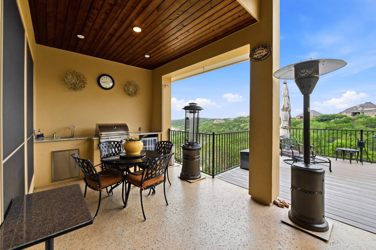
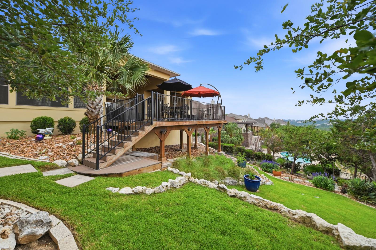
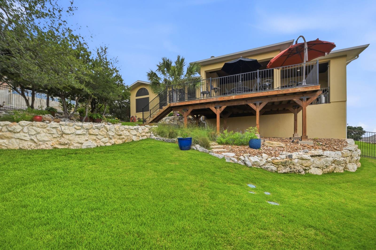
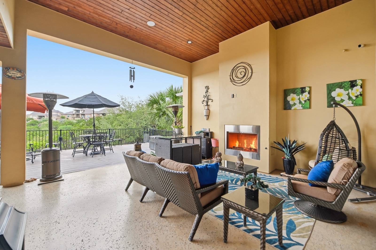
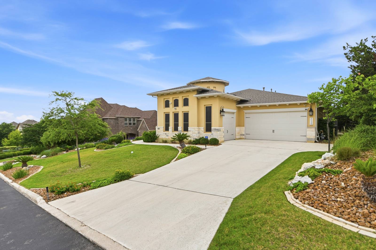
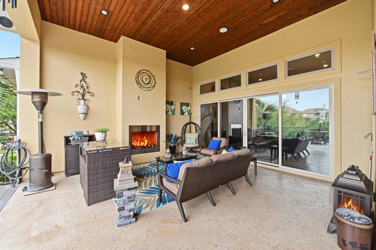
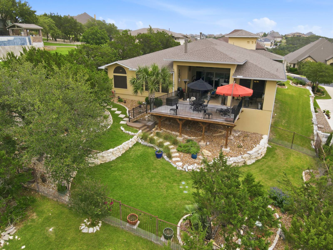
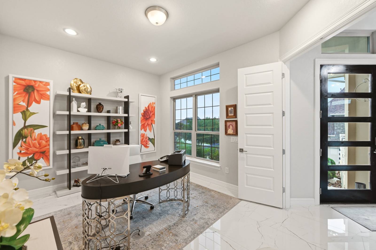
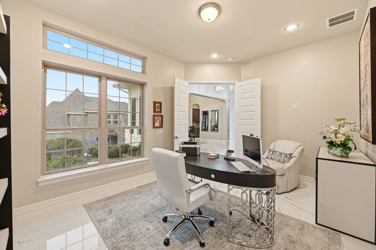
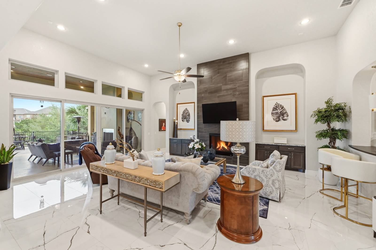
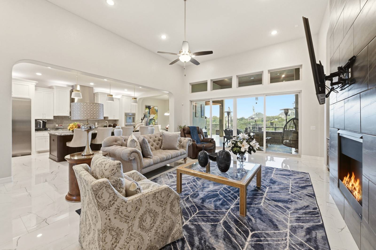
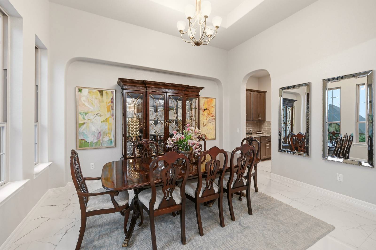
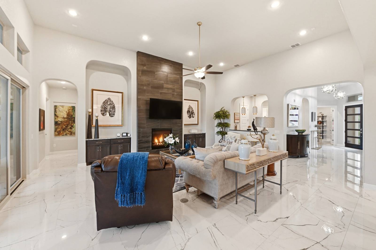
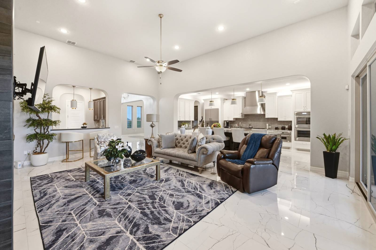
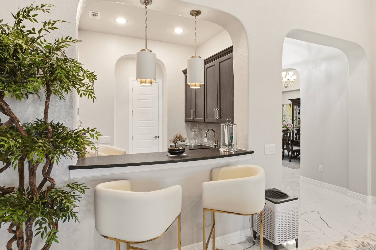
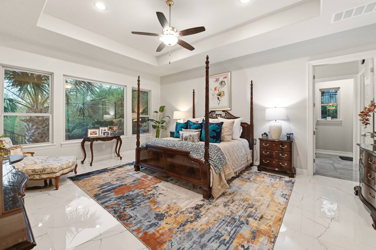
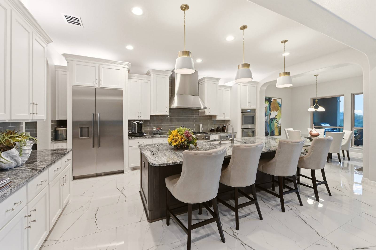
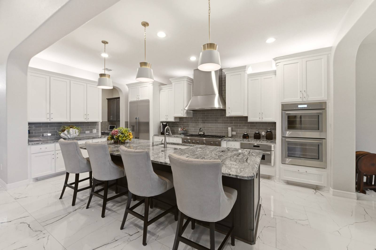
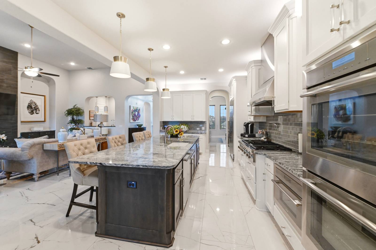
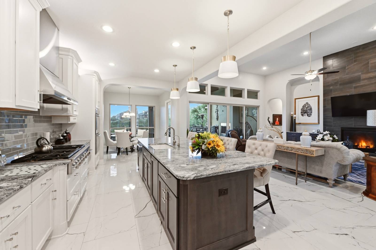
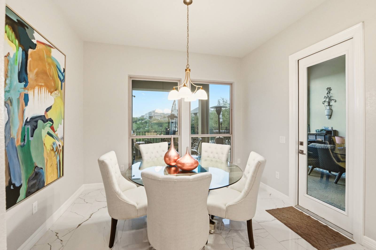
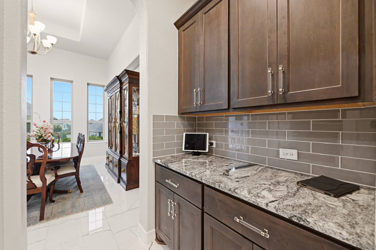
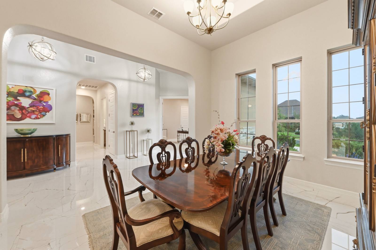
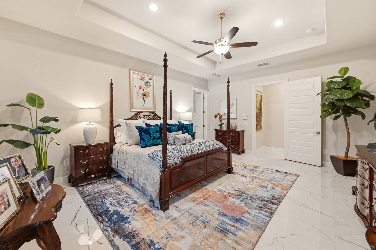
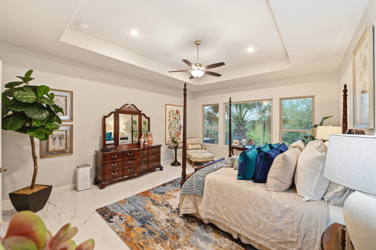
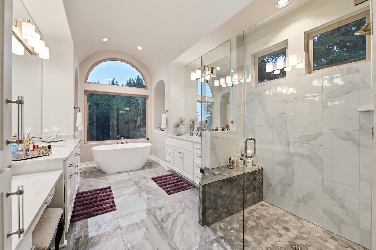
Majestic views, starlit nights! a Private, Gated Community!Majestic views, breathtaking starlit nights! "The Overlook At Stonewall Estates," a Private, Gated Community. Come feel and experience the elegance this massive 3,479sqft home has to offer! One magnificent story, 3+ a 4th bedroom/office/study, 4 bath, 3 car (2car + 1car), separate garages on a .63-acre hilltop. Like new, built 2020. Soaring 14-foot ceilings, panoramic views, marble, tile floors, custom accents, office, dining room, and more! The chef's kitchen is superb with its Island/bar, custom endless cabinets space, countertops, and a full complement of Thermador appliance package, including a double oven, 48" range top, built-in refrigerator, plus a separate wet bar with sink, ice maker, wine refrigerator, and more, all overlooking the great room, fireplace, and outdoor patio. OPEN the huge glass sliding doors in the great room and join the massive outdoor patio deck all as one. On the deck checkout the Grill, Fireplace, Large TV + the million dollar views, enjoy! Back inside, the master bedroom is huge, the master bath, the "Jewel Box" just IS, with its barrel ceiling, gorgeous soaking tub, frameless glass shower, and separate vanities with an amazing view! And now comes the MASSIVE master closet, custom cabinets, and just plain BIG! Beautiful professional landscaping completes this amazing home. SO MUCH TO SEE, COME WALK, FEEL THIS HOME FOR YOURSELF! Minutes to shopping in Boerne, Dominion, Fair Oaks, Shavano Park, San Antonio, 1604, I-10, 410, and the airport. Also, a water softener, a sprinkler system, gutters, and natural gas for heat. |
Property Details
- 4 Total Bedrooms
- 3 Full Baths
- 1 Half Bath
- 3479 SF (AG)
- 3479 SF (Total)
- 0.64 Acres
- Built in 2020
- 2 Stories
- Available 7/14/2026
- Mediterranean Style
Interior Features
- Open Kitchen
- Oven/Range
- Refrigerator
- Dishwasher
- Microwave
- Garbage Disposal
- Washer
- Stainless Steel
- Appliance Hot Water Heater
- Ceramic Tile Flooring
- Hardwood Flooring
- 10 Rooms
- Entry Foyer
- Living Room
- Dining Room
- Family Room
- Formal Room
- Den/Office
- Primary Bedroom
- Walk-in Closet
- Bonus Room
- Great Room
- Kitchen
- Breakfast
- Laundry
- Loft
- Private Guestroom
- First Floor Primary Bedroom
- First Floor Bathroom
- 2 Fireplaces
- Alarm System
- Forced Air
- 2 Heat/AC Zones
- Electric Fuel
- Natural Gas Fuel
- Natural Gas Avail
- Central A/C
Exterior Features
- Masonry - Stucco Construction
- Stucco Siding
- Masonry Siding
- Attached Garage
- 2 Garage Spaces
- Municipal Water
- Private Septic
- Deck
- Patio
- Fence
- Open Porch
- Covered Porch
- Irrigation System
- Driveway
- Survey
- Utilities
- Subdivision: STONEWALL ESTATES
- Shed
- Wooded View
- Scenic View
- Handicap Features
Community Details
- Community: STONEWALL ESTATES
- Tennis Court
- Pets Allowed
- Parking Garage
- Gated
- Clubhouse
- Playground
Taxes and Fees
- $17,588 Total Tax
- Tax Year 2026
- $113 per month Maintenance
- HOA: STONEWALL ESTATES HOA
Listed By
|
San Antonio ELITE Realty
Office: 210-708-5493 |
Request More Information
Request Showing
Request Cobroke
If you're not a member, fill in the following form to request cobroke participation.
Already a member? Log in to request cobroke
Mortgage Calculator
Estimate your mortgage payment, including the principal and interest, taxes, insurance, HOA, and PMI.
Amortization Schedule
Advanced Options
 ;
; ;
; ;
; ;
; ;
; ;
; ;
; ;
; ;
; ;
; ;
; ;
; ;
; ;
; ;
; ;
; ;
; ;
; ;
; ;
; ;
; ;
; ;
; ;
; ;
; ;
; ;
; ;
; ;
; ;
; ;
; ;
; ;
; ;
; ;
; ;
; ;
;
Listing data is deemed reliable but is NOT guaranteed accurate.
Contact Us
Who Would You Like to Contact Today?
I want to contact an agent about this property!
I wish to provide feedback about the website functionality
Contact Agent