7 Colt Road, Colonie, NY 12205

$349,900 List Price
In Contract on 7/09/2026
4 Beds
2 Baths
1332 SF
Built In 1955
 
Listing ID 11877971
Property Type House
County Albany
Total Tax $3,952
Tax ID 012601 29.20-3-24
FEMA Flood Map fema.gov/portal
Year Built 1955
   
Virtual Tour
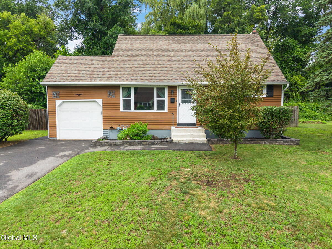
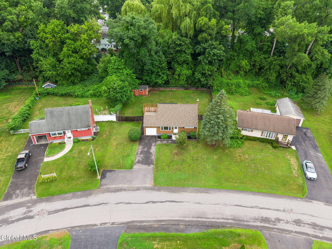
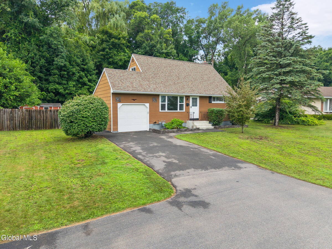
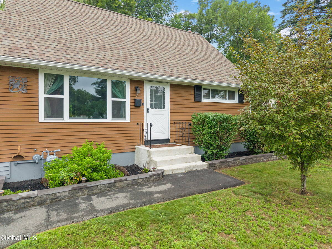
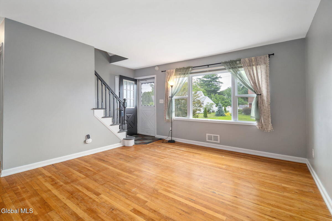
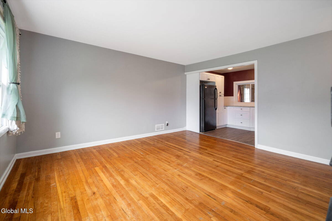
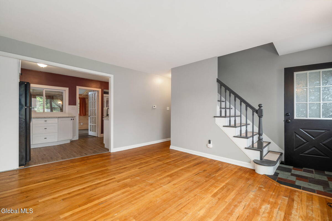
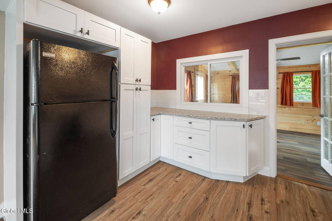
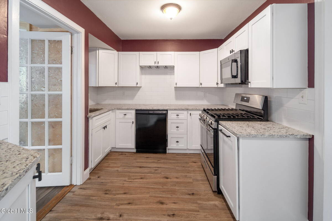
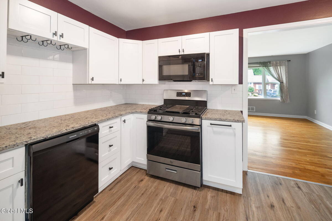
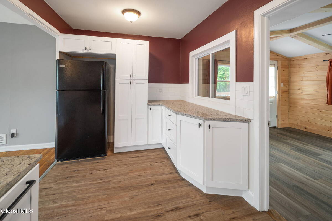
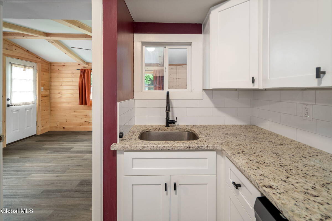
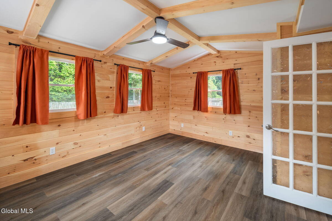
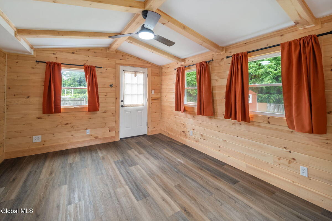
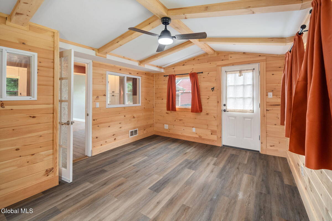
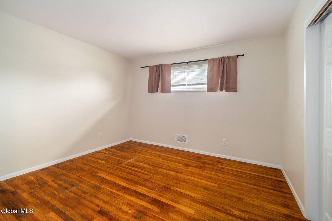
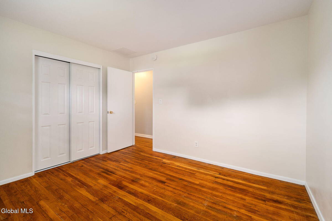
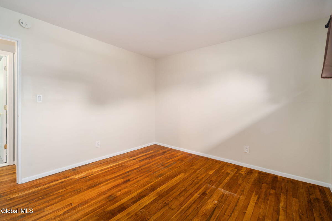
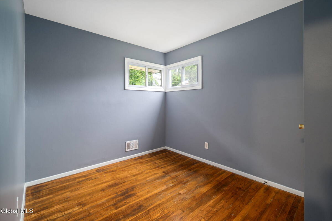
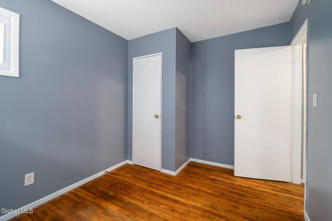
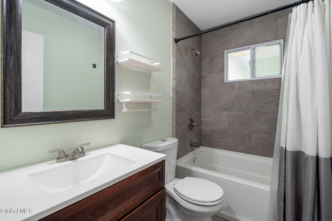
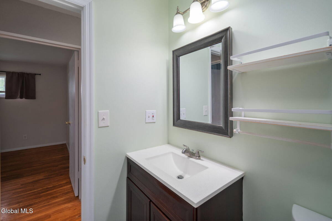
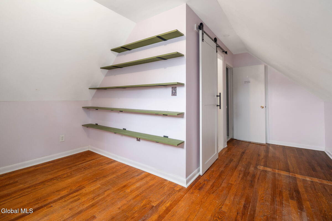
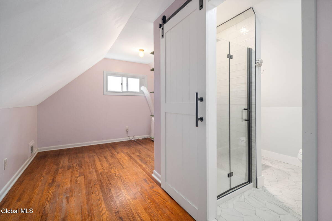
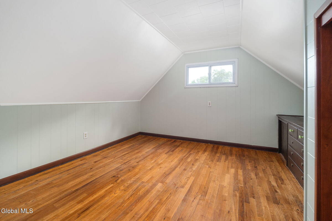
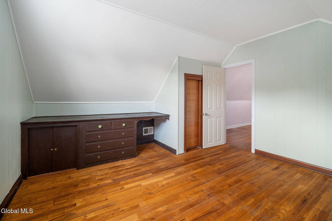
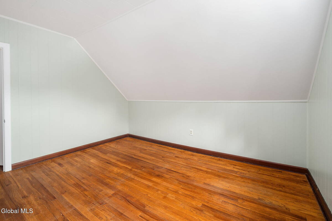
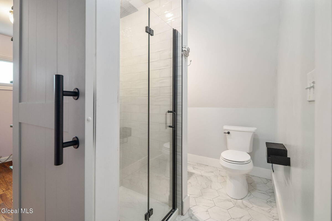
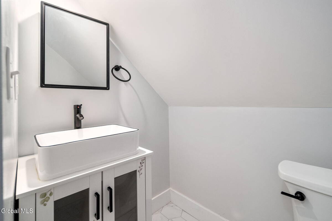
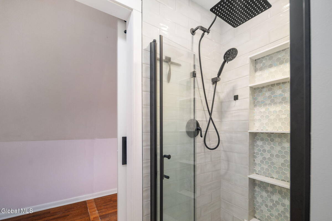
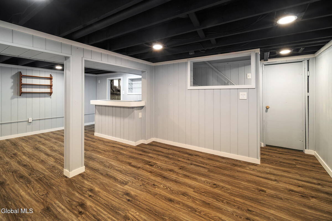
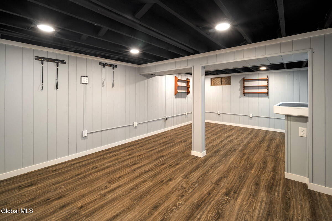
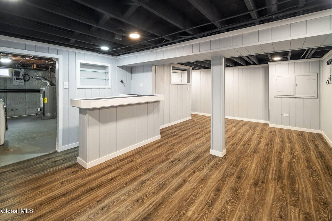
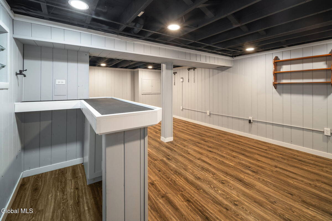
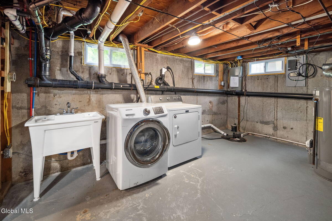
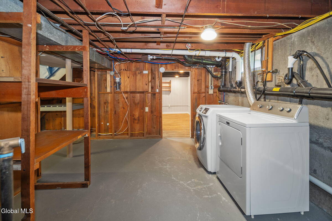
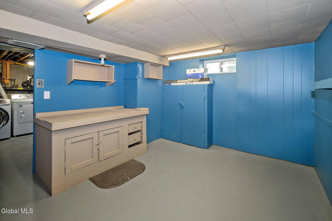
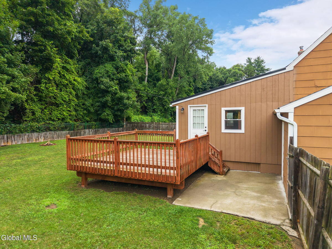
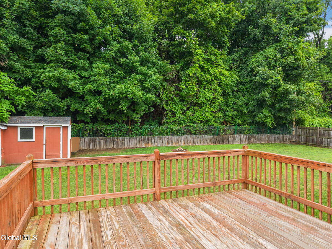
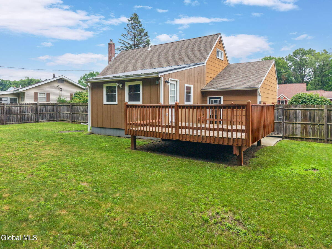
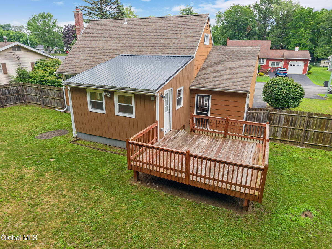
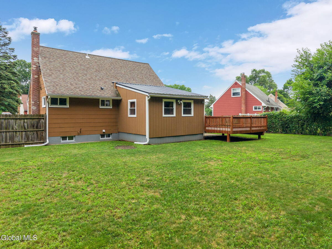
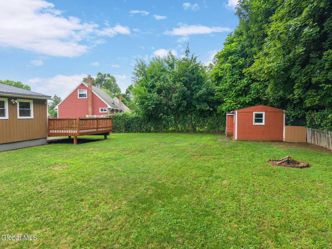
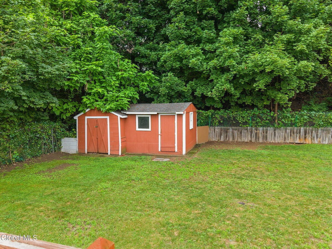
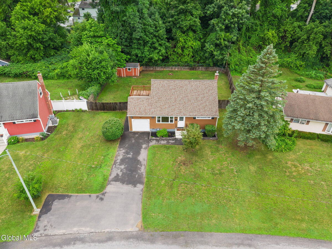
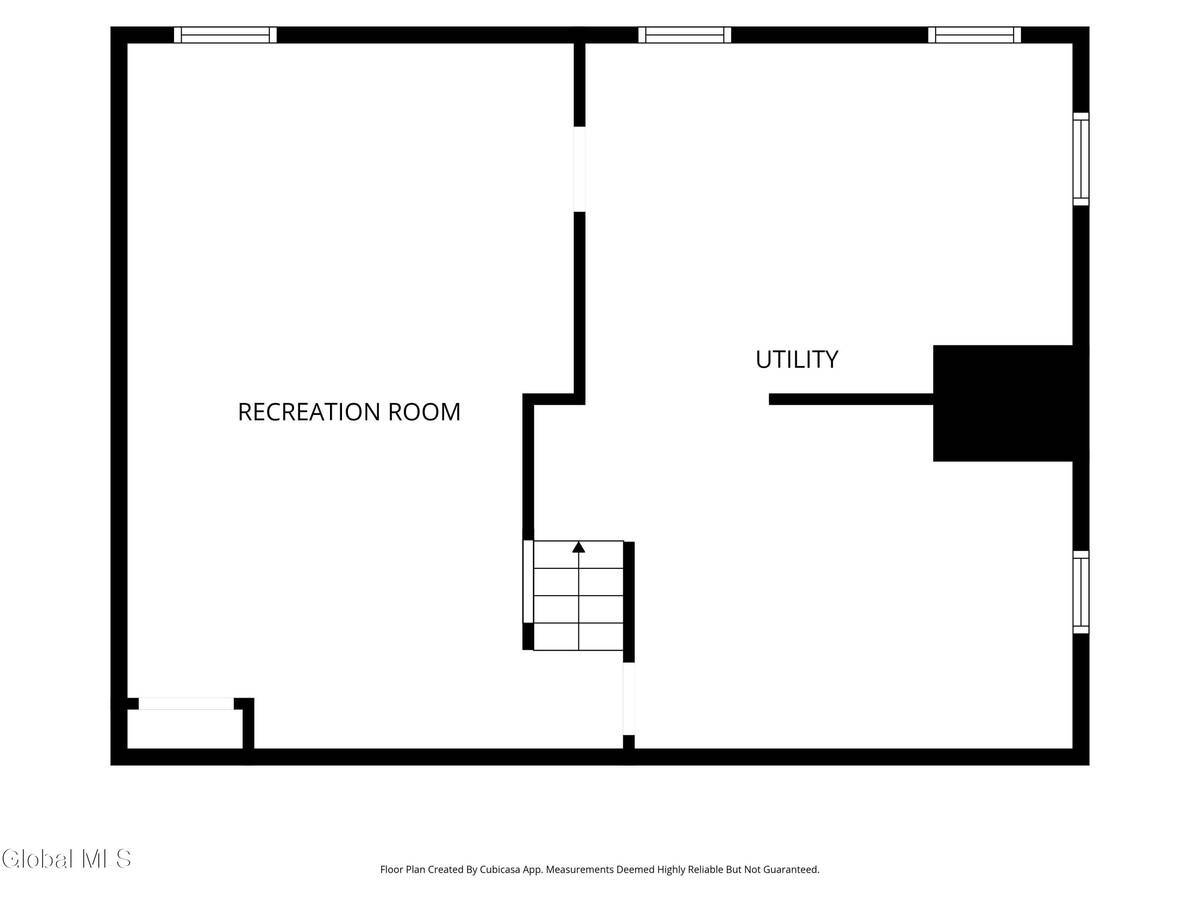
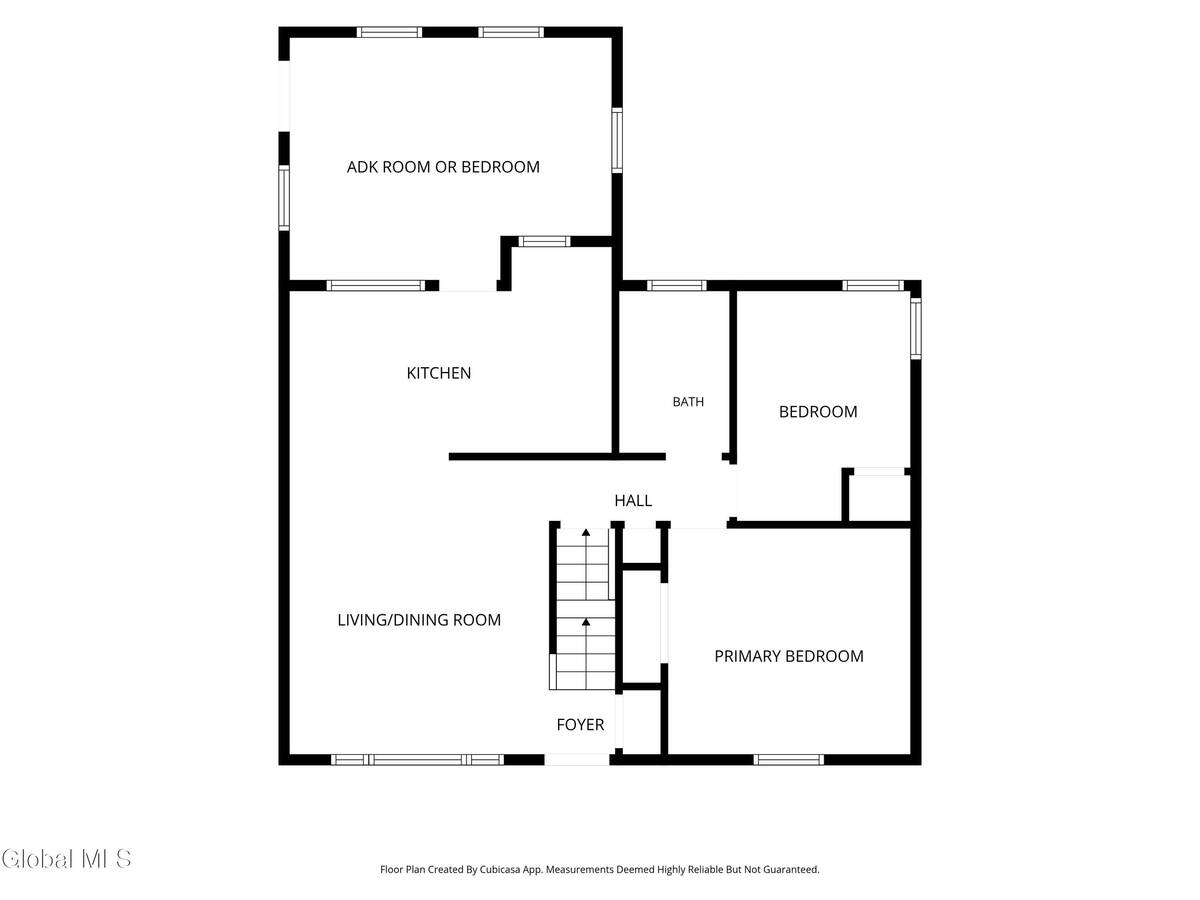
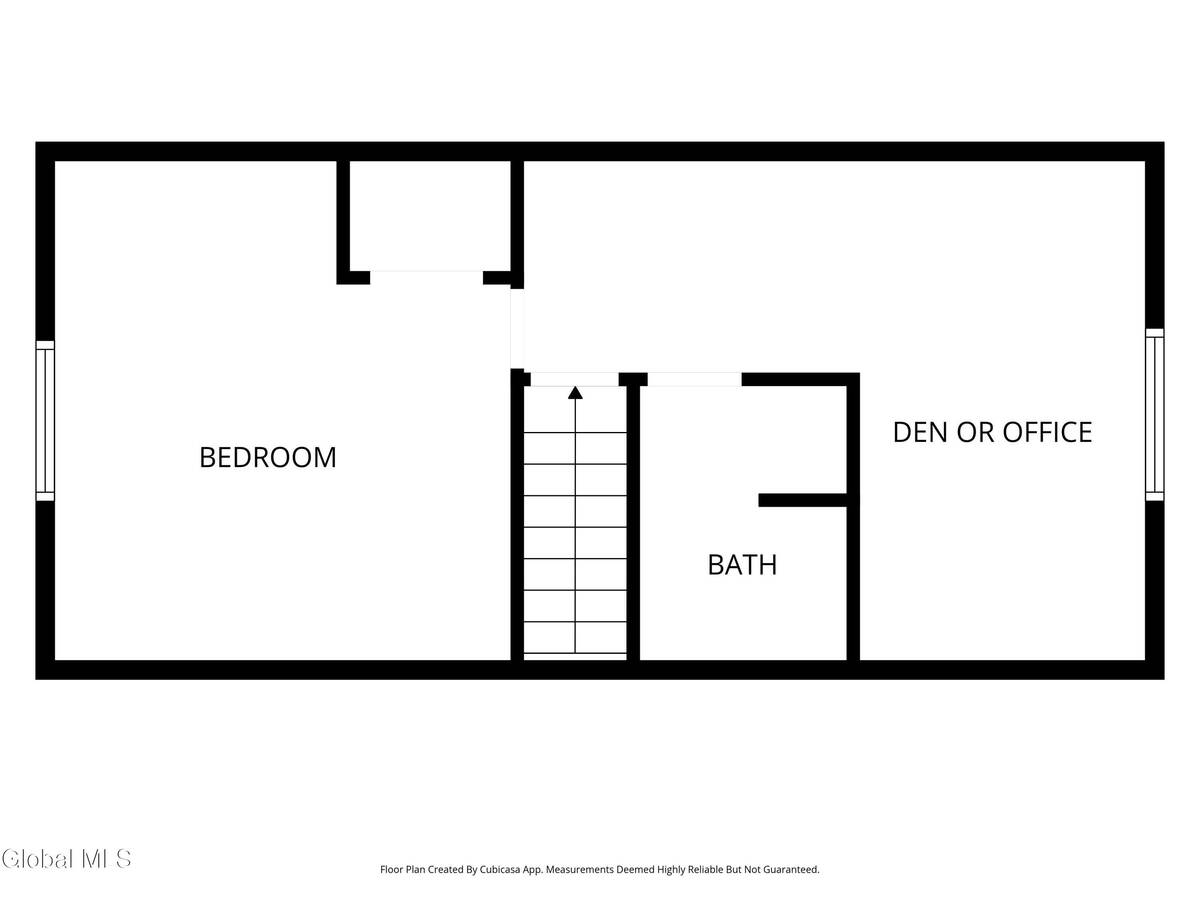
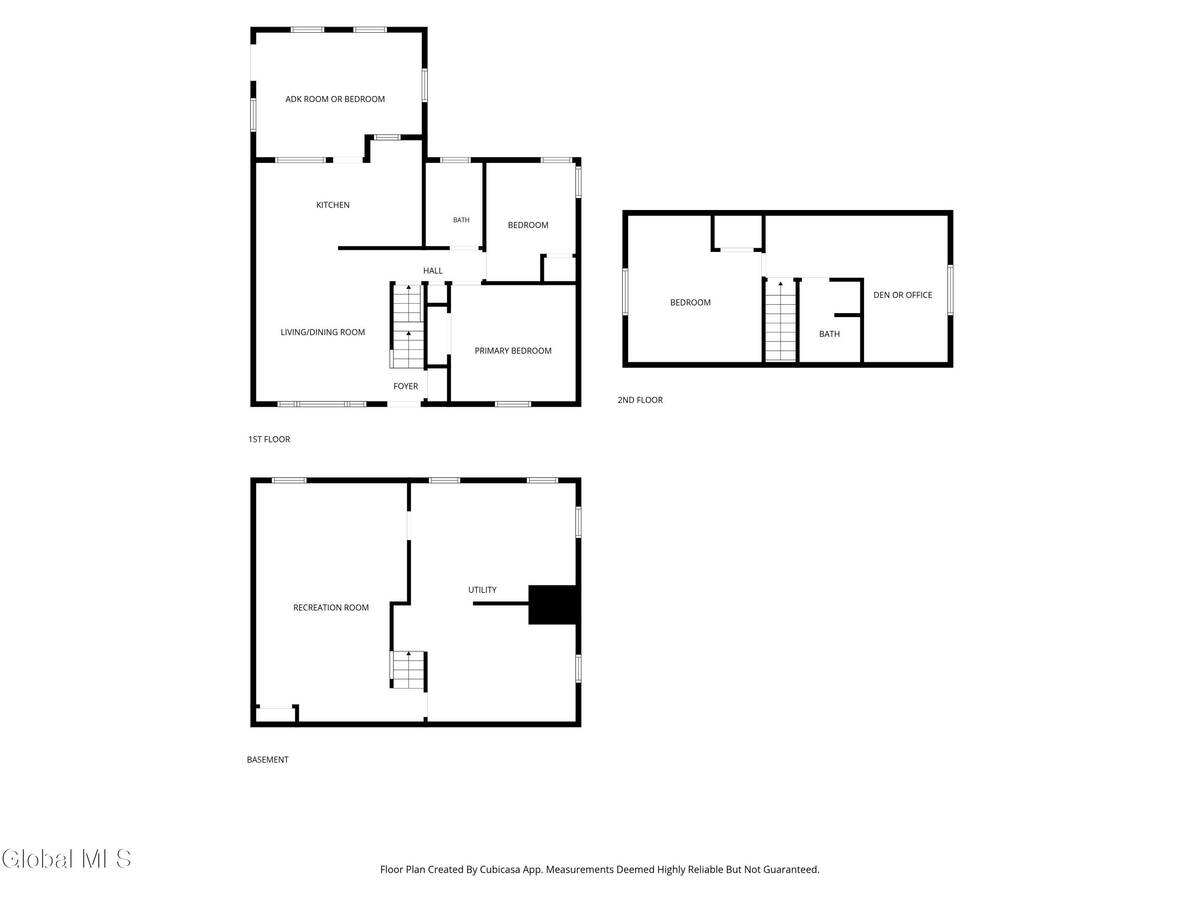
**HIGHEST AND BEST OFFER DUE 7/14** Move-in ready cape cod in the highly desirable village of Colonie on quiet street & walkable neighborhood. Charming home w/ 4-bedrooms (option of a 5th), 2-full-bath, where major improvements have already been completed for you! The remodeled kitchen is a standout, featuring granite countertops, updated cabinetry & a stylish backsplash. A former 3-season room was fully remodeled into an Adirondack style room w/knotty pine, new windows, & ceiling fan that can be used as a bedroom (2024). A flexible layout with first floor bedrooms allows for multigenerational living. Enjoy the benefits of a newer roof & central air system for added comfort and value. Upstairs, you'll find the 4th bedroom along w/ versatile bonus space w/built in shelves that can easily serve as a cozy den, home office, or guest retreat. Enjoy the partially finished storage area w/bar designed for entertaining & ample room for casual gatherings. An additional unfinished section provides storage space & work bench. Enjoy the back deck overlooking the fenced yard surrounded by trees which offers privacy & shade. Ample storage in the shed w/electrical, plus the convenience of one-car attached garage & expanded paved driveway. Walking distance to Locust park playground. Enjoy the perks of the village offering free trash pick-up. This home offers the perfect combination of modern updates, functional living space & peace of mind for its next owner.
Property Details
  • 4 Total Bedrooms
  • 2 Full Baths
  • 1332 SF (AG)
  • 1332 SF (Total)
  • 0.26 Acres
  • 11326 SF Lot
  • Built in 1955
  • Cape Cod Style
  • Full Basement
Interior Features
  • Refrigerator
  • Dishwasher
  • Microwave
  • Washer
  • Dryer
  • Ceramic Tile Flooring
  • Hardwood Flooring
  • Vinyl Flooring
  • 9 Rooms
  • Living Room
  • Den/Office
  • Primary Bedroom
  • Kitchen
  • First Floor Primary Bedroom
  • Forced Air
  • Central A/C
Exterior Features
  • Aluminum Siding
  • Metal Roof
  • Attached Garage
  • 1 Garage Space
  • Community Water
  • Municipal Sewer
  • Deck
  • Driveway
  • Shed
Taxes and Fees
  • $3,952 Total Tax
Listed By
Miranda Real Estate Group Inc
Office: 518-356-1701
Mobile: 518-477-3004
Request More Information
Request Showing
Role Agent Buyer
Your Preferred Date & Time
Showing Type:
Request Cobroke

If you're not a member, fill in the following form to request cobroke participation.

Mortgage Calculator

Estimate your mortgage payment, including the principal and interest, taxes, insurance, HOA, and PMI.

The amount you plan to offer for a home.
Cash you can pay when you close.
Varies depending on lender and credit score.
Affects interest rates. 30- or 15-year loans are standard.
Amortization Schedule

Advanced Options

Percentage of home's value. Varies by area.
Based on average insurance costs nationally.
Required if down payment is less than 20%. Rate depends on lender and credit score.
Fees paid in some shared complexes for maintenance.
Listing data is deemed reliable but is NOT guaranteed accurate.
Contact Us
Who Would You Like to Contact Today?

I want to contact an agent about this property!

I wish to provide feedback about the website functionality

Contact Agent
Your Name:
Email:
Phone:
Message:
Security: What is 5 plus 3?