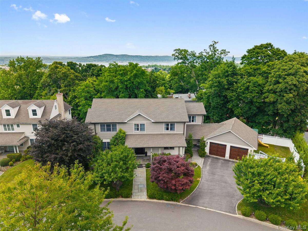
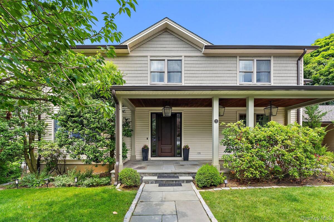
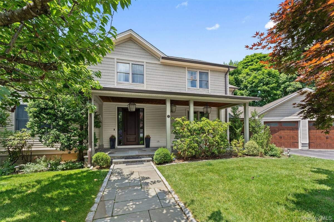
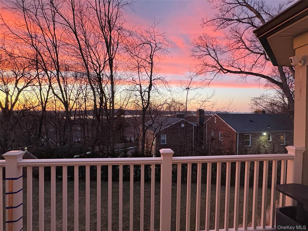
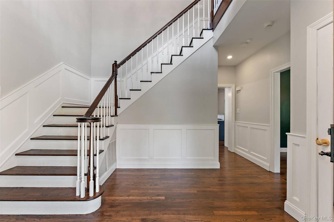
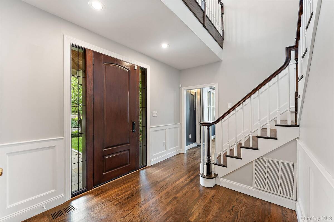
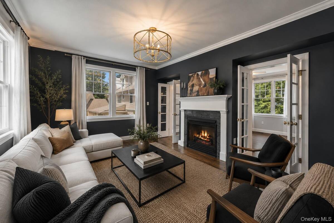
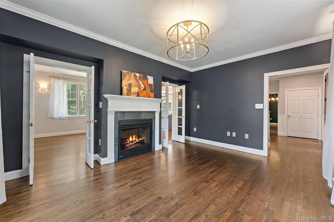
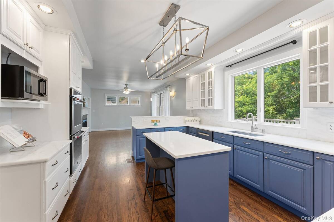
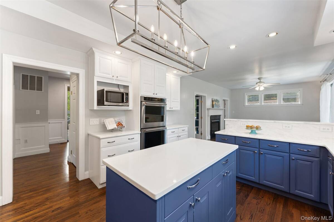
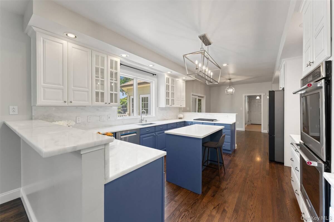
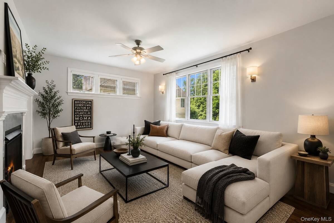
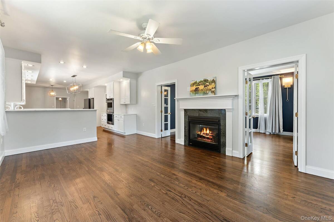
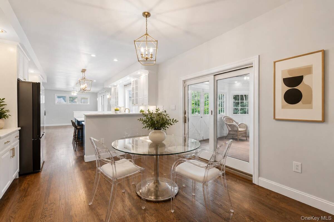
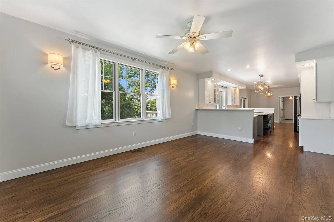
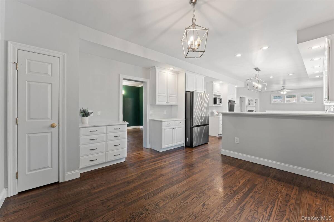
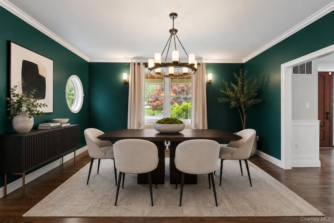
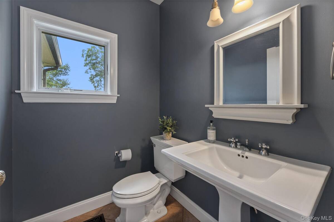
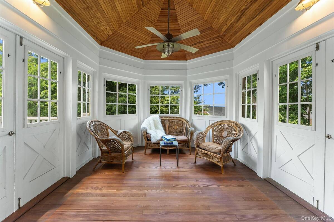
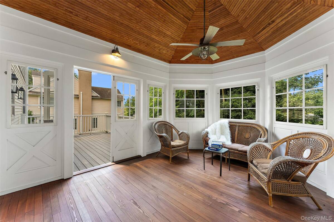
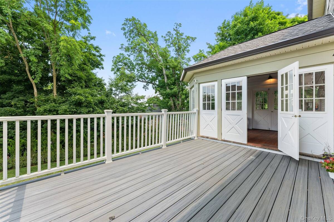
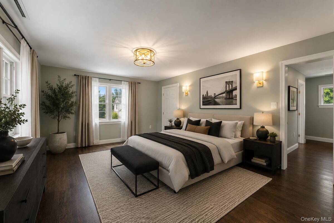
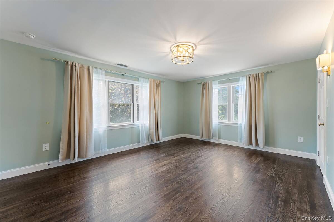
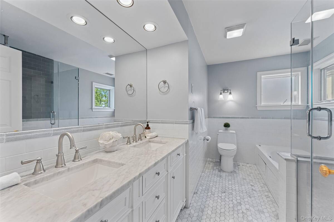
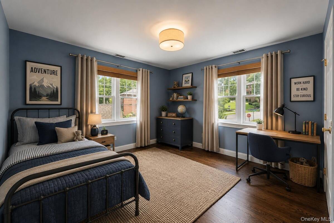
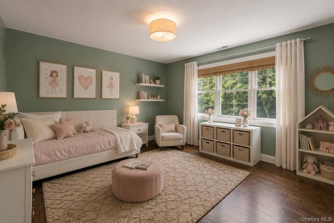
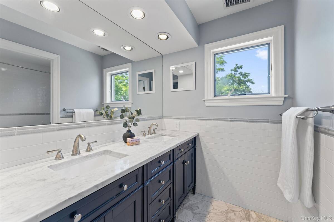
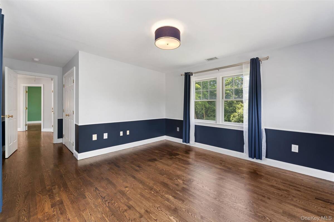
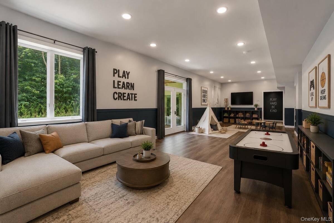
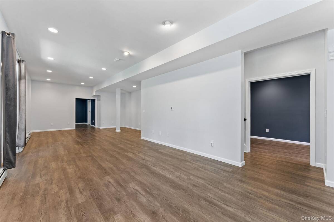
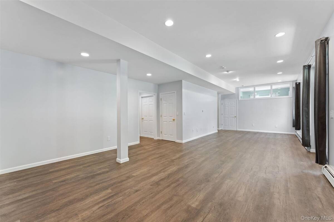
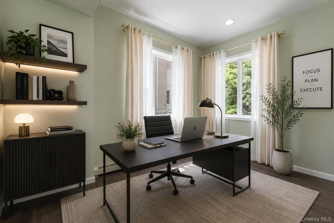
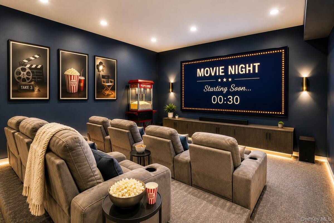
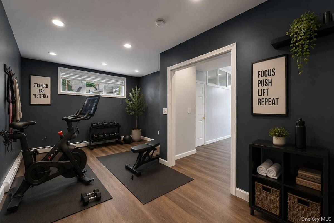
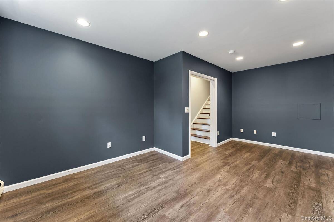
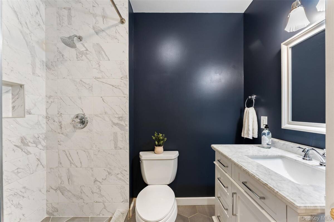
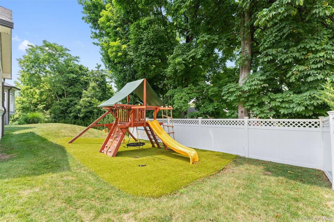
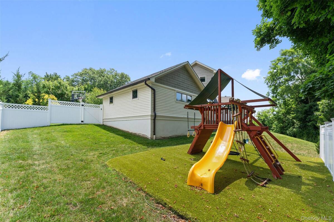
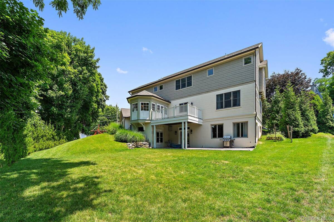
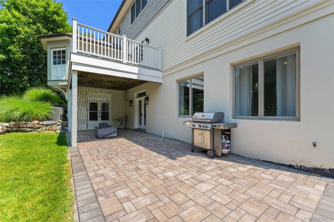
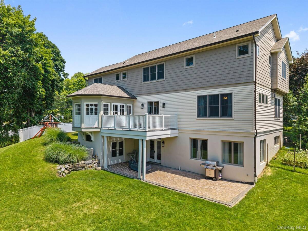
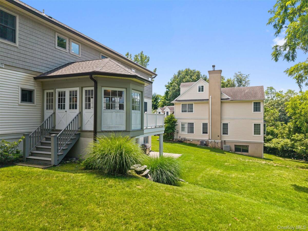
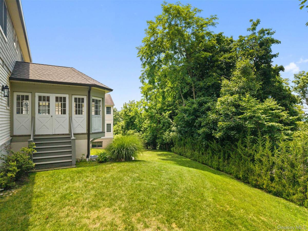
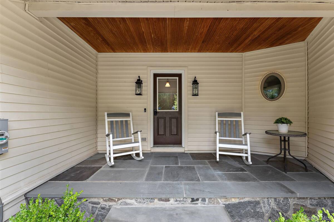
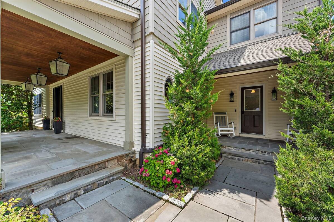
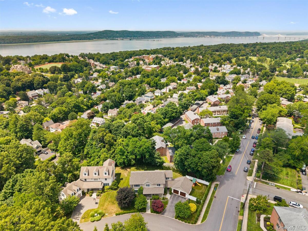
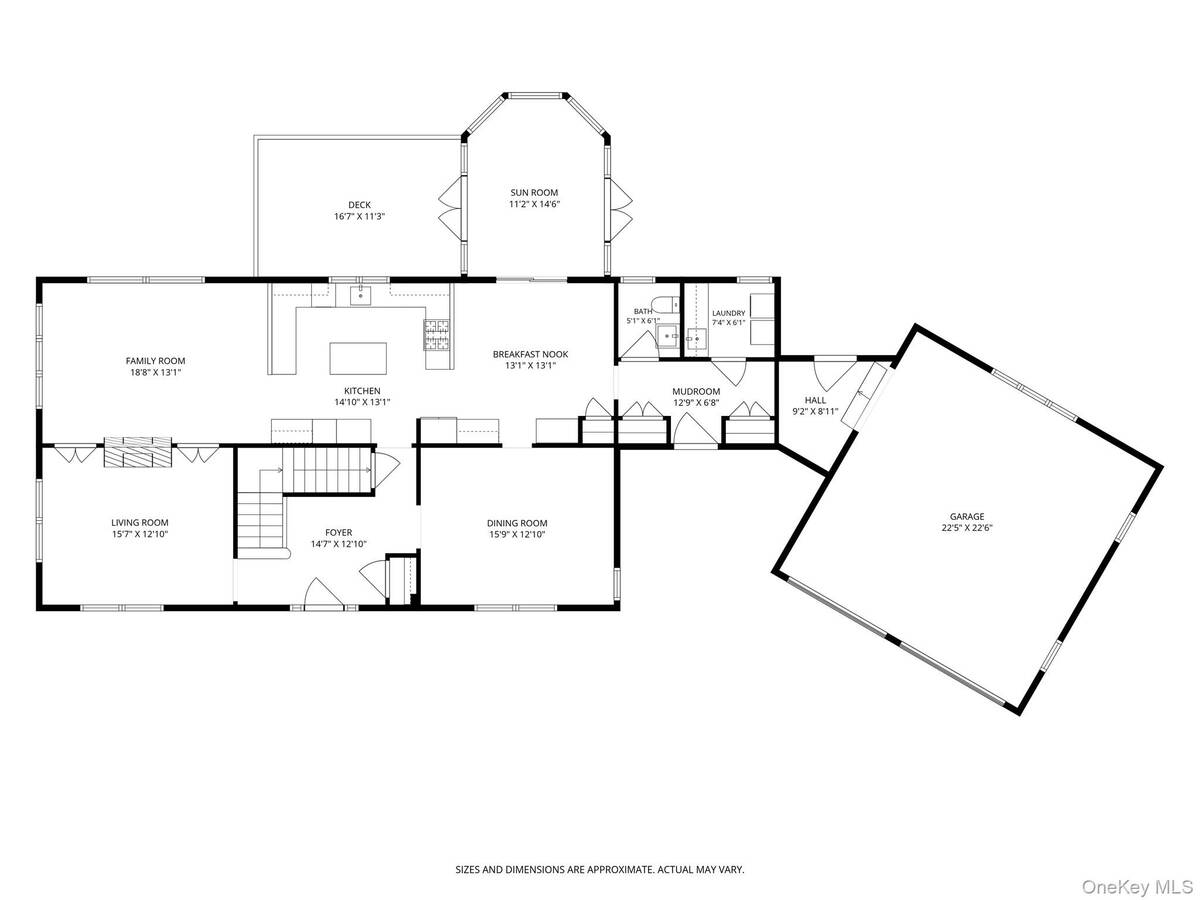
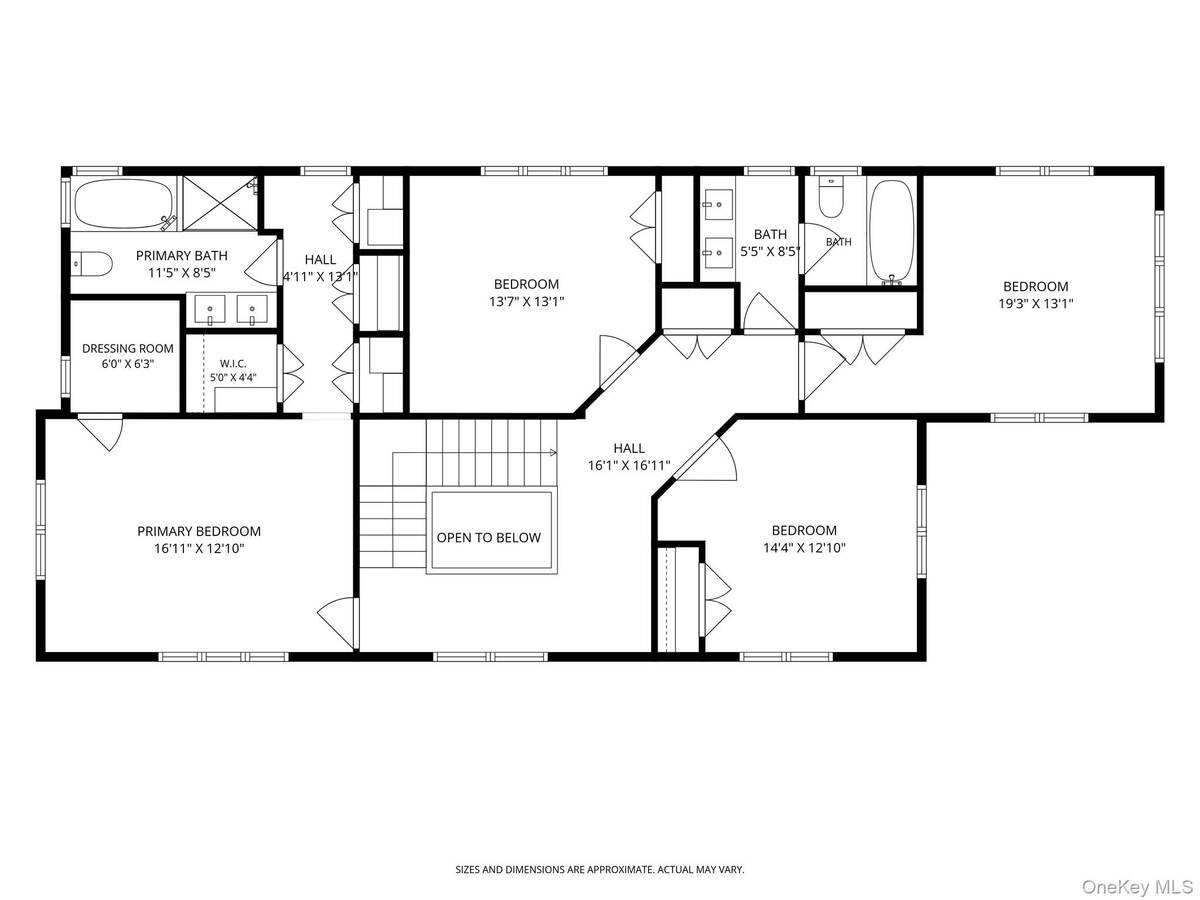
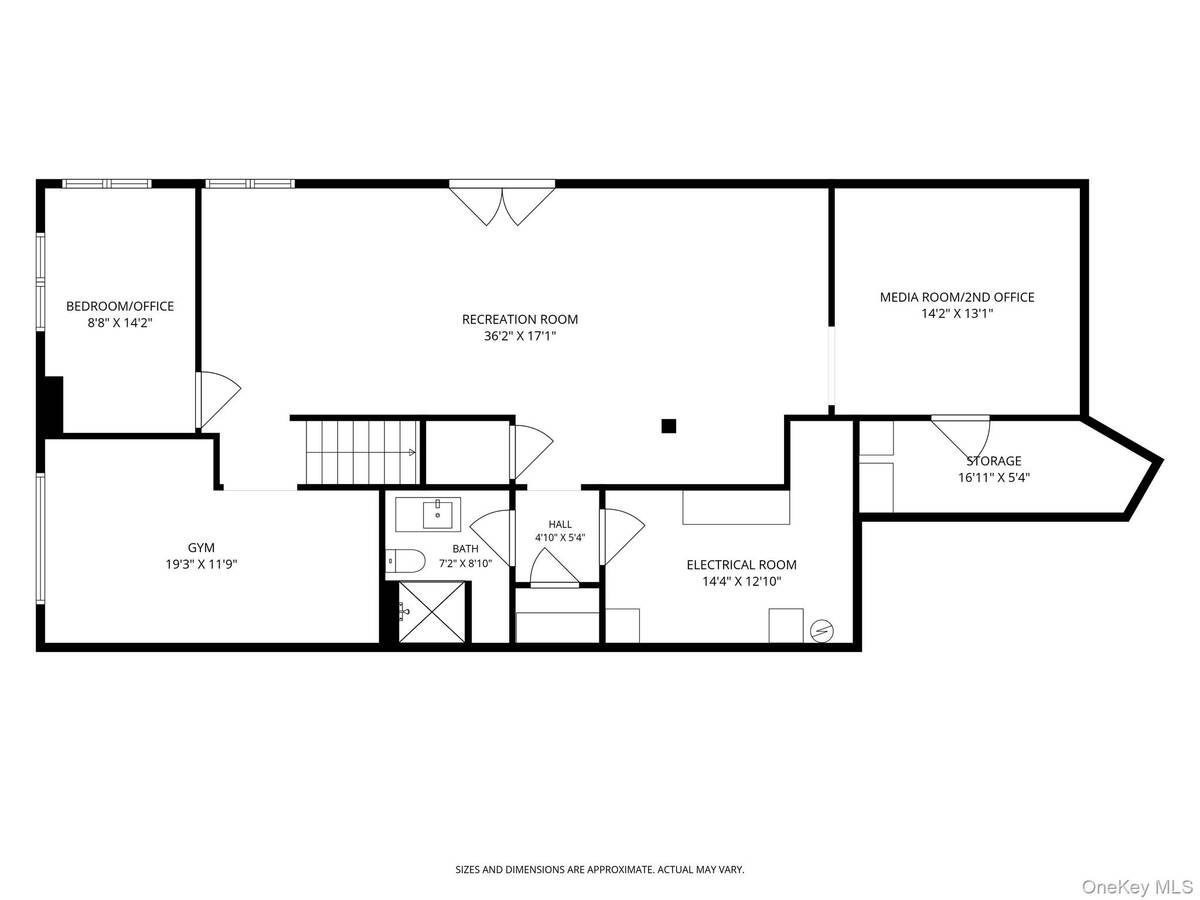
Welcome Home to 2 Castle Hill Close in Dobbs Ferry. Some homes simply check boxes, this one paints a picture of a life well-lived. Nestled on a quiet, traffic-free cul-de-sac with Hudson River views that completely open up seasonally, and sunsets bringing calm and beauty to every day. Meticulous from top to bottom, including a brand new roof (2026), truly move-in ready, this young dream home has been loved with intention. Gleaming hardwood floors stretch through every room, while elegant wainscotting and beautiful crown moldings give each space a sense of craftsmanship and warmth that you feel the moment you step inside. Enjoy morning sunlight streaming through the windows, coffee in hand on the front porch, back trek deck or in the sunroom, with a short stroll to Springhurst Elementary. The heart of the home is an open-concept updated kitchen with sparkling marble countertops that flows effortlessly to a charming sunroom and deck overlooking the flat, private backyard, and beyond it, the Hudson River. On weekend afternoons, fire up the grill, pour a glass of wine, toast smores on the fire pit, and let the conversation carry on as the sun dips behind the Palisades, painting the sky in golds and roses. These seasonal river views and sunsets aren't a bonus, they become part of your daily rhythm. The open concept main living space; family room, living room, and formal dining room makes entertaining a breeze, and just off the main living space, step into the enclosed sun porch for legos or game night. Additionally there is a beautifully updated powder room, a laundry room, and a separate wing perfect for a mudroom that leads to the oversized two-car garage, offering the kind of storage and convenience that makes daily life genuinely easier, room for gear, bikes, and everything a busy household accumulates. Upstairs, four spacious bedrooms with custom closets offer everyone their own retreat. The primary suite is nothing short of an oasis with a bonus flex space for a dressing room, walls of custom closets, including a generous walk-in. The glistening primary bath offers a step-in shower for busy weekdays, and a Jacuzzi tub for the nights when you've earned it. And then there's the fully finished walk-out basement including a fifth bedroom and full bath, perfect for an au pair, in-laws, long-term guests, or a dedicated home office with its own sense of separation from the rest of the house, two additional rooms, perfect for a 2nd office, home gym or movie room, and a large recreation room with additional flex space. Abundant storage is also available in the huge walk up attic (entire size of the house), and in the external shed in the backyard, perfect for bikes, garden tools, kayaks, or an art studio. Outside, the flat, private yard invites everything from summer gatherings to quiet evenings under the stars. And then there are the weekends. Spend a summer afternoon at the town pool, browse the farmers market for local produce and fresh flowers, wander through the village's endless restaurants. And when you're craving fresh air and open sky, take a stroll on the Old Croton Aqueduct Trail, winding through the trees for miles, perfect for a weekend morning run, a long stroll with your dog, or a bike ride that turns into an afternoon adventure. Commuting to the city? Enjoy a scenic ride along the hudson into GC in 40 minutes. 2 Castle Hill Close isn't just a house, it's the answer to what you've been picturing. The neighborhood, the views, the finishes, the flow, the flexibility, the storage, the community, it all comes together in a way that's rare to find and hard to leave. Whatever your life looks like today, and however it grows and changes tomorrow, this home is ready for all of it. Welcome home.

 5
Beds
5
Beds
 3.5
Baths
3.5
Baths
 4146
SF
4146
SF
 Built In
1998
Built In
1998



 ;
; ;
; ;
; ;
; ;
; ;
; ;
; ;
; ;
; ;
; ;
; ;
; ;
; ;
; ;
; ;
; ;
; ;
; ;
; ;
; ;
; ;
; ;
; ;
; ;
; ;
; ;
; ;
; ;
; ;
; ;
; ;
; ;
; ;
; ;
; ;
; ;
; ;
; ;
; ;
; ;
; ;
; ;
; ;
; ;
; ;
; ;
; ;
;