9 May Hill Lane, Dix Hills, NY 11746
|
|||||||||||||||||||||||||||||||||||||||||||||||||||||||||||||||||||||||






|
|
||||||||||||||||||||||||||||||||||||||||||||||||||||||||||||||||
Virtual Tour
|
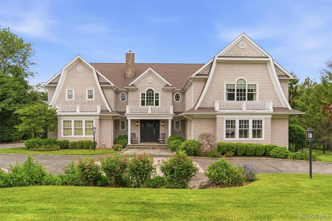
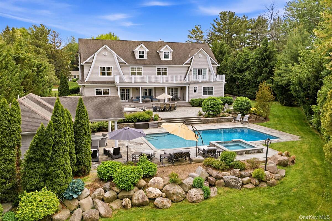
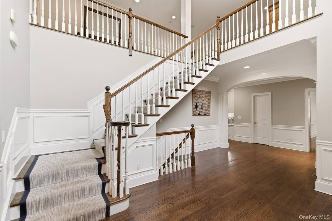
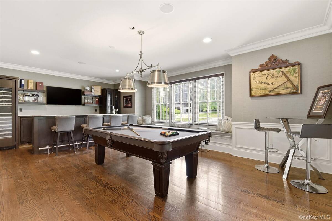
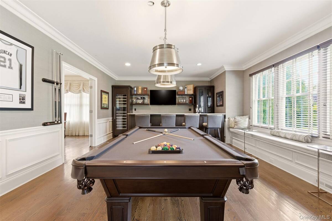
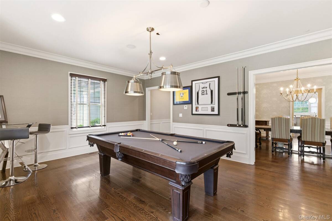
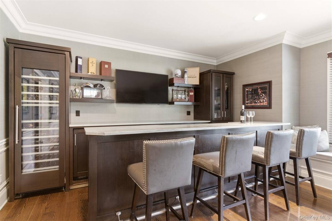
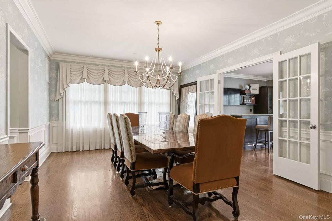
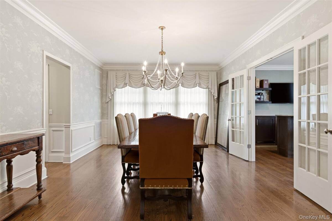
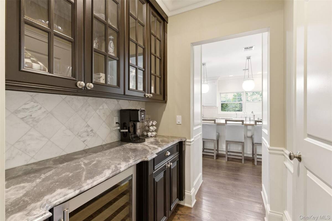
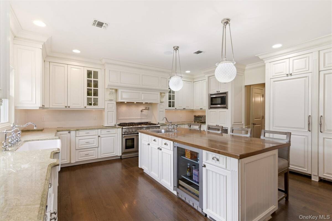
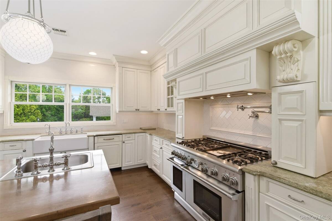
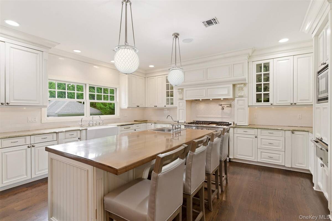
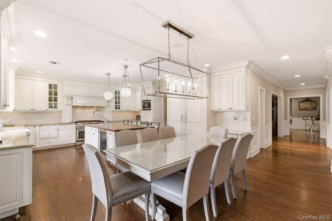
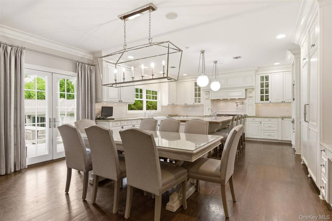
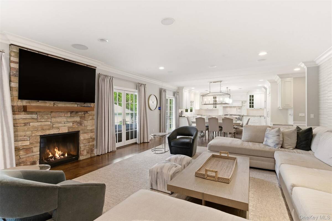
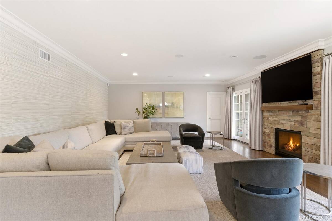
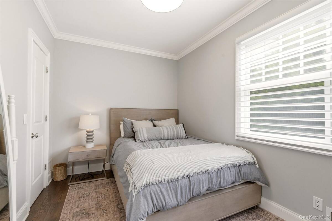
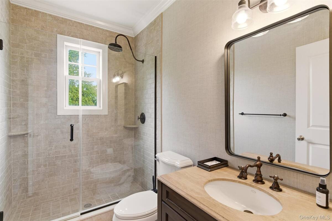
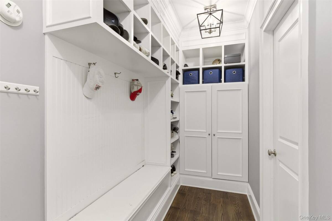
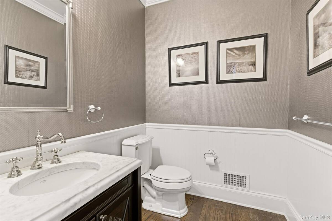
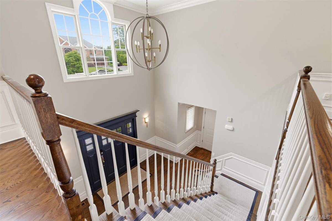
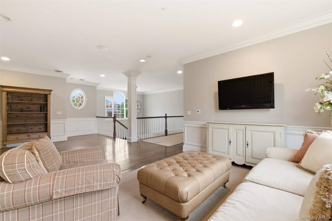
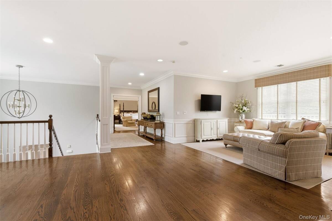
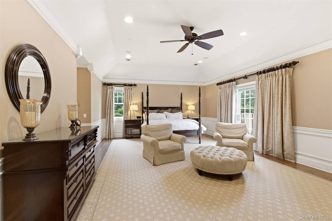
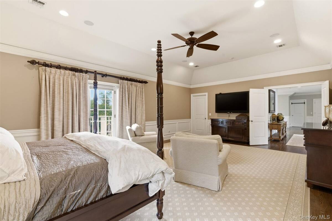
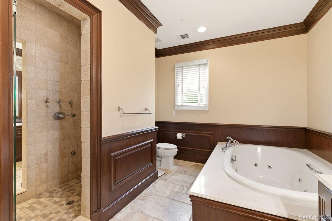
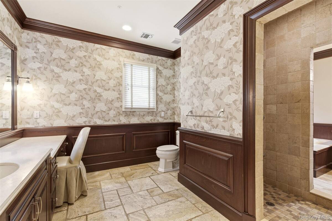
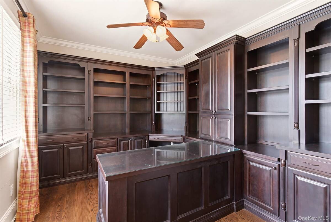
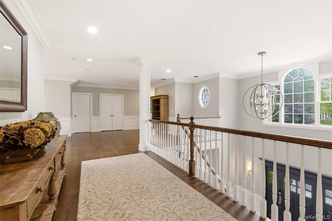
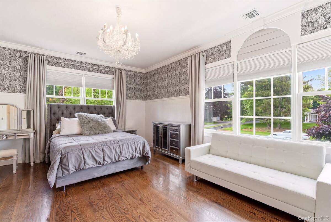
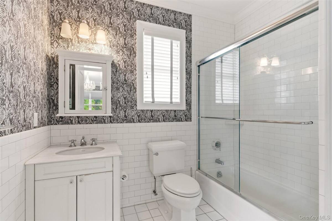
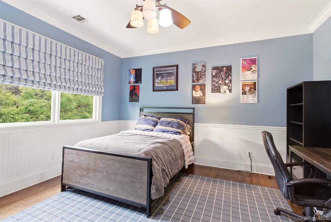
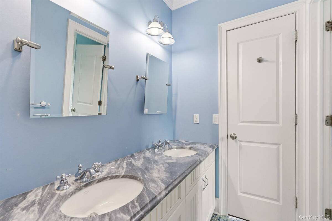
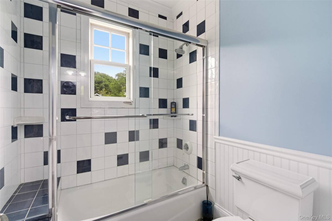
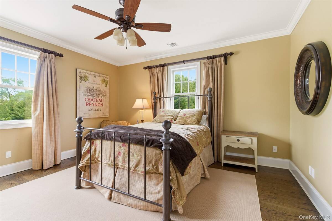
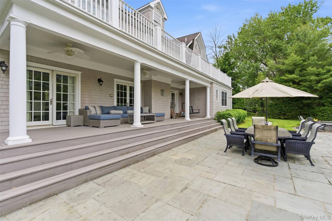
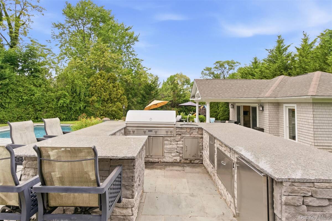
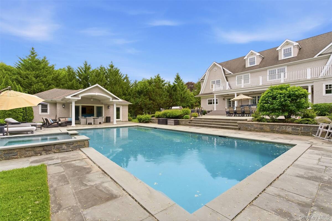
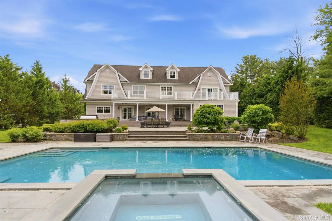
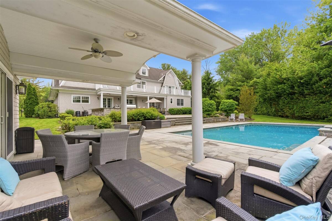
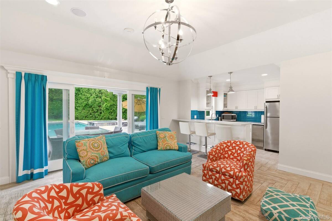
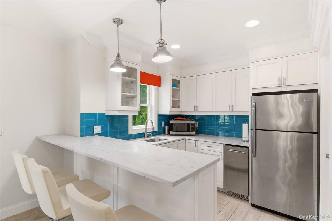
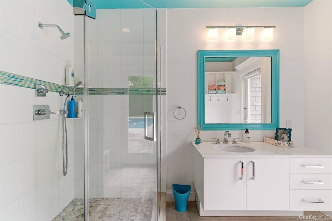
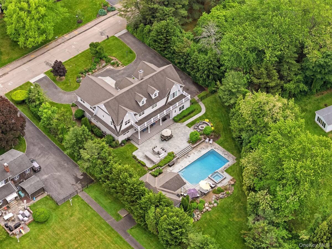
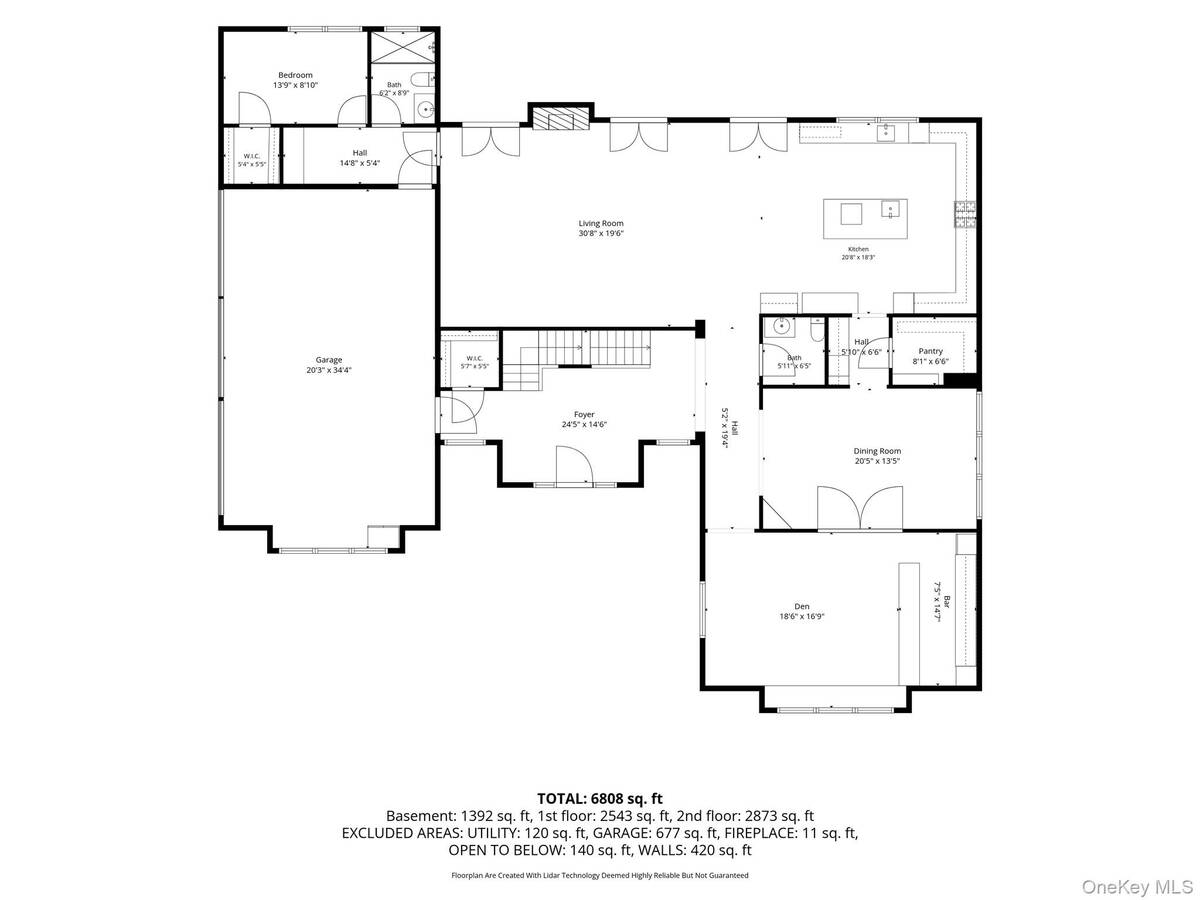
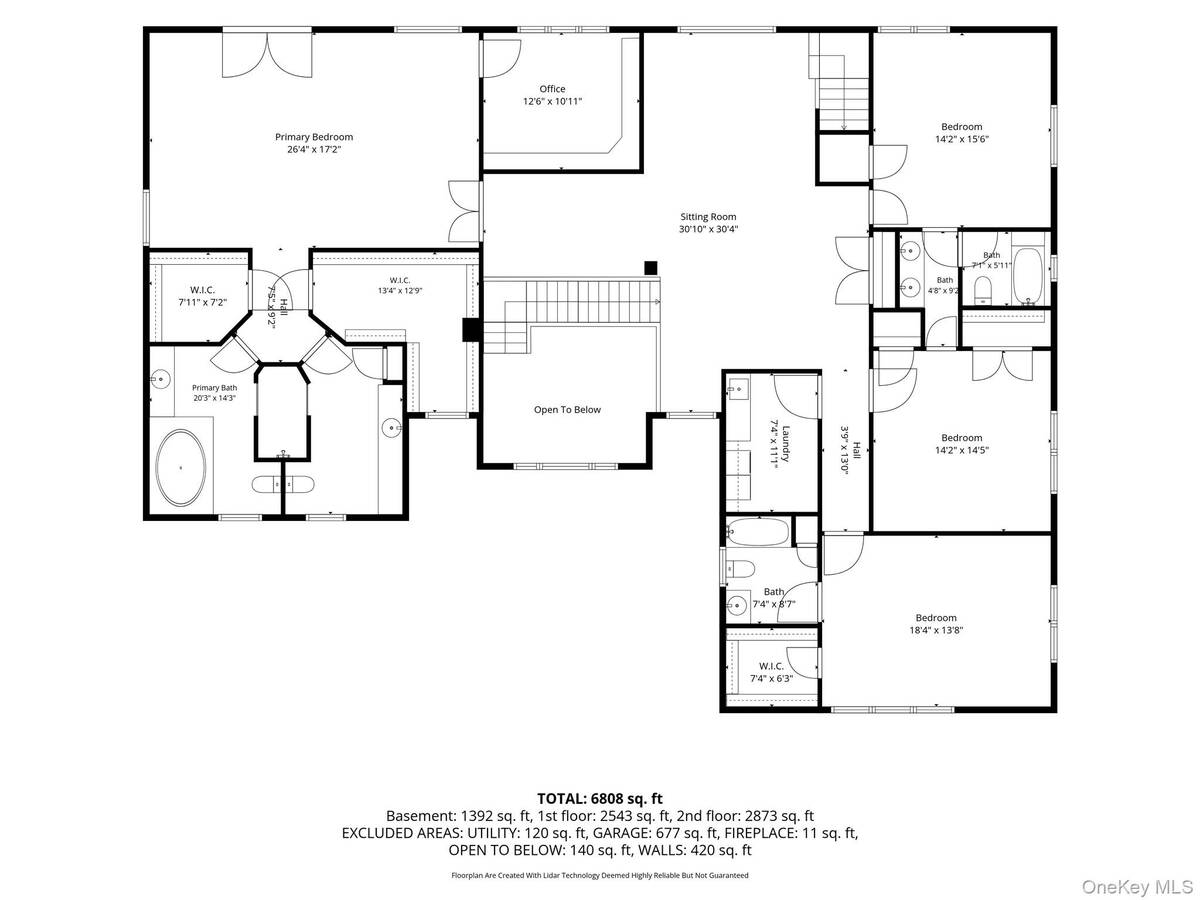
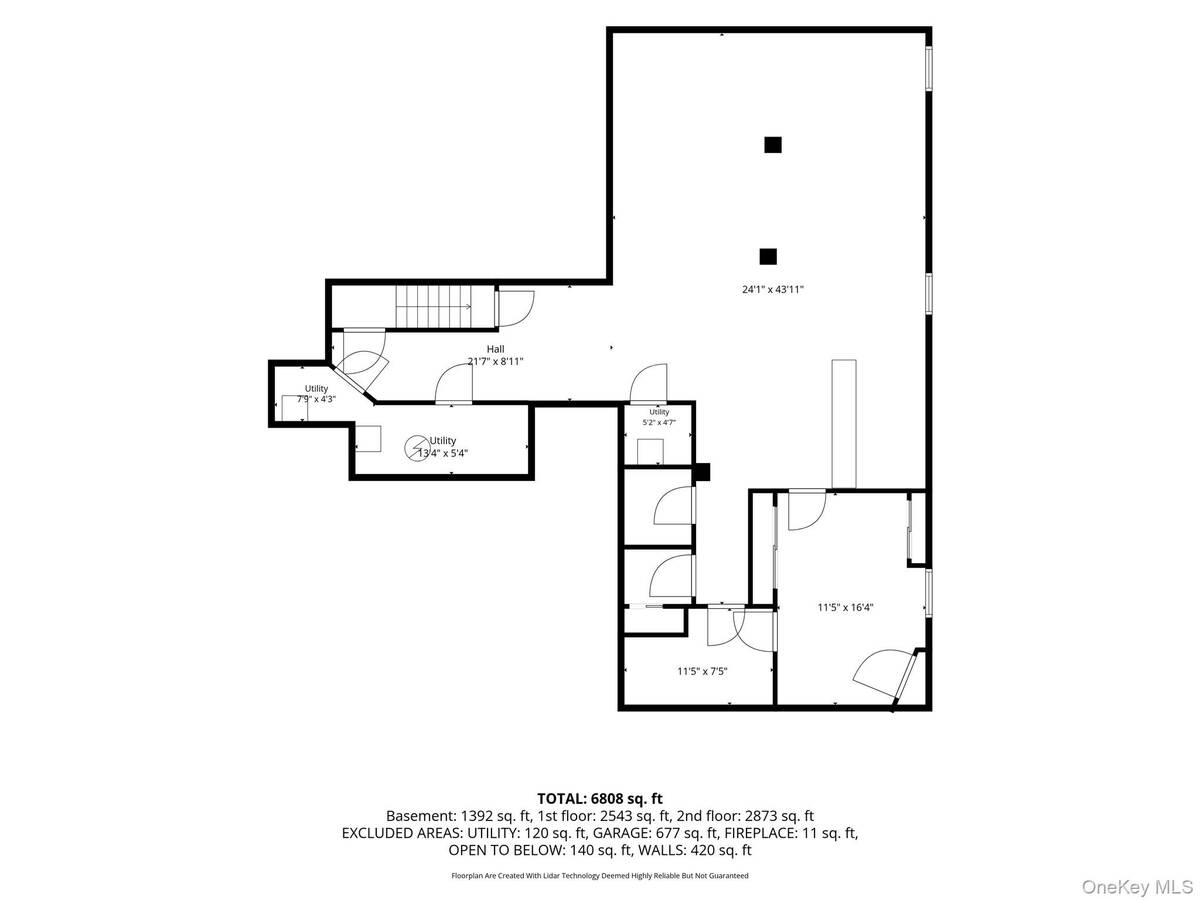
The home you've been dreaming of! Custom built by original owners with an uncompromising commitment to quality, this stately Hamptons inspired home blends timeless elegance with today's most sought after design. Every detail is thoughtfully curated with no expense spared, creating a residence that is as inviting as it is impressive. A dramatic 2 story entry welcomes you into soaring ceilings, expansive sun-filled spaces and an open, flowing floor plan designed for every day living and entertaining. Exquisite millwork, luxurious finishes and impeccable craftsmanship are showcased throughout.The main level features a chef's kitchen, large scale living areas and a private guest suite. Upstairs you'll find a cozy living area, 4 spacious bedrooms (1 en-suite, 2 share a connecting bathroom). The primary retreat boasts 2 radiant heated bathrooms connected by a shower, ample custom closets and a beautifully appointed private office. Enjoy access to the terrace showcasing views of the spectacular resort property with everything you can imagine-gunite pool and spa, fully equipped pool house,outdoor kitchen and plenty of room to play. Everyday is a vacation! Huge basement offers unlimited possibilities. 3 car garage, full house generator.This exceptional home is located within The Strathmore Pool Club Community offering pools, tennis/pickle ball and a snack bar. Natural gas and sewers. Your dream home awaits!
|
Property Details
- 5 Total Bedrooms
- 4 Full Baths
- 1 Half Bath
- 5416 SF (AG)
- 5416 SF (Total)
- 0.78 Acres
- 33977 SF Lot
- Built in 2006
- Colonial Style
Interior Features
- Oven/Range
- Refrigerator
- Dishwasher
- Microwave
- Washer
- Dryer
- Hardwood Flooring
- Balcony
- 11 Rooms
- Entry Foyer
- 1 Fireplace
- Forced Air
- Radiant
- Central A/C
Exterior Features
- 3 Garage Spaces
- Community Water
- Community Septic
- Pool
- Deck
- Patio
- Subdivision: Strathmore
Taxes and Fees
- $37,732 Total Tax
Listed By
|
Compass Greater NY LLC
Office: 631-629-7719 |
|
Compass Greater NY LLC
Office: 631-629-7719 |
Request More Information
Request Showing
Mortgage Calculator
Estimate your mortgage payment, including the principal and interest, taxes, insurance, HOA, and PMI.
Amortization Schedule
Advanced Options
 ;
; ;
; ;
; ;
; ;
; ;
; ;
; ;
; ;
; ;
; ;
; ;
; ;
; ;
; ;
; ;
; ;
; ;
; ;
; ;
; ;
; ;
; ;
; ;
; ;
; ;
; ;
; ;
; ;
; ;
; ;
; ;
; ;
; ;
; ;
; ;
; ;
; ;
; ;
; ;
; ;
; ;
; ;
; ;
; ;
; ;
; ;
;
Listing data is deemed reliable but is NOT guaranteed accurate.
Contact Us
Who Would You Like to Contact Today?
I want to contact an agent about this property!
I wish to provide feedback about the website functionality
Contact Agent