97 North Court, Roslyn Heights, NY 11577

$2,890,000
Active for Sale
5 Beds
5.5 Baths
4000 SF
Built In 2026
 
Listing ID 11878042
Property Type Residential
County Nassau
School Roslyn
Total Tax $16,549
Tax ID 2289-07-310-00-0033-0
FEMA Flood Map fema.gov/portal
Year Built 2026
Virtual Tour
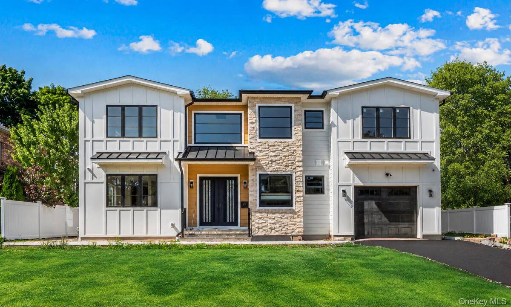
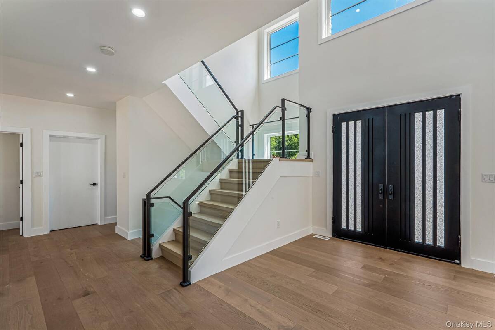
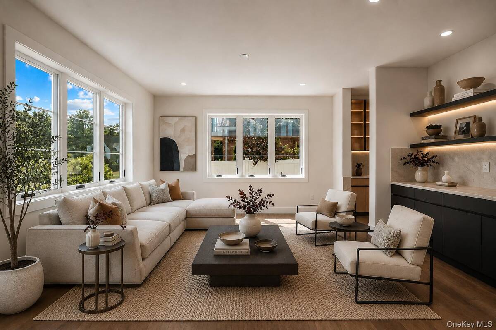
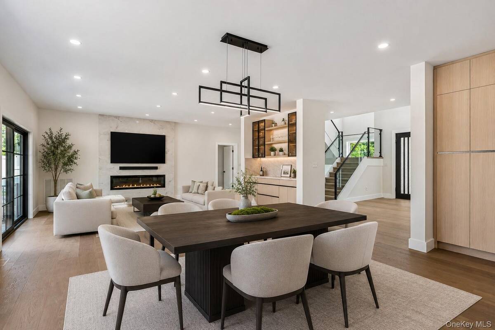
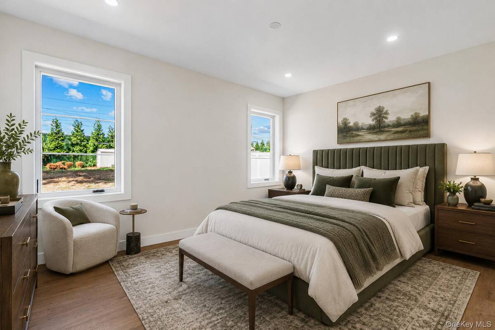
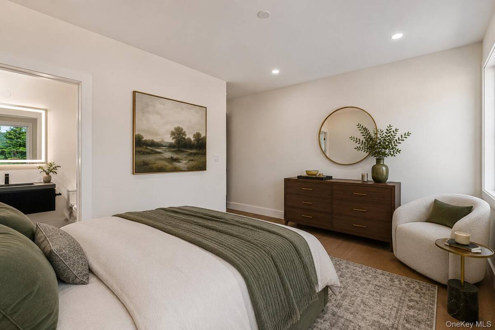
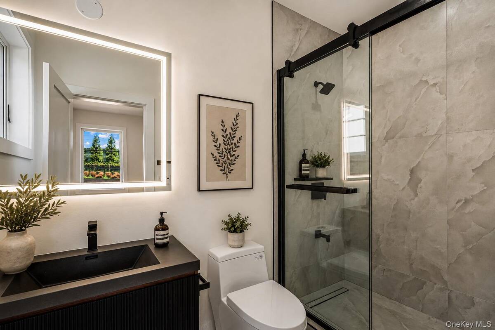
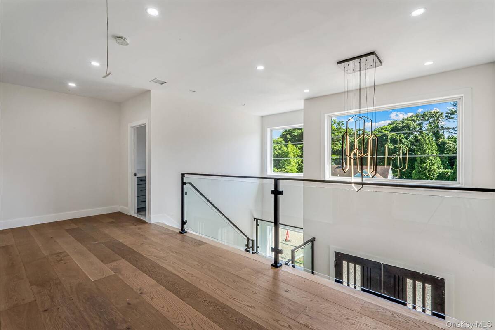
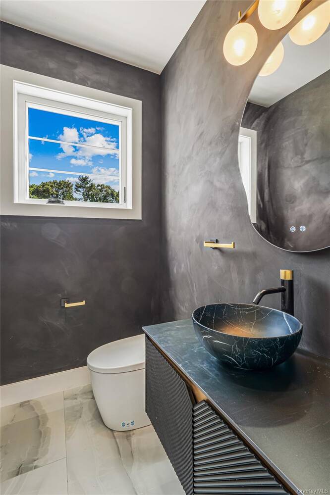
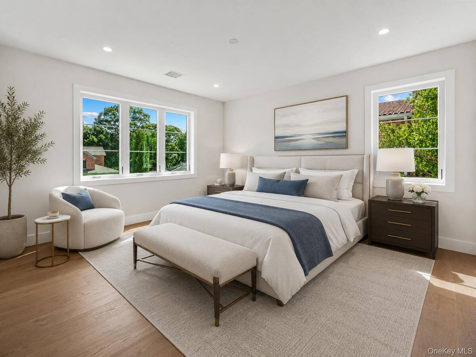
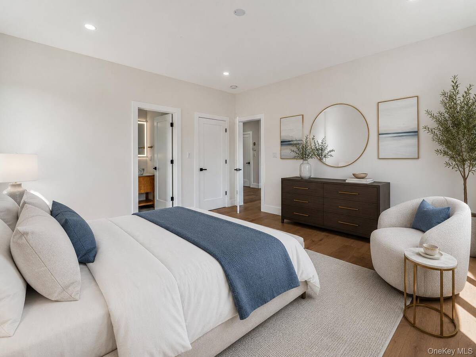
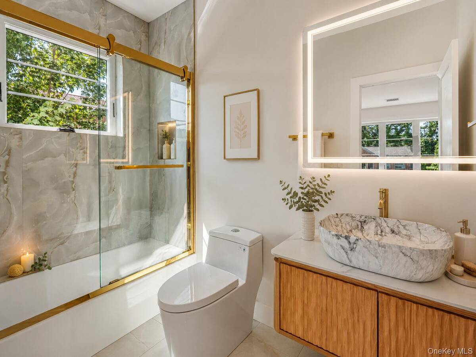
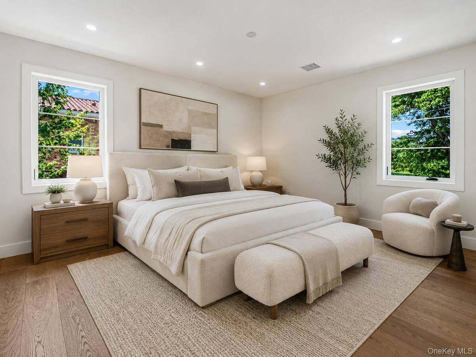
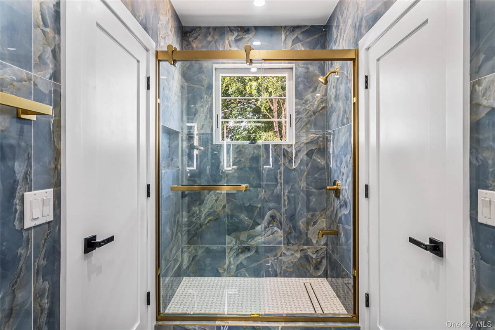
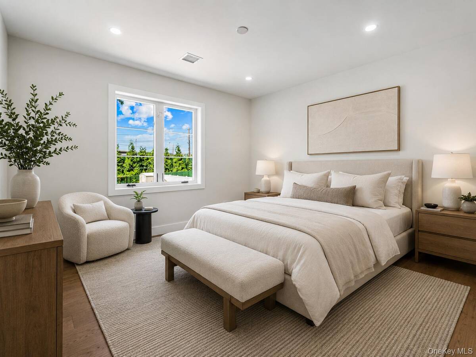
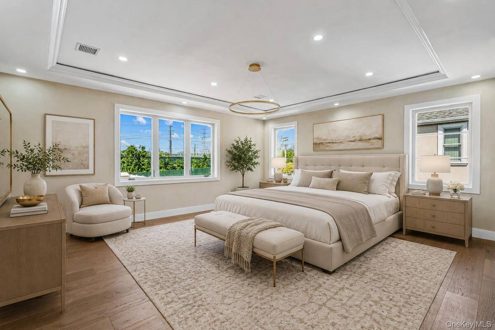
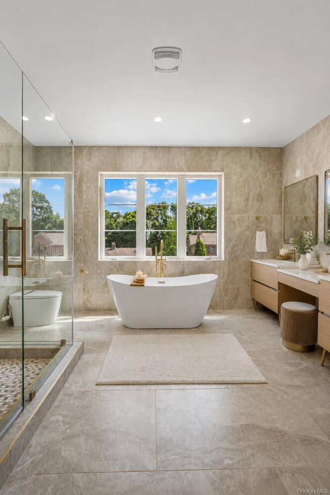
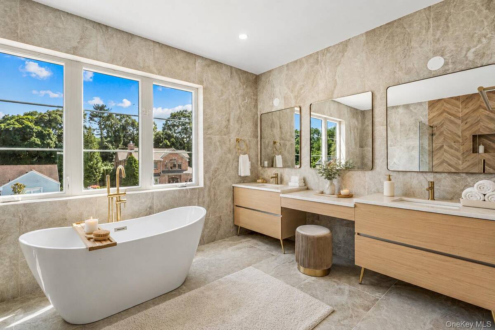
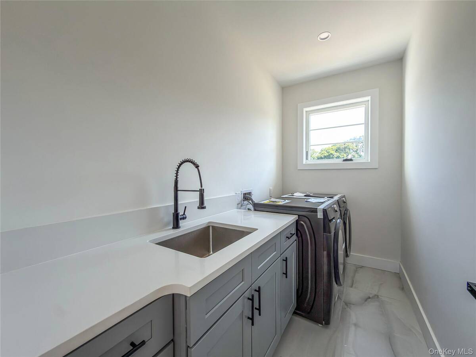
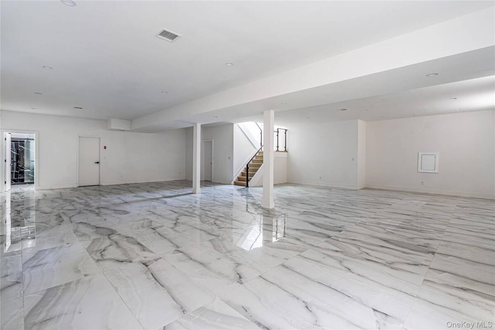
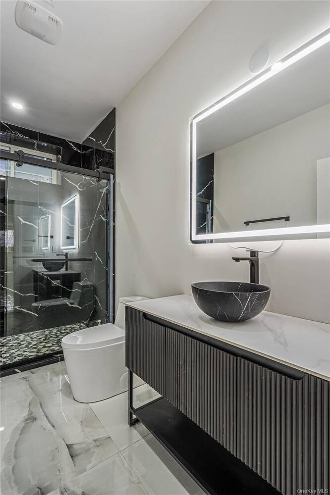
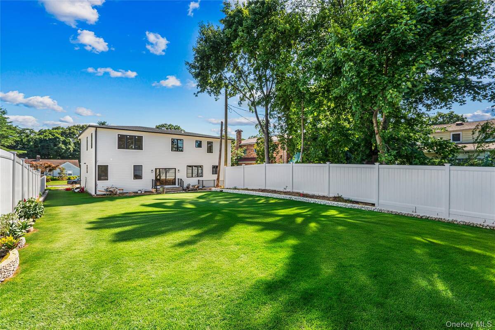
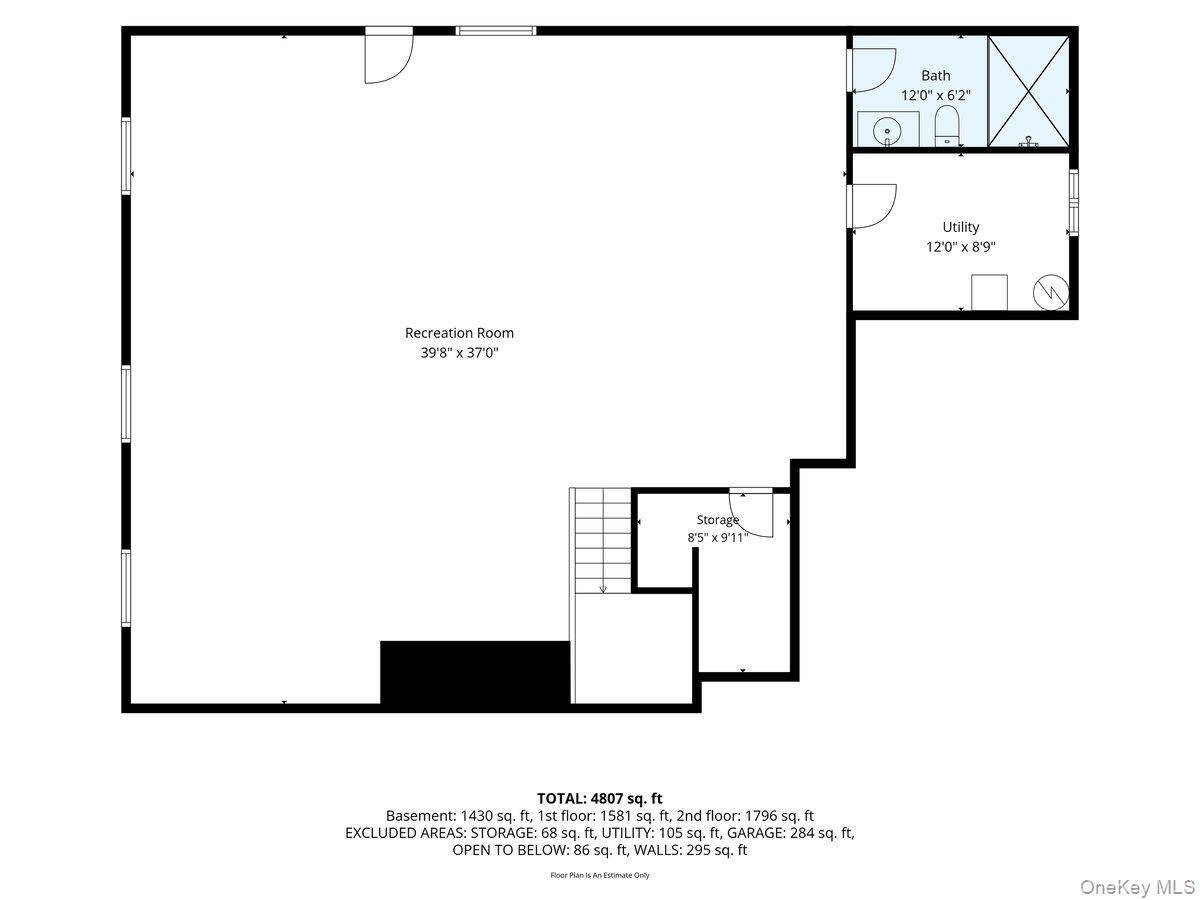
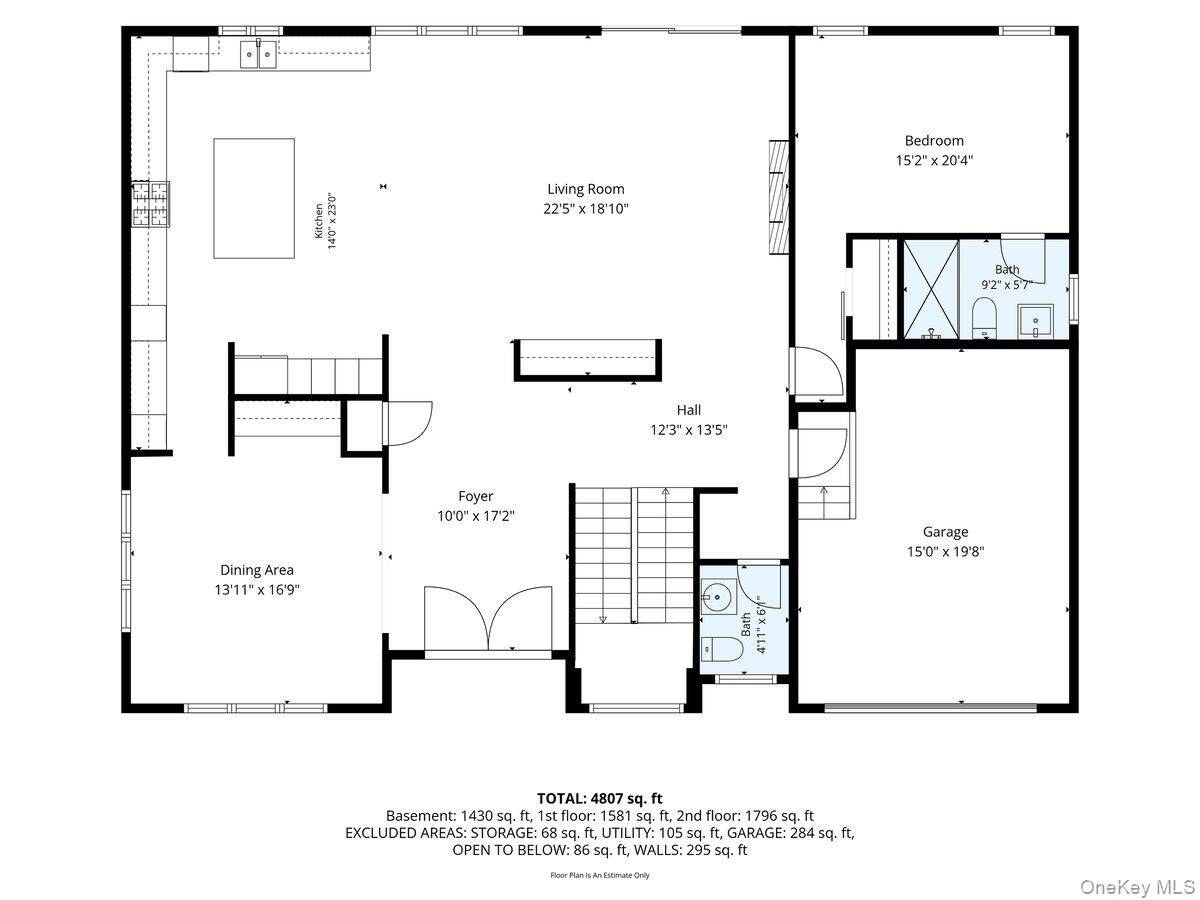
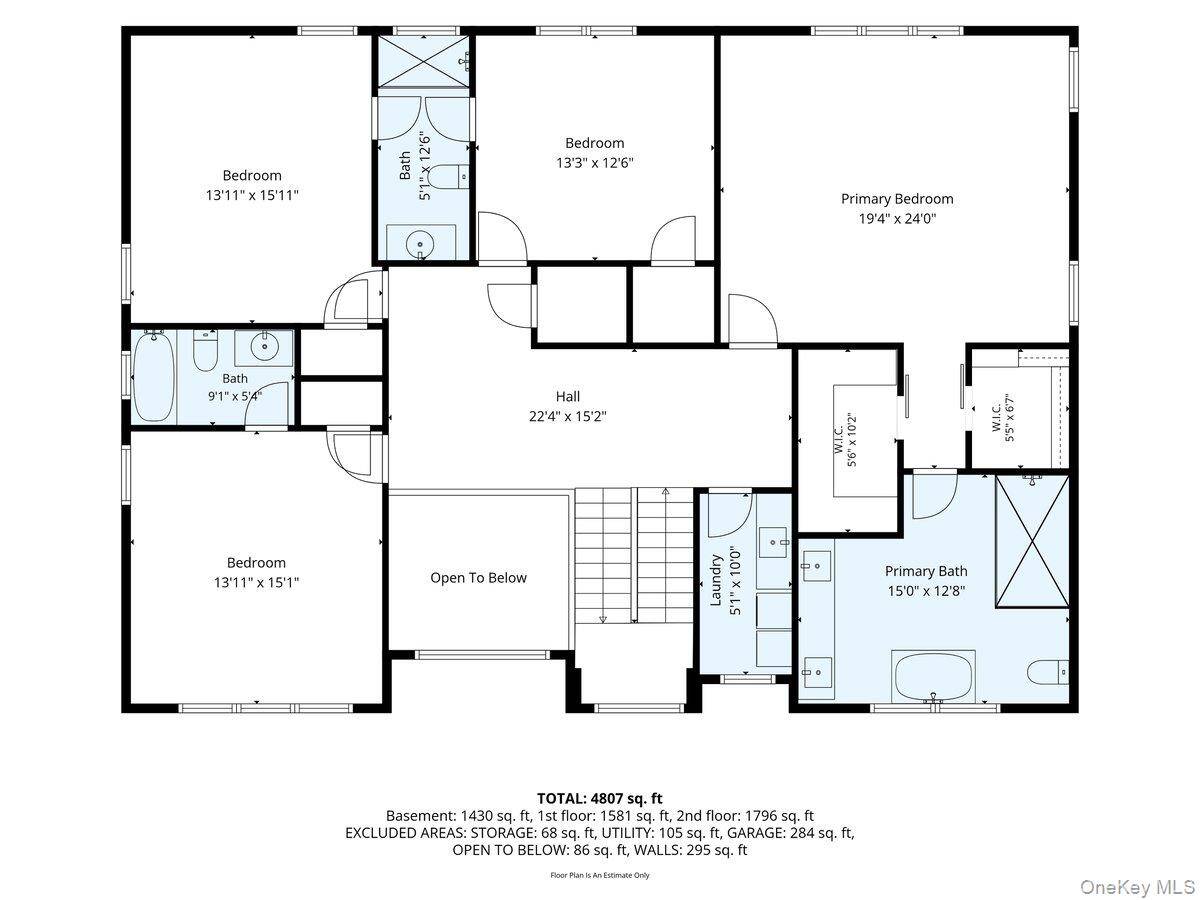
Introducing a stunning new construction residence offering approximately 4,000 square feet of sophisticated living, perfectly positioned on a serene, tree-lined cul-de-sac in the highly acclaimed Roslyn School District. Set on approximately one-quarter acre, this sun-filled southern exposure home features five bedrooms, five-and-a-half luxurious baths, and exceptional craftsmanship throughout. Designed for both elegant living and effortless entertaining, the open-concept floor plan showcases refined craftsmanship, wide-plank hardwood floors, custom millwork, premium appliances, and designer finishes throughout. The chef's kitchen serves as the heart of the home, seamlessly flowing into the spacious living and dining areas, all bathed in natural light. The luxurious primary suite offers a private retreat complete with a spa-inspired marble and porcelain bath featuring a soaking tub, oversized shower, and premium finishes. Each additional bathroom has been thoughtfully designed with elegant marble and porcelain details. A dedicated laundry room adds convenience to everyday living. The fully finished walk-out lower level boasts soaring 9-foot ceilings, creating a seamless extension of the home's living and entertaining space, perfect for a media room, fitness area, guest quarters, or recreation room. Full bathroom in basement. Some photos have been virtually staged.
Property Details
  • 5 Total Bedrooms
  • 5 Full Baths
  • 1 Half Bath
  • 4000 SF (AG)
  • 4000 SF (Total)
  • 0.27 Acres
  • 11343 SF Lot
  • Built in 2026
  • Colonial Style
  • Lower Level: Finished
Interior Features
  • Oven/Range
  • Refrigerator
  • Dishwasher
  • Dryer
  • Hardwood Flooring
  • 11 Rooms
  • Entry Foyer
  • Walk-in Closet
  • 1 Fireplace
  • Forced Air
  • Central A/C
Exterior Features
  • Stucco Siding
  • Stone Siding
  • 2 Garage Spaces
  • Community Water
  • Community Septic
  • Fence
Taxes and Fees
  • $16,549 Total Tax
Listed By
Compass Greater NY LLC
Office: 516-517-4751
Request More Information
Request Showing
Role Agent Buyer
Your Preferred Date & Time
Showing Type:

Mortgage Calculator

Estimate your mortgage payment, including the principal and interest, taxes, insurance, HOA, and PMI.

The amount you plan to offer for a home.
Cash you can pay when you close.
Varies depending on lender and credit score.
Affects interest rates. 30- or 15-year loans are standard.
Amortization Schedule

Advanced Options

Percentage of home's value. Varies by area.
Based on average insurance costs nationally.
Required if down payment is less than 20%. Rate depends on lender and credit score.
Fees paid in some shared complexes for maintenance.
Listing data is deemed reliable but is NOT guaranteed accurate.
Contact Us
Who Would You Like to Contact Today?

I want to contact an agent about this property!

I wish to provide feedback about the website functionality

Contact Agent
Your Name:
Email:
Phone:
Message:
Security: What is 7 minus 5?