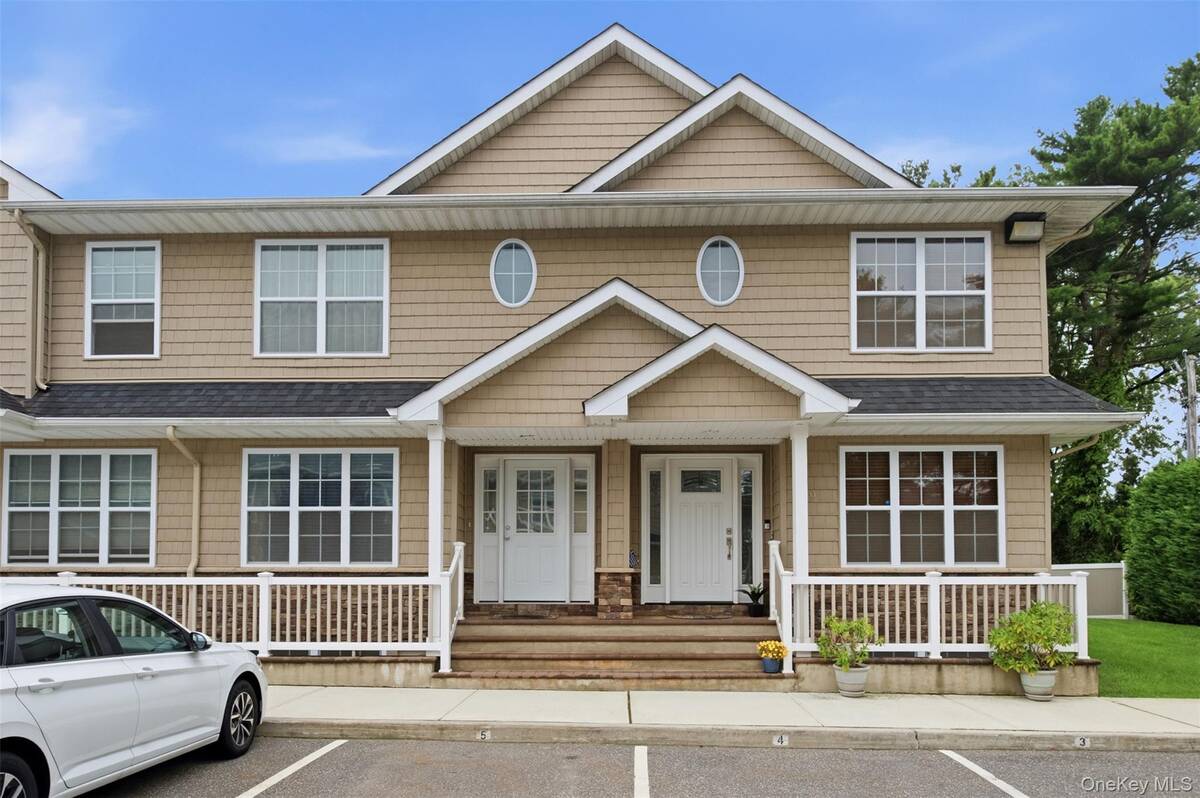
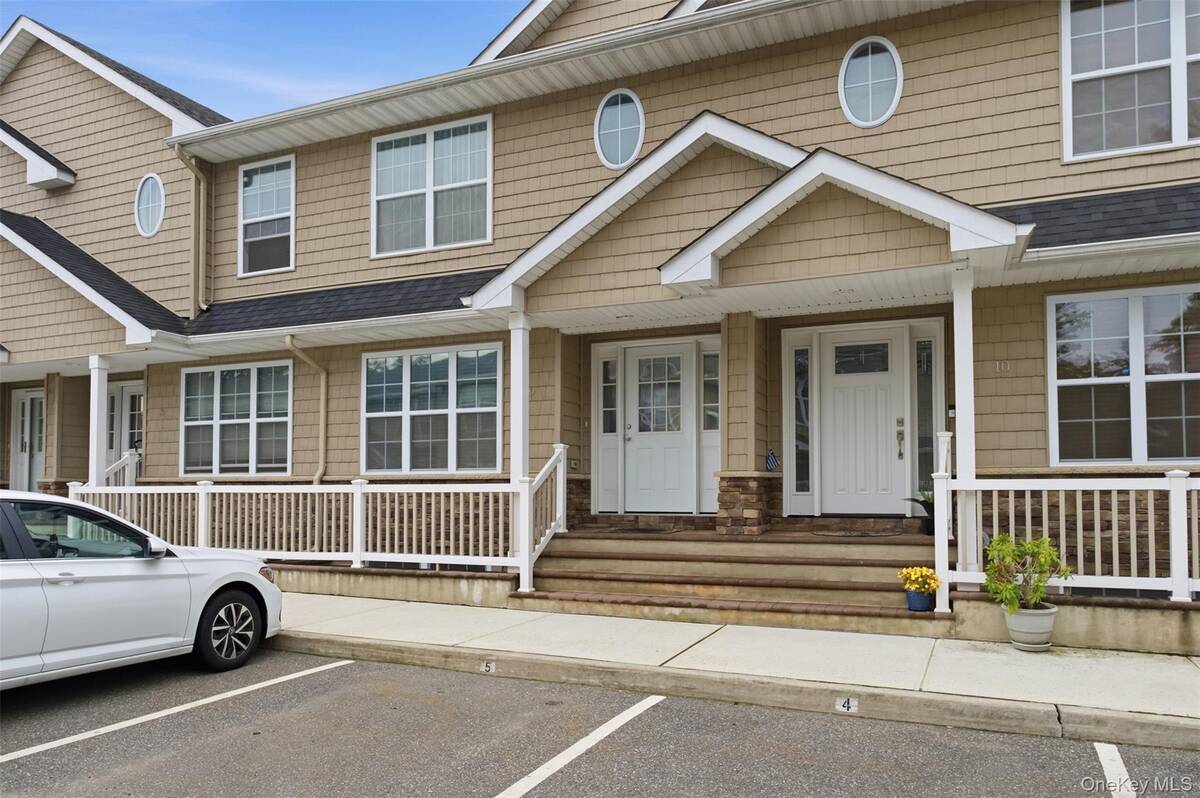
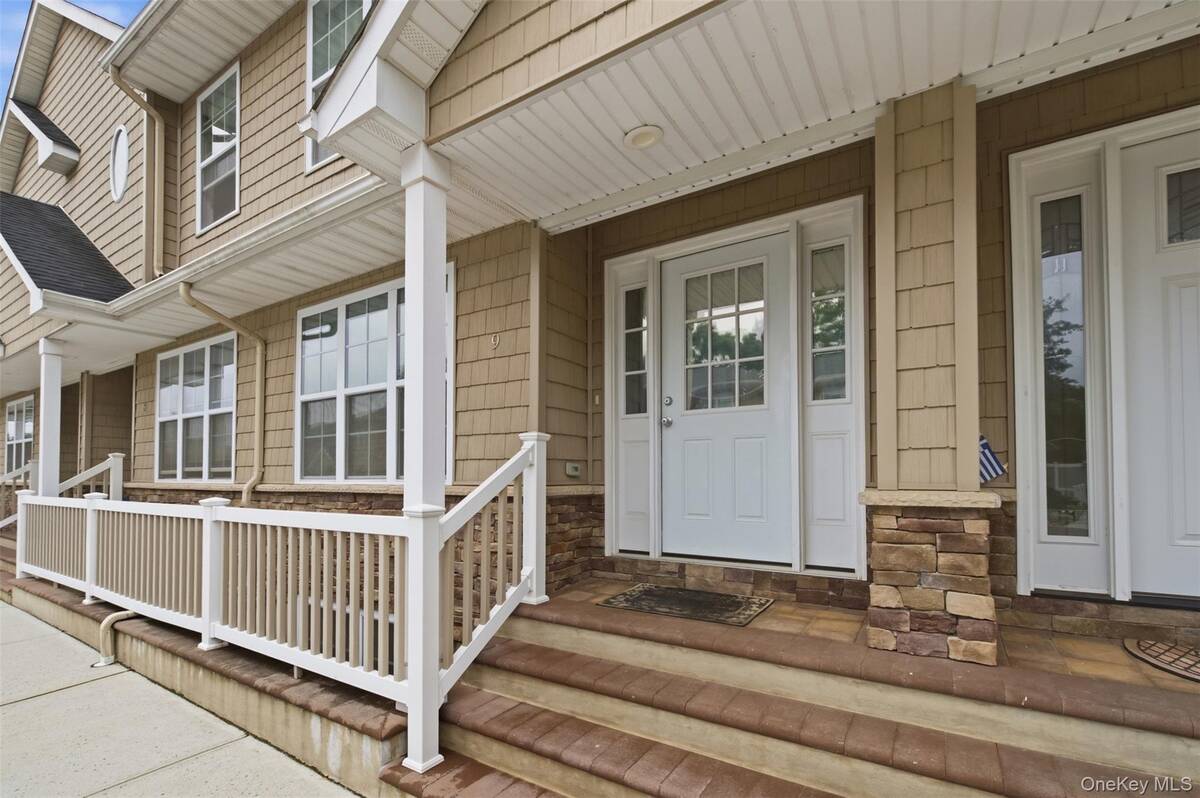
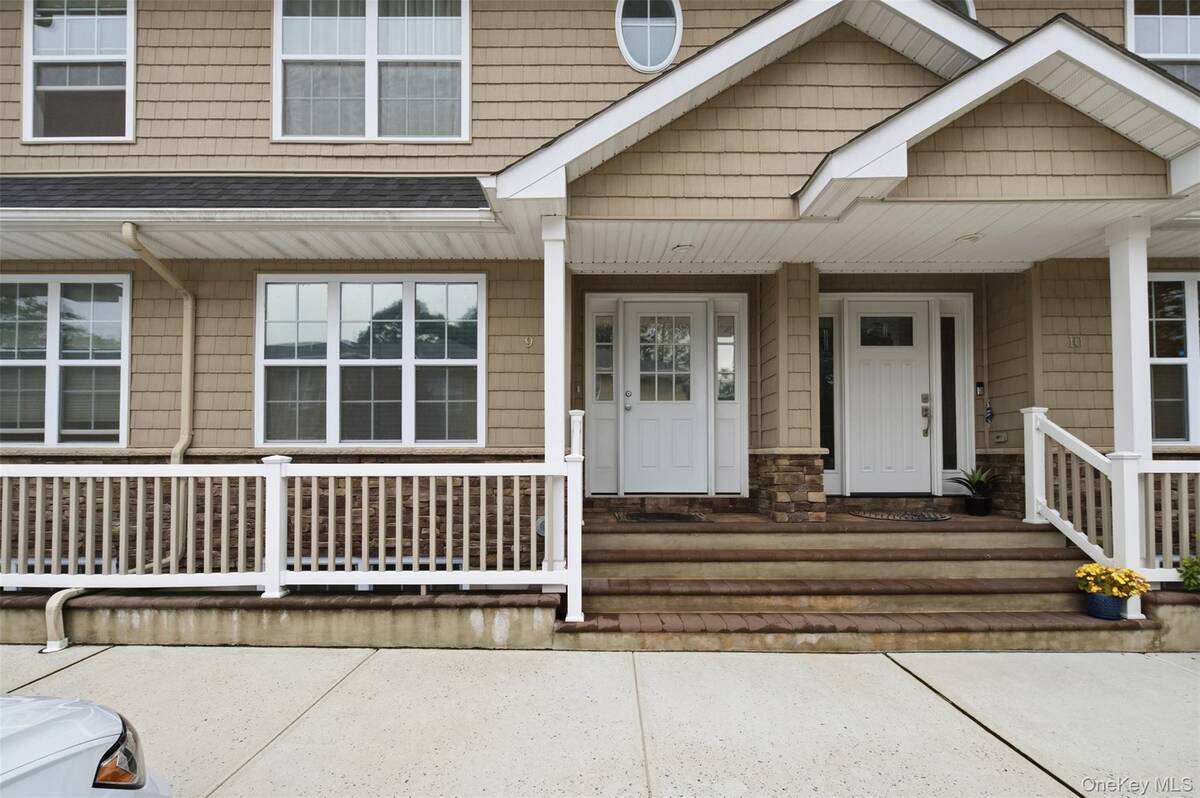
723 Carman Avenue, #9, Westbury, NY 11590

$724,900
Active for Sale
2 Beds
2.5 Baths
1778 SF
Built In 2017
 
Listing ID 11878169
Property Type Residential
County Nassau
Unit 9
School East Meadow
Total Tax $9,574
Tax ID 2089-45-442-00-0039-UCA028100009
FEMA Flood Map fema.gov/portal
Year Built 2017
   
Virtual Tour
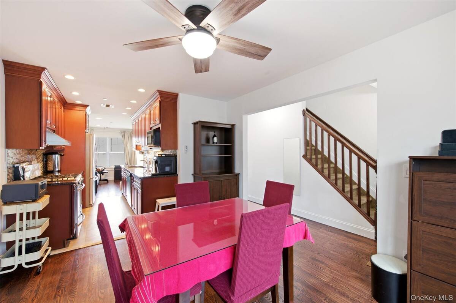
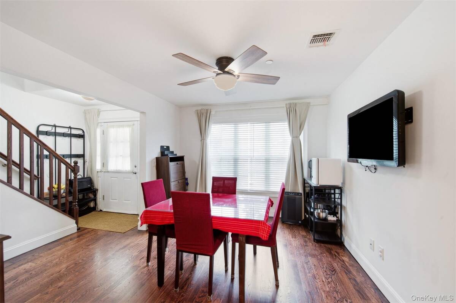
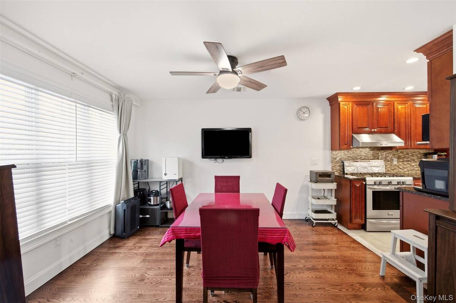
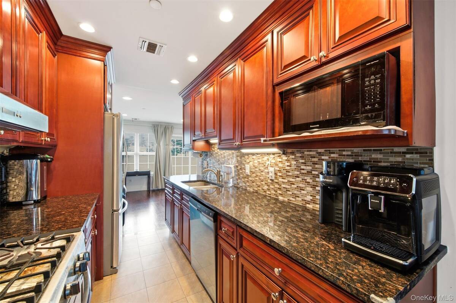
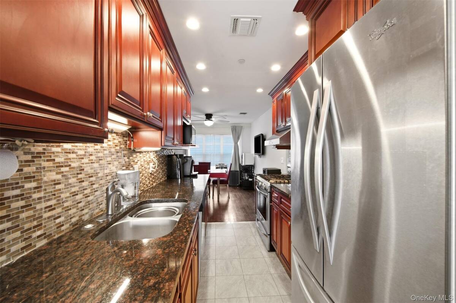
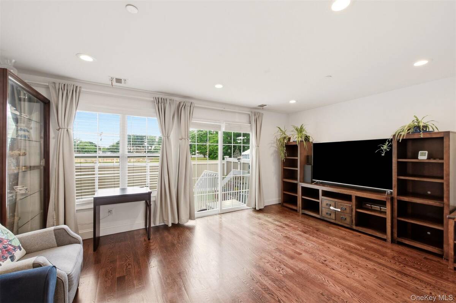
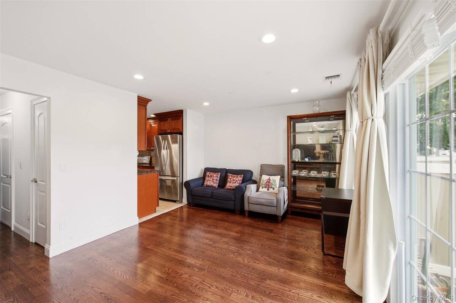
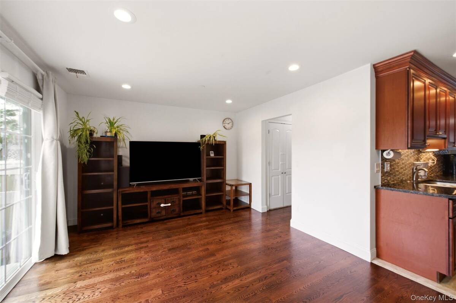
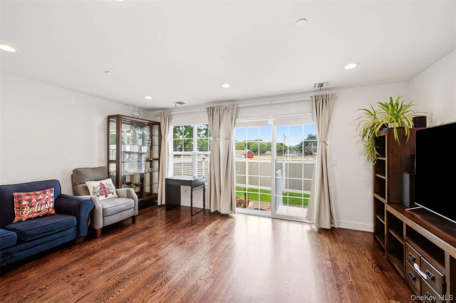
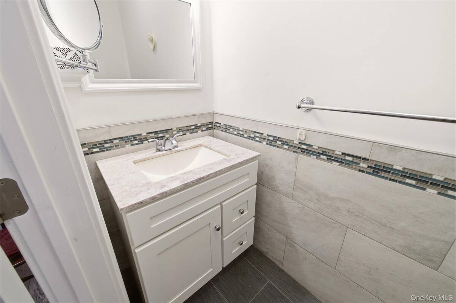
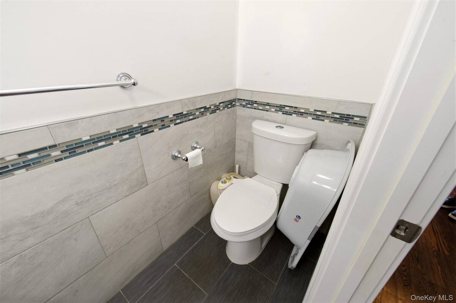
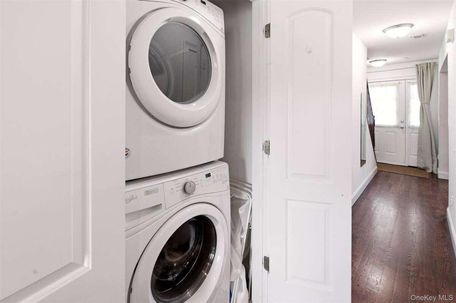
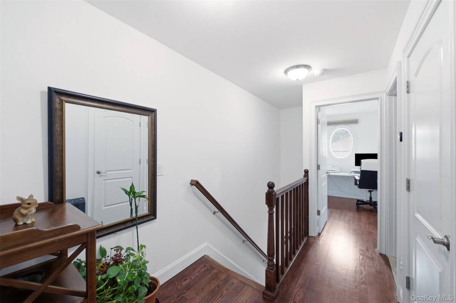
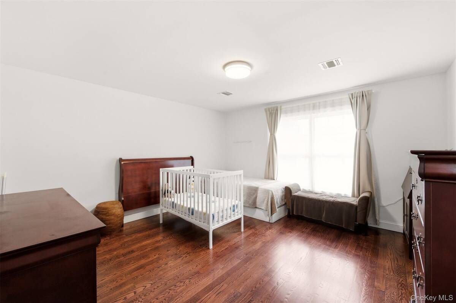
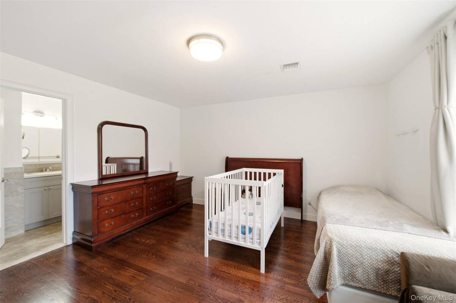
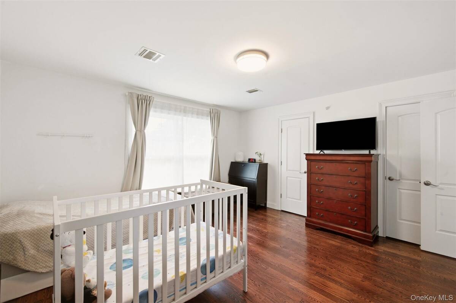
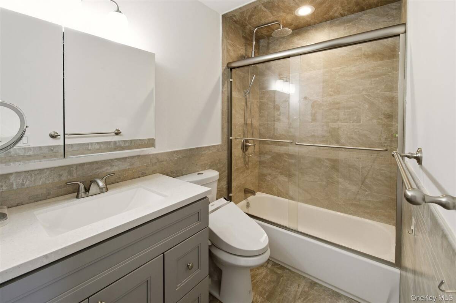
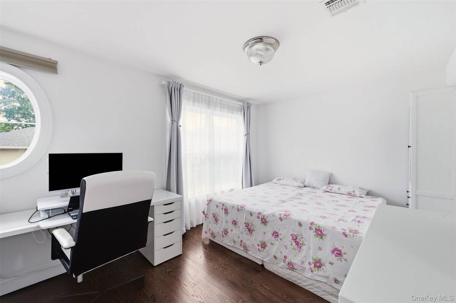
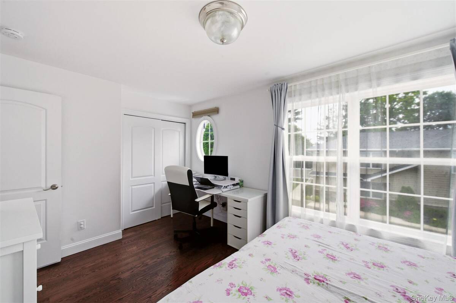
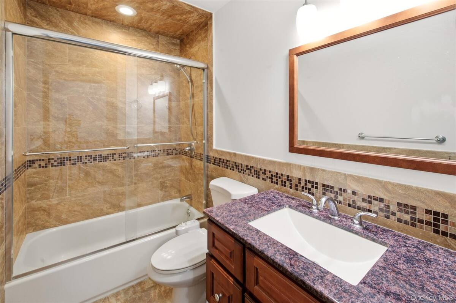
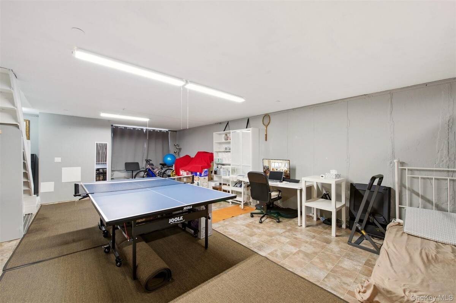
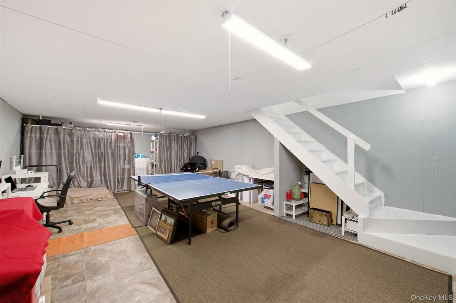
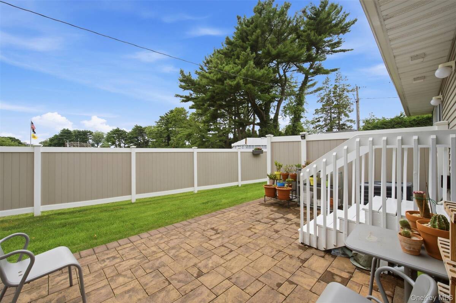
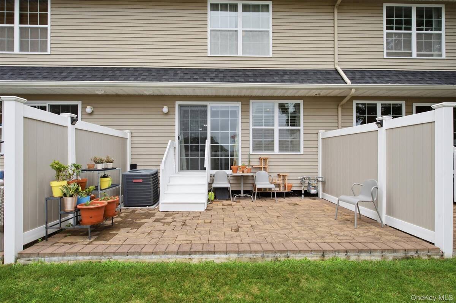
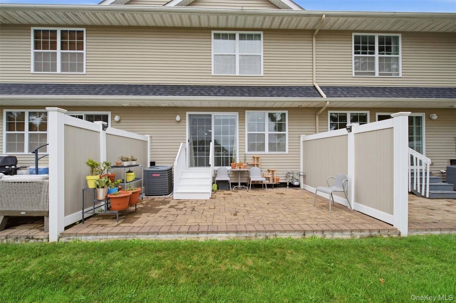
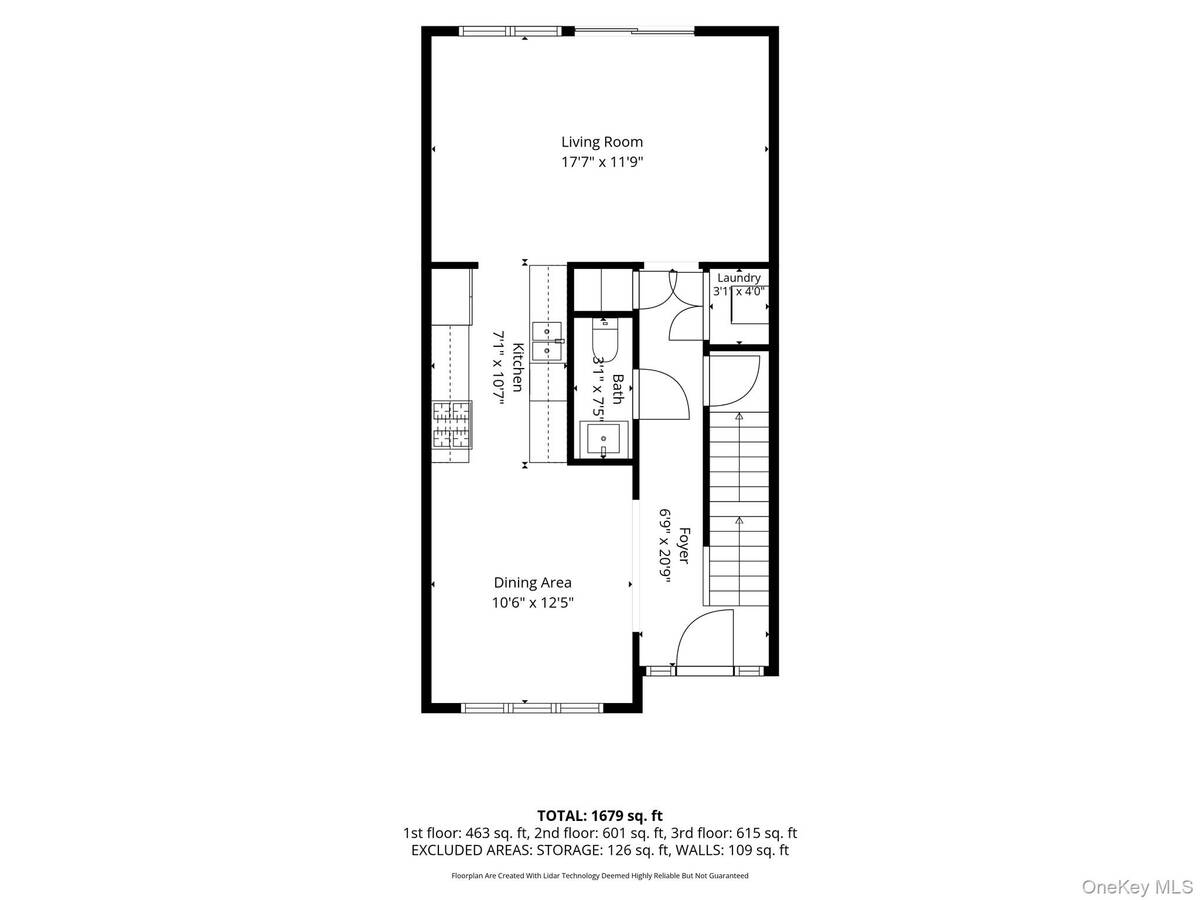
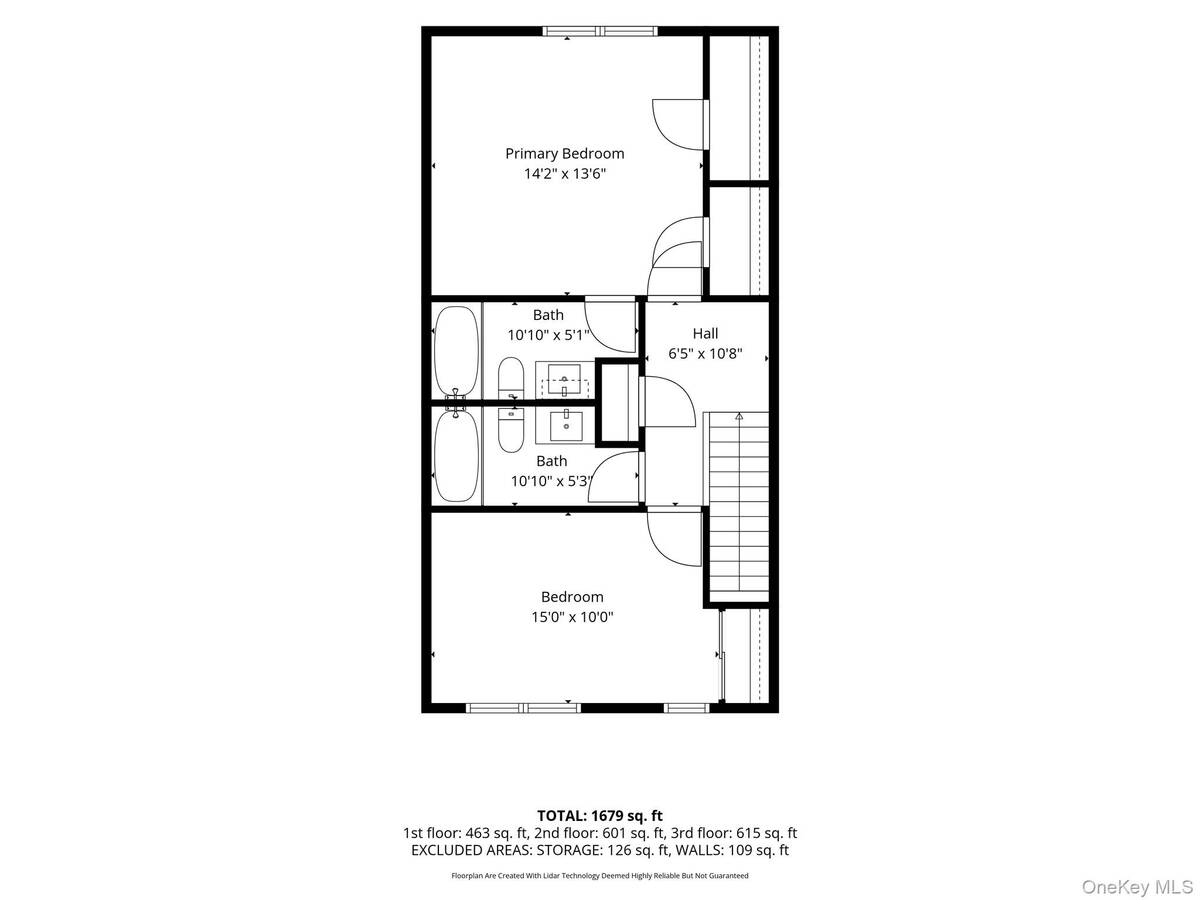
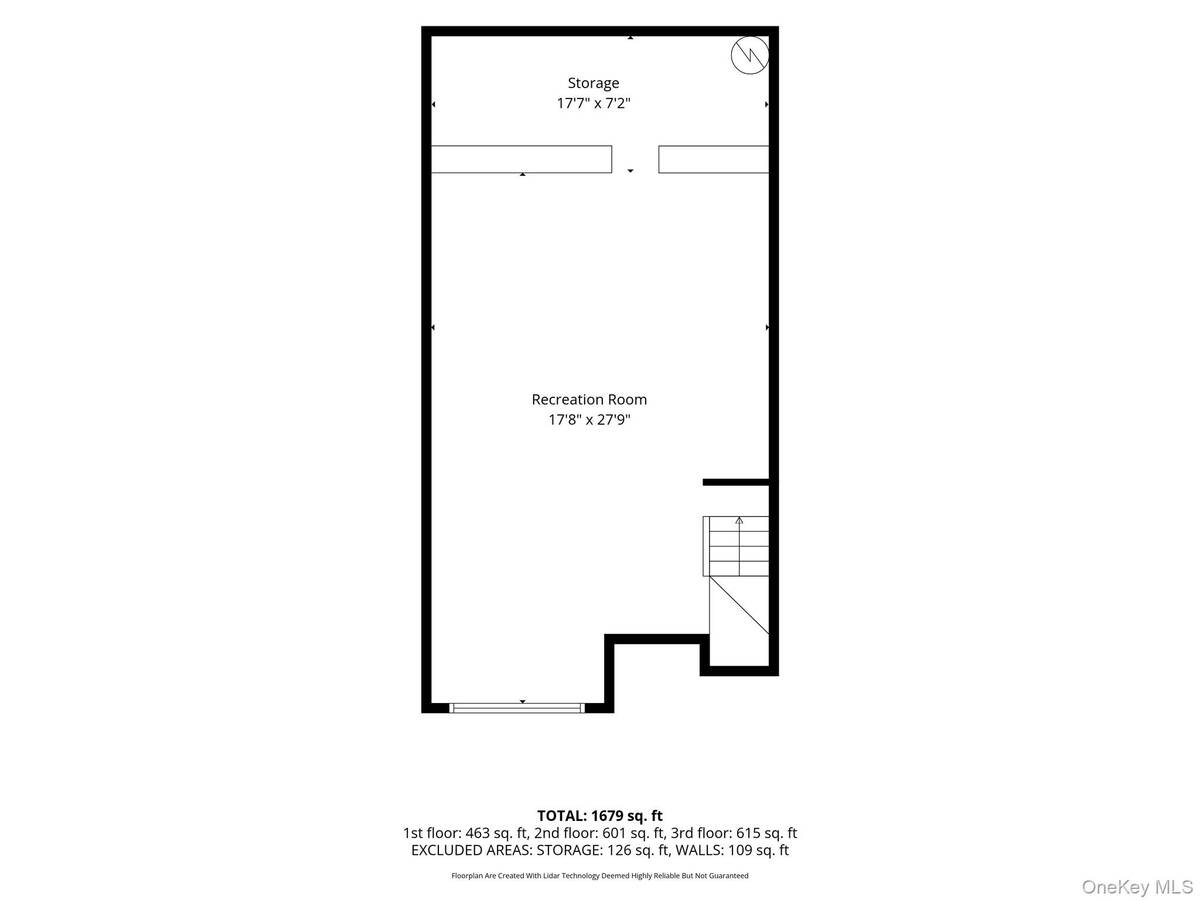
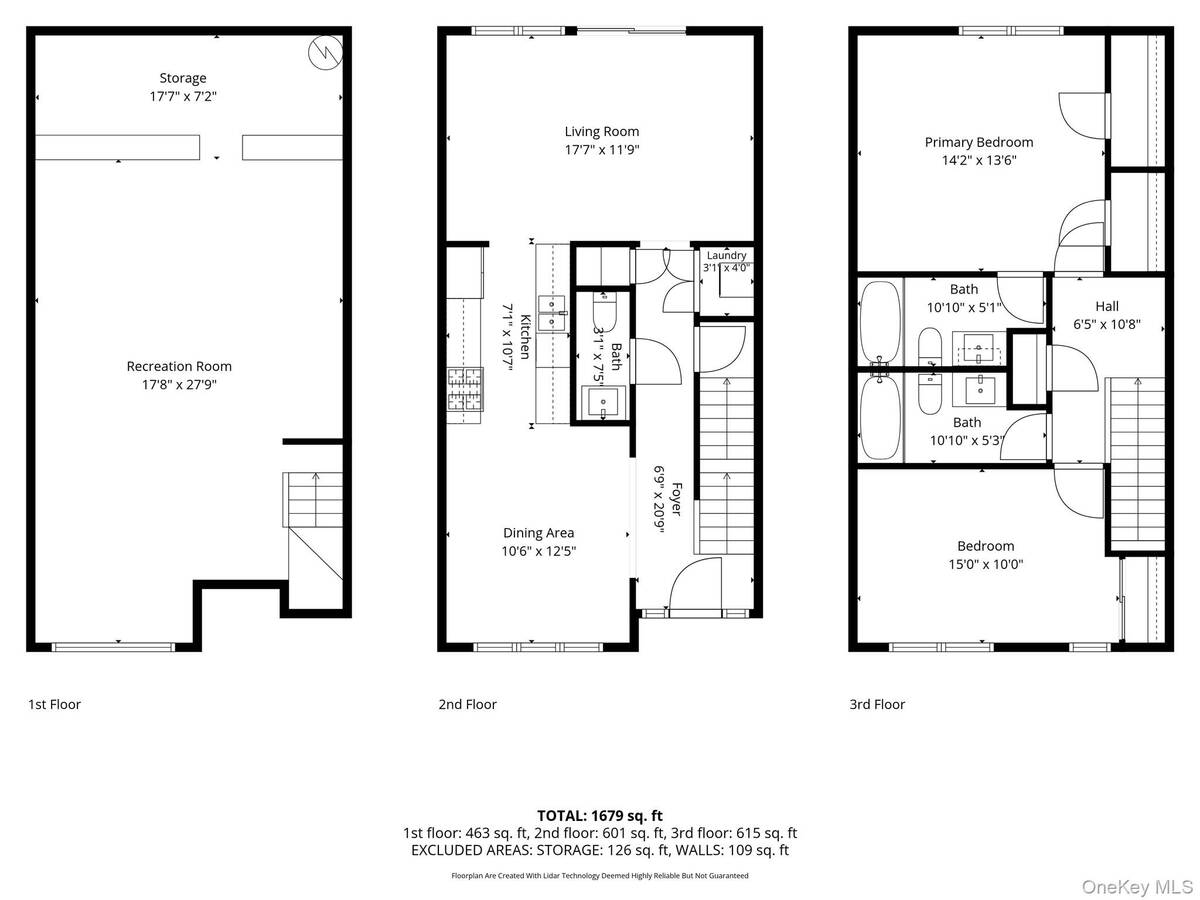
Welcome to 723 Carman Avenue, Unit 9-a rare 55 and over opportunity in the heart of Westbury! This beautifully maintained 2-bedroom, 2.5-bath condominium offers the perfect blend of comfort, convenience, and affordability in a prime Nassau County location. Nestled within a charming garden-style 55+ community, this bright and airy home features an updated galley kitchen with modern cabinetry, stainless steel appliances, a double sink, garbage disposal, and abundant storage. The kitchen flows seamlessly into the dining area, creating an ideal space for everyday living and entertaining. The first floor also includes a half bathroom and a spacious living room overlooking a private paved patio and beautifully manicured lawn-perfect for relaxing or outdoor gatherings. Upstairs, you'll find a generously sized primary suite bedroom suite with a full bathroom and ample closet space adjoining an additional bedroom and full bathroom. Additional highlights include beautifully maintained hardwood floors, gas heat and cooking, central air conditioning, and a partially finished basement offering flexible space for recreation, a home office, gym, or additional storage. Each unit includes two assigned parking spaces, plus ample visitor parking. Conveniently located just minutes from shopping, restaurants, major parkways, and the LIRR, this home offers an easy commute to New York City and quick access to all that Long Island has to offer. Whether you're a first-time homebuyer, looking to downsize, or searching for a centrally located, low-maintenance lifestyle, this exceptional condo checks all the boxes.
Property Details
  • 2 Total Bedrooms
  • 2 Full Baths
  • 1 Half Bath
  • 1778 SF (AG)
  • 1778 SF (Total)
  • 1.15 Acres
  • 49883 SF Lot
  • Built in 2017
  • 2 Stories
  • Unit 9
  • Lower Level: Finished, Partly Finished
Interior Features
  • Oven/Range
  • Refrigerator
  • Dishwasher
  • Microwave
  • Garbage Disposal
  • Washer
  • Dryer
  • Stainless Steel
  • Hardwood Flooring
  • 5 Rooms
  • Forced Air
  • Central A/C
Exterior Features
  • Community Water
  • Community Septic
  • Patio
Community Details
  • Pets Allowed
Taxes and Fees
  • $9,574 Total Tax
  • $400 per month Maintenance
Listed By
Signature Premier Properties
Office: 516-496-0300
Signature Premier Properties
Office: 516-496-0300
Request More Information
Request Showing
Role Agent Buyer
Your Preferred Date & Time
Showing Type:

Mortgage Calculator

Estimate your mortgage payment, including the principal and interest, taxes, insurance, HOA, and PMI.

The amount you plan to offer for a home.
Cash you can pay when you close.
Varies depending on lender and credit score.
Affects interest rates. 30- or 15-year loans are standard.
Amortization Schedule

Advanced Options

Percentage of home's value. Varies by area.
Based on average insurance costs nationally.
Required if down payment is less than 20%. Rate depends on lender and credit score.
Fees paid in some shared complexes for maintenance.
Listing data is deemed reliable but is NOT guaranteed accurate.
Contact Us
Who Would You Like to Contact Today?

I want to contact an agent about this property!

I wish to provide feedback about the website functionality

Contact Agent
Your Name:
Email:
Phone:
Message:
Security: What is 8 plus 2?