2818 S Dockside Dr, Avon Park, FL 33825
|
|||||||||||||||||||||||||||||||||||||||||||||||||||||||






|
|
||||||||||||||||||||||||||||||||||||||||||||||||
Virtual Tour
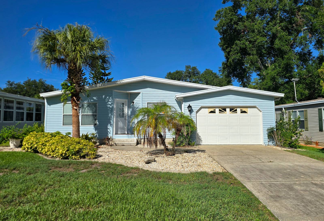
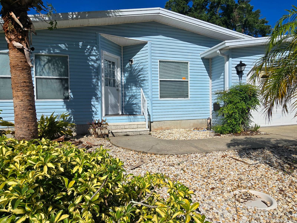
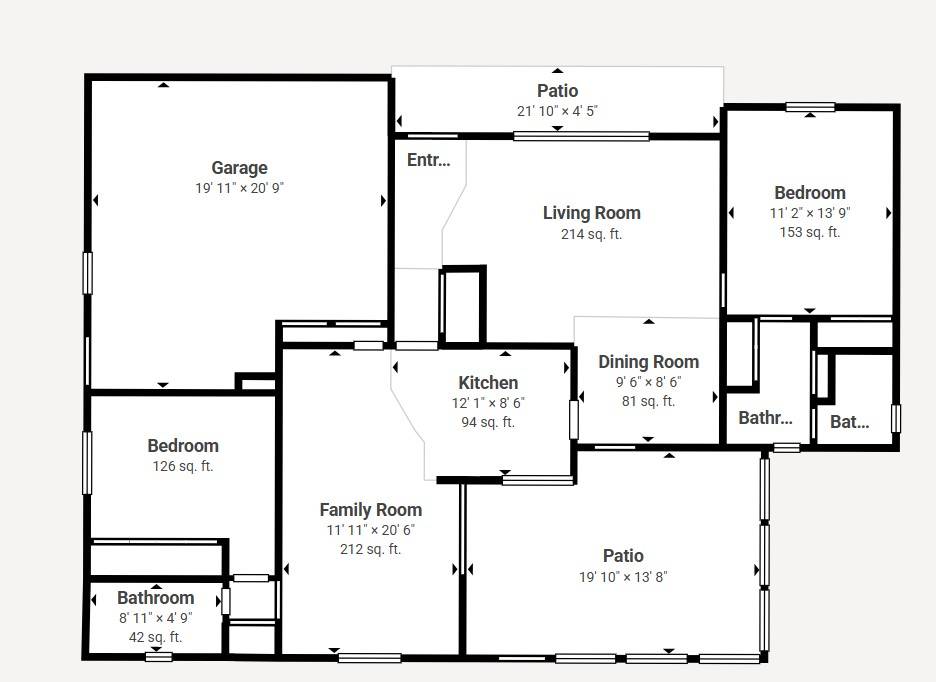
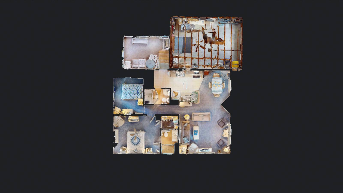
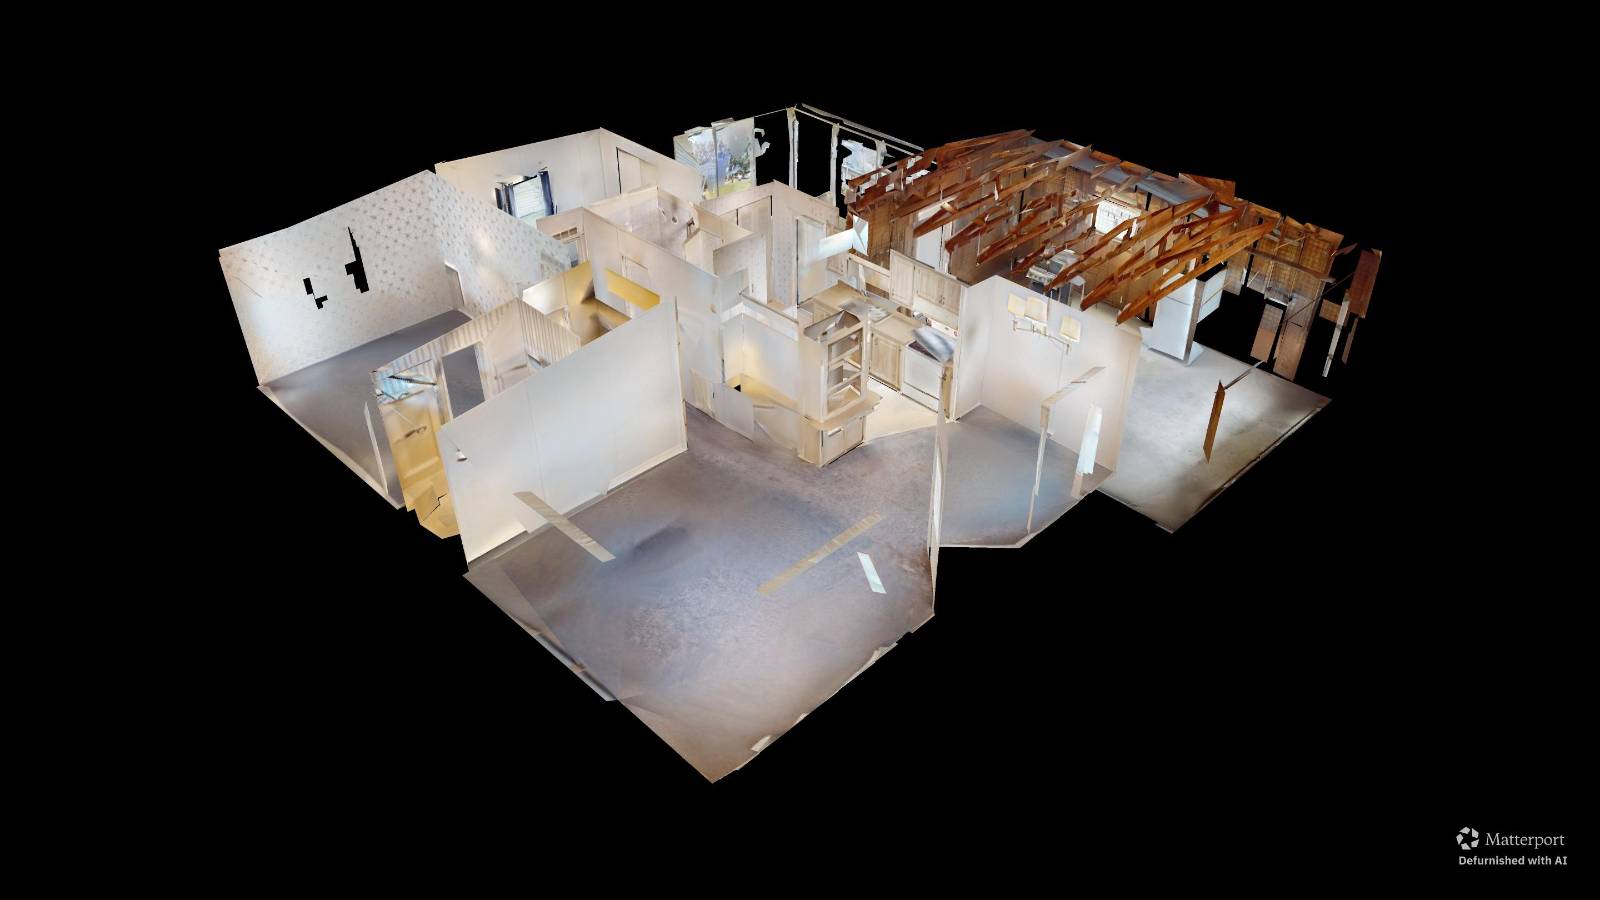
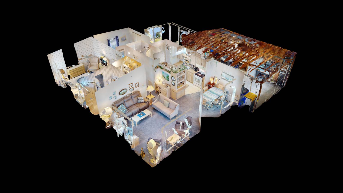
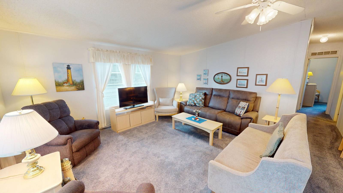
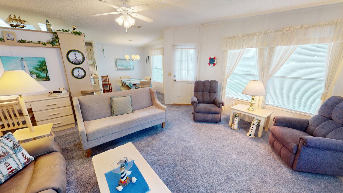
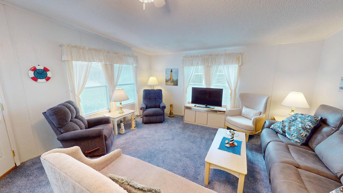
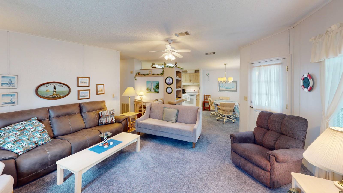
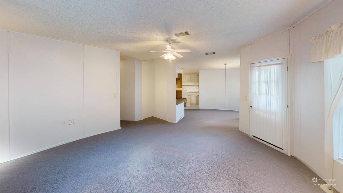
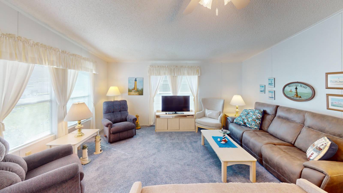
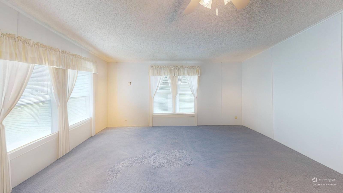
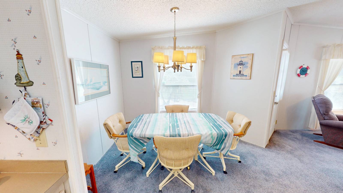
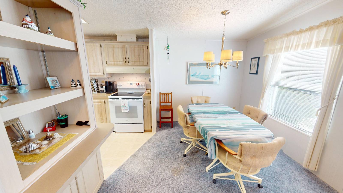
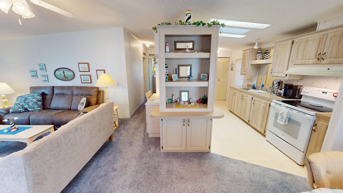
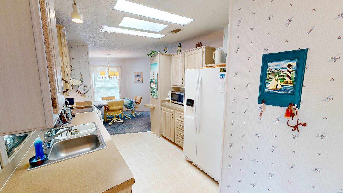
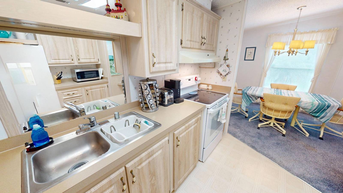
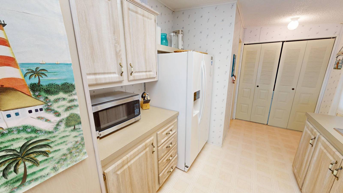
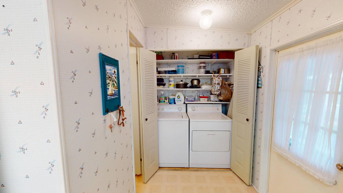
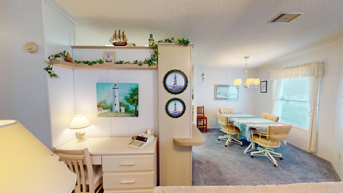
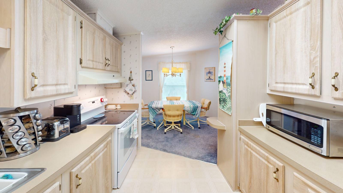
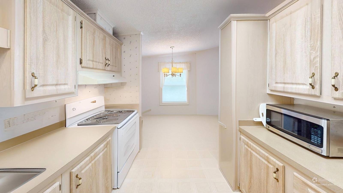
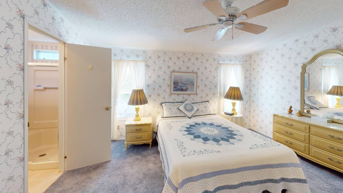
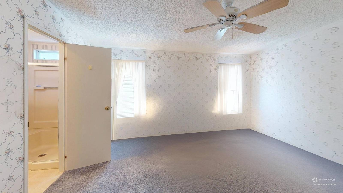
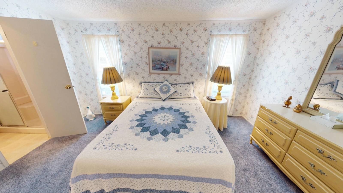
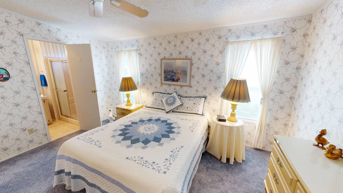
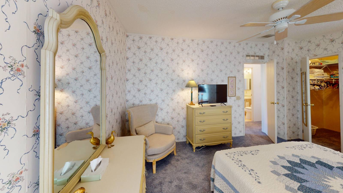
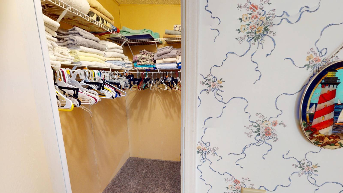
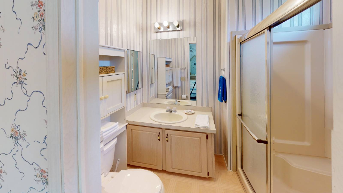
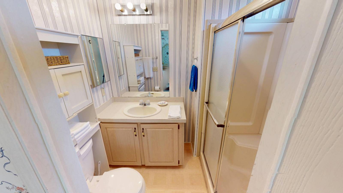
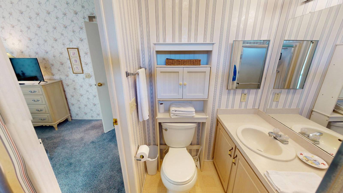
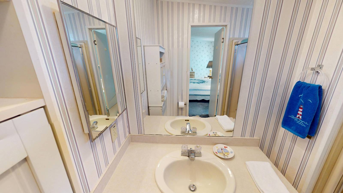
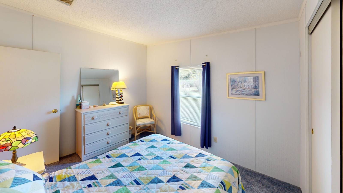
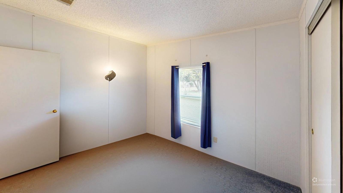
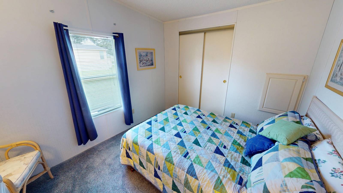
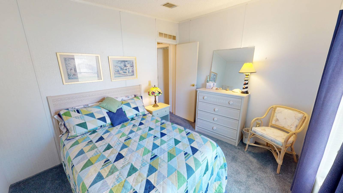
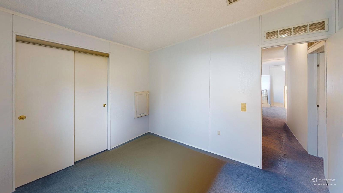
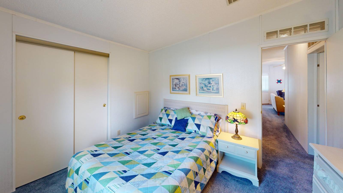
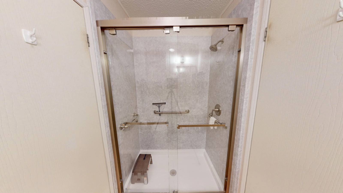
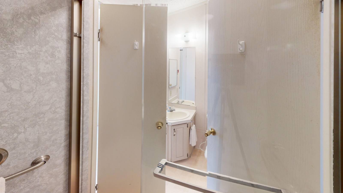
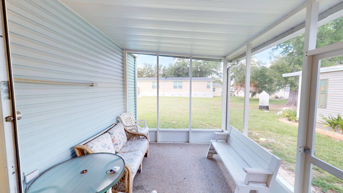
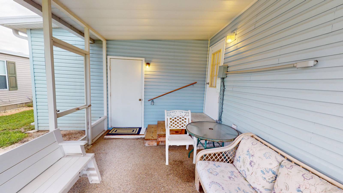
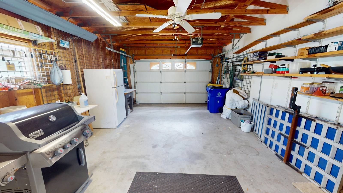
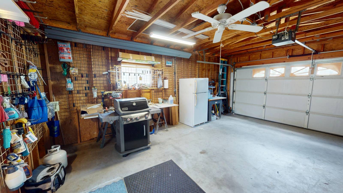
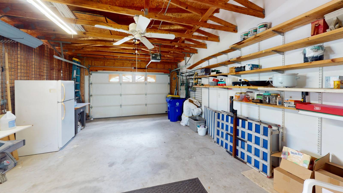
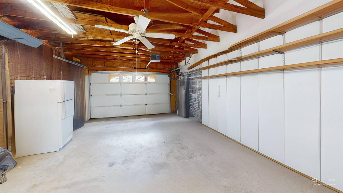
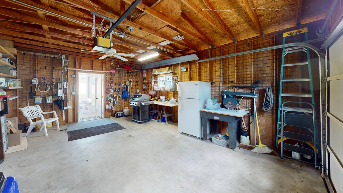
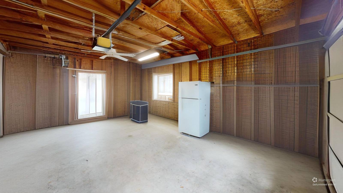
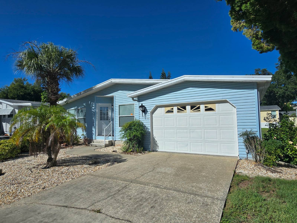
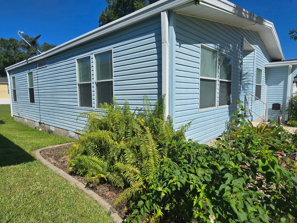
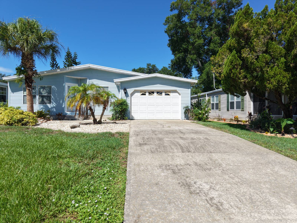
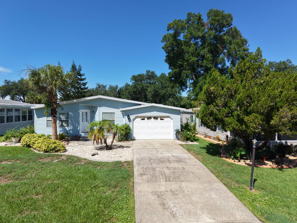
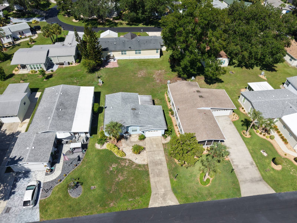
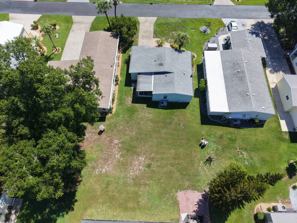
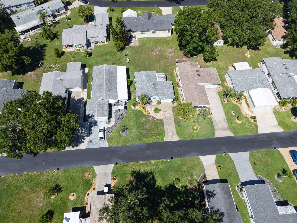
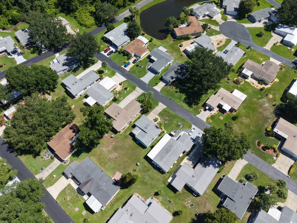
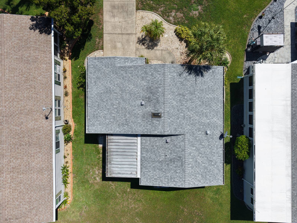
Coastal-Inspired 2BR Home with Skylights and Screened LanaiThis fully furnished, single-story home offers a living space across 2 bedrooms and 2 bathrooms. New roof was installed in 2018 and AC 2015. The open-concept living and dining area is generously sized, featuring plush carpeting, a ceiling fan, and natural light from multiple windows and skylights. A decorative built-in shelving unit separates the living room from the kitchen, which is equipped with light wood cabinetry, a smooth-top electric range, and tile flooring that flows into a carpeted dining area lit by a chandelier. The primary bedroom includes a window with natural light, while the second bedroom features a closet and easy hallway access. The two bathrooms vary in layout. The primary bathroom features striped wallpaper, a vanity with under-sink storage, a wall cabinet, and a glass-enclosed shower, while the second bathroom has a glass-enclosed shower. A screened rear porch provides the perfect place to enjoy Florida's beautiful weather without the nuisance of insects. Whether you're sipping your morning coffee, reading a book, entertaining friends, or simply unwinding at the end of the day, this inviting outdoor living space offers comfort, privacy, and year-round enjoyment. The spacious utility garage showcases exposed wood beam ceilings, a ceiling fan, a double garage door, and wall-to-wall shelving-ideal for storage or a workshop. The home's coastal-themed décor adds a warm, inviting ambiance throughout. |
Property Details
- 2 Total Bedrooms
- 2 Full Baths
- 1000 SF (AG)
- 1000 SF (Total)
- Built in 1994
- Available 7/10/2026
- Mobile Home Style
- Make: Jacobson
- Model: HS
- Serial Number 1: 70427681/JACFL15116B
- Serial Number 2: 70427682/JACFL15116A
- Dimensions: 40 x 25
Interior Features
- Galley Kitchen
- Oven/Range
- Refrigerator
- Dishwasher
- Microwave
- Garbage Disposal
- Washer
- Dryer
- Appliance Hot Water Heater
- Carpet Flooring
- Linoleum Flooring
- Vinyl Flooring
- Entry Foyer
- Living Room
- Dining Room
- en Suite Bathroom
- Walk-in Closet
- Kitchen
- Forced Air
- Electric Fuel
- Central A/C
- 150 Amps
Exterior Features
- Manufactured (Single-Section) Construction
- Land Lease Fee $561
- Vinyl Siding
- Asphalt Shingles Roof
- Attached Garage
- 2 Garage Spaces
- Municipal Water
- Municipal Sewer
- Screened Porch
- Driveway
- Trees
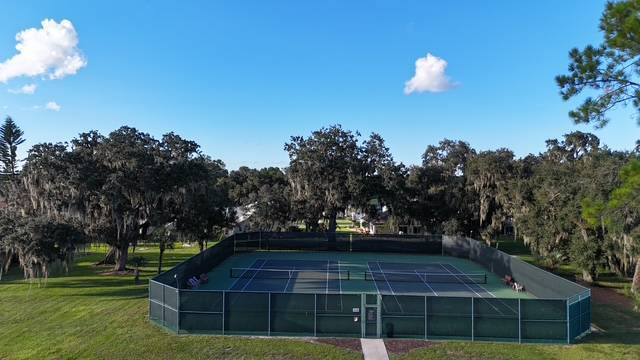
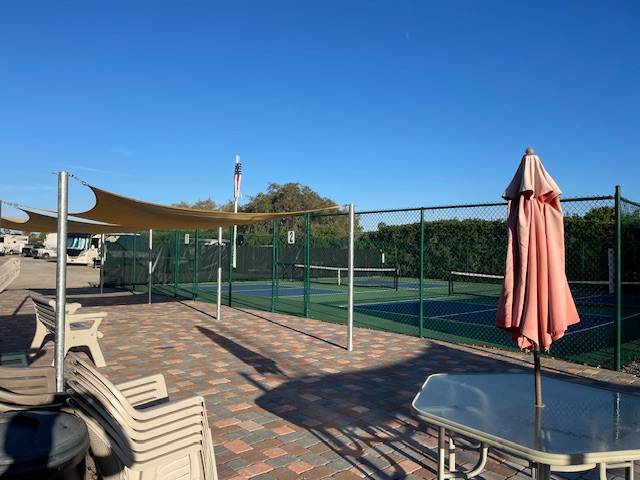
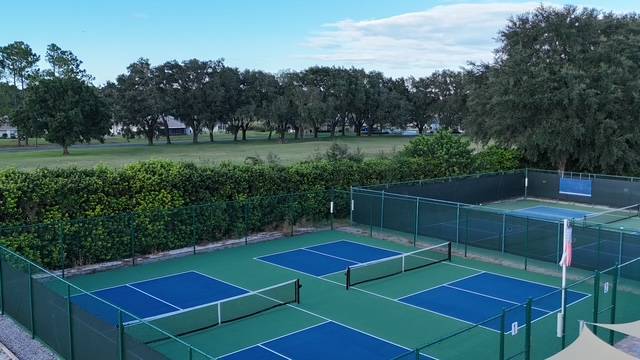
- Tennis Surface: Hard courts
- Street View
Community Details
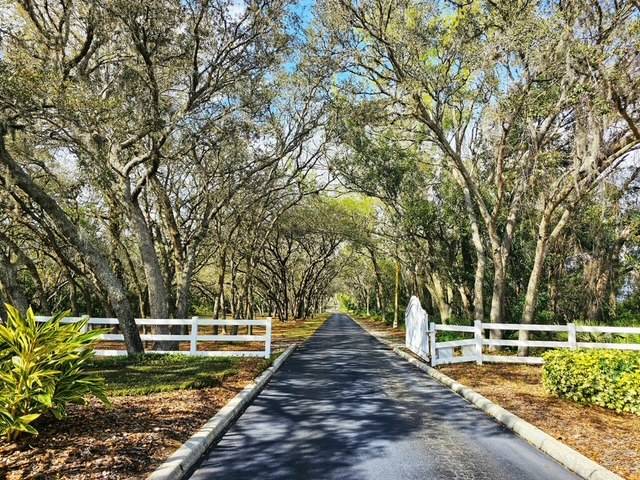
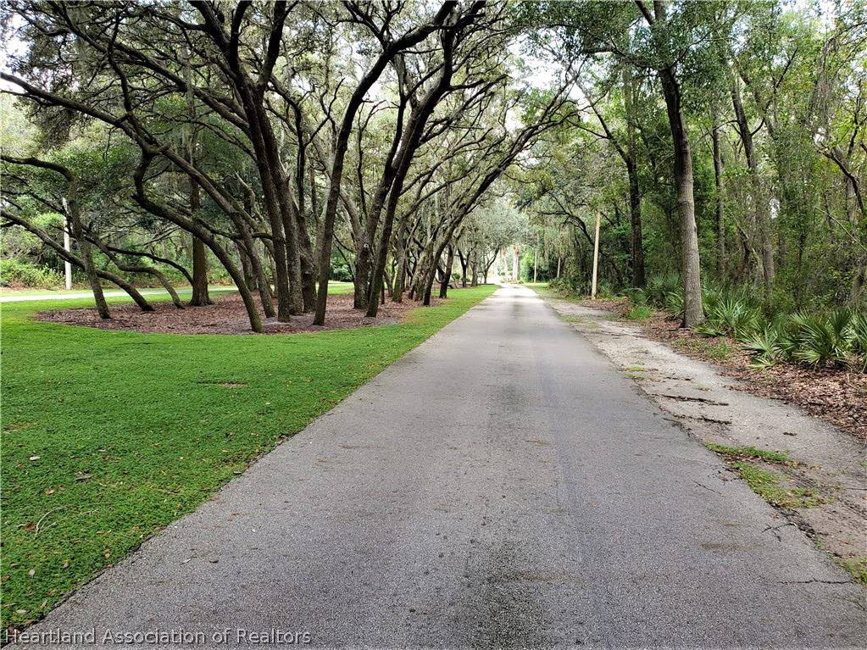
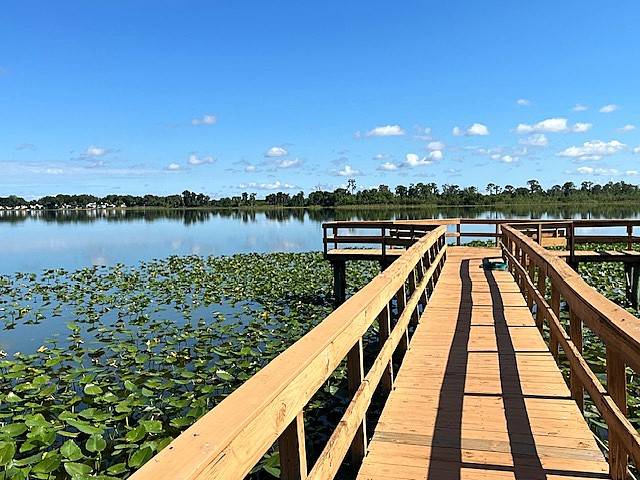
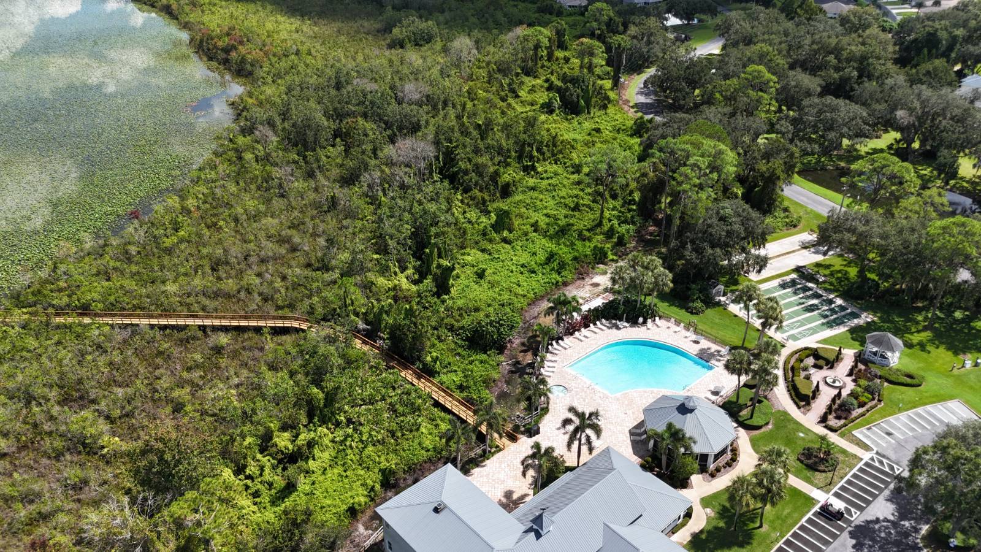
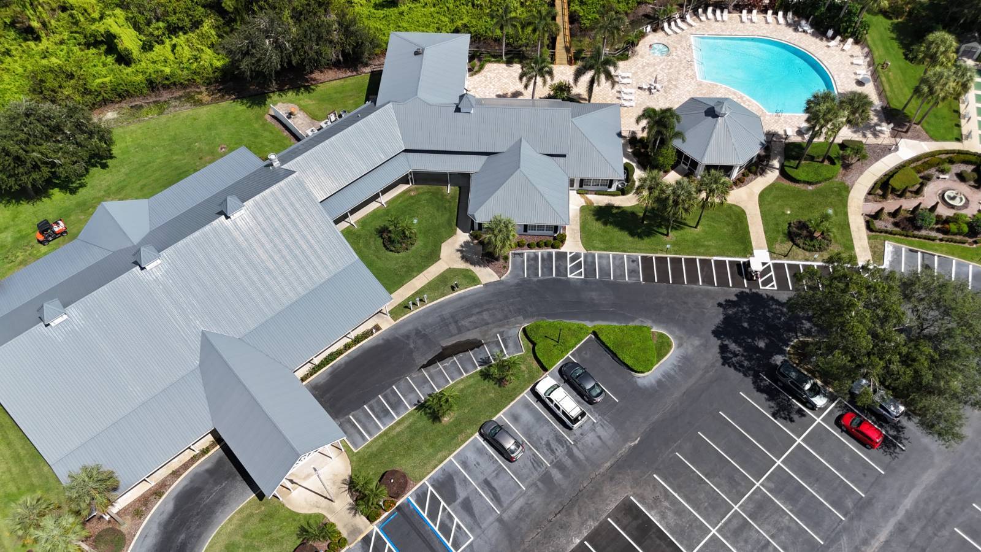
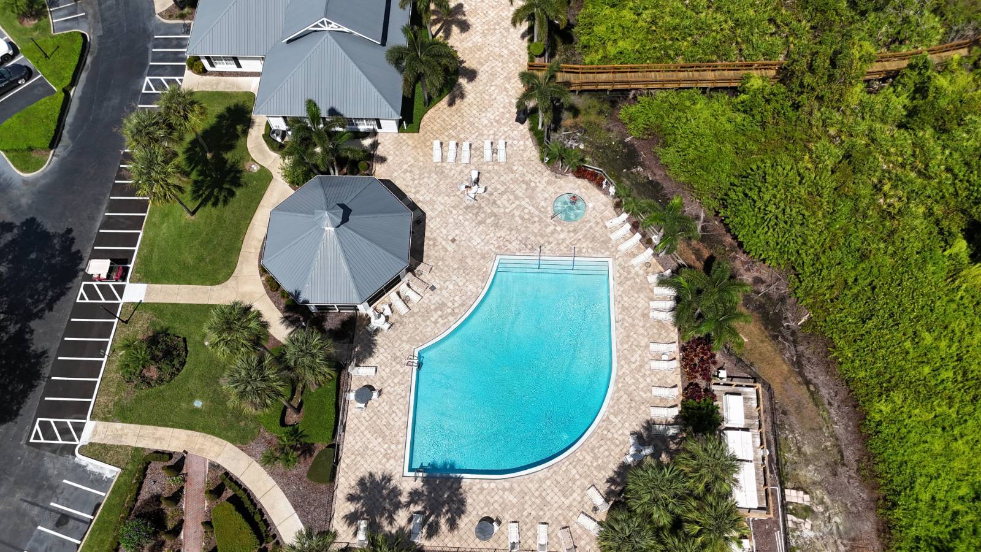
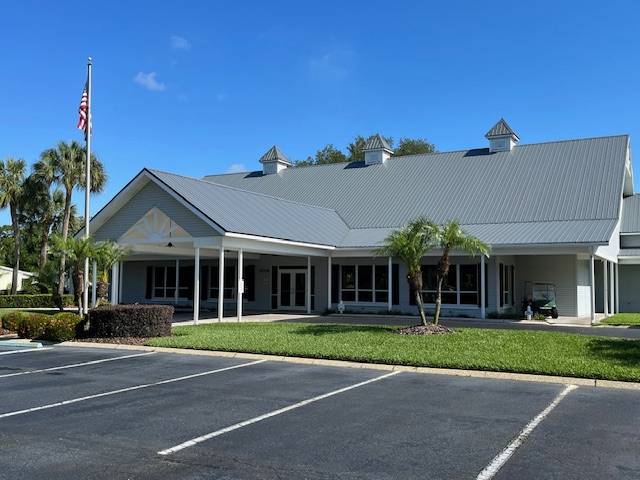
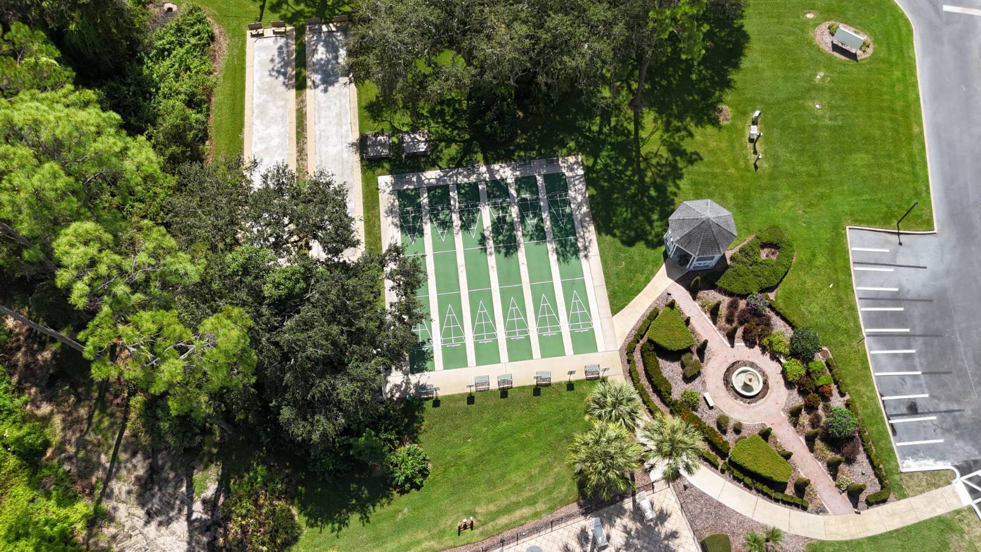
- Community: Marina Cove (Highlands Ridge)
- Gym
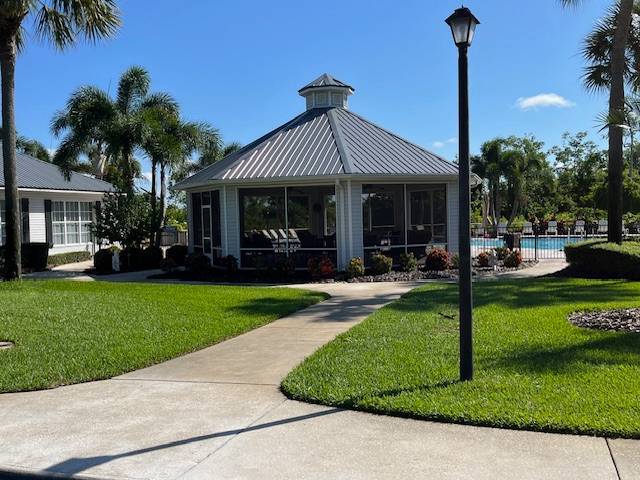
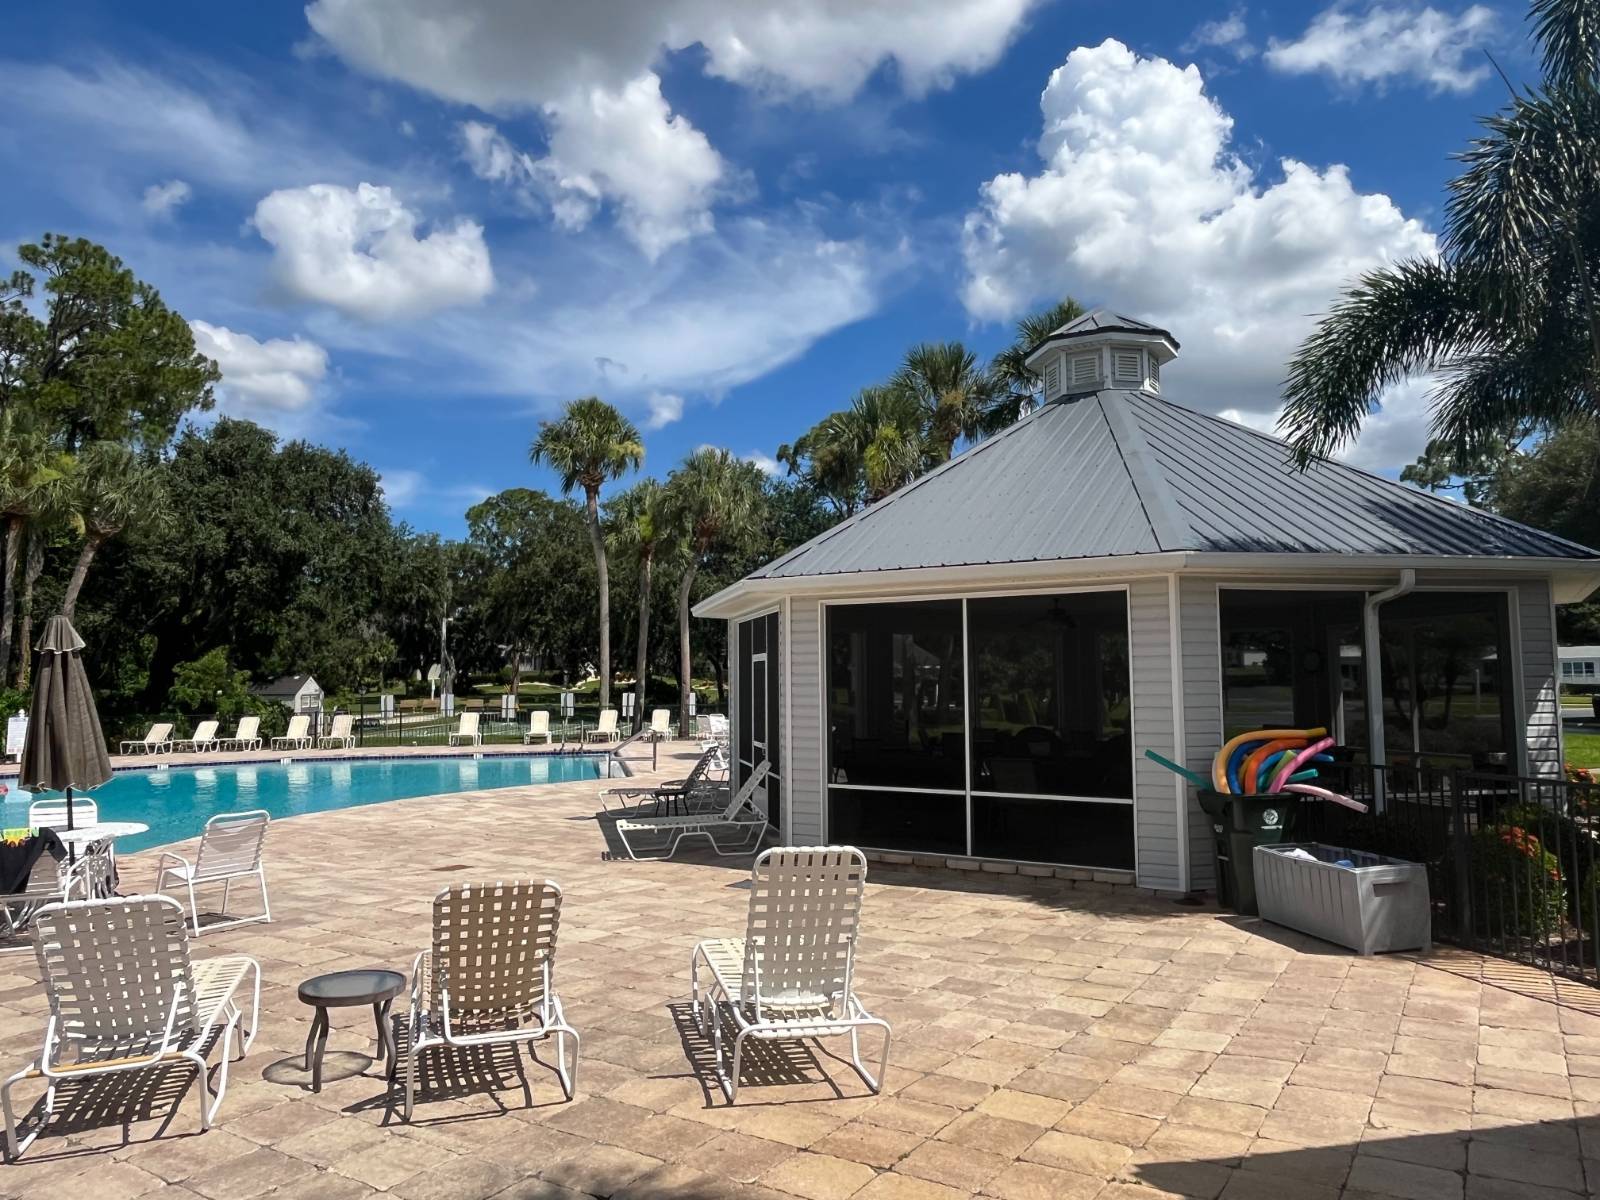
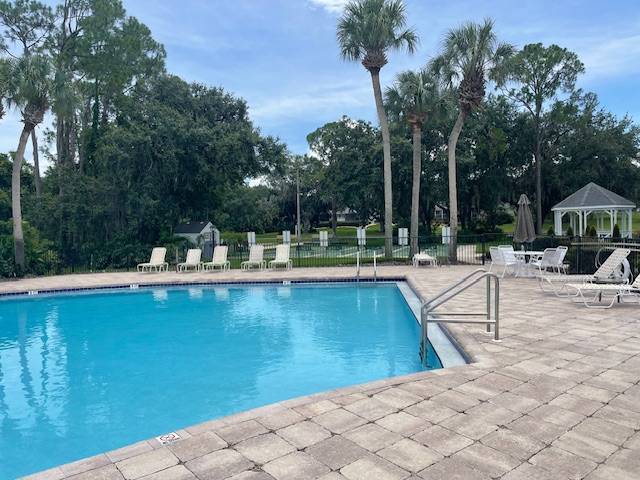
- Pool
- Tennis Court
- Pets Allowed
- Golf
- Gated
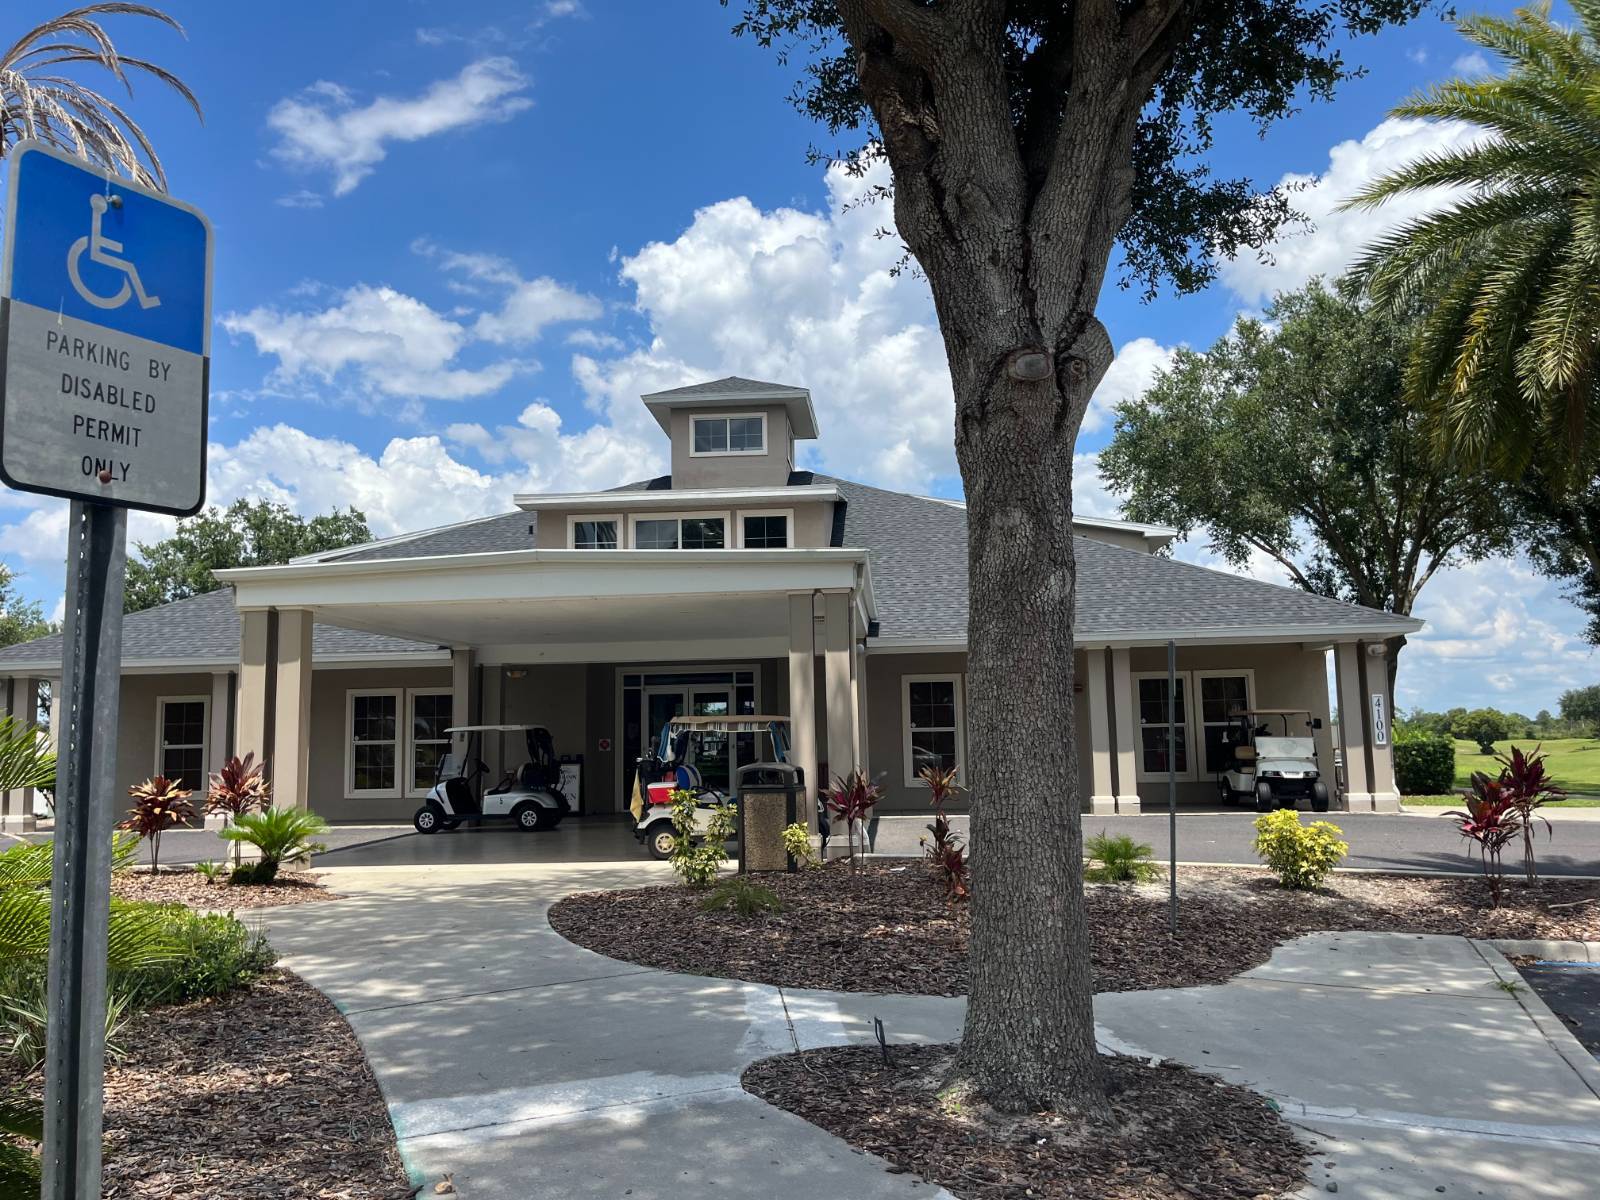
- Clubhouse
- 55+ Community
Taxes and Fees
- $561 per month Maintenance
- HOA: Mink Marina Cove
Listed By
|
The Pipal Group
Office: 863-304-3544 Mobile: 305-586-1073 |
|
The Pipal Group
Office: 863-201-7237 Mobile: 863-275-0230 |
Request More Information
Request Showing
Request Cobroke
If you're not a member, fill in the following form to request cobroke participation.
Already a member? Log in to request cobroke
 ;
; ;
; ;
; ;
; ;
; ;
; ;
; ;
; ;
; ;
; ;
; ;
; ;
; ;
; ;
; ;
; ;
; ;
; ;
; ;
; ;
; ;
; ;
; ;
; ;
; ;
; ;
; ;
; ;
; ;
; ;
; ;
; ;
; ;
; ;
; ;
; ;
; ;
; ;
; ;
; ;
; ;
; ;
; ;
; ;
; ;
; ;
; ;
; ;
; ;
; ;
; ;
; ;
; ;
; ;
; ;
; ;
; ;
; ;
; ;
; ;
; ;
; ;
; ;
; ;
; ;
; ;
; ;
; ;
; ;
; ;
; ;
; ;
; ;
; ;
; ;
;
Listing data is deemed reliable but is NOT guaranteed accurate.
Contact Us
Who Would You Like to Contact Today?
I want to contact an agent about this property!
I wish to provide feedback about the website functionality
Contact Agent