642 East 11th Street, #A-1, New York, NY 10009

$1,895,000
Active for Sale
3 Beds
2 Baths
1261 SF
 
Listing ID 11878655
Property Type Condo
Common Charges $770
Real Estate Tax $1,262
County New York
Neighborhood E. Greenwich Village
Unit A-1
School New York City Schools
FEMA Flood Map fema.gov/portal
   
Virtual Tour
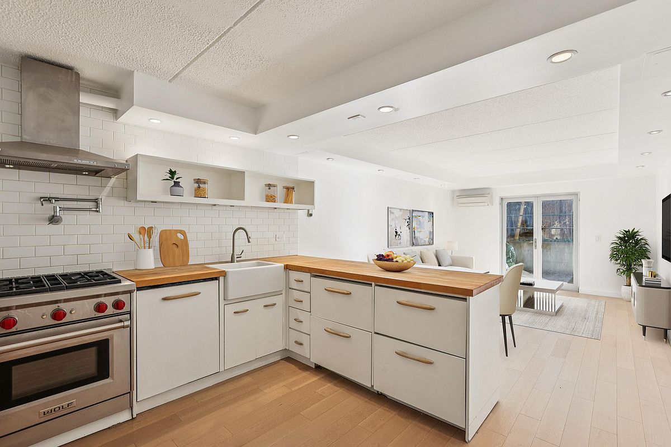
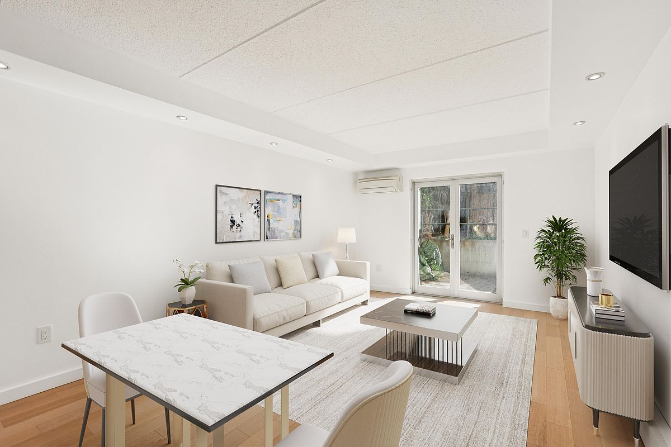
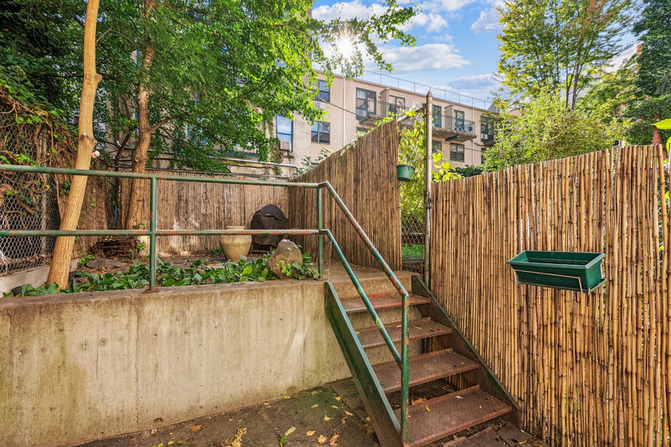
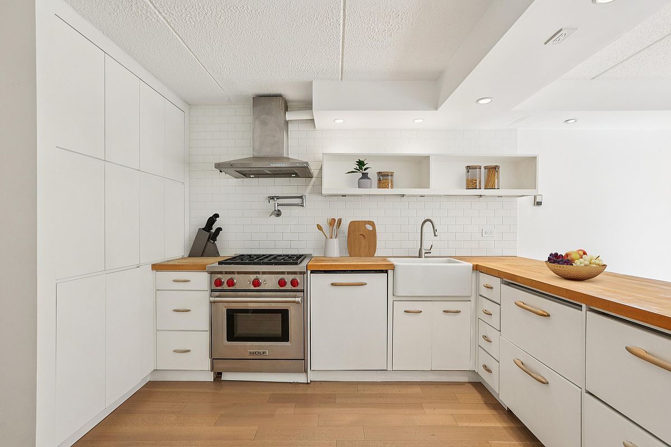
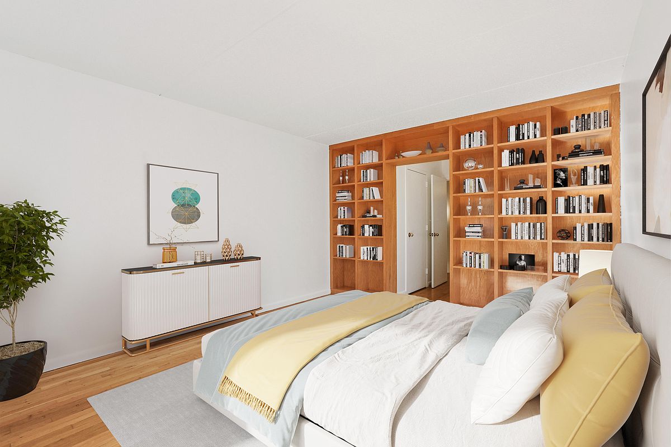
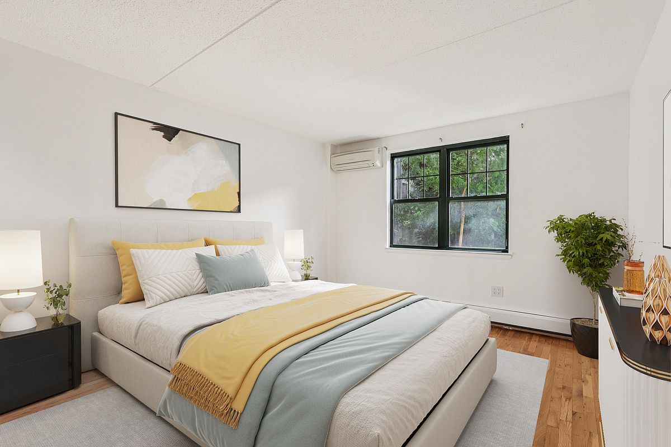
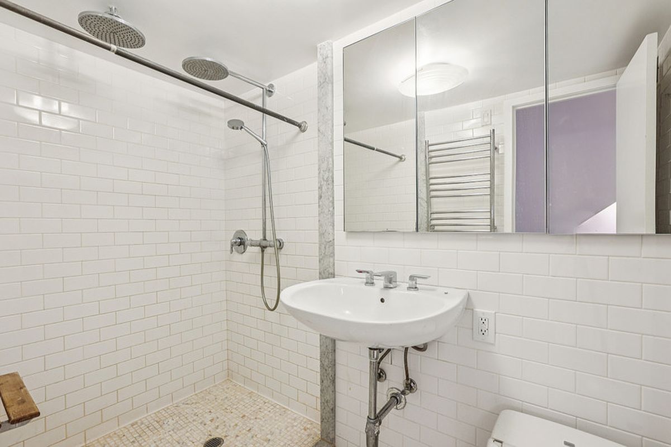
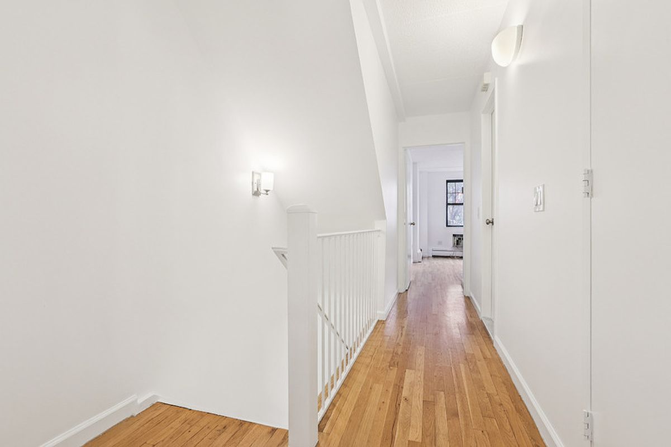
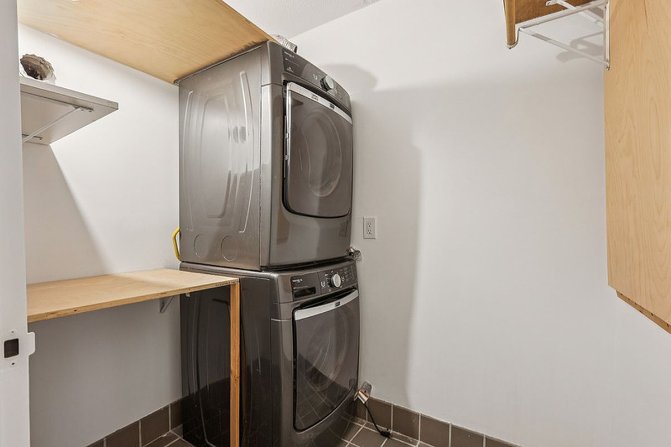
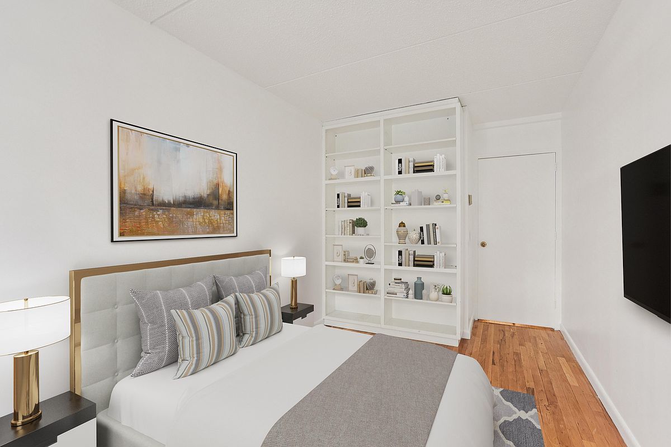
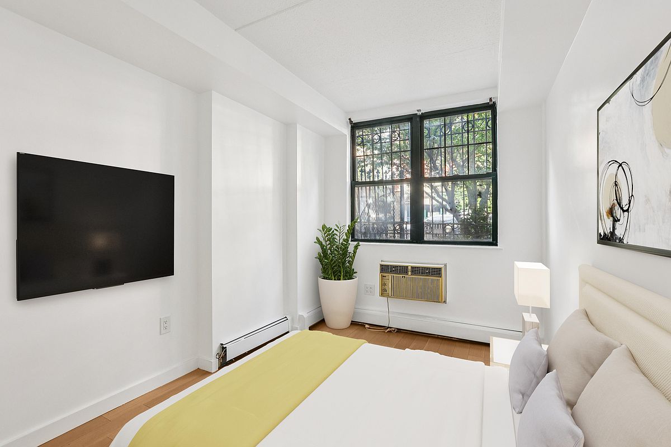
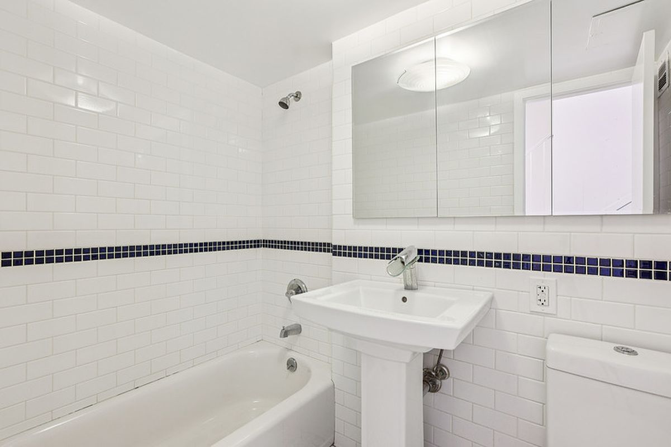
"This duplex condominium delivers what the East Village almost never offers: three true bedrooms, two fully renovated baths, a chef's kitchen, dedicated laundry room, and 375 square feet of private garden spread across two floors with a logical, house-like layout. The garden level is built around living. The kitchen anchored by a Wolf range with pot filler, farmhouse sink, butcher block countertops, and custom open shelving opens directly into an 18-foot living and dining room. French doors at the far end lead to the backyard: private, bamboo-screened, mature trees, 12'6"" wide by 30' deep. This is not a token outdoor space. Upstairs, the primary bedroom runs 11'6"" x 15'7"" with custom floor-to-ceiling walnut built-ins. Two additional bedrooms both with windows overlooking the garden work equally well as guest rooms or a home office. A dedicated laundry room with full-size stacked Maytag is on the same floor as the bedrooms, where it belongs. The primary bath features a walk-in rain shower, marble accents, mosaic tile flooring, and a heated towel bar. The second bath offers a soaking tub with classic white subway tile and a cobalt border detail. Hardwood floors, recessed lighting, and mini-split HVAC throughout. **Offered at $1,895,000** Maintenance: $770/month Real Estate Taxes: $1,262/month Total carrying: $2,032/month --- **Key Features:** - Duplex layout across two floors - Private backyard: 12'6"" x 30' (375 SF), bamboo-screened - Wolf range, pot filler, farmhouse sink, butcher block counters - Primary bath: walk-in rain shower, marble accents, heated towel bar - Second bath: soaking tub, cobalt subway tile detail - Dedicated laundry room (not closet) upper floor - Primary bedroom: 11'6"" x 15'7"" with custom walnut built-ins - Steel-framed garden-view windows in all bedrooms - Hardwood floors + recessed lighting throughout - Mini-split HVAC"
Property Details
  • 3 Total Bedrooms
  • 2 Full Baths
  • 1261 SF (AG)
  • 1261 SF (Total)
  • Unit A-1
  • Available 7/13/2026
  • Townhouse (Apt. Type)
Interior Features
  • Garden
  • 6 Rooms
  • Walk-in Closet
Community Details
  • Townhouse (Bldg. Style)
  • Pets Allowed
Taxes and Fees
  • $770 per month Common Charges
Listed By
FIND Real Estate
Office: 212-300-6412
Request More Information
Request Showing
Role Agent Buyer
Your Preferred Date & Time
Showing Type:
Request Cobroke

If you're not a member, fill in the following form to request cobroke participation.

Mortgage Calculator

Estimate your mortgage payment, including the principal and interest, taxes, insurance, HOA, and PMI.

The amount you plan to offer for a home.
Cash you can pay when you close.
Varies depending on lender and credit score.
Affects interest rates. 30- or 15-year loans are standard.
Amortization Schedule

Advanced Options

Percentage of home's value. Varies by area.
Based on average insurance costs nationally.
Required if down payment is less than 20%. Rate depends on lender and credit score.
Fees paid in some shared complexes for maintenance.
Listing data is deemed reliable but is NOT guaranteed accurate.
Contact Us
Who Would You Like to Contact Today?

I want to contact an agent about this property!

I wish to provide feedback about the website functionality

Contact Agent
Your Name:
Email:
Phone:
Message:
Security: What is 5 minus 3?