1413 Shannon Pl, Old Hickory, TN 37138

$940,000
Active for Sale
5 Beds
4.5 Baths
5017 SF
Built In 2000
 
Listing ID 11881855
Property Type House
County Davidson
FEMA Flood Map fema.gov/portal
Year Built 2000
   
Virtual Tour
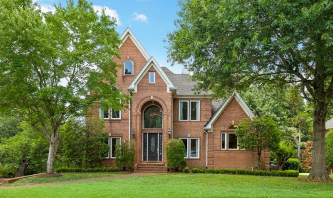
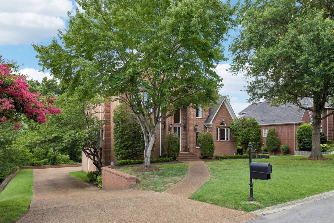
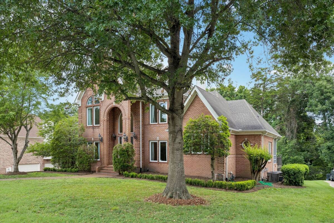
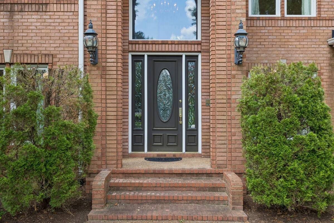
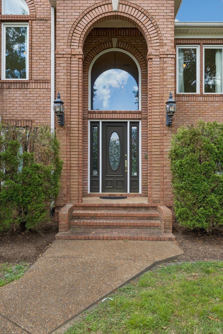
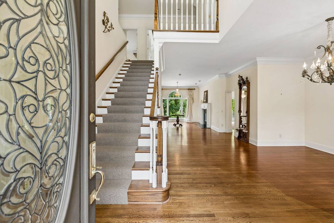
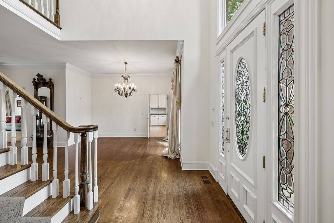
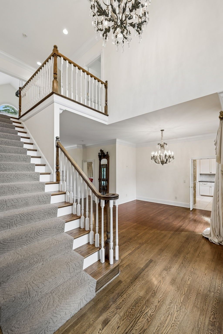
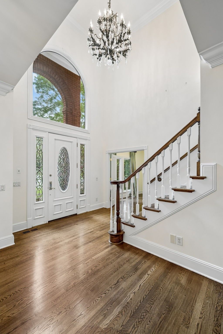
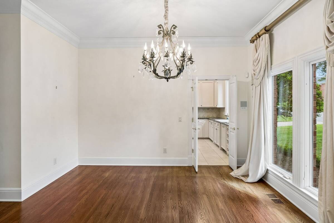
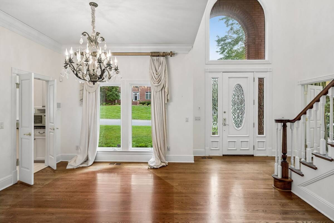
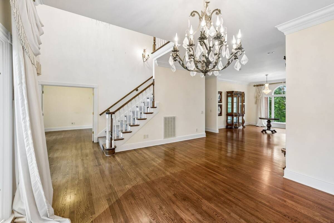
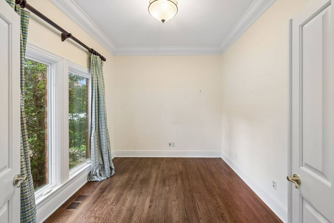
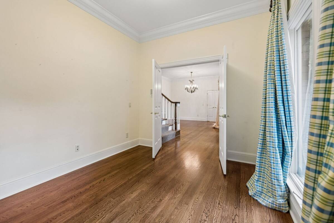
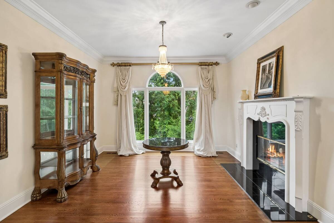
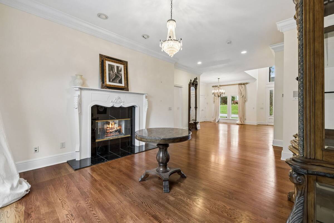
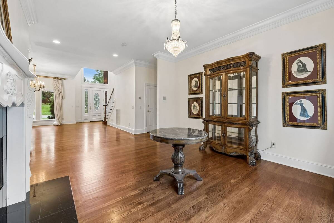
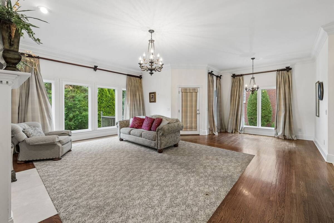
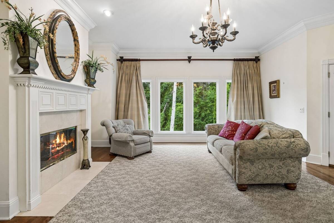
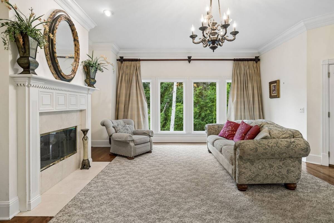
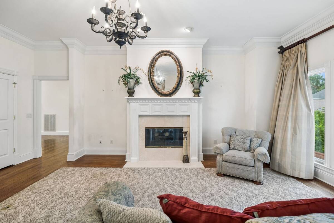
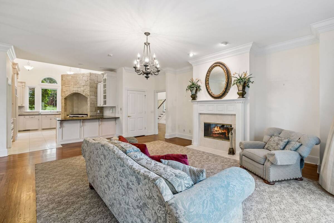
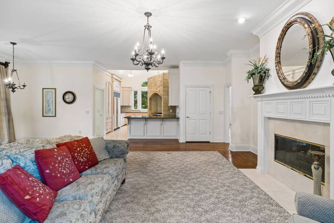
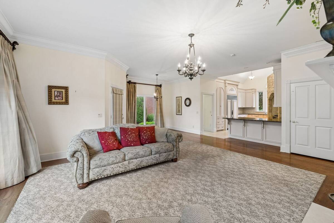
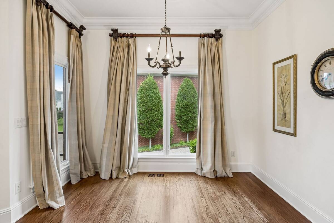
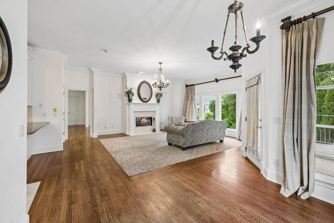
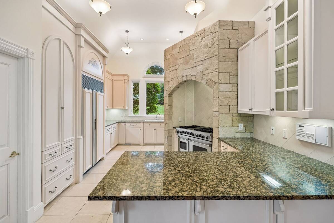
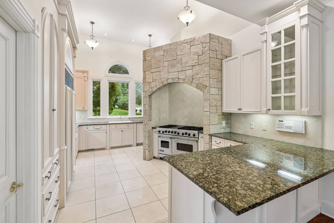
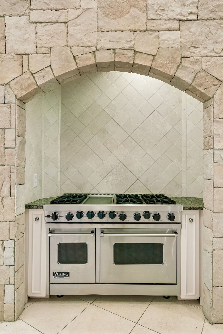
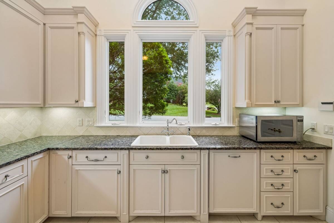
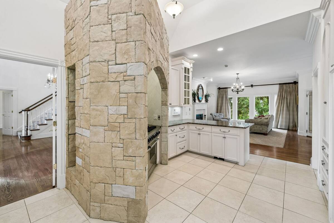
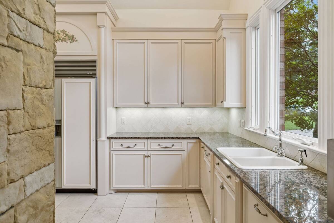
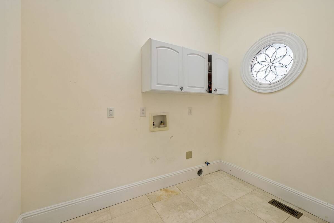
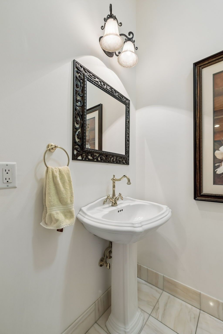
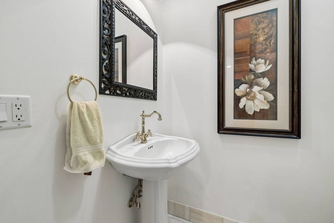
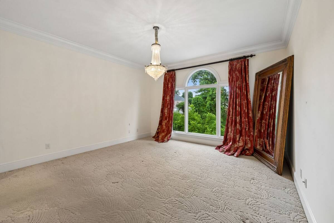
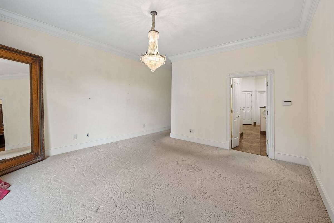
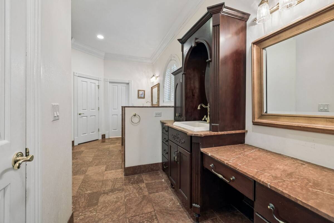
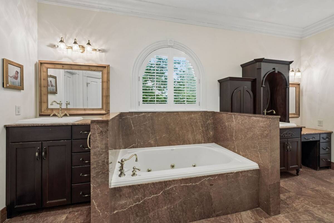
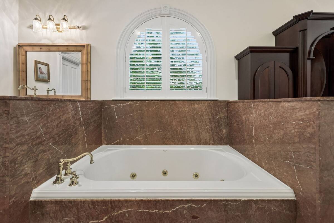
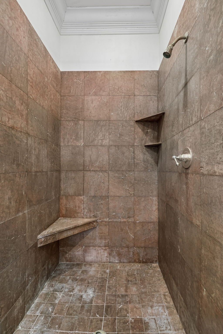
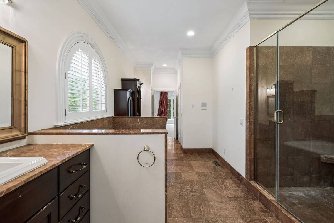
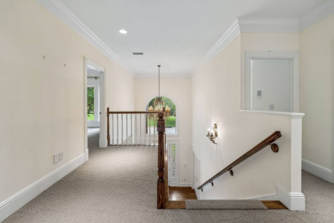
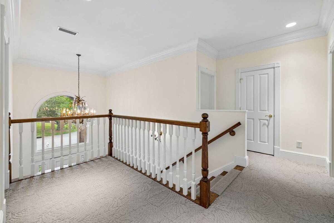
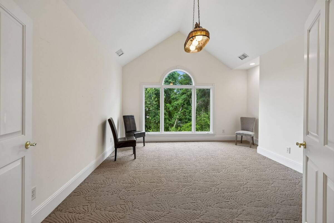
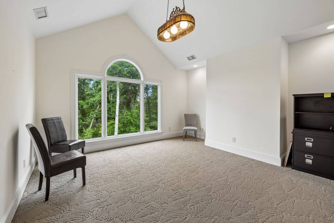
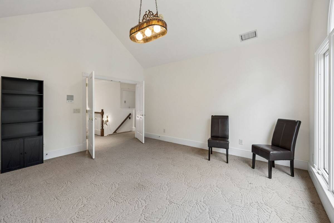
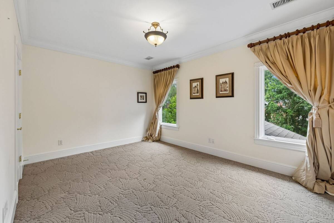
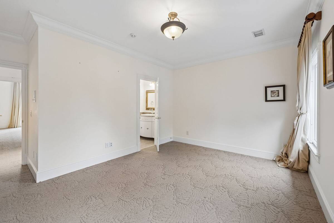
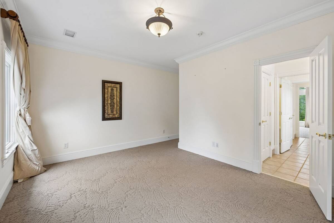
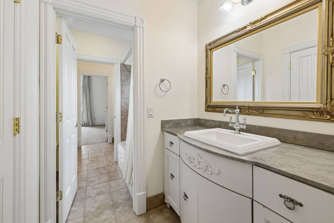
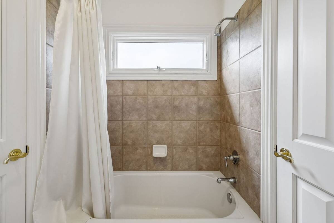
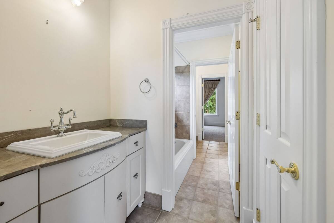
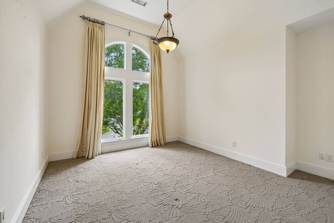
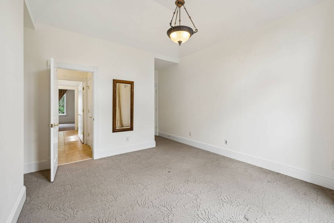
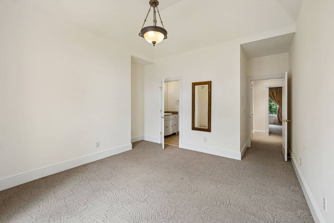
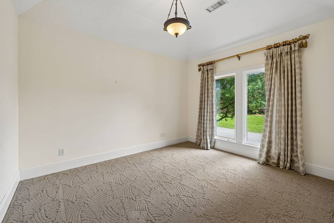
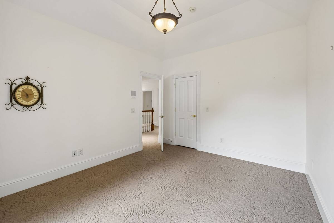
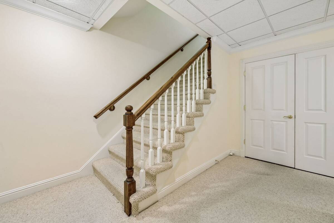
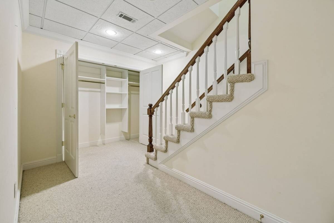
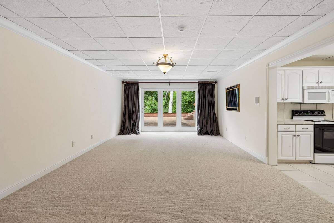
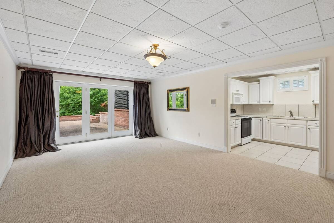
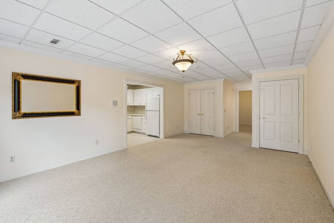
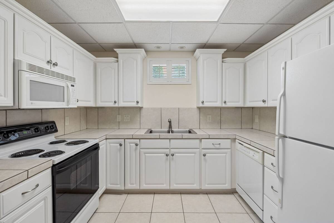
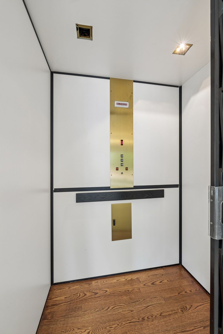
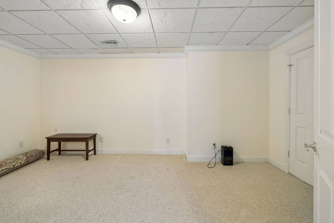
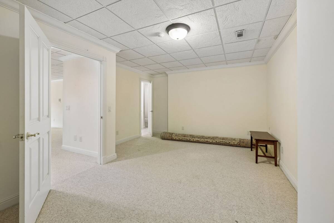
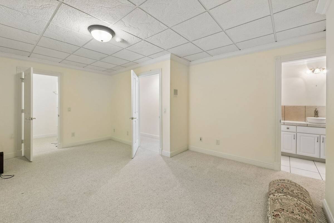
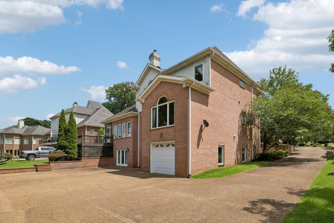
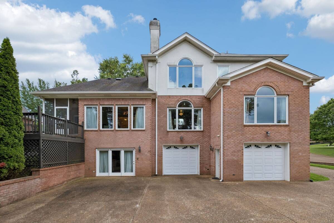
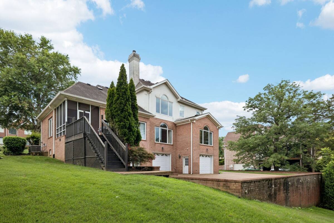
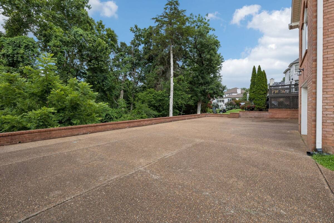
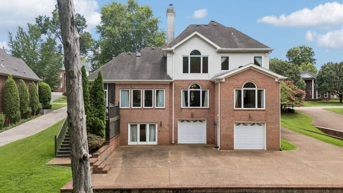
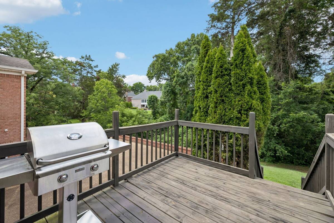
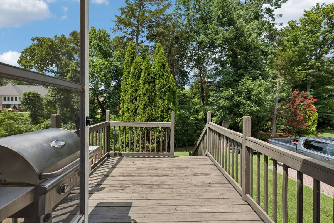
OPEN HOUSE Saturday, 7/11, 11 AM - 1 PM AND Sunday, 7/12, 2 PM - 4PM. Experience exceptional living at 1413 Shannon Place in Old Hickory, where 5,017 square feet of thoughtfully designed space offers luxury, comfort, and versatility. This stately brick home features a highly desirable main-level owner's suite, a gourmet kitchen, and a private elevator providing convenient access between levels, making everyday living effortless and enhancing the home's long-term accessibility.One of the home's most unique features is the private in-law or teen suite complete with its own full kitchen, offering the perfect setup for multigenerational living, extended guests, or independent living arrangements.Enjoy year-round relaxation on the screened porch, overlooking the beautifully maintained surroundings. Expansive living and entertaining spaces throughout the home provide flexibility for large gatherings, home offices, recreation rooms, and more.Located in the heart of Old Hickory, this exceptional property combines timeless elegance with modern convenience, offering easy access to Old Hickory Lake, shopping, dining, and recreation.Rarely does a home become available with this combination of size, flexibility, accessibility, and luxury amenities.
Property Details
  • 5 Total Bedrooms
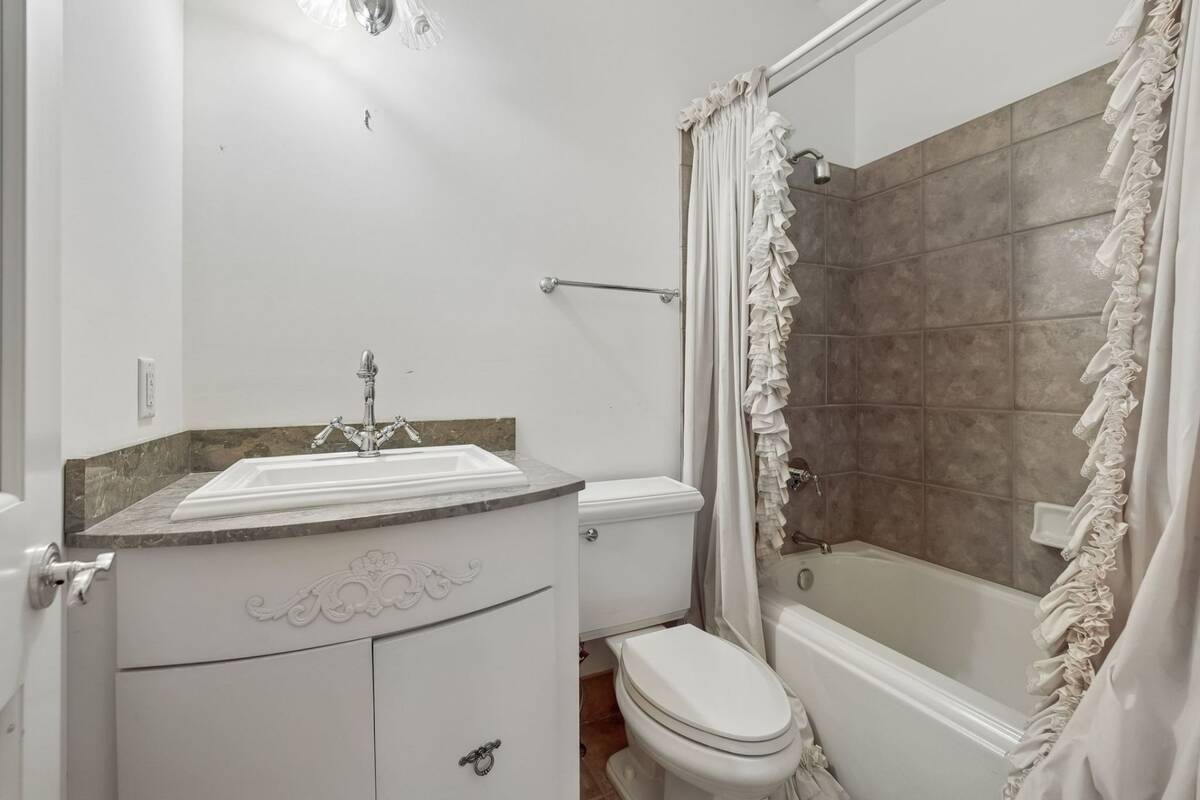
  • 4 Full Baths
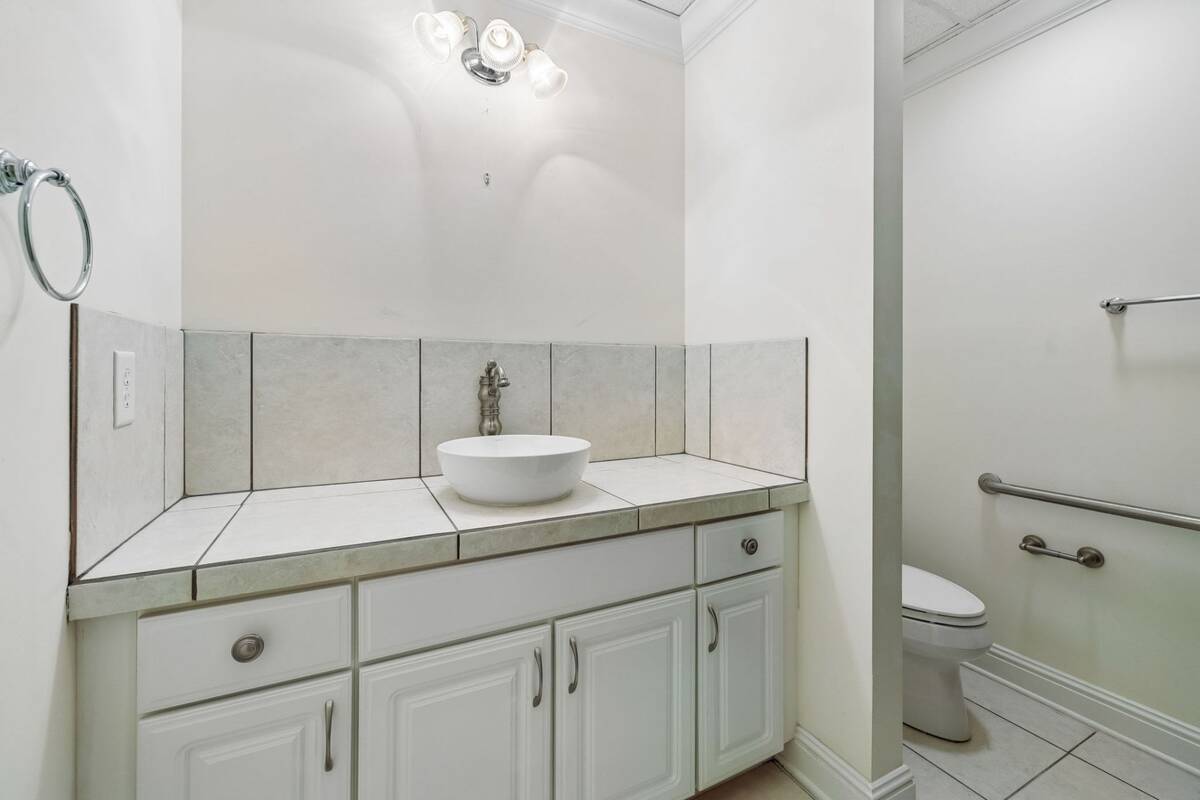
  • 1 Half Bath
  • 5017 SF (AG)
  • 5017 SF (Total)
  • 14810 SF Lot
  • Built in 2000
  • 3 Stories
  • Traditional Style
  • Lower Level: Walk Out
Interior Features
  • Oven/Range
  • Refrigerator
  • Dishwasher
  • Microwave
  • Garbage Disposal
  • Carpet Flooring
  • Ceramic Tile Flooring
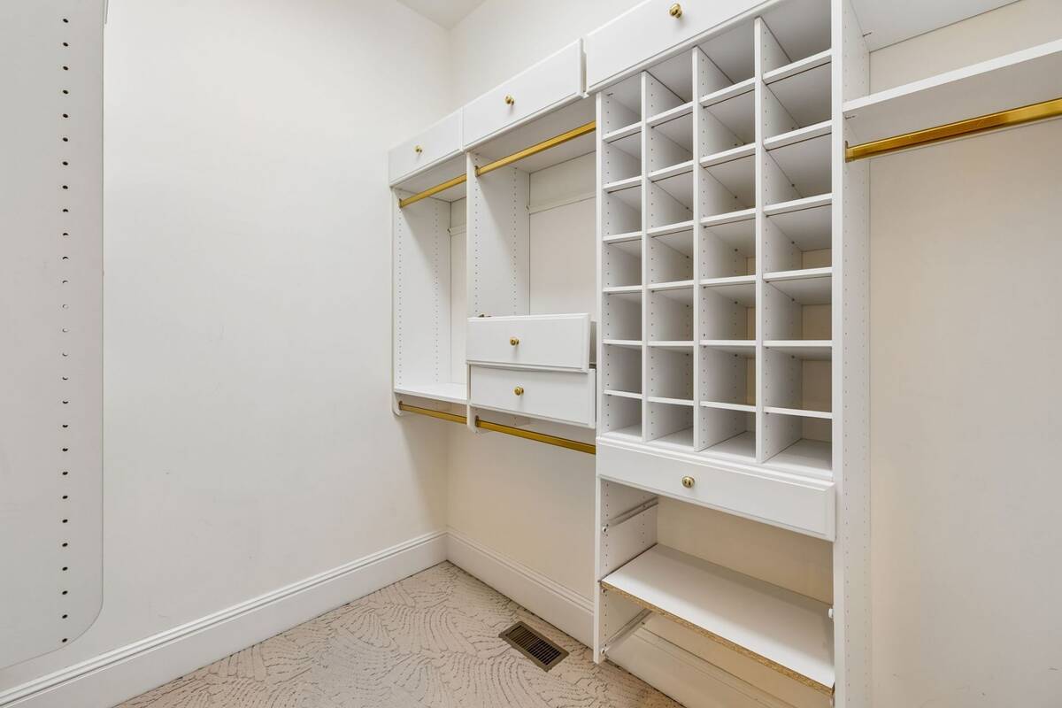
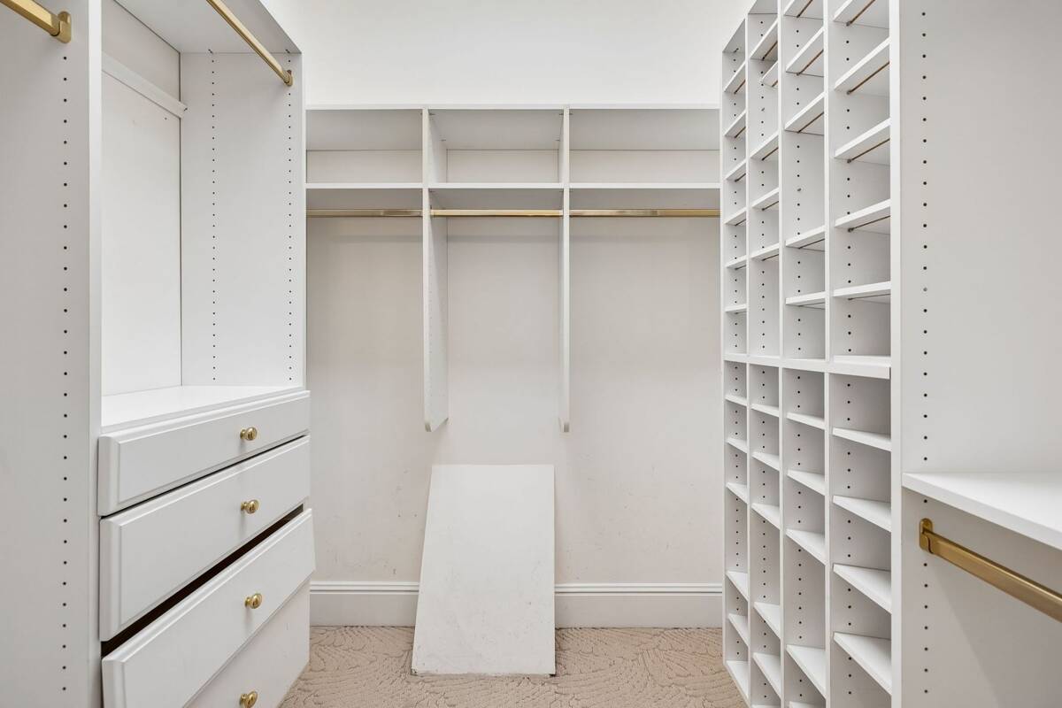
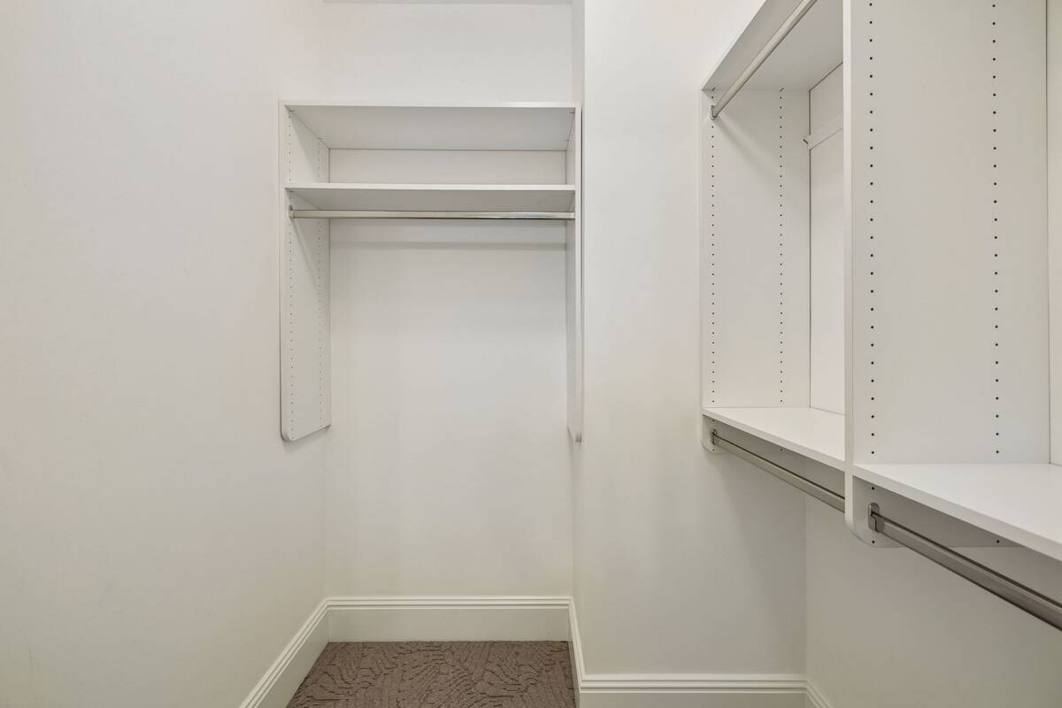
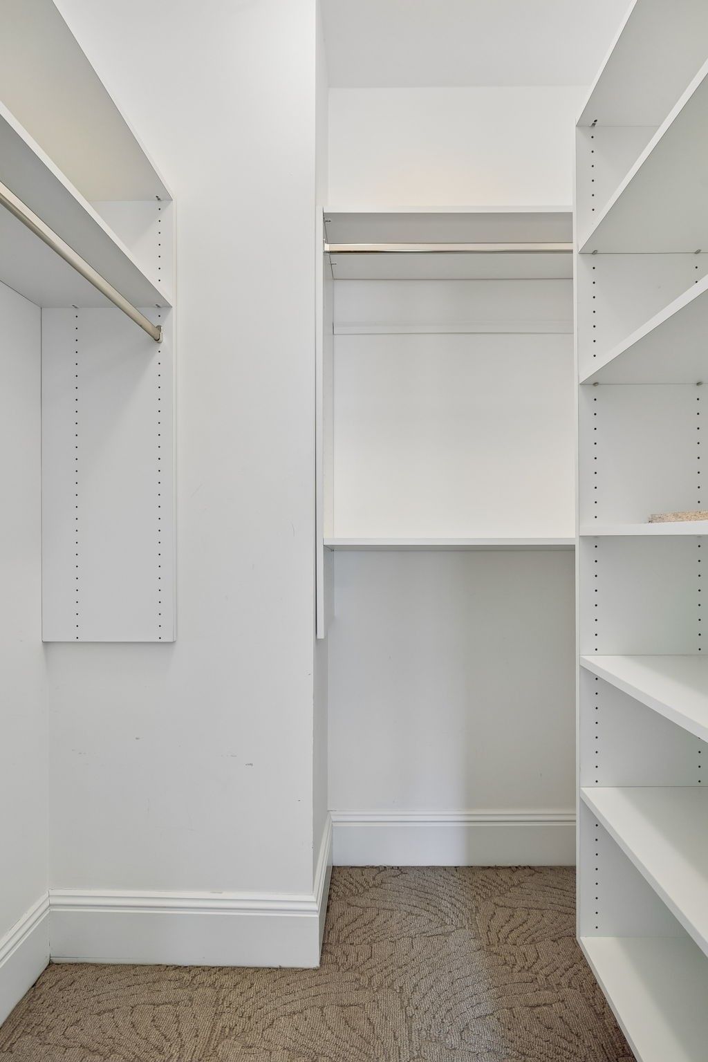
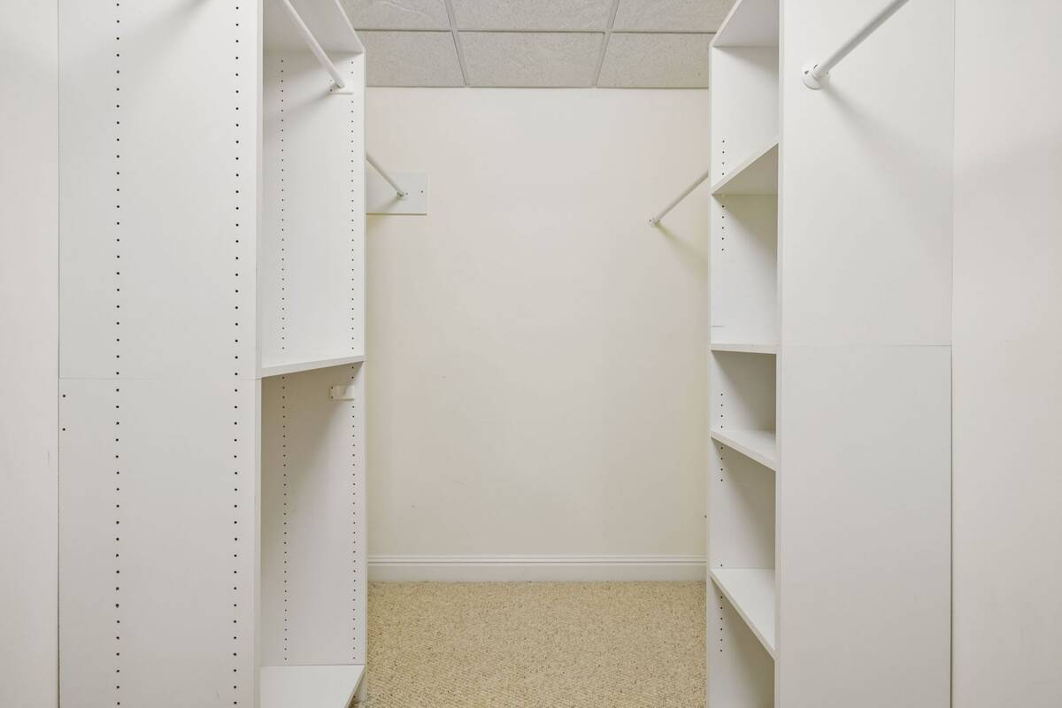
  • Walk-in Closet
  • 1 Fireplace
  • Alarm System
  • Natural Gas Fuel
  • Natural Gas Avail
  • Central A/C
Exterior Features
  • Masonry - Brick Construction
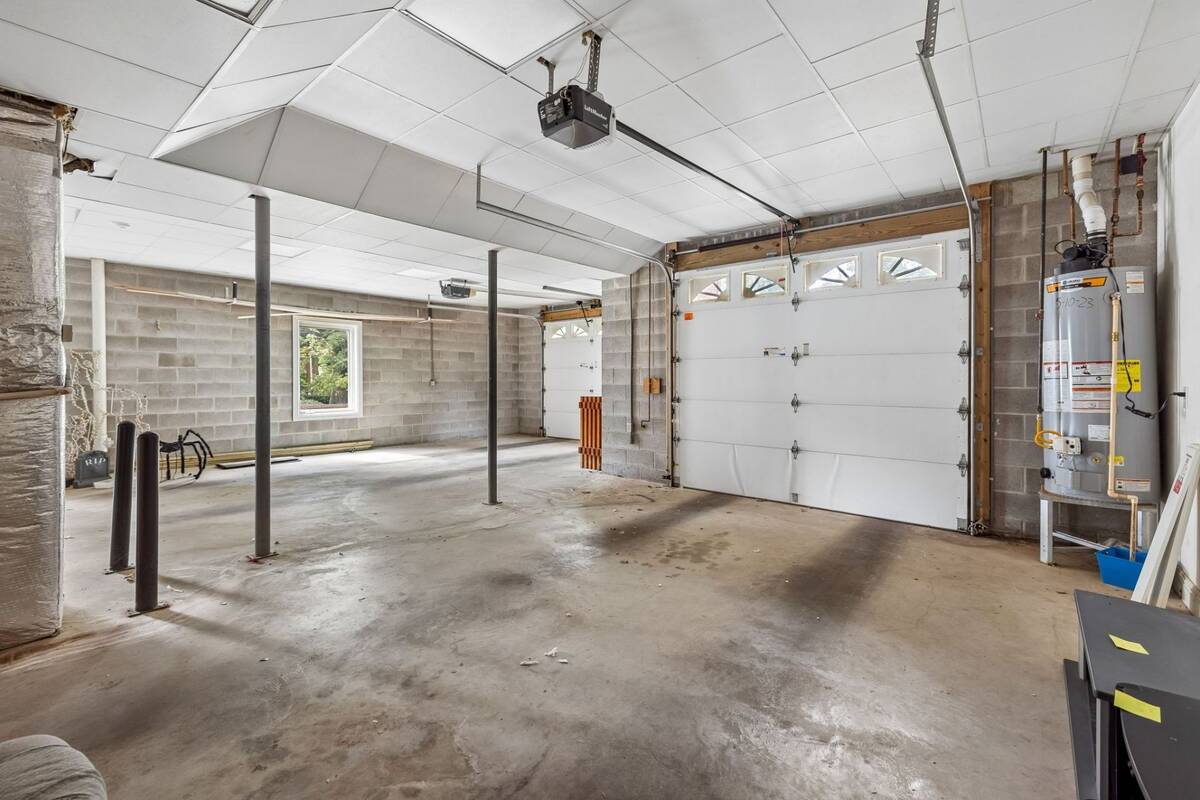
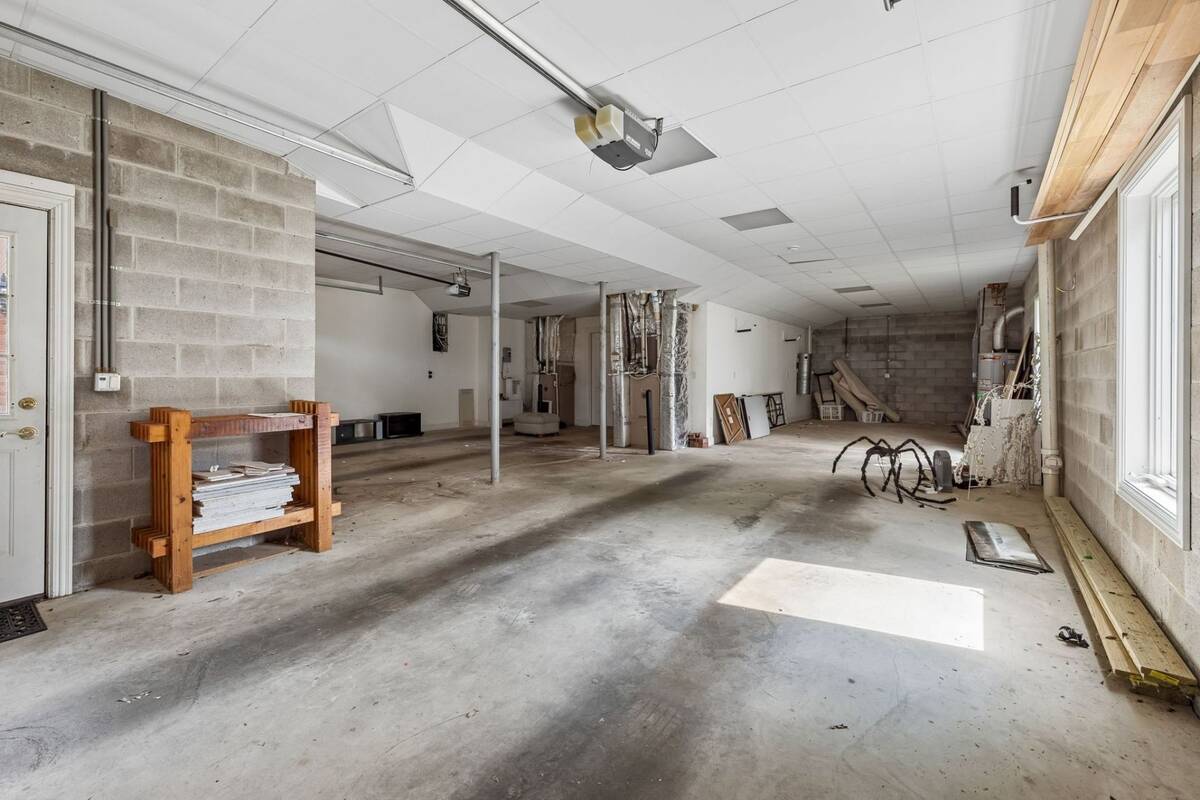
  • Attached Garage
  • 3 Garage Spaces
  • Community Water
  • Community Septic
  • Open Porch
  • Subdivision: Brandywine Pointe
Listed By
Crye-Leike
Office: 615-824-8008
Request More Information
Request Showing
Role Agent Buyer
Your Preferred Date & Time
Showing Type:

Mortgage Calculator

Estimate your mortgage payment, including the principal and interest, taxes, insurance, HOA, and PMI.

The amount you plan to offer for a home.
Cash you can pay when you close.
Varies depending on lender and credit score.
Affects interest rates. 30- or 15-year loans are standard.
Amortization Schedule

Advanced Options

Percentage of home's value. Varies by area.
Based on average insurance costs nationally.
Required if down payment is less than 20%. Rate depends on lender and credit score.
Fees paid in some shared complexes for maintenance.
Listing data is deemed reliable but is NOT guaranteed accurate.
Contact Us
Who Would You Like to Contact Today?

I want to contact an agent about this property!

I wish to provide feedback about the website functionality

Contact Agent
Your Name:
Email:
Phone:
Message:
Security: What is 7 minus 1?