3922 Highway 2, Cohutta, GA 30710

$1,925,000
Active for Sale
3 Beds
3.5 Baths
5838 SF
Built In 1988
 
Listing ID 11881886
Property Type Farm/Estate
County Whitfield
FEMA Flood Map fema.gov/portal
Year Built 1988
   
Virtual Tour
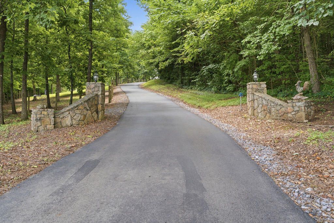
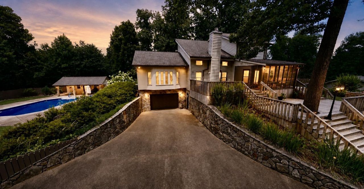
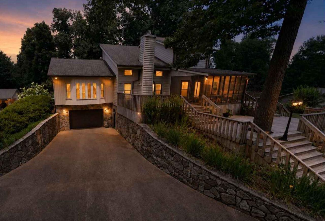
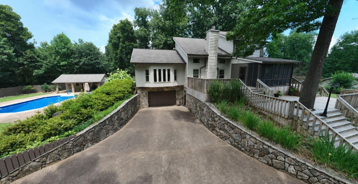
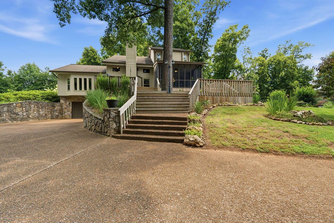
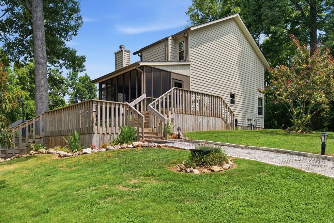
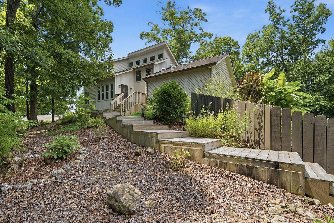
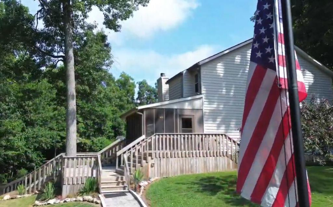
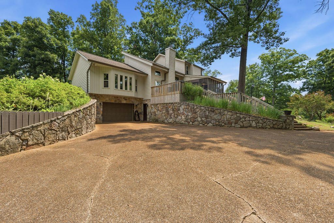
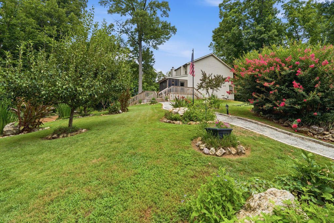
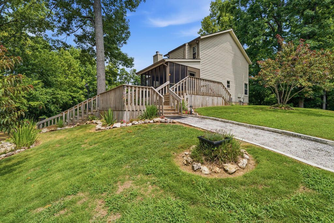
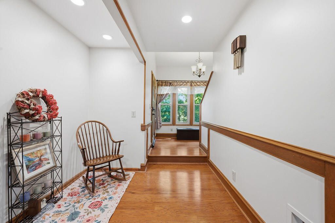
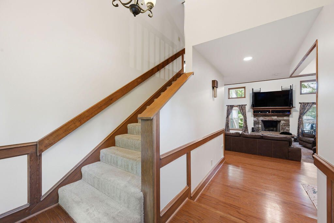
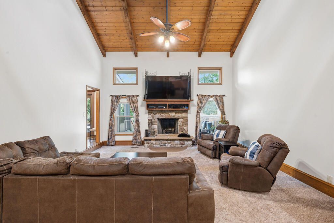
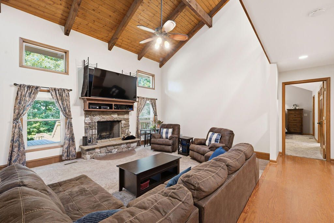
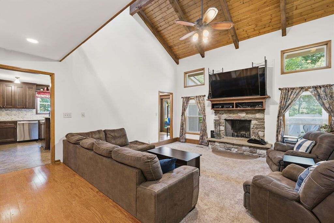
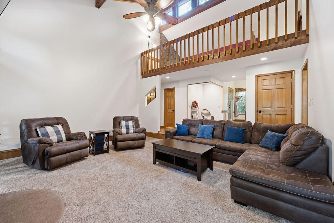
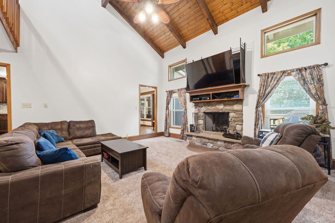
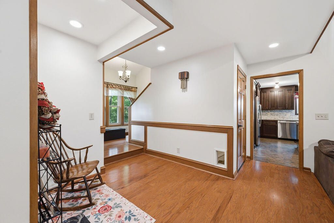
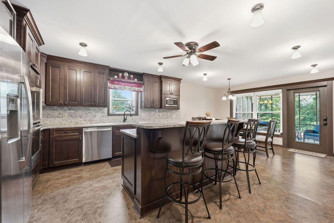
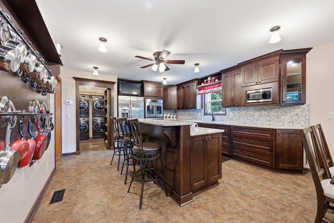
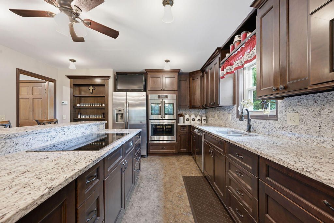
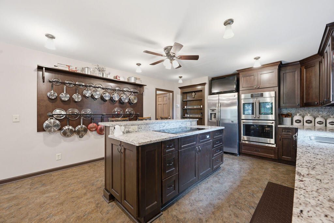
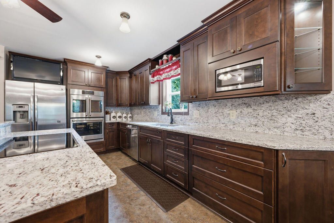
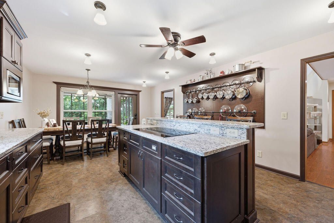
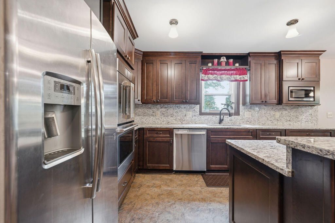
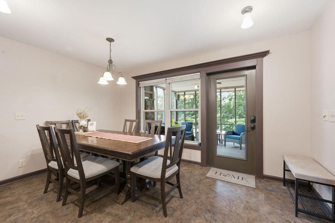
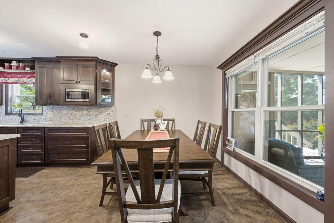
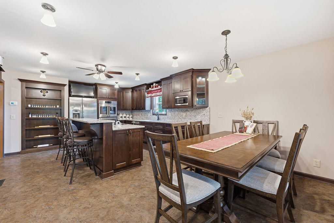
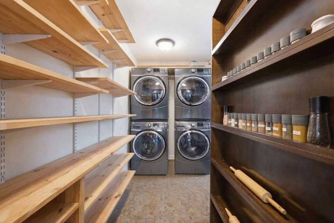
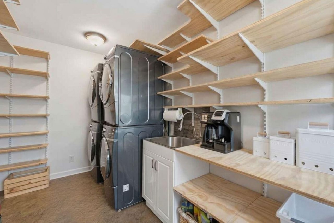
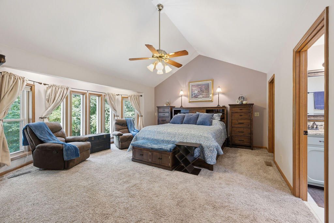
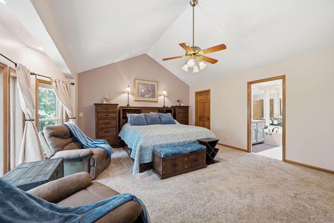
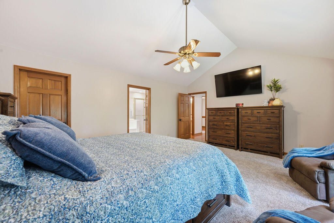
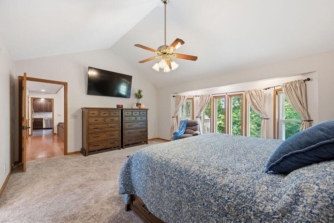
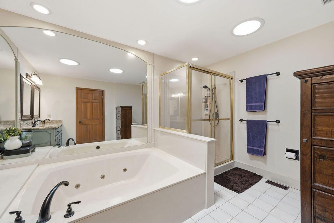
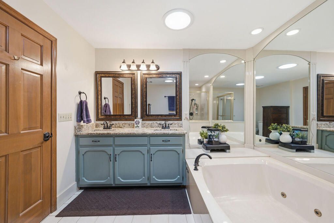
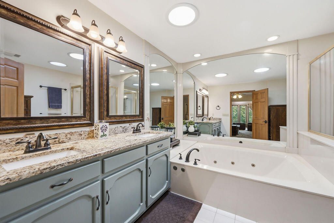
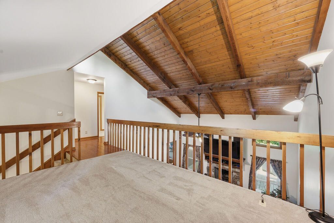
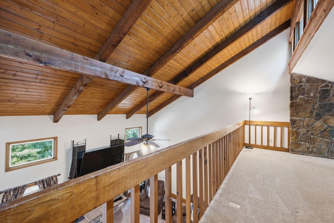
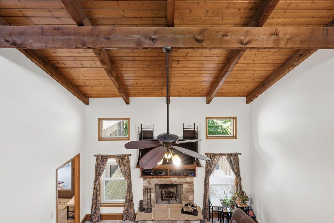
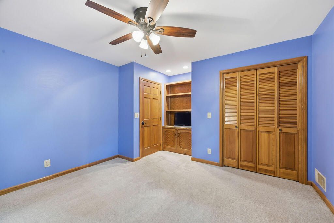
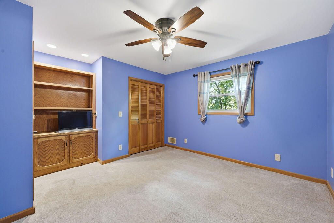
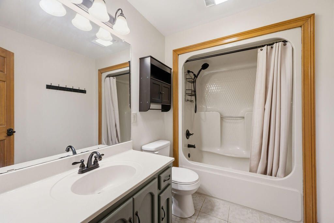
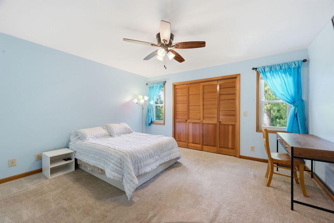
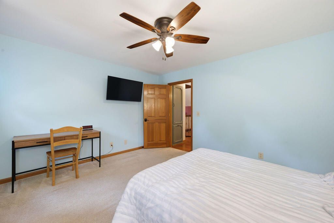
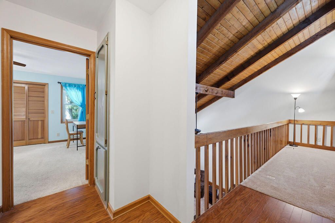
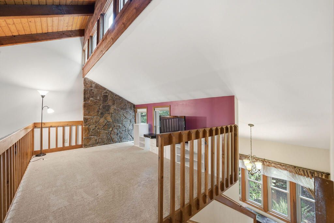
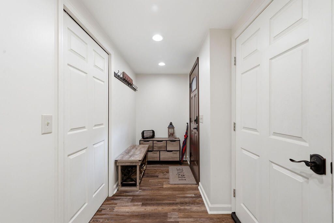
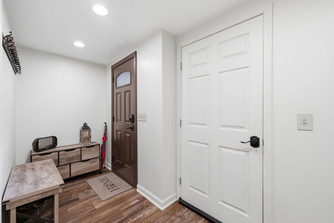
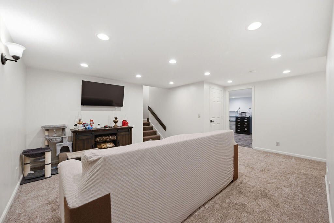
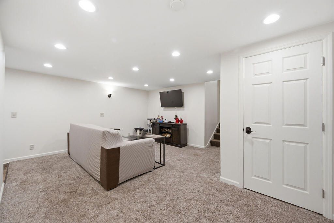
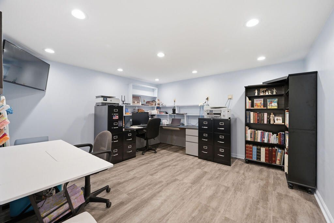
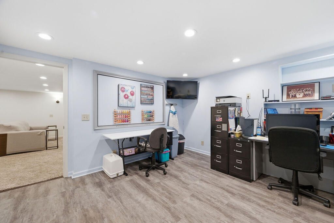
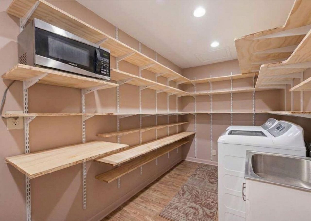
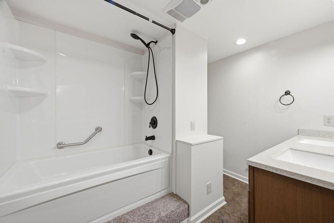
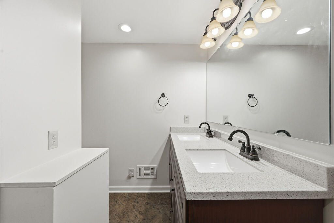
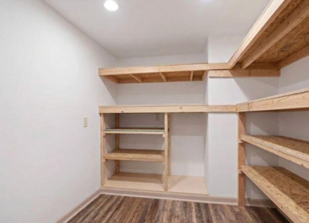
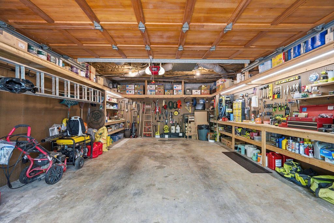
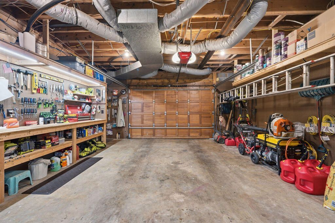
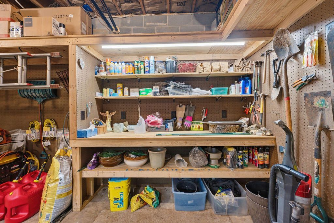
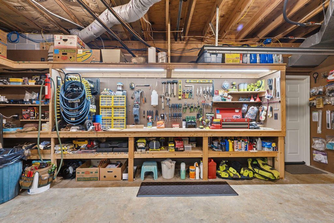
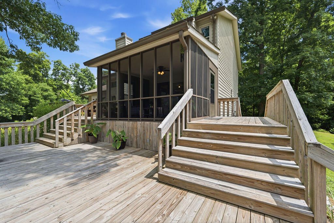
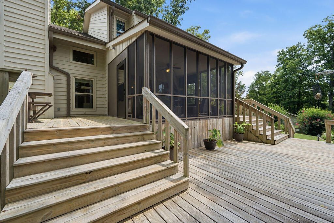
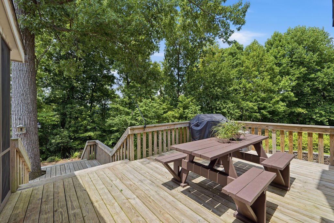
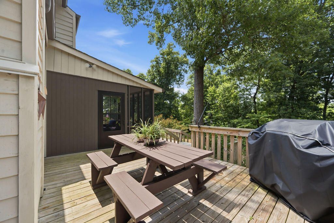
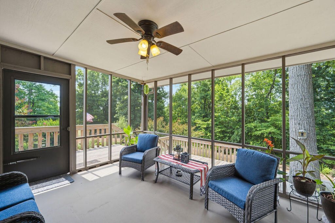
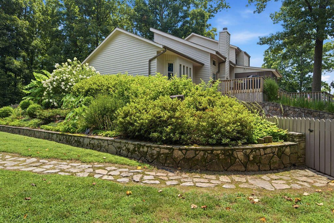
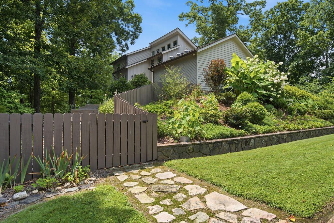
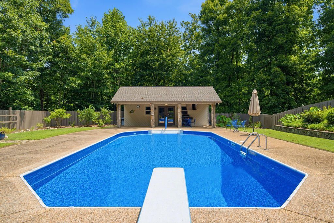
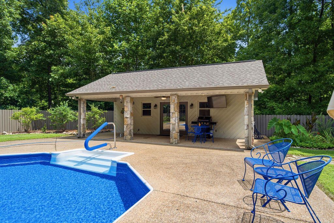
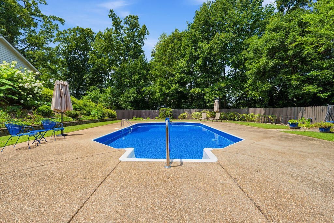
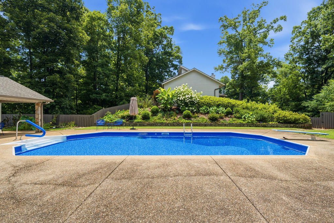
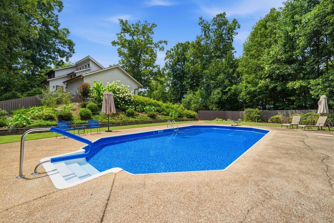
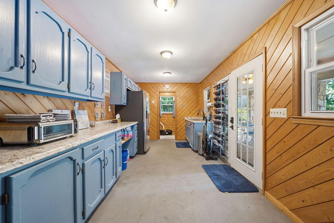
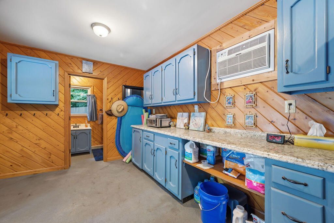
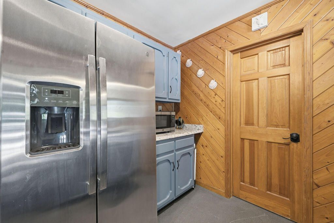
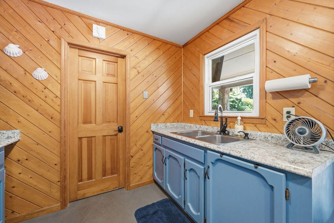
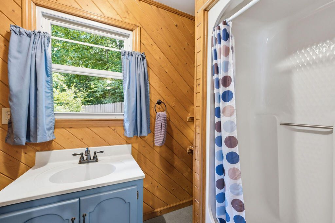
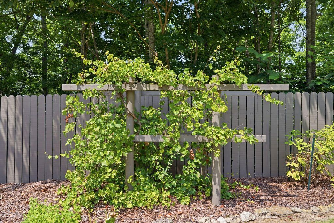
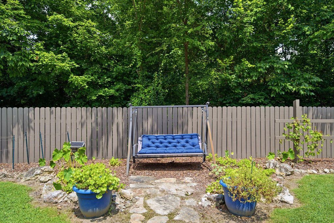
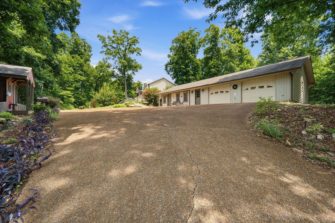
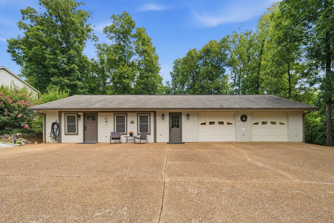
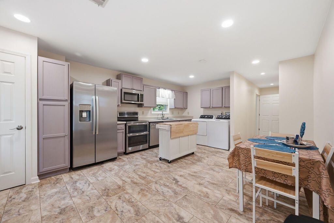
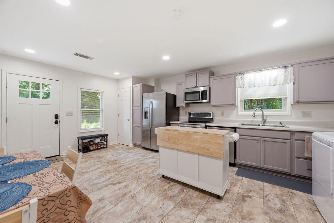
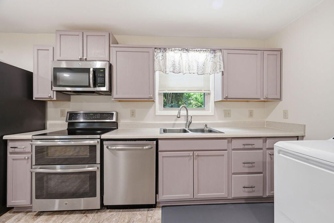
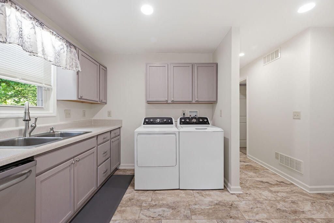
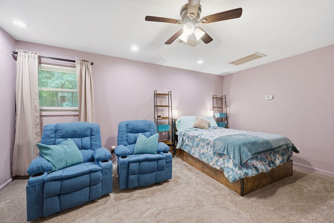
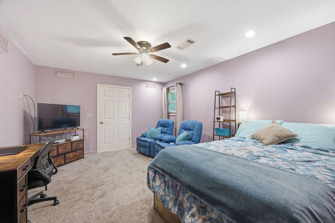
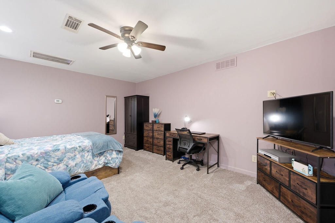
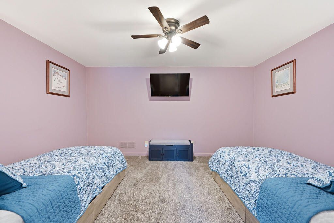
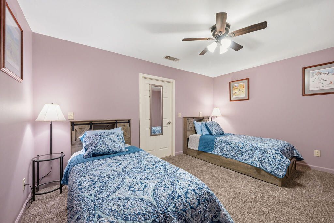
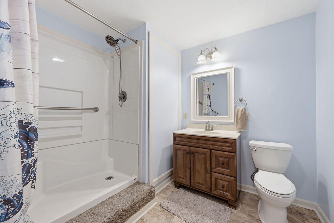
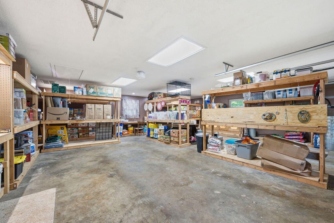
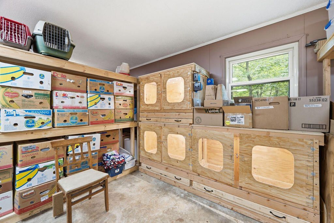
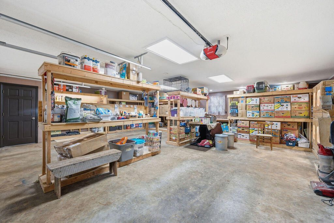
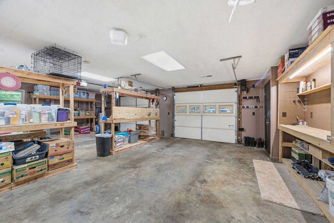
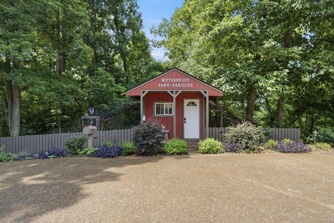
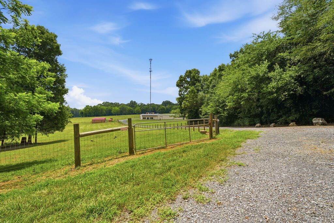
Discover the perfect blend of country charm and modern convenience on this exceptional 23.25-acre property at 3922 Highway 2 in Cohutta, GA--just 20 minutes south of Chattanooga, TN. Tucked away for privacy yet only 2 minutes from groceries, banking, fuel, hardware, and dining.This versatile estate offers endless opportunities as a private homestead, working farm, income-producing rental, or event venue. The beautifully maintained 3,438 sqft main home (3 beds, 3.5 baths, built 1988) features a gourmet kitchen with island cooktop, granite counters, custom pot rack, soft-close cabinets, butler's pantry with dual washer/dryers, and more. It opens to a screened porch overlooking wooded pastures, a living room with wood-burning fireplace (gas starter), and a finished basement with office, media room, full bath, safe room, workshop garage, and storage. Dual HVAC and water heaters ensure comfort.Outdoor living shines with a remodeled pool house (2021), new pool liner/cover (2024), and expansive grounds. A fully updated 900 sqft guest house (2023) serves perfectly as an in-law suite or rental apartment (2 beds, full bath, kitchenette, laundry) with an attached 900 sqft 2-car garage.Farm infrastructure impresses: powered chicken coop with auto features, mini barns with stalls/sink/refrigerator, run-in stables, and two 2-acre fenced pastures with water spigots.The standout 7,500 sqft metal building (remodeled 2025) includes a 1,000 sqft activity center for gatherings, plus a 500 sqft living quarters (kitchenette, bath, bedroom), 350 sqft workbench area, and ~5,600 sqft for equipment/hay storage.All major appliances, wall-mounted TVs, and safe remain. Whether you're dreaming of a self-sufficient retreat, multi-generational living, or a turnkey income producer, this picturesque property delivers. Contact listing agent today for details!
Property Details
  • 3 Total Bedrooms
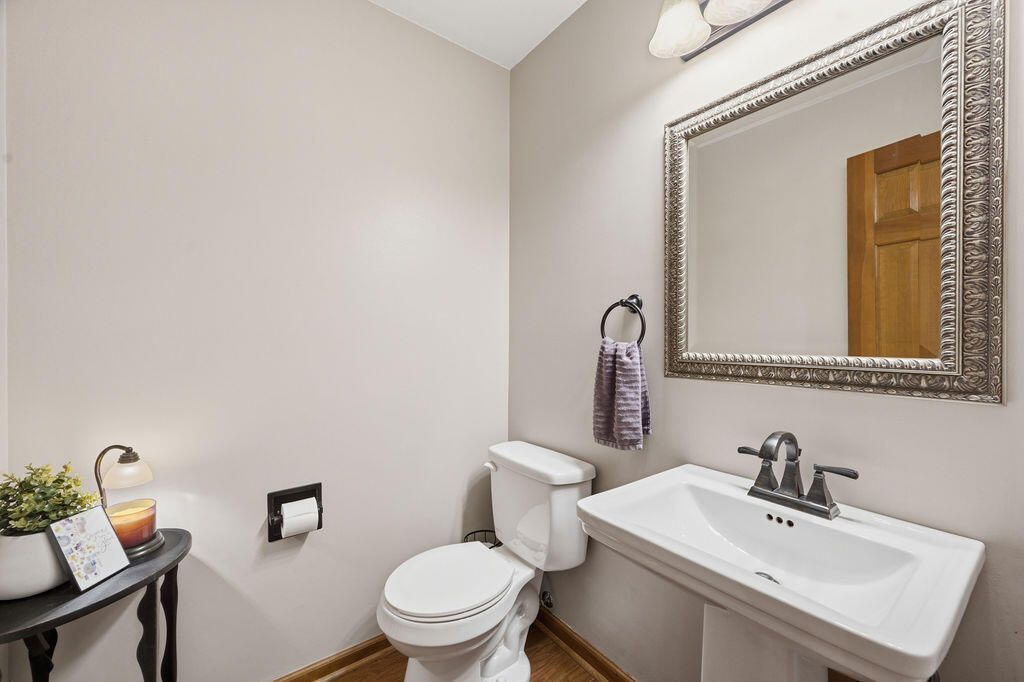
  • 3 Full Baths
  • 1 Half Bath
  • 5838 SF (AG)
  • 5838 SF (Total)
  • 1012770 SF Lot
  • Built in 1988
  • Contemporary Style
  • Lower Level: Finished
Interior Features
  • Oven/Range
  • Refrigerator
  • Dishwasher
  • Microwave
  • Garbage Disposal
  • Washer
  • Appliance Hot Water Heater
  • Carpet Flooring
  • Ceramic Tile Flooring
  • Hardwood Flooring
  • Vinyl Flooring
  • Family Room
  • Laundry
  • 1 Fireplace
  • Natural Gas Fuel
  • Gas Fuel
  • Natural Gas Avail
  • Central A/C
Exterior Features
  • Masonry - Stucco Construction
  • Vinyl Siding
  • Stone Siding
  • Has Garage
  • 3 Garage Spaces
  • Pool: In Ground
  • Deck
  • Patio
  • Fence
  • Covered Porch
  • Wooded View
Listed By
Crye-Leike
Office: 423-892-1515
Request More Information
Request Showing
Role Agent Buyer
Your Preferred Date & Time
Showing Type:

Mortgage Calculator

Estimate your mortgage payment, including the principal and interest, taxes, insurance, HOA, and PMI.

The amount you plan to offer for a home.
Cash you can pay when you close.
Varies depending on lender and credit score.
Affects interest rates. 30- or 15-year loans are standard.
Amortization Schedule

Advanced Options

Percentage of home's value. Varies by area.
Based on average insurance costs nationally.
Required if down payment is less than 20%. Rate depends on lender and credit score.
Fees paid in some shared complexes for maintenance.
Listing data is deemed reliable but is NOT guaranteed accurate.
Contact Us
Who Would You Like to Contact Today?

I want to contact an agent about this property!

I wish to provide feedback about the website functionality

Contact Agent
Your Name:
Email:
Phone:
Message:
Security: What is 10 minus 4?