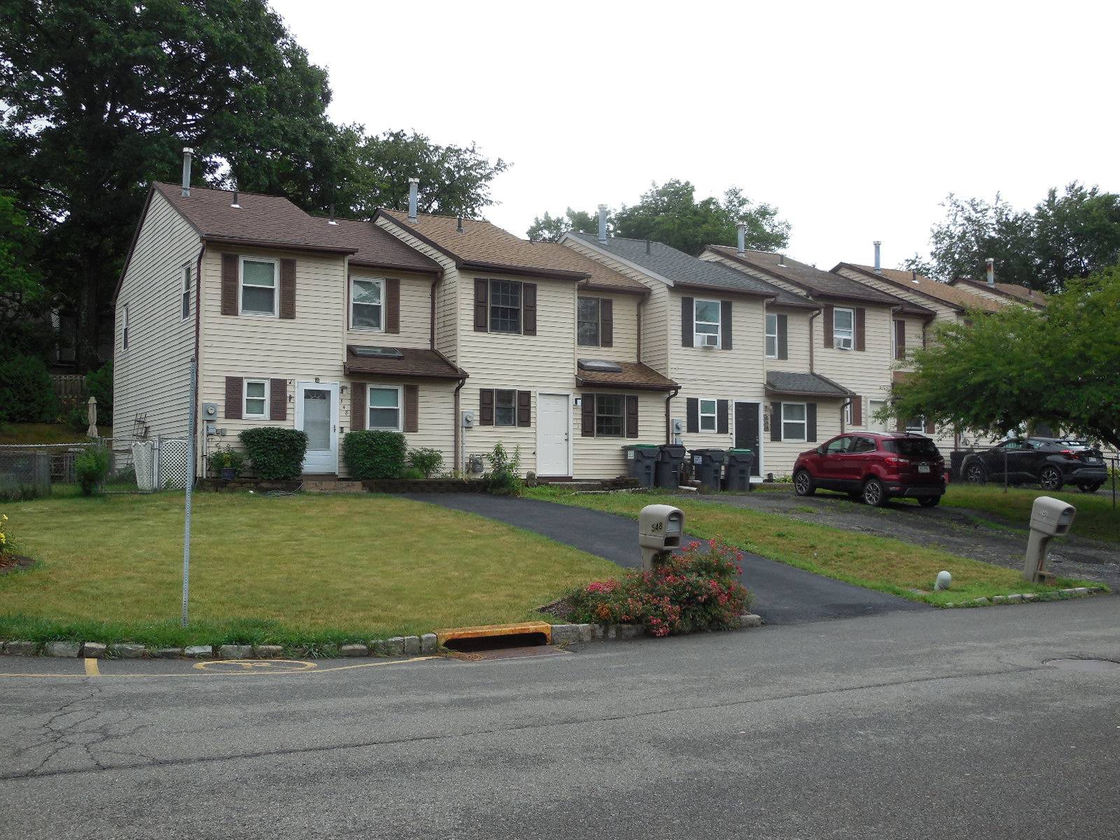
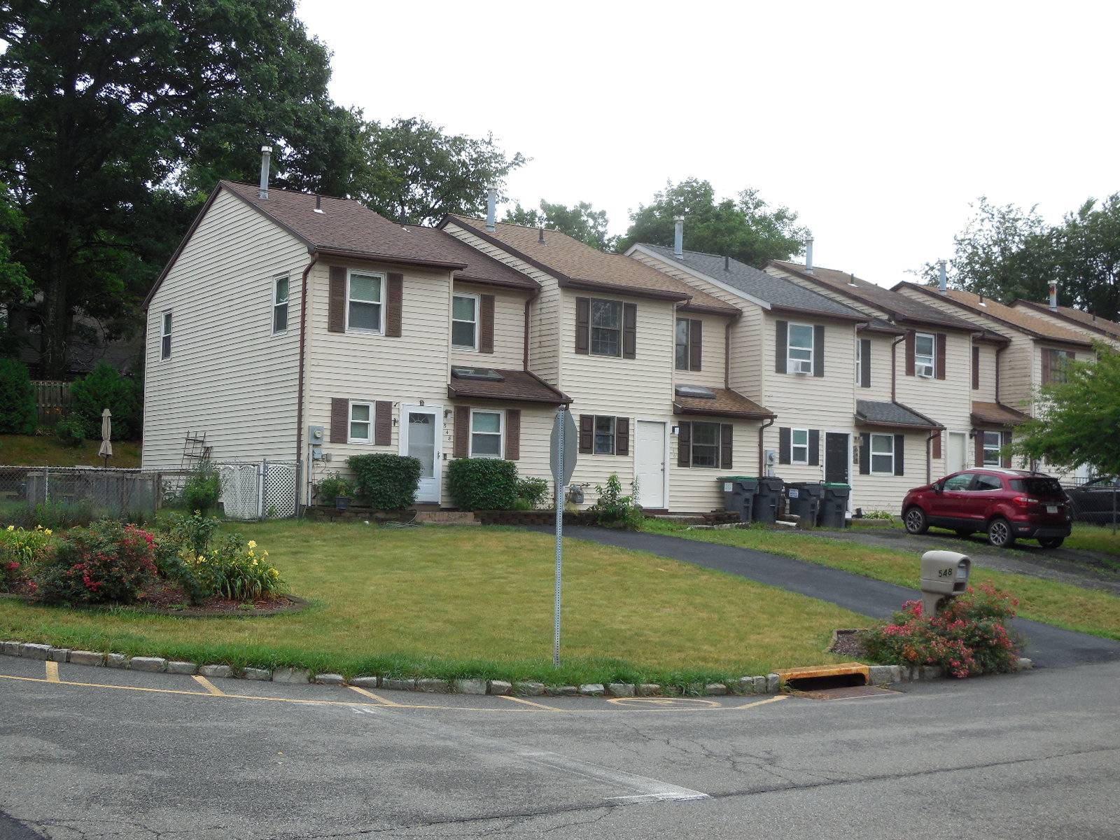
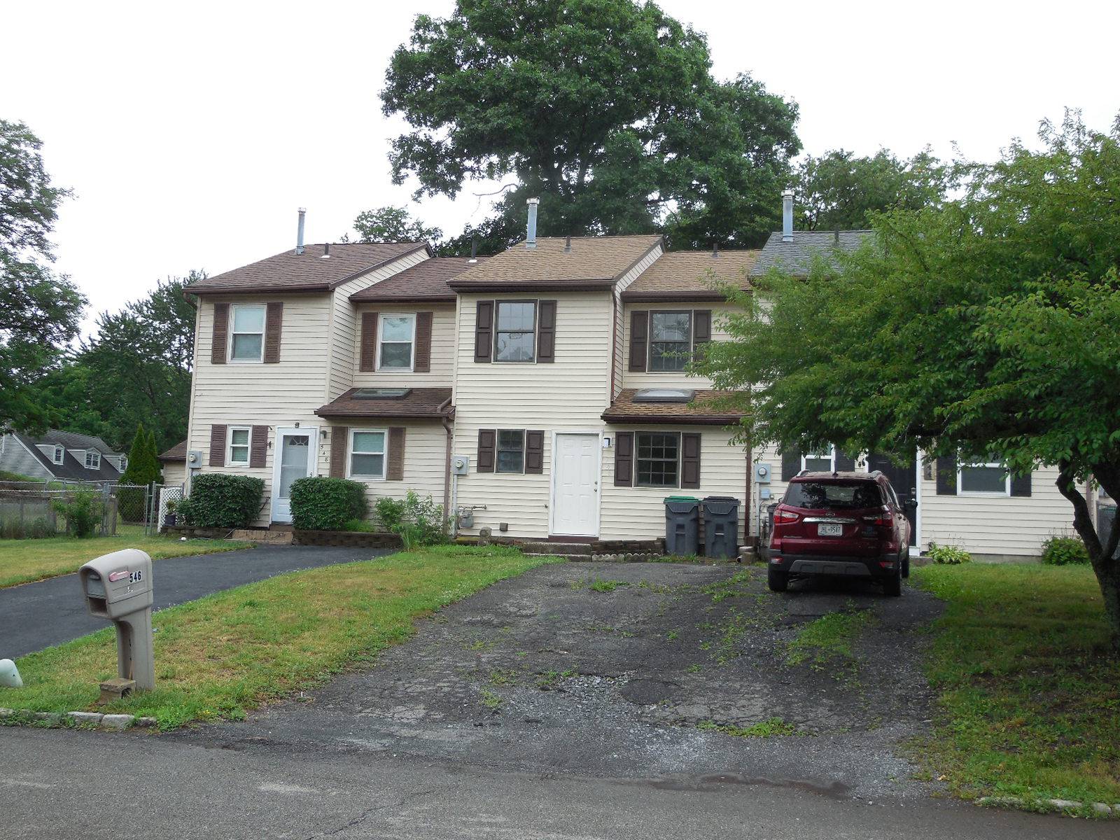
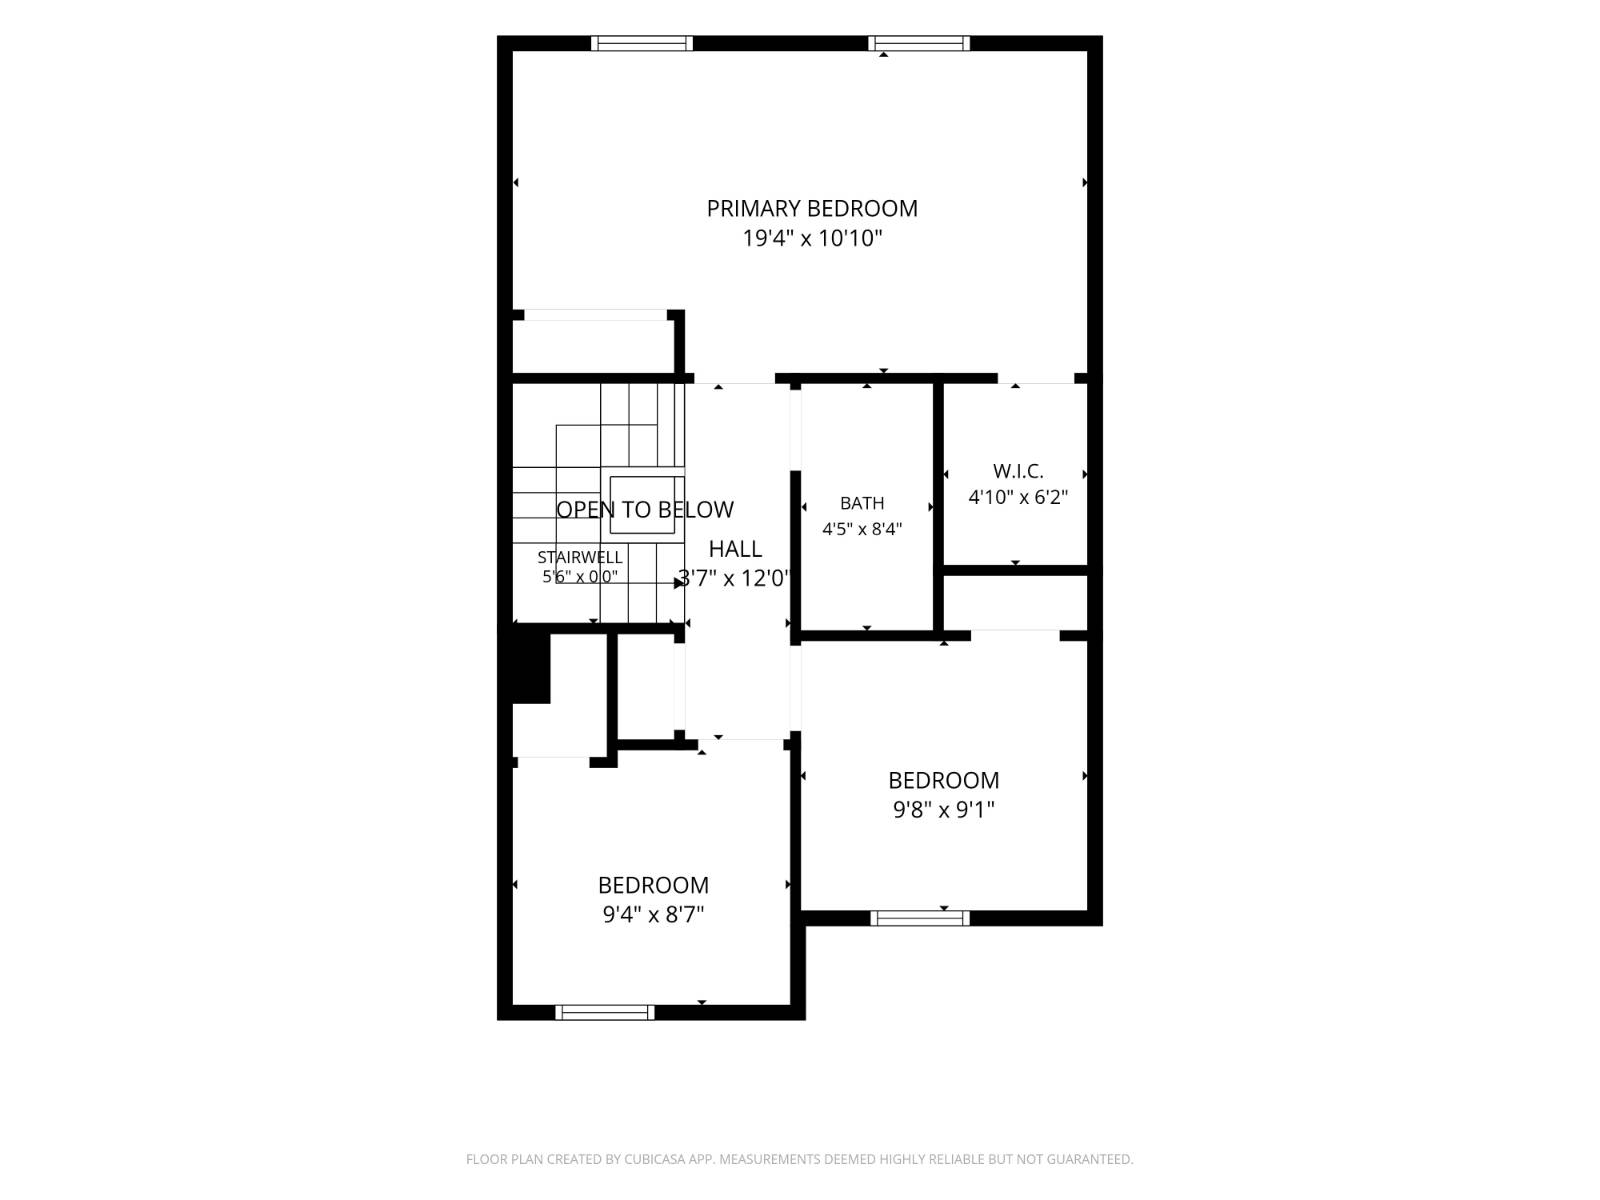
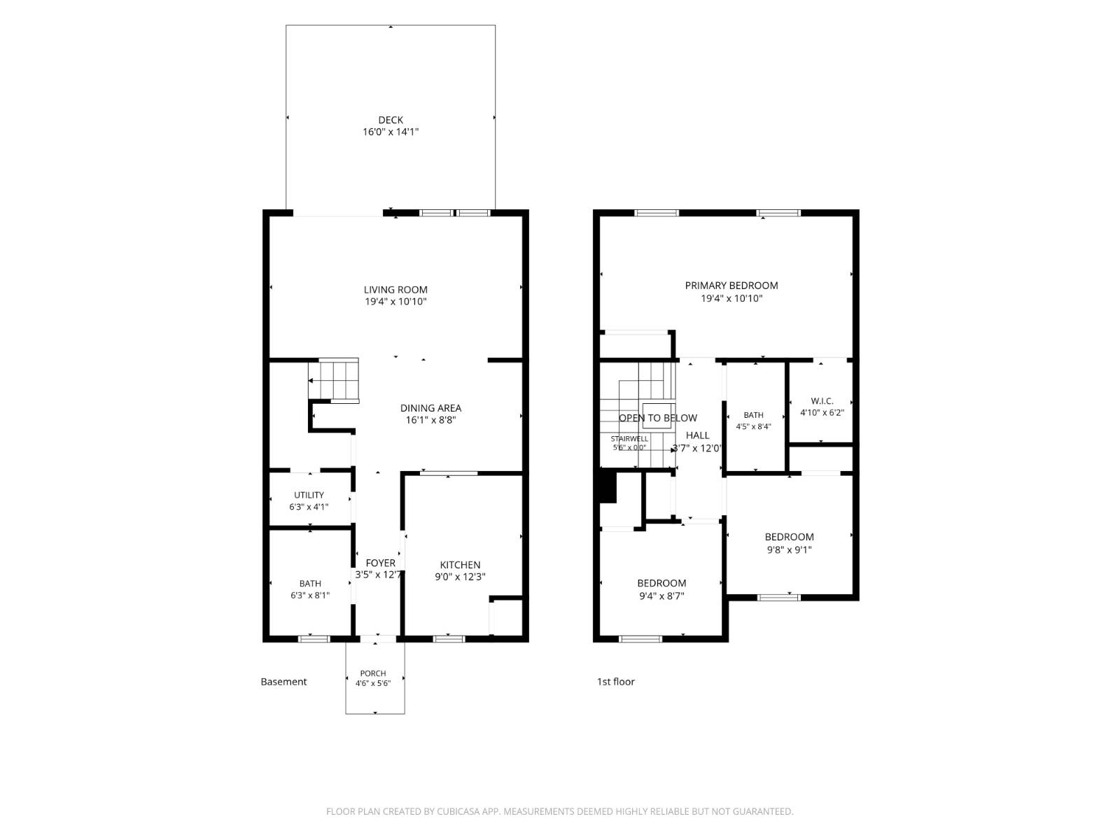
546 Saracino Dr, Maybrook, NY 12543

$315,000 List Price
Accepted Offer on 7/17/2026
3 Beds
1.5 Baths
1324 SF
Built In 1986
 
Listing ID 11882054
Property Type Residential
County Orange
Township MAYBROOK
School VALLEY CENTRAL SCHOOL DISTRICT (MONTGOMERY)
Total Tax $5,466
Tax ID 000000-102.000-0011-022.000
FEMA Flood Map fema.gov/portal
Year Built 1986
   
Virtual Tour

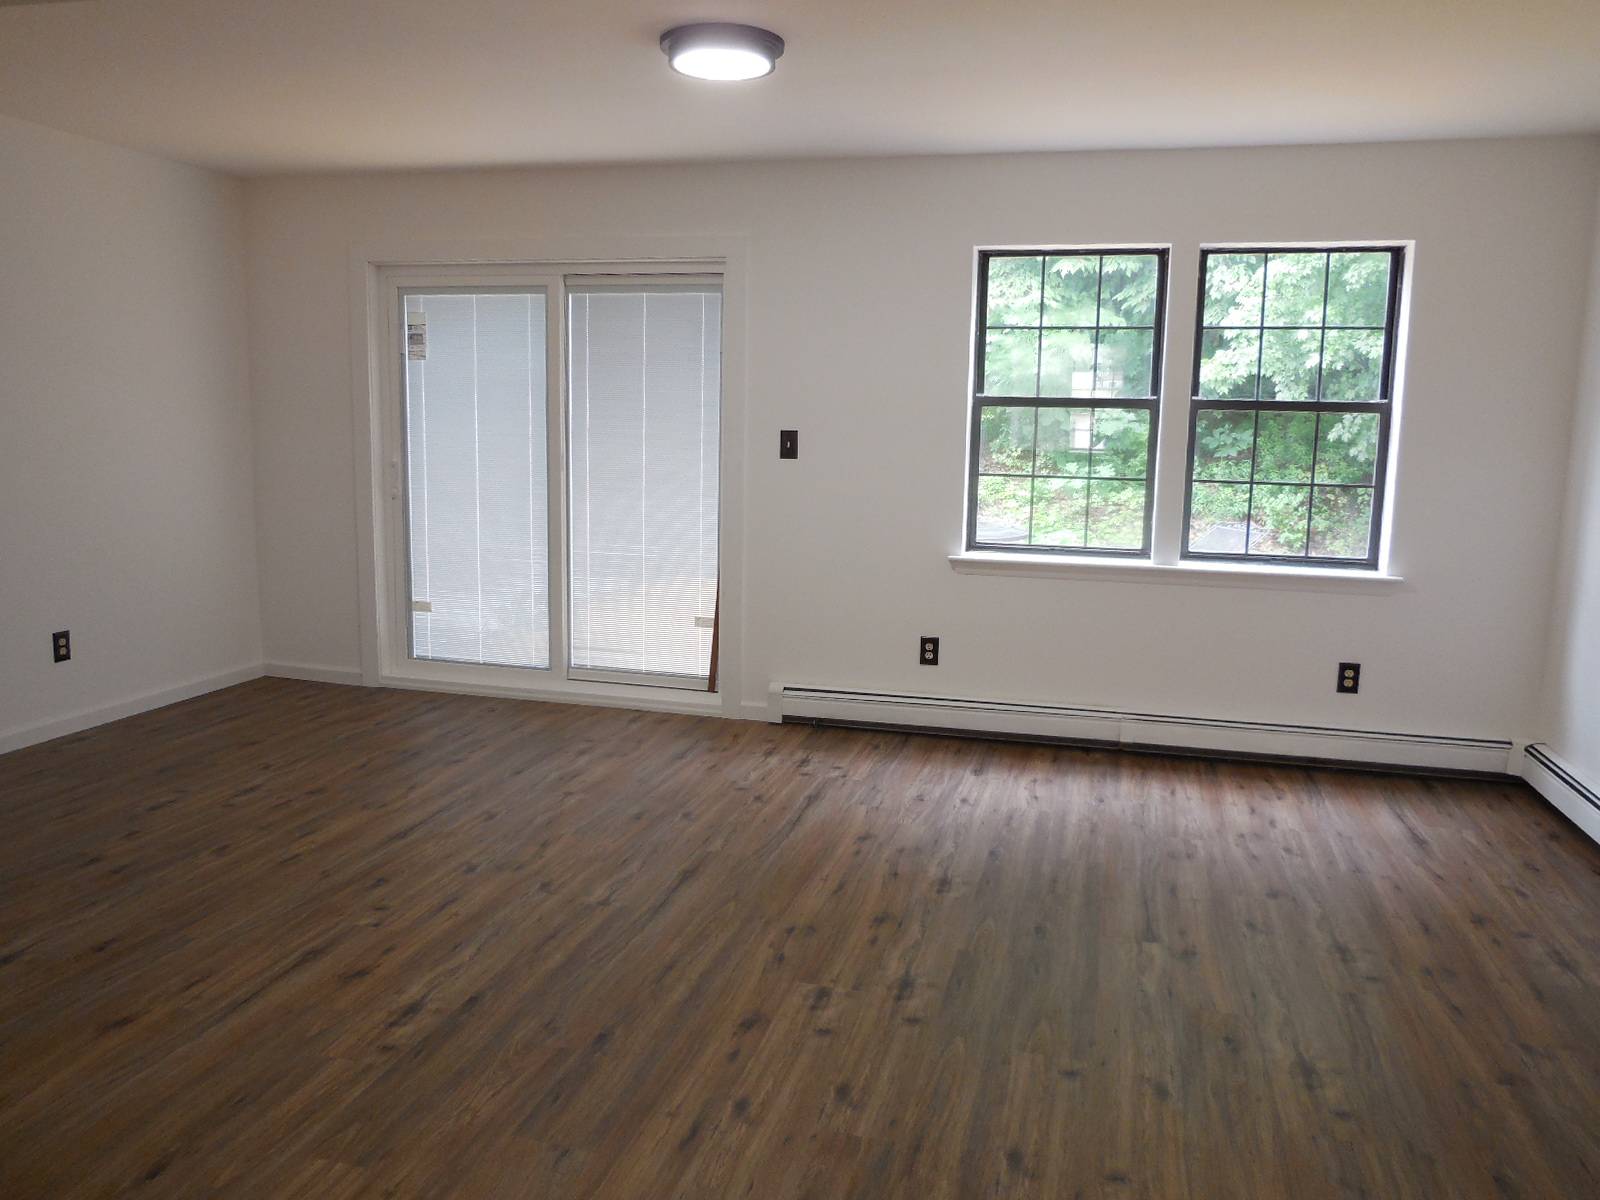
Completely and Tastefully Remodeled!

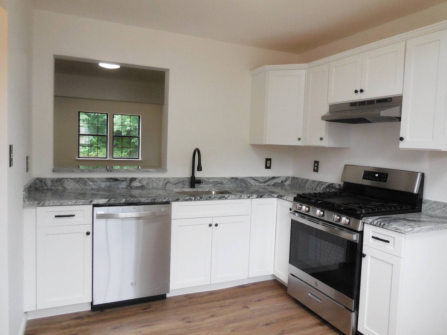
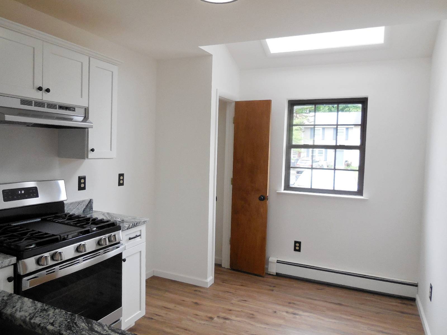
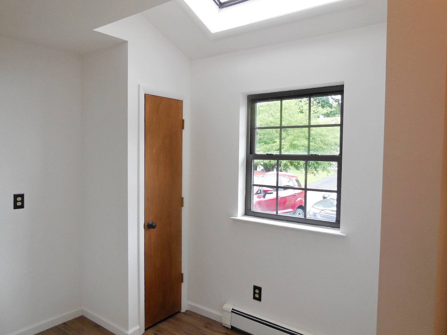
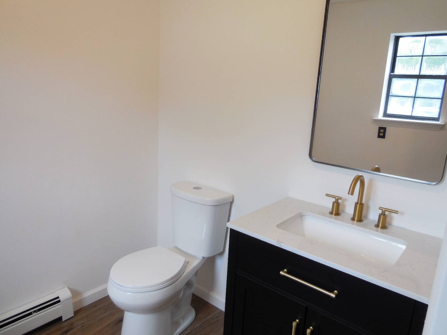
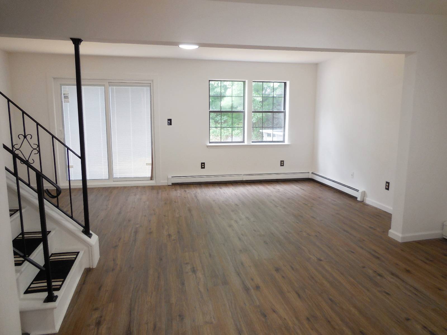
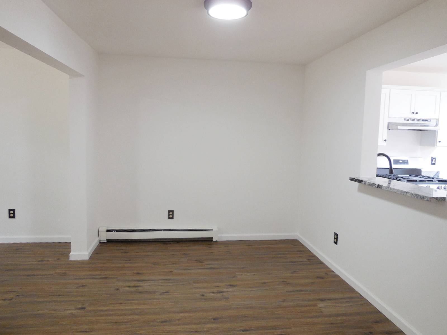
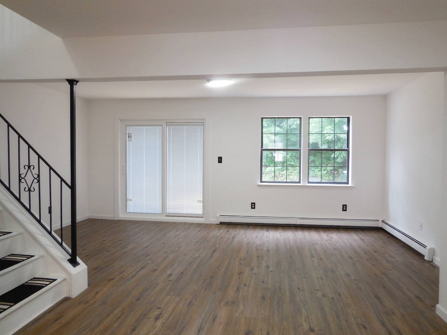
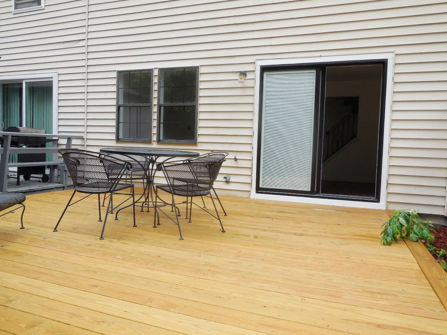
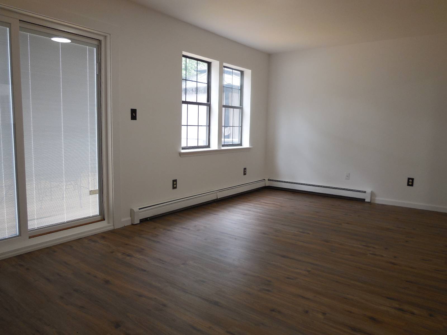
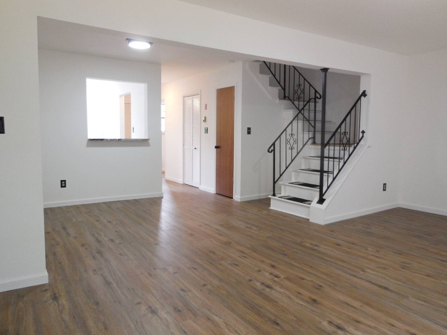
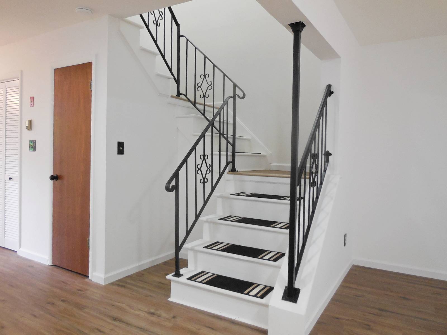
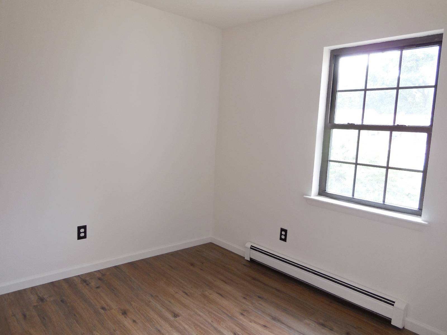
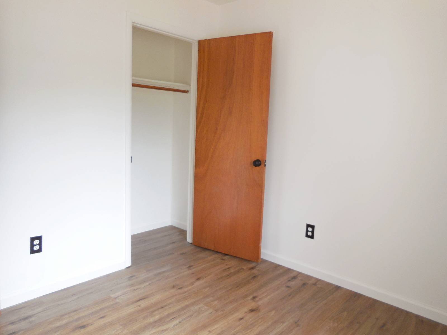
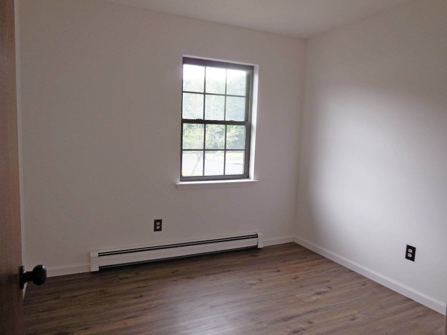
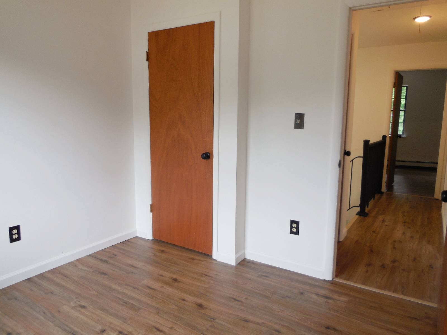
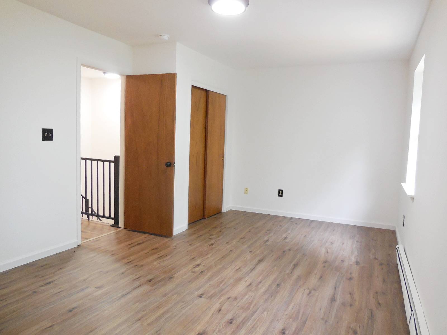
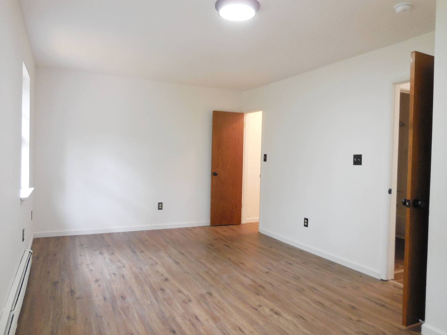
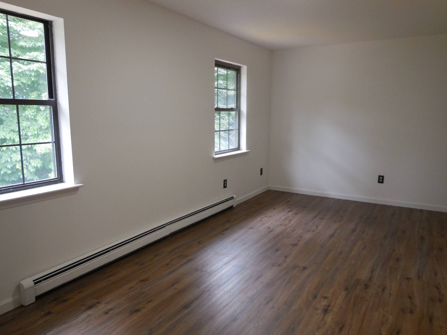
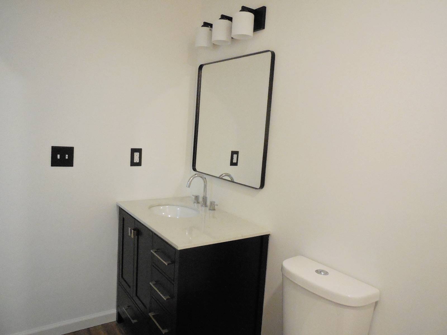
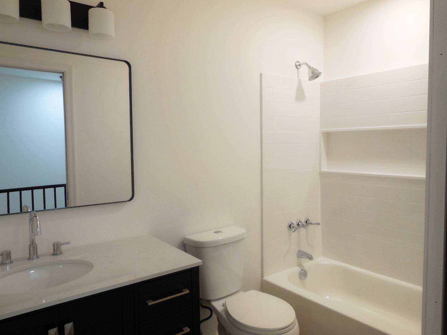
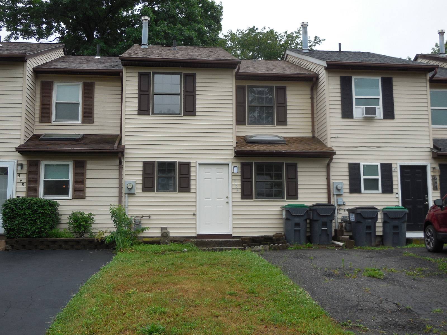
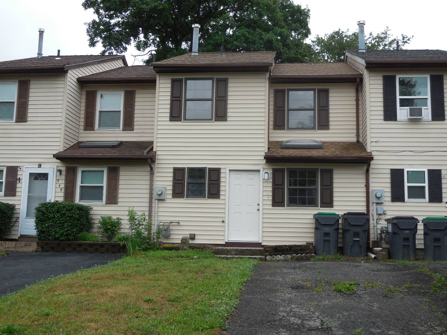
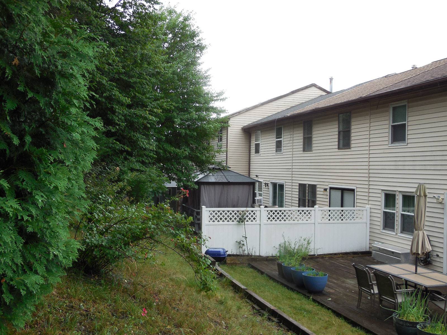
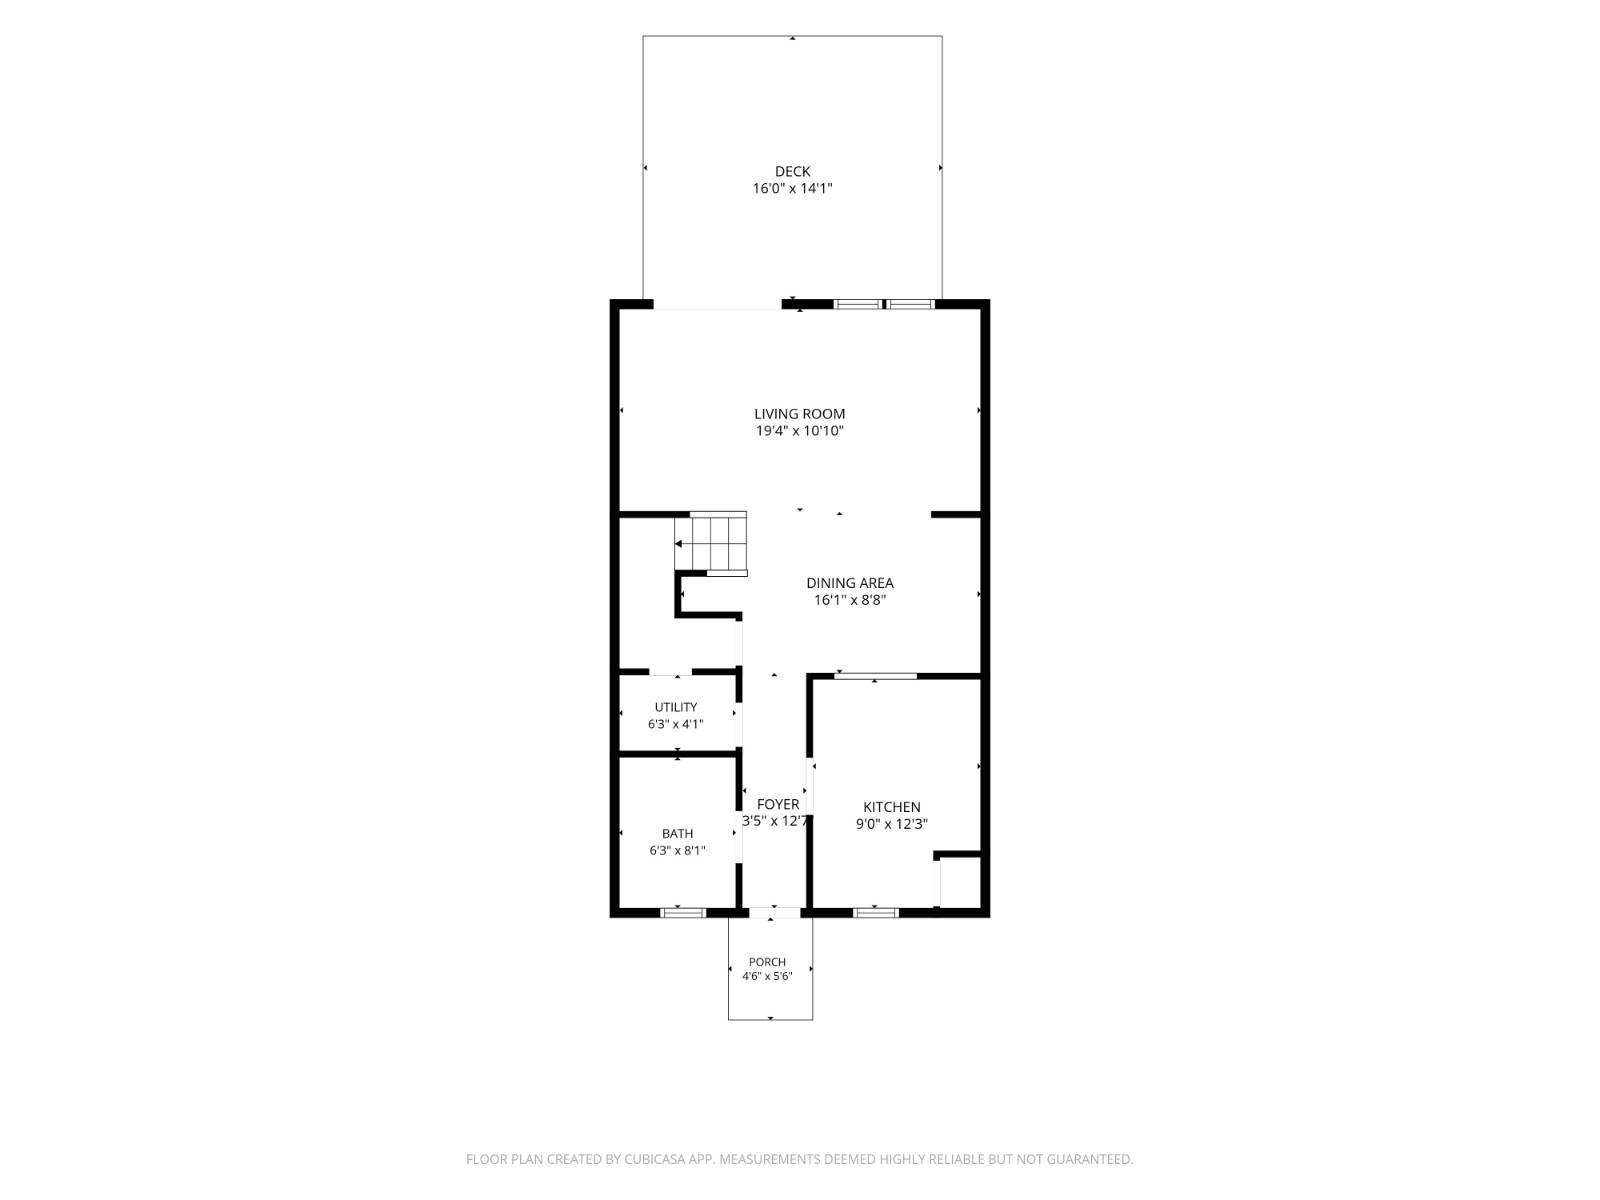
This beautiful 3-bedroom, 1.5-bath townhouse is truly move-in ready! Every detail has been thoughtfully updated, including a brand-new kitchen featuring stylish cabinetry, a new range, and dishwasher. The home also boasts new flooring throughout, beautifully renovated bathrooms, fresh interior paint, a new deck, new roof, new front siding, new entry door, new patio door to a private and cozy back deck. The open-concept floor plan creates a bright and inviting living space that's perfect for both everyday living and entertaining. The spacious primary bedroom offers plenty of room to relax and unwind. Ideally located in a quiet, well-maintained community with great neighbors, this home offers the convenience of parking for two vehicles and easy access to shopping, restaurants, entertainment, and Stewart International Airport. Don't miss this opportunity to own a beautifully updated home in a fantastic location!
Property Details
  • 3 Total Bedrooms
  • 1 Full Bath
  • 1 Half Bath
  • 1324 SF (AG)
  • 1324 SF (Total)
  • 0.05 Acres
  • Built in 1986
  • Renovated 2026
  • 2 Stories
  • Available 7/11/2026
  • Townhouse Style
  • Renovation: Totally renovated 3-2026. New Roof, fr siding, fr entry door, All new interior floors, lighting, new Kitchen: cabinets, gas range w hood, dishwasher, pantry shelving, 2 new bathrooms, new designer patio door w built in blinds, new back deck. Move in ready!
Interior Features
  • Open Kitchen
  • Oven/Range
  • Dishwasher
  • Stainless Steel
  • Appliance Hot Water Heater
  • Luxury Vinyl Tile Flooring
  • Vinyl Plank Flooring
  • 6 Rooms
  • Living Room
  • Dining Room
  • Primary Bedroom
  • Walk-in Closet
  • Kitchen
  • Laundry
  • First Floor Bathroom
  • Baseboard
  • 2 Heat/AC Zones
  • Natural Gas Fuel
  • Natural Gas Avail
  • 100 Amps
Exterior Features
  • Frame Construction
  • Vinyl Siding
  • Asphalt Shingles Roof
  • Municipal Water
  • Municipal Sewer
  • Deck
  • Driveway
Taxes and Fees
  • $2,841 School Tax
  • $875 County Tax
  • $1,750 Village Tax
  • $5,466 Total Tax
  • Tax Year 2026
Listed By
Request More Information
Request Showing
Role Agent Buyer
Your Preferred Date & Time
Showing Type:
Request Cobroke

If you're not a member, fill in the following form to request cobroke participation.

Mortgage Calculator

Estimate your mortgage payment, including the principal and interest, taxes, insurance, HOA, and PMI.

The amount you plan to offer for a home.
Cash you can pay when you close.
Varies depending on lender and credit score.
Affects interest rates. 30- or 15-year loans are standard.
Amortization Schedule

Advanced Options

Percentage of home's value. Varies by area.
Based on average insurance costs nationally.
Required if down payment is less than 20%. Rate depends on lender and credit score.
Fees paid in some shared complexes for maintenance.
Listing data is deemed reliable but is NOT guaranteed accurate.
Contact Us
Who Would You Like to Contact Today?

I want to contact an agent about this property!

I wish to provide feedback about the website functionality

Contact Agent
Your Name:
Email:
Phone:
Message:
Security: What is 6 plus 3?