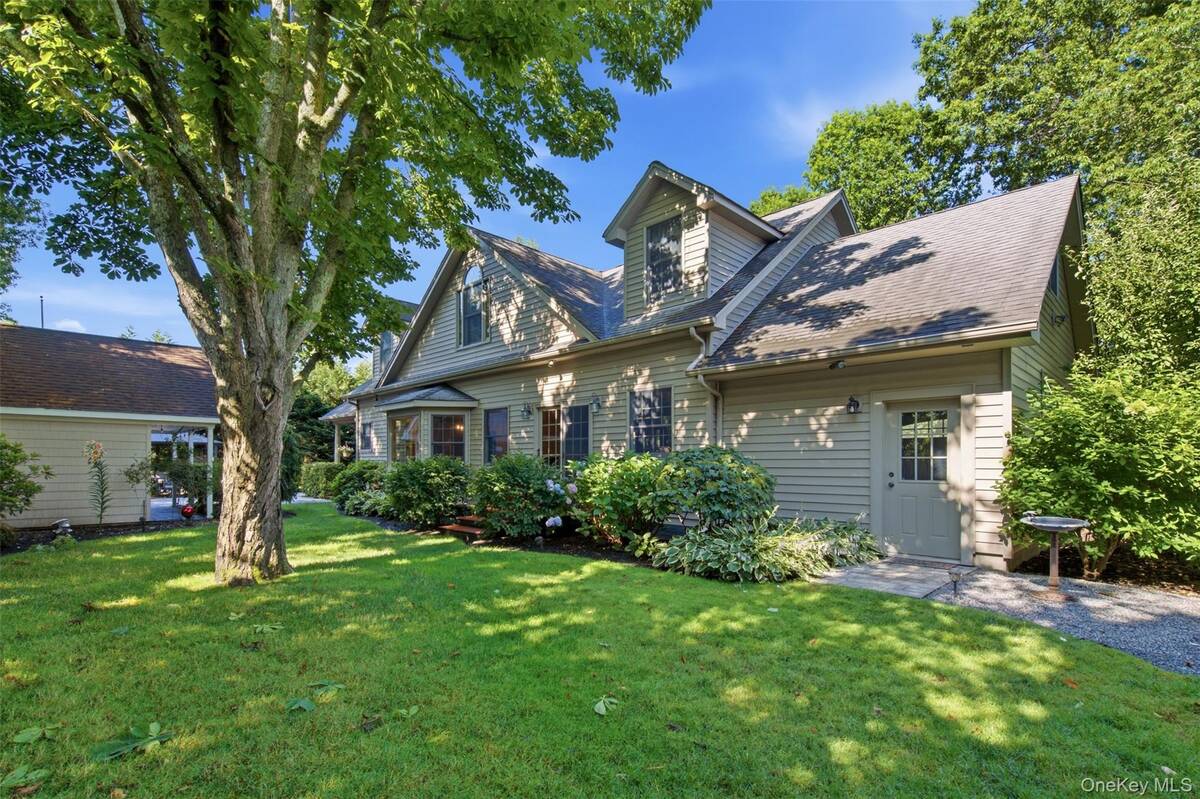
83 Hedgerow, Commack, NY 11725

$1,100,000
Active for Sale
4 Beds
2 Baths
2610 SF
Built In 1960
 
Listing ID 11883199
Property Type Residential
County Suffolk
School Commack
Total Tax $18,269
Tax ID 0400-222-00-03-00-025-000
FEMA Flood Map fema.gov/portal
Year Built 1960
Virtual Tour
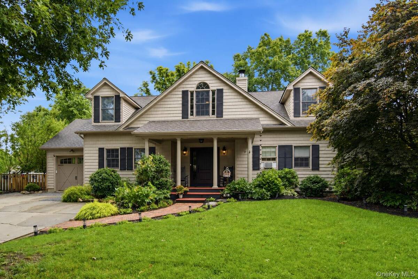
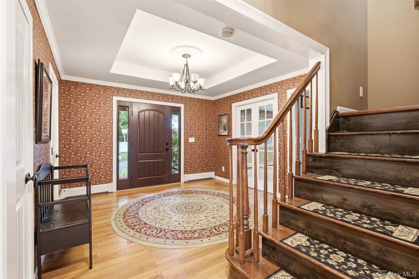
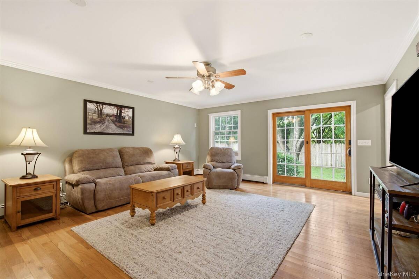
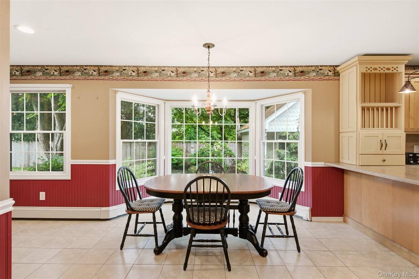
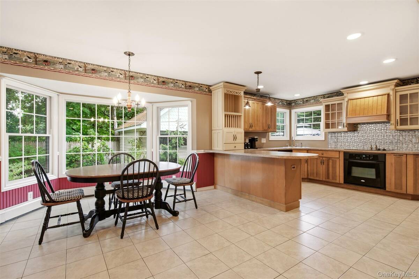
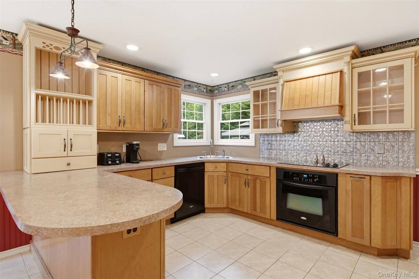
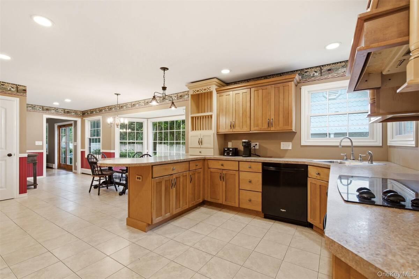
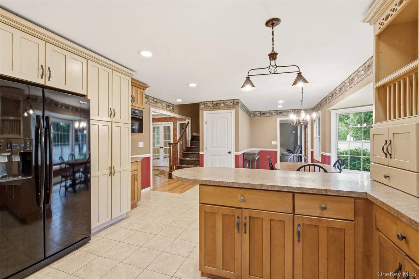
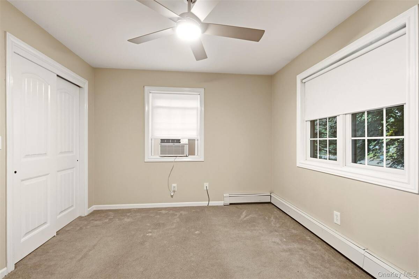
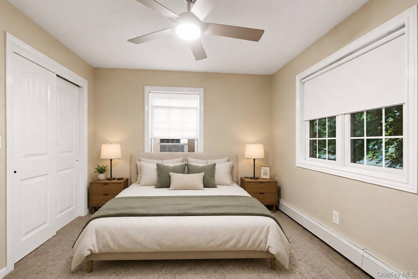
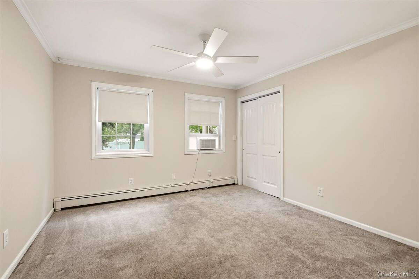
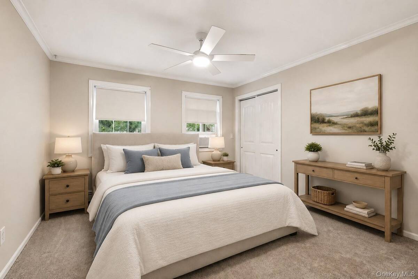
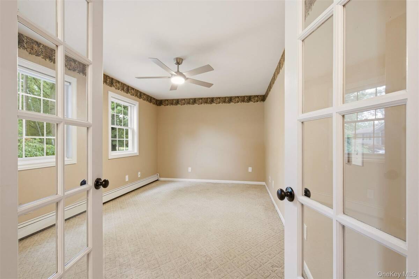
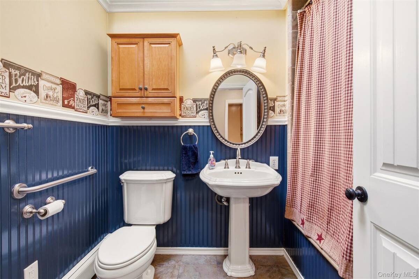
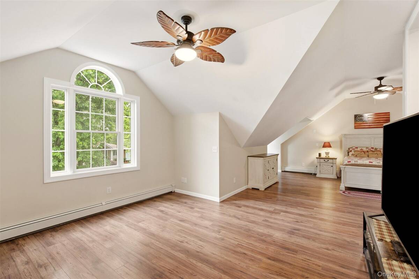
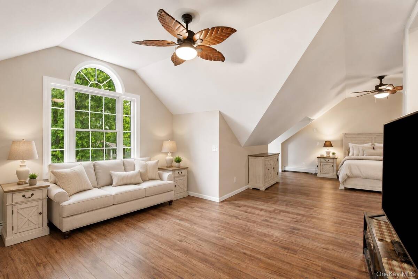
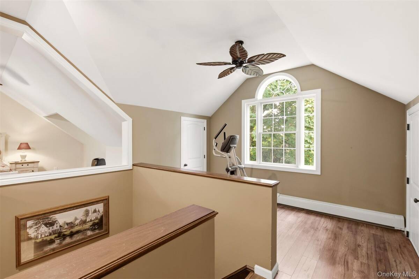
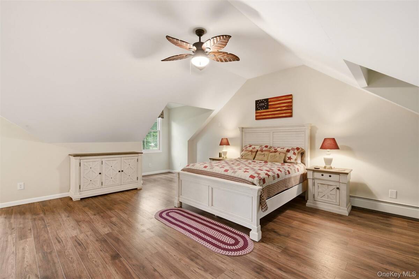
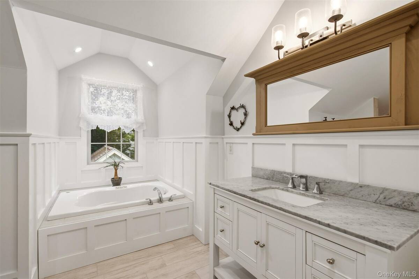
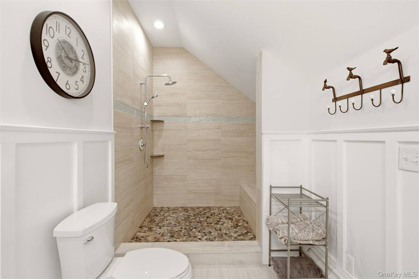
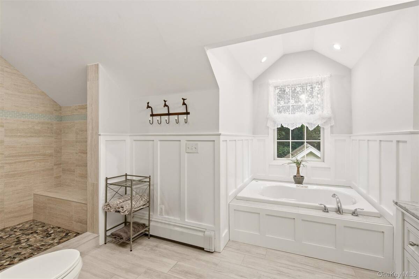
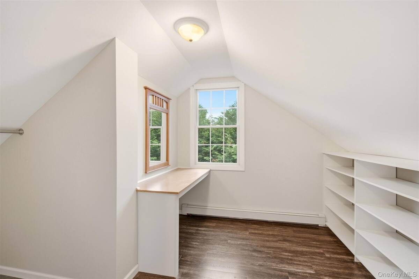
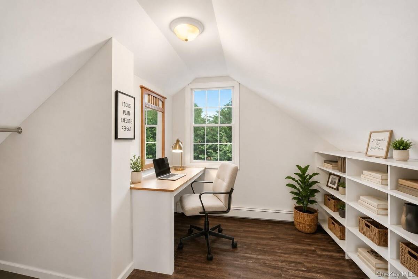
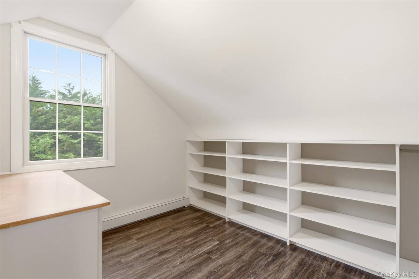
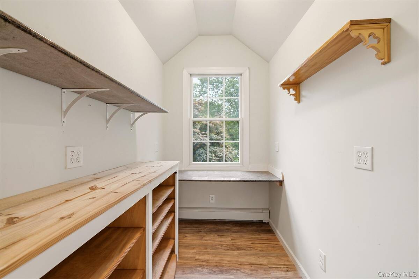
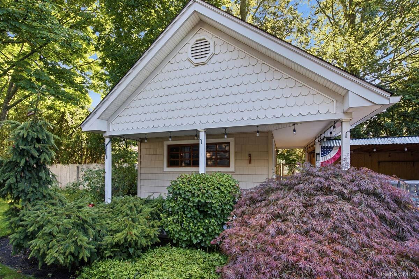
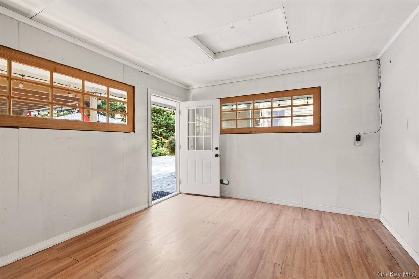
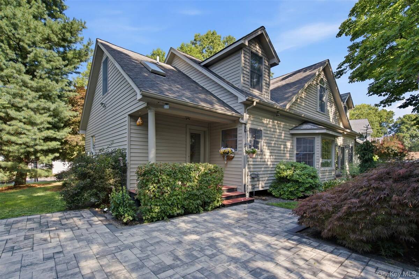
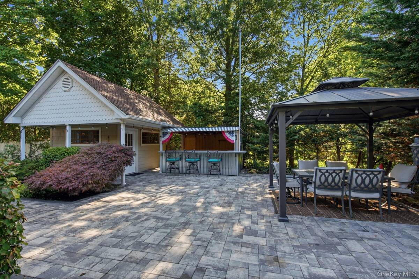
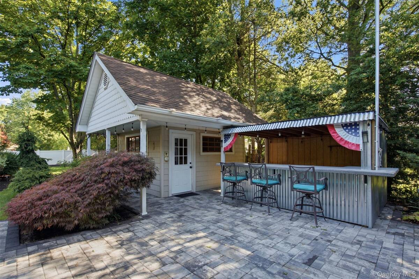
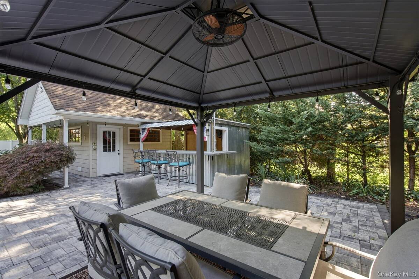
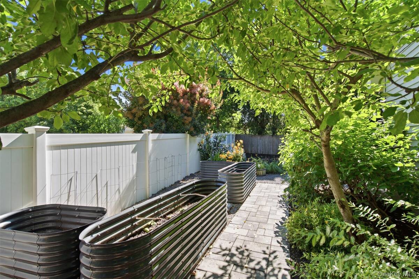
Welcome to this exceptional custom-built residence, rebuilt in 2008, located in the Commack School District. Offering 4 bedrooms, 2 full baths, a full basement, and an attached one-car garage, this one-of-a-kind home combines quality craftsmanship, generous living spaces, and an incredibly versatile floor plan. Step inside to a welcoming foyer and discover an inviting first floor designed for comfortable everyday living and effortless entertaining. Spacious living areas flow seamlessly into the beautifully appointed eat-in kitchen, featuring custom cabinetry, abundant counter space, a peninsula with seating, and a sun-filled dining area overlooking the backyard. Two to three bedrooms on the main level offer exceptional flexibility and can easily accommodate guests, a home office, or additional living space. The true centerpiece of this remarkable home is the entire second floor, devoted exclusively to an extraordinary primary suite. This private retreat offers a spacious bedroom, sitting area, dedicated home office, fitness or exercise space, full bath, and multiple walk-in closets, creating a luxurious sanctuary rarely found in today's market. The fully fenced backyard is equally impressive, offering a spacious patio for outdoor entertaining, raised vegetable garden beds, mature landscaping, and an oversized finished outbuilding ideal for a studio, workshop, hobby space, or additional storage. A rare opportunity to own a distinctive custom home offering exceptional flexibility, thoughtful design, and timeless appeal.
Property Details
  • 4 Total Bedrooms
  • 2 Full Baths
  • 2610 SF (AG)
  • 2610 SF (Total)
  • 0.24 Acres
  • 10454 SF Lot
  • Built in 1960
  • Colonial Style
Interior Features
  • Oven/Range
  • Refrigerator
  • Dishwasher
  • Microwave
  • 8 Rooms
  • Entry Foyer
  • Walk-in Closet
  • Natural Gas Fuel
  • Wall/Window A/C
Exterior Features
  • 1 Garage Space
  • Community Water
  • Other Waste Removal
  • Patio
  • Fence
  • Open Porch
  • Shed
Taxes and Fees
  • $18,269 Total Tax
Listed By
Signature Premier Properties
Office: 631-754-3600
Request More Information
Request Showing
Role Agent Buyer
Your Preferred Date & Time
Showing Type:
Request Cobroke

If you're not a member, fill in the following form to request cobroke participation.

Mortgage Calculator

Estimate your mortgage payment, including the principal and interest, taxes, insurance, HOA, and PMI.

The amount you plan to offer for a home.
Cash you can pay when you close.
Varies depending on lender and credit score.
Affects interest rates. 30- or 15-year loans are standard.
Amortization Schedule

Advanced Options

Percentage of home's value. Varies by area.
Based on average insurance costs nationally.
Required if down payment is less than 20%. Rate depends on lender and credit score.
Fees paid in some shared complexes for maintenance.
Listing data is deemed reliable but is NOT guaranteed accurate.
Contact Us
Who Would You Like to Contact Today?

I want to contact an agent about this property!

I wish to provide feedback about the website functionality

Contact Agent
Your Name:
Email:
Phone:
Message:
Security: What is 8 minus 3?