89 Samantha Circle, Westhampton, NY 11977
|
|||||||||||||||||||||||||||||||||||||||||||||||||||||||||||||||||||||||||||||||||||||






|
|
||||||||||||||||||||||||||||||||||||||||||||||||||||||||||||||||||||||||||||||||
Virtual Tour
|
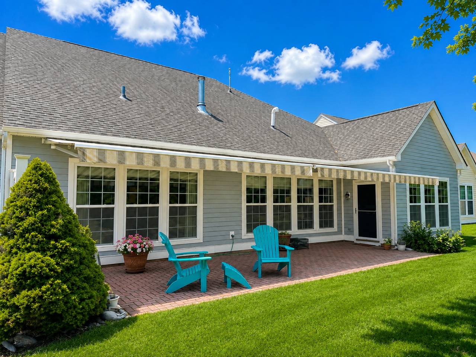
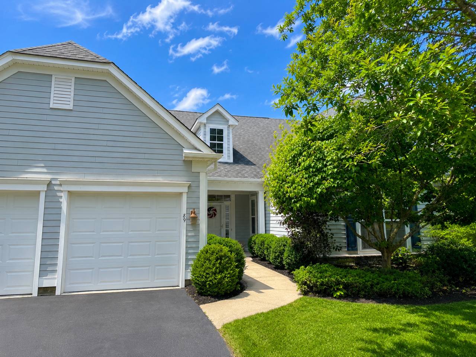
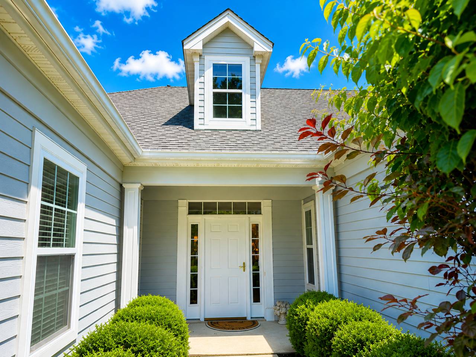
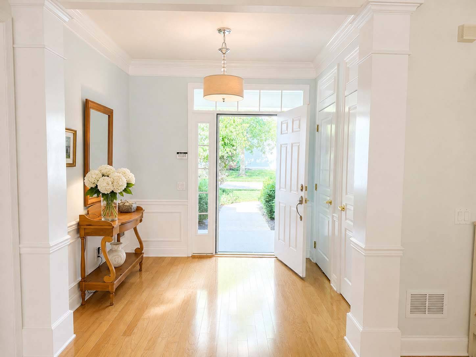
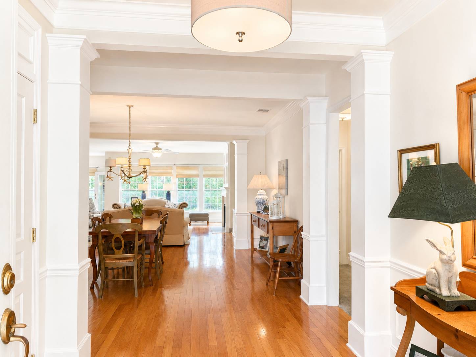
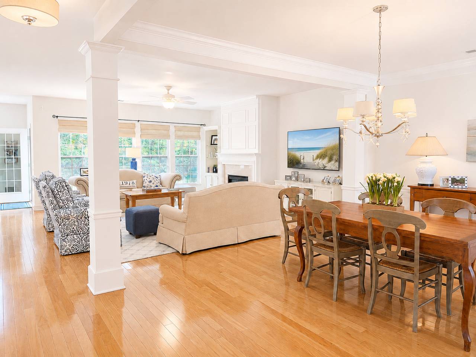
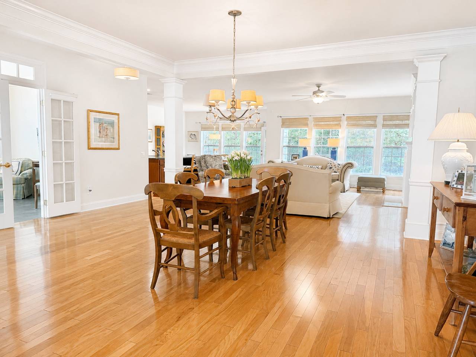
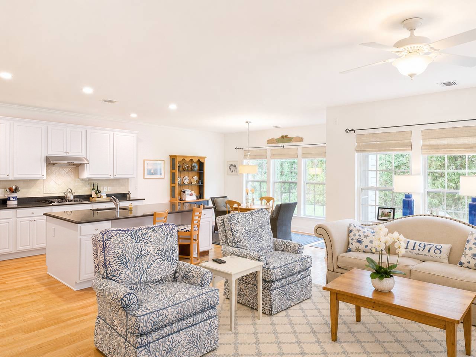
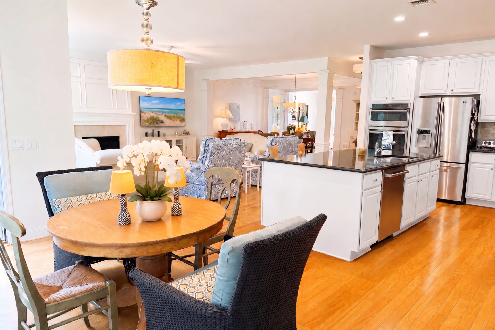
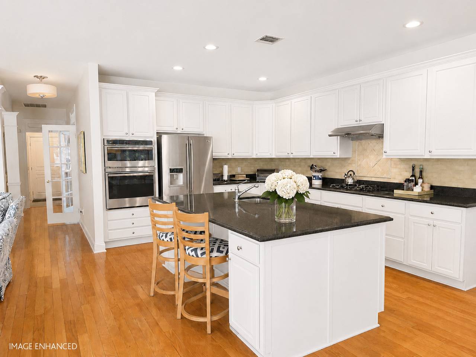
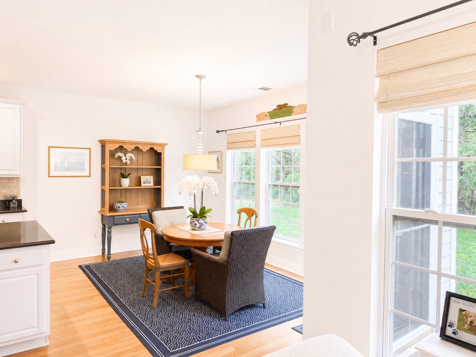
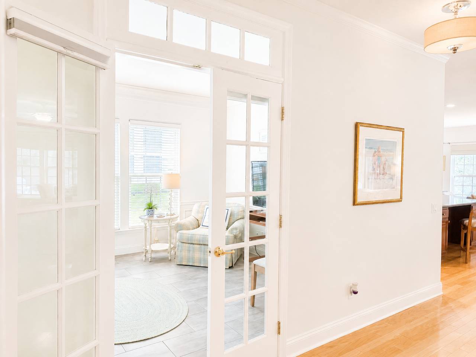
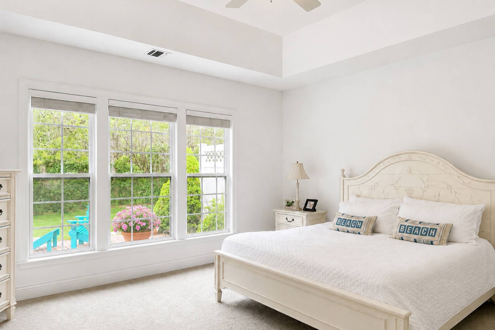
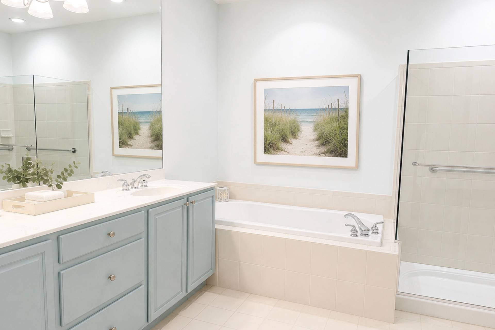
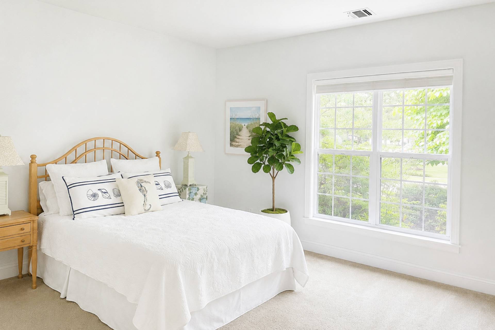
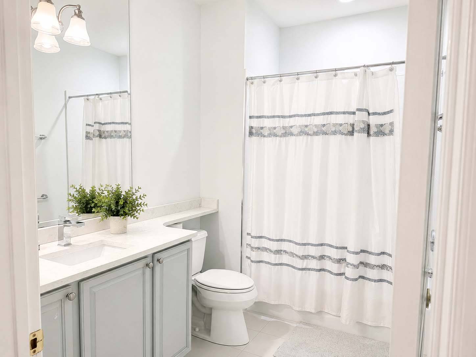
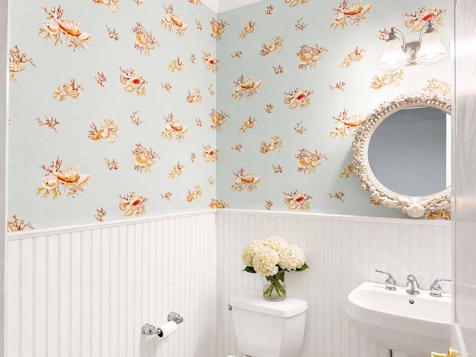
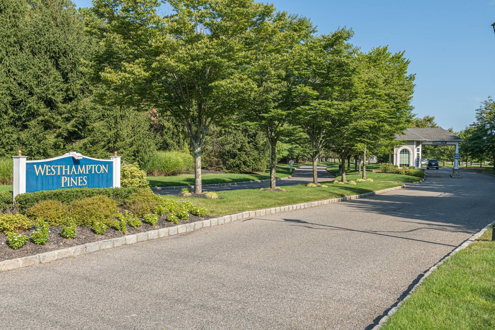
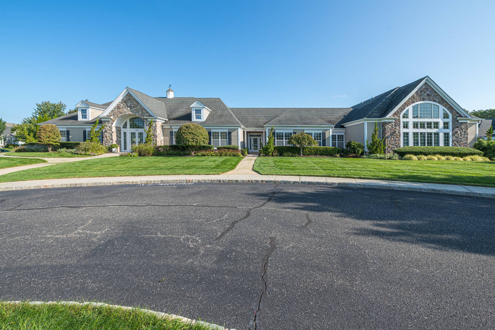
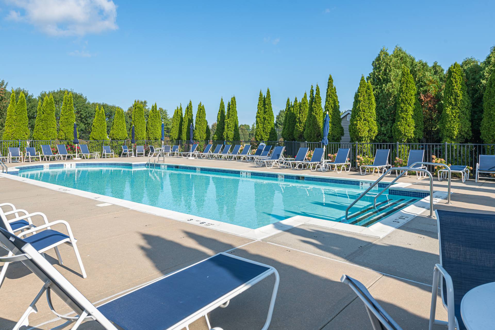
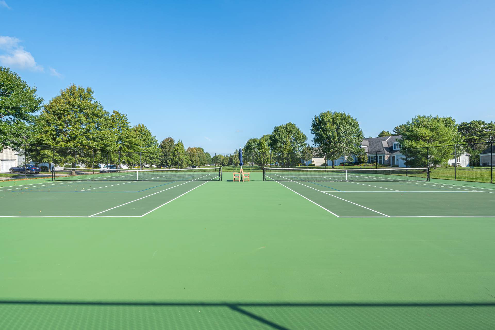
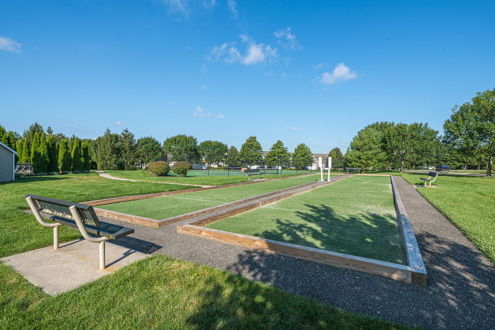
Perfectly positioned within the highly sought-after Westhampton Pines 55+ community, this pristine Amagansett model offers an exceptional blend of comfort, elegance, and effortless single-story living. Featuring 2 spacious bedrooms, a large den, huge living room plus 2 full bathrooms and a powder room. This meticulously maintained residence is in outstanding condition and ready for immediate enjoyment. One of its most coveted features is its superior location within the complex with western exposure overlooking forever-protected greenspace that provides exceptional privacy, tranquil natural views, and spectacular sunsets from your own backyard. The open and inviting floor plan is filled with natural light, creating a warm and welcoming atmosphere throughout. Whether you're seeking a year-round residence or a sophisticated Hamptons retreat, this beautifully cared-for home offers low-maintenance luxury in one of the area's premier 55+ communities, complete with resort-style amenities, lavish clubhouse, fitness center, tennis, pickleball, heated pool, and an active social lifestyle. A rare opportunity to enjoy peaceful surroundings, breathtaking sunsets, and turnkey living just moments from Westhampton Beach, ocean beaches, fine dining, shopping, and all the best the Hamptons has to offer.
|
Property Details
- 2 Total Bedrooms
- 2 Full Baths
- 1 Half Bath
- 2358 SF (AG)
- 2358 SF (Total)
- Built in 2006
Interior Features
- Open Kitchen
- Granite Kitchen Counter
- Oven/Range
- Refrigerator
- Dishwasher
- Microwave
- Washer
- Dryer
- Stainless Steel
- Carpet Flooring
- Hardwood Flooring
- 4 Rooms
- Entry Foyer
- Living Room
- Dining Room
- Den/Office
- Primary Bedroom
- en Suite Bathroom
- Walk-in Closet
- Bonus Room
- Kitchen
- 1 Fireplace
- Forced Air
- Natural Gas Fuel
- Natural Gas Avail
- Central A/C
Exterior Features
- Attached Garage
- 2 Garage Spaces
- Municipal Water
- Patio
Community Details
- Gym
- Pool
- Pets Allowed
Taxes and Fees
- $4,513 Total Tax
- $1,090 per month Common Charges
Listed By
|
Saunders & Associates
Office: 631-288-4800 Mobile: 917-692-7159 |
Request More Information
Request Showing
Request Cobroke
If you're not a member, fill in the following form to request cobroke participation.
Already a member? Log in to request cobroke
Mortgage Calculator
Estimate your mortgage payment, including the principal and interest, taxes, insurance, HOA, and PMI.
Amortization Schedule
Advanced Options
 ;
; ;
; ;
; ;
; ;
; ;
; ;
; ;
; ;
; ;
; ;
; ;
; ;
; ;
; ;
; ;
; ;
; ;
; ;
; ;
; ;
;
Listing data is deemed reliable but is NOT guaranteed accurate.
Contact Us
Who Would You Like to Contact Today?
I want to contact an agent about this property!
I wish to provide feedback about the website functionality
Contact Agent