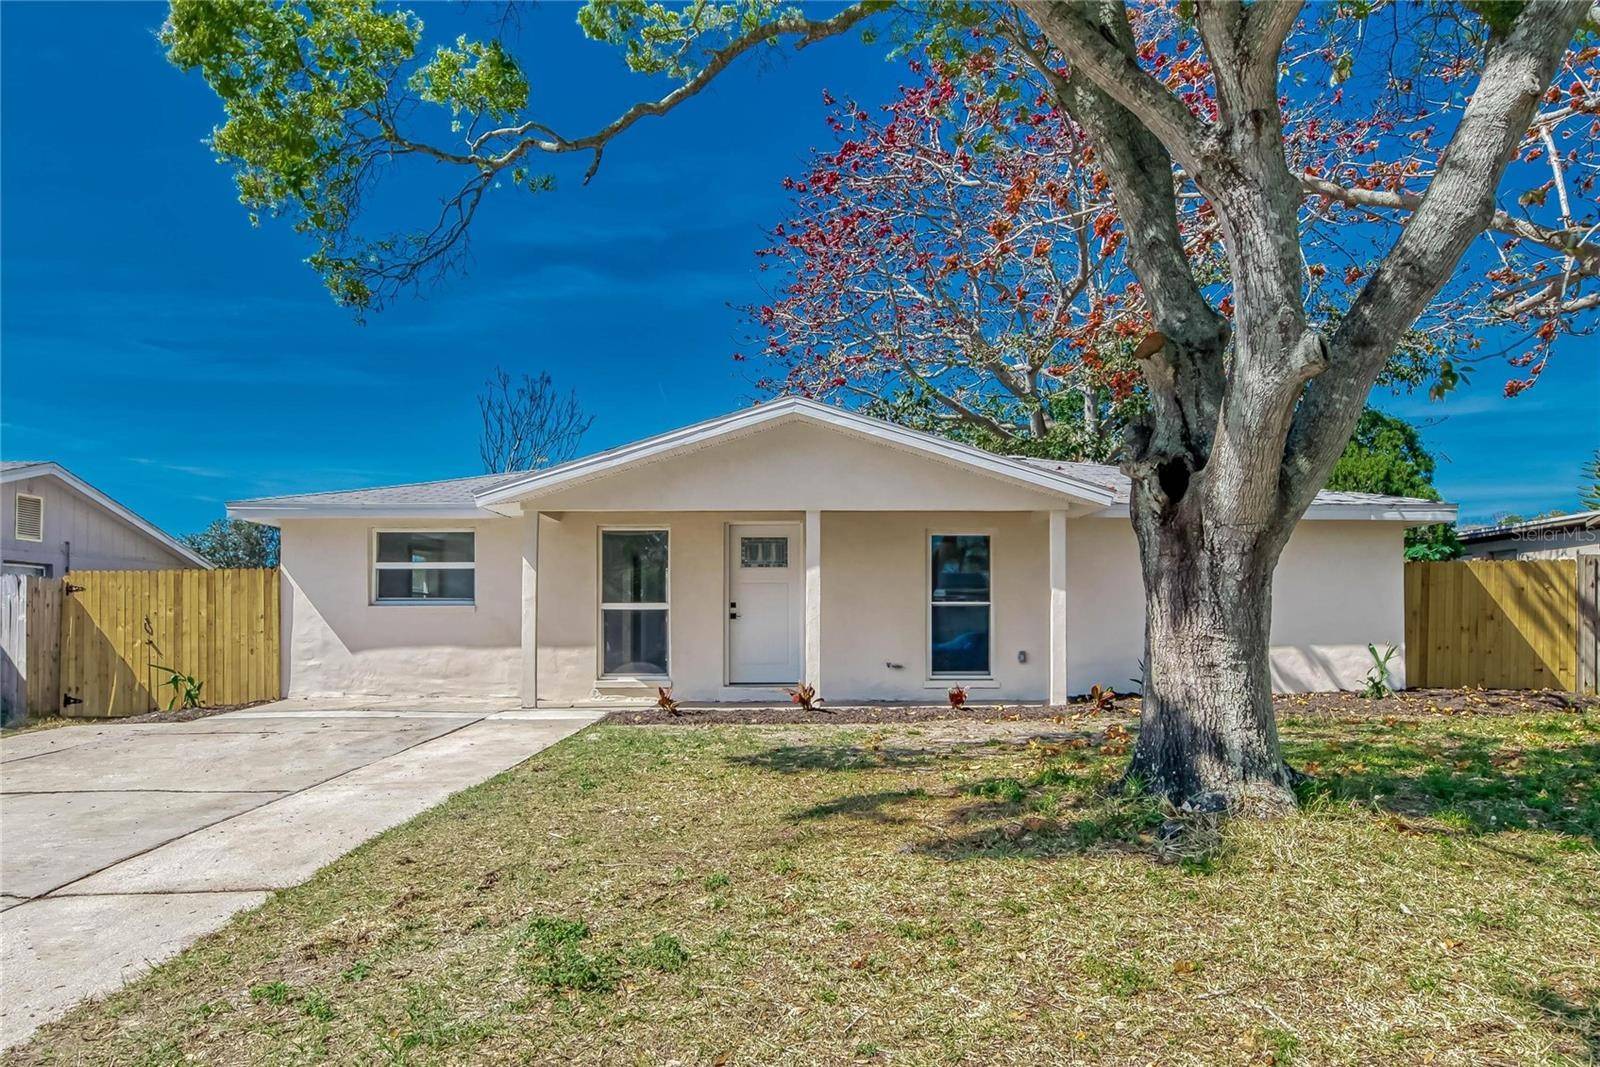
1300 Melonwood, Clearwater, FL 33759

$450,000
Active for Sale
3 Beds
2 Baths
1150 SF
Built In 1972
 
Listing ID 11883337
Property Type House
County Pinellas
Total Tax $5,716
FEMA Flood Map fema.gov/portal
Year Built 1972
Virtual Tour
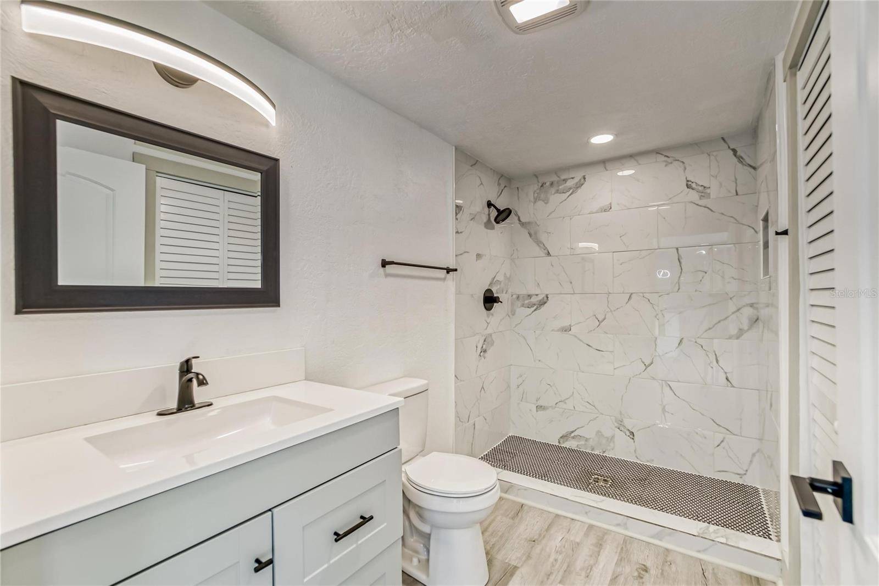
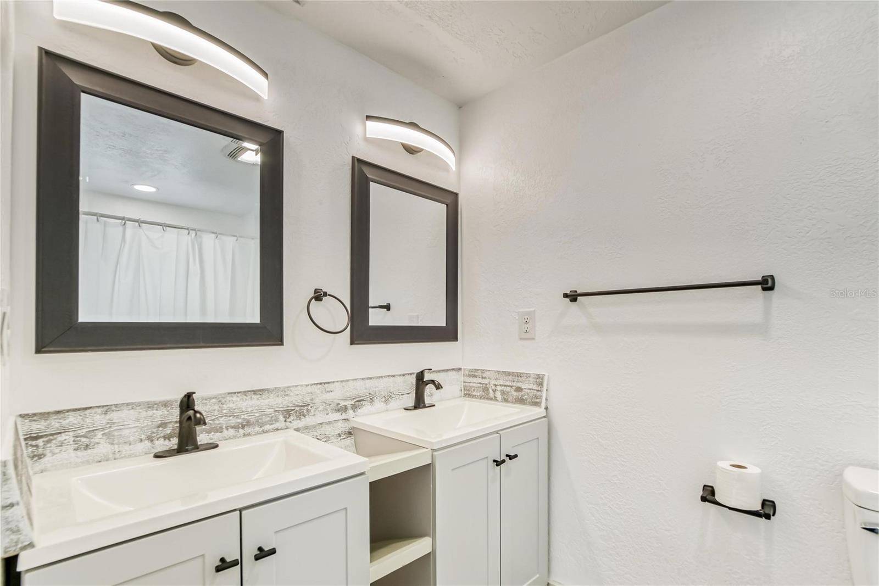
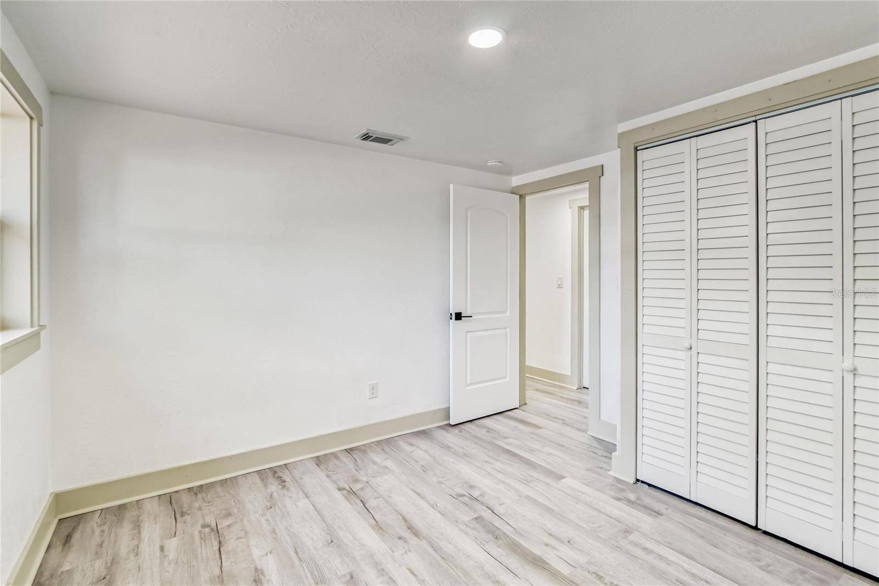
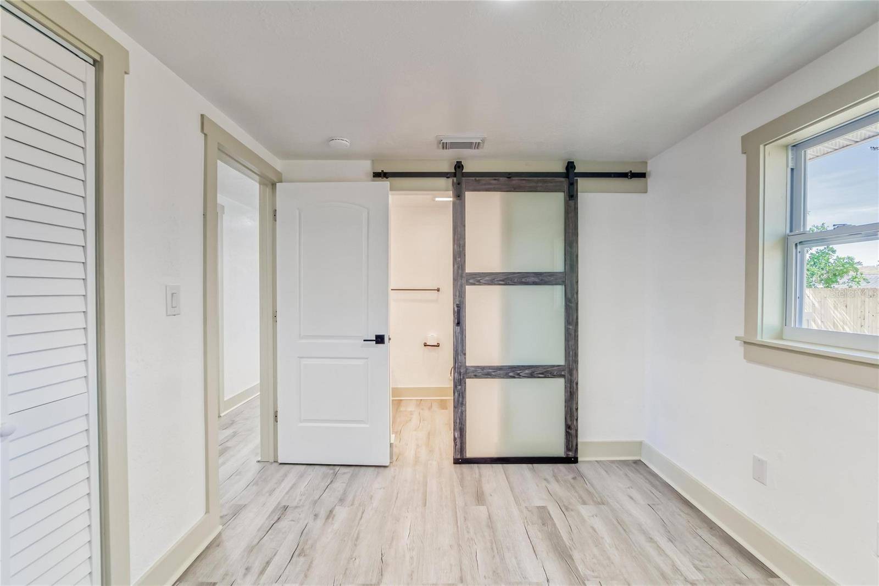
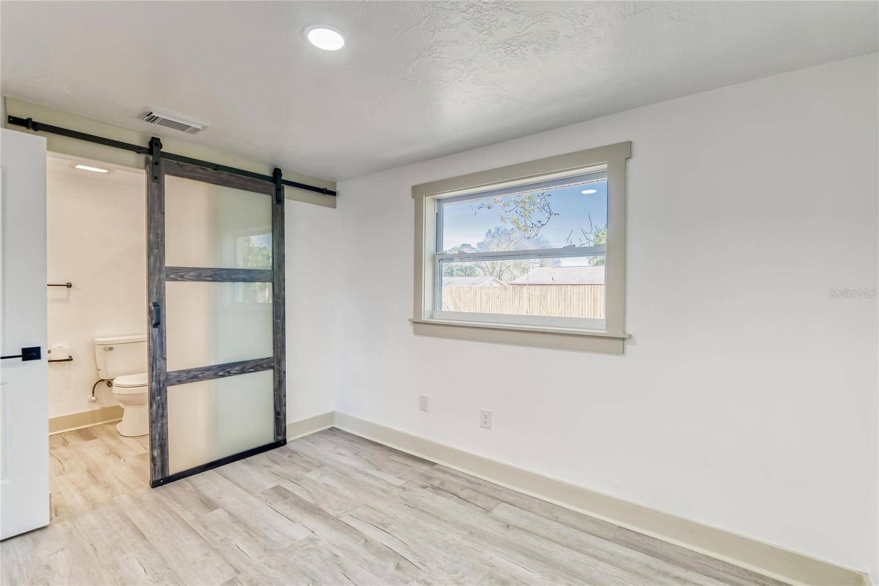
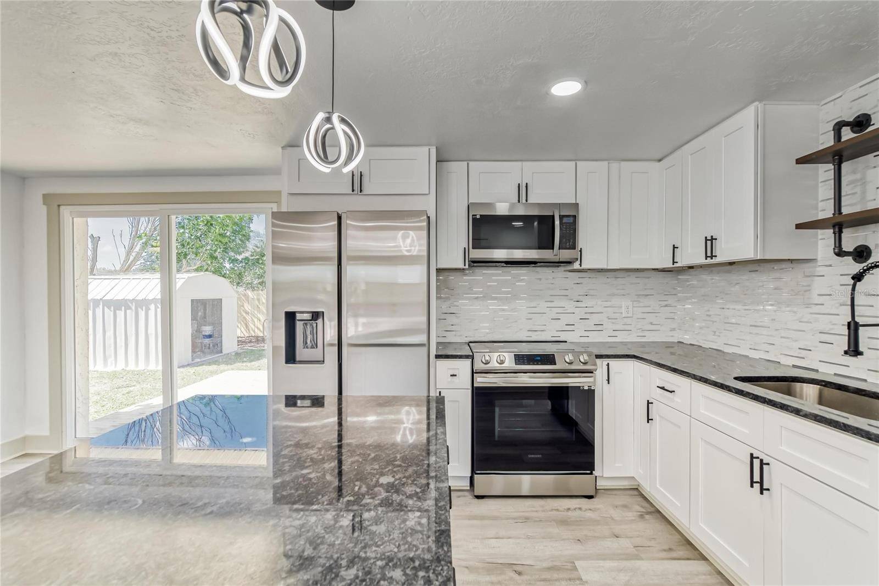
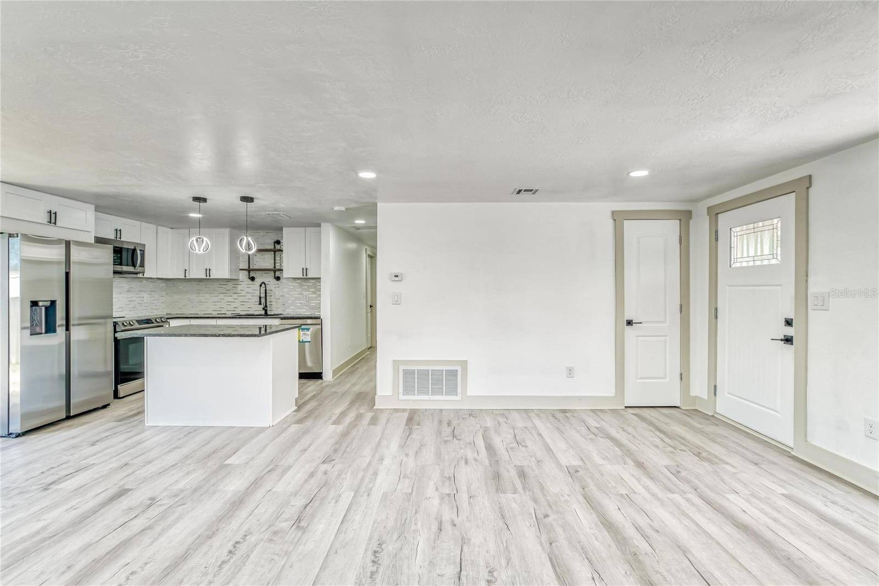
MOVE-IN READY and beautifully updated! Welcome to this stunning 3-bedroom, 2-bathroom home located in the quiet and established Woodvalley neighborhood of Clearwater. Best of all, there is NO HOA and the property is located in a NON-FLOOD ZONE! Offering 1,150 square feet of heated living space, this turnkey home has been thoughtfully updated throughout. Recent improvements include a new air conditioning system and a brand-new tankless water heater (2023), providing peace of mind for years to come. Step inside to discover luxury waterproof laminate plank flooring throughout, fresh interior and exterior paint, beautifully renovated bathrooms, and an updated kitchen featuring stainless steel appliances and gorgeous granite countertops. The spacious living room is highlighted by French doors that open directly to the backyard patio, creating the perfect indoor-outdoor living experience. Outside, you'll find a fully fenced backyard with ample room for entertaining, pets, gardening, or simply relaxing. A storage shed provides additional space for tools and outdoor equipment. Conveniently located near top-rated schools, shopping, dining, Gulf beaches, and major commuter routes with easy access to Tampa, St. Petersburg, and Tampa International Airport. Whether you're searching for a primary residence, vacation home, or investment property, this home offers exceptional flexibility with strong potential as a short-term rental or Airbnb opportunity. Don't miss your chance to own this beautifully updated Clearwater gem. Schedule your private showing today!
Property Details
  • 3 Total Bedrooms
  • 2 Full Baths
  • 1150 SF (AG)
  • 1150 SF (Total)
  • 0.14 Acres
  • 6220 SF Lot
  • Built in 1972
  • Available 7/01/2026
Interior Features
  • Open Kitchen
  • Granite Kitchen Counter
  • Oven/Range
  • Refrigerator
  • Dishwasher
  • Microwave
  • Stainless Steel
  • Luxury Vinyl Tile Flooring
  • Living Room
  • Dining Room
  • en Suite Bathroom
  • Kitchen
  • Private Guestroom
  • First Floor Primary Bedroom
  • First Floor Bathroom
  • Forced Air
  • Electric Fuel
  • Central A/C
Exterior Features
  • Brick Siding
  • Stucco Siding
  • Asphalt Shingles Roof
  • Municipal Water
  • Municipal Sewer
  • Deck
  • Fence
  • Shed
Community Details
  • Laundry in Building
  • Pets Allowed
  • Smoking Allowed
Taxes and Fees
  • $5,716 Total Tax
  • Tax Year 2025
Listed By
Dalton Wade Real Estate Group LLC
Office: 727-495-4138
Mobile: 727-495-4138
Request More Information
Request Showing
Role Agent Buyer
Your Preferred Date & Time
Showing Type:

Mortgage Calculator

Estimate your mortgage payment, including the principal and interest, taxes, insurance, HOA, and PMI.

The amount you plan to offer for a home.
Cash you can pay when you close.
Varies depending on lender and credit score.
Affects interest rates. 30- or 15-year loans are standard.
Amortization Schedule

Advanced Options

Percentage of home's value. Varies by area.
Based on average insurance costs nationally.
Required if down payment is less than 20%. Rate depends on lender and credit score.
Fees paid in some shared complexes for maintenance.
Listing data is deemed reliable but is NOT guaranteed accurate.
Contact Us
Who Would You Like to Contact Today?

I want to contact an agent about this property!

I wish to provide feedback about the website functionality

Contact Agent
Your Name:
Email:
Phone:
Message:
Security: What is 9 minus 1?