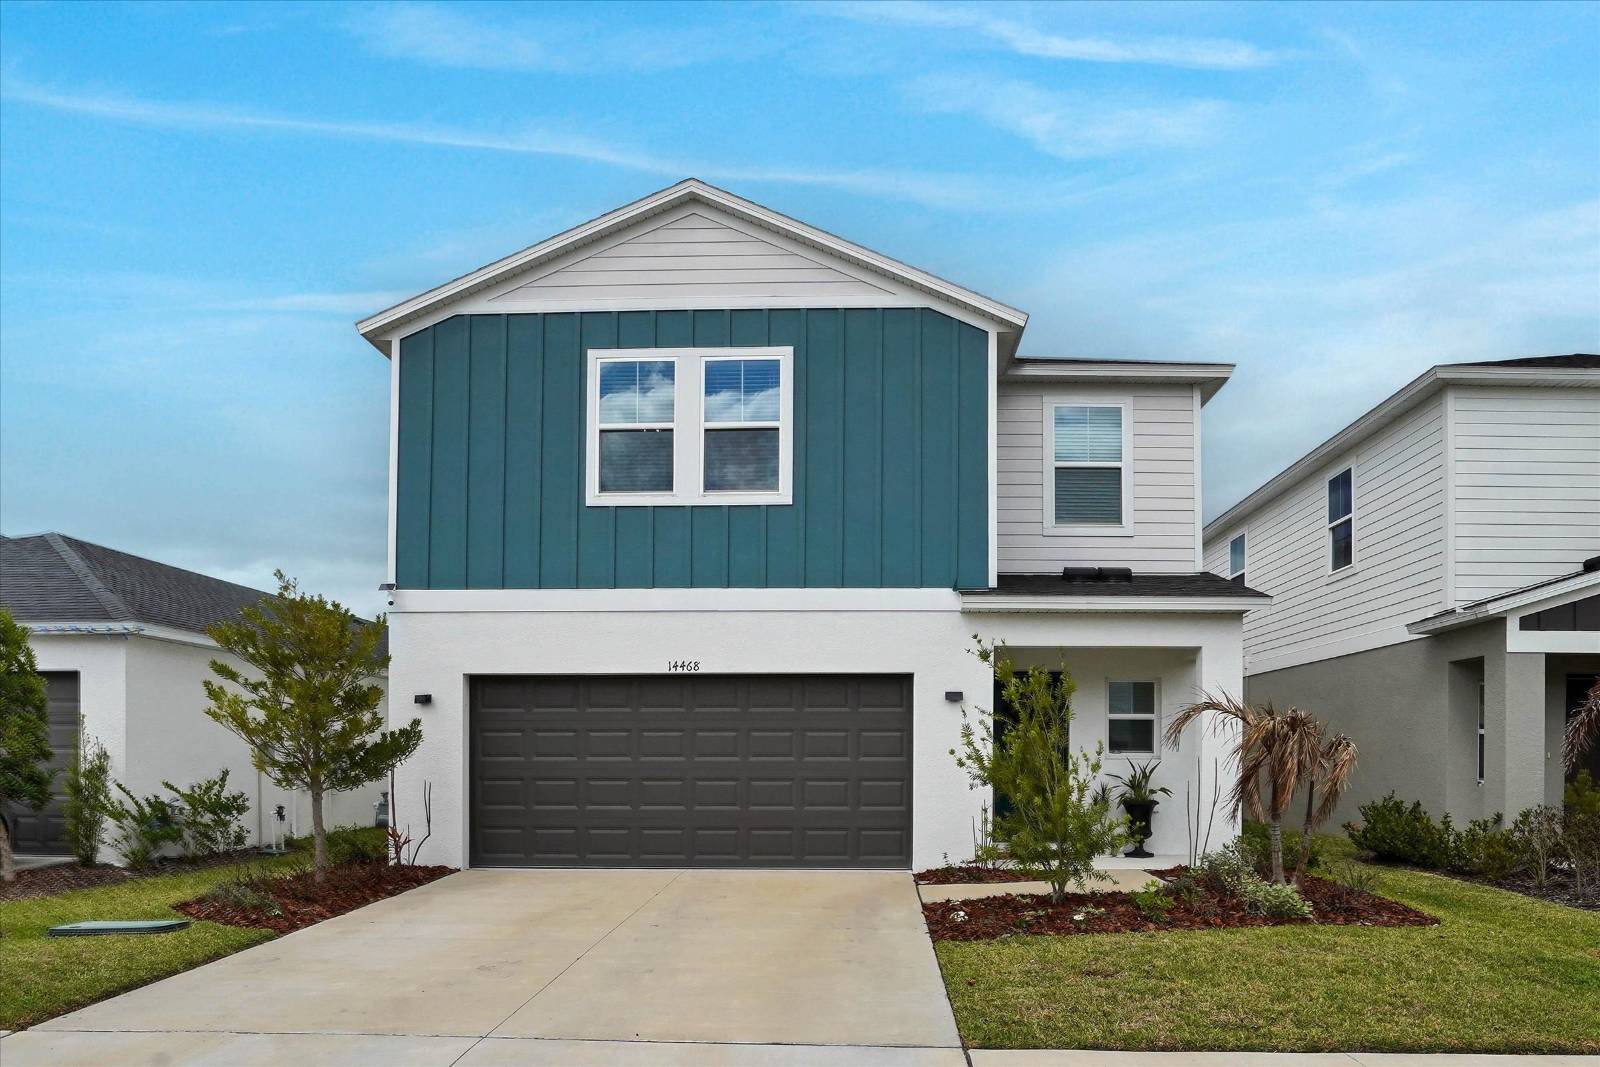
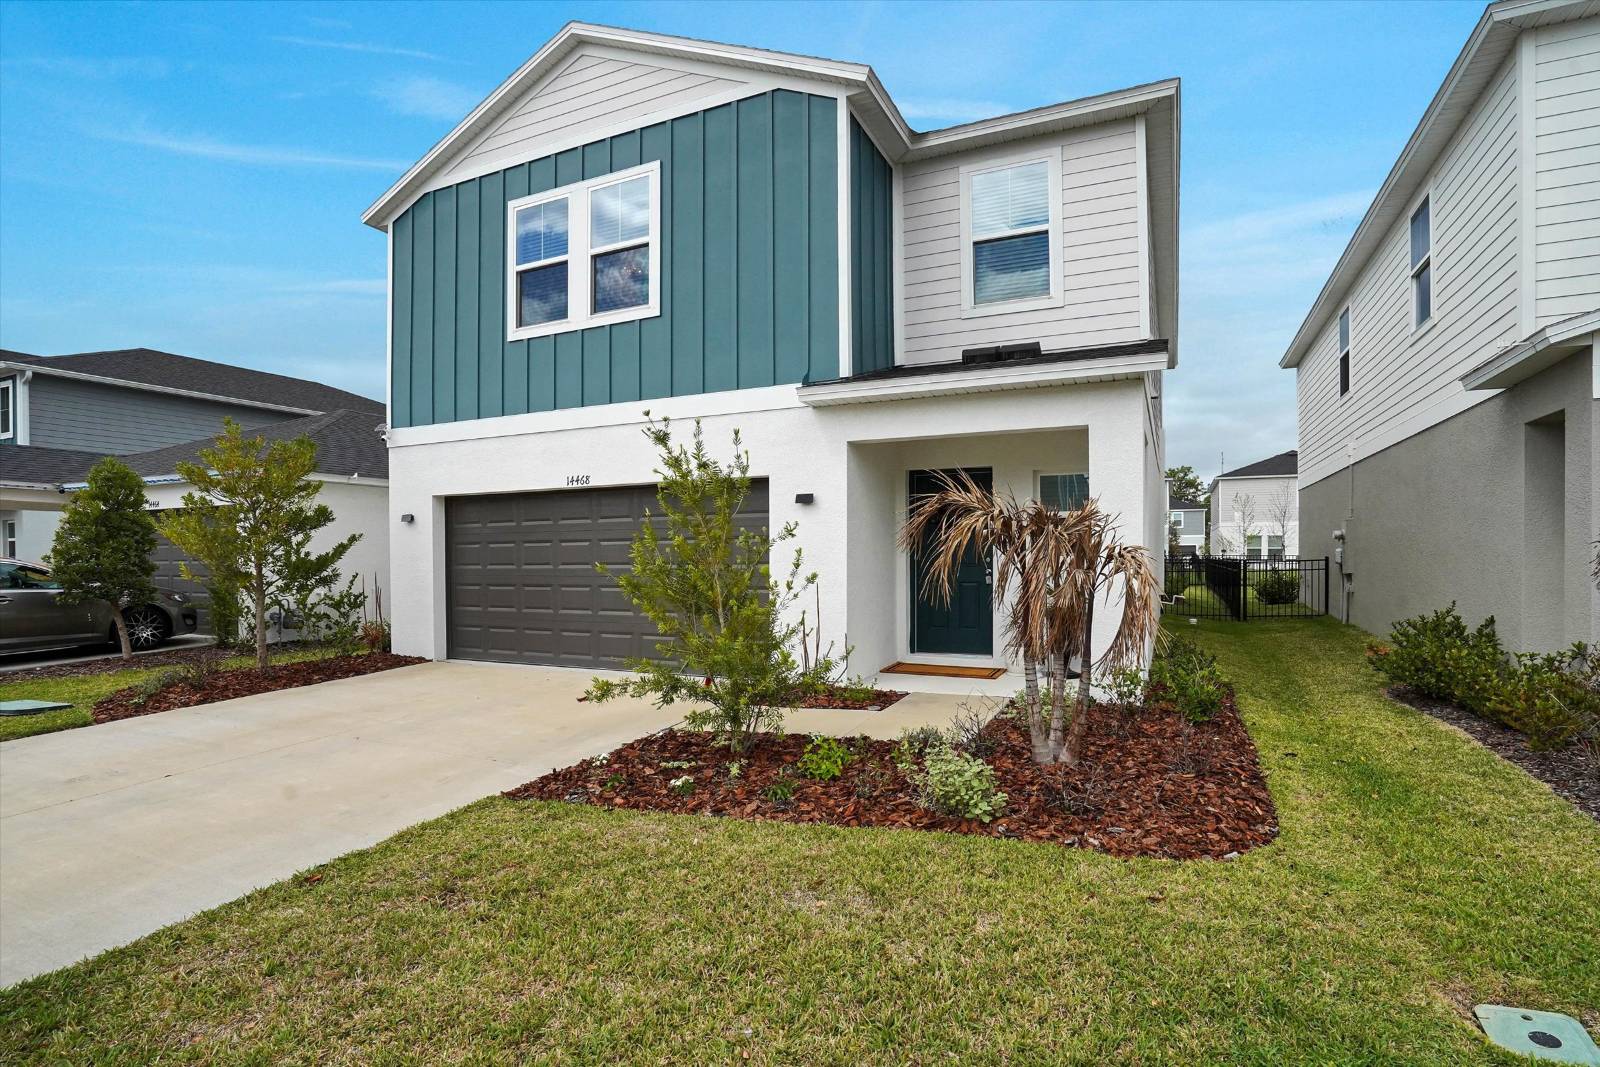
14468 Meadow Bird, Lithia, FL 33579

$429,000
Active for Sale
4 Beds
2.5 Baths
2094 SF
Built In 2024
 
Listing ID 11883403
Property Type House
County Hillsborough
Total Tax $5,365
FEMA Flood Map fema.gov/portal
Year Built 2024
Virtual Tour

Assumable VA Mortgage - Stogi Ranch

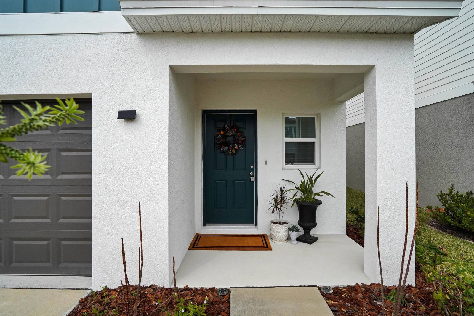
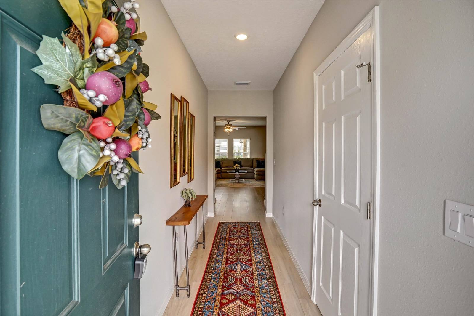
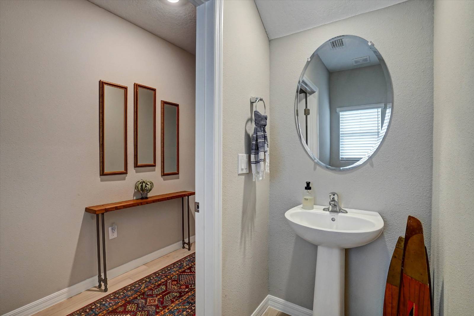
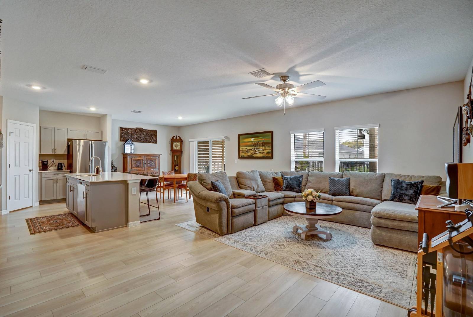
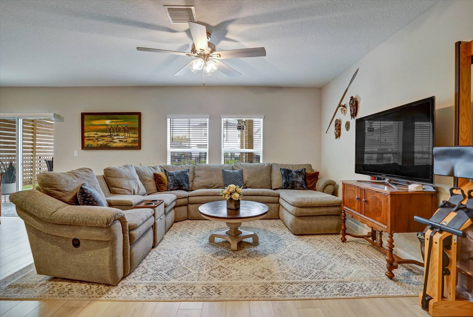
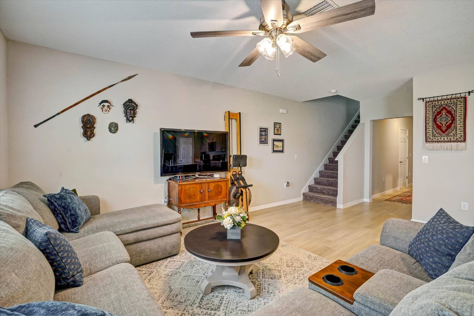
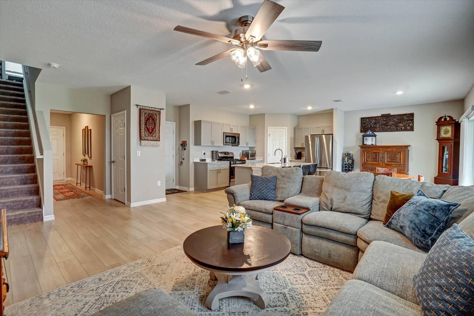
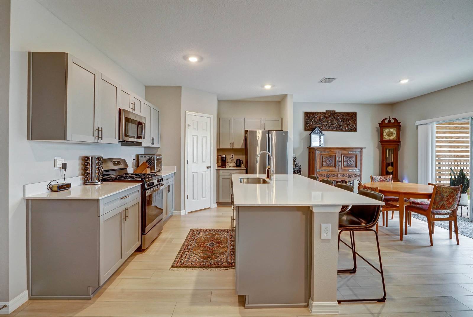
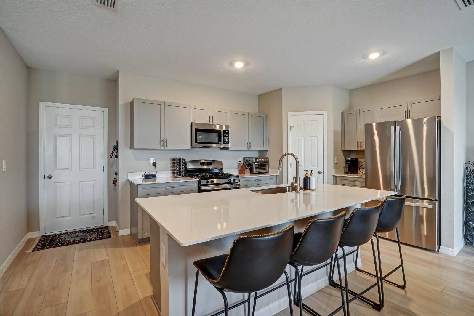
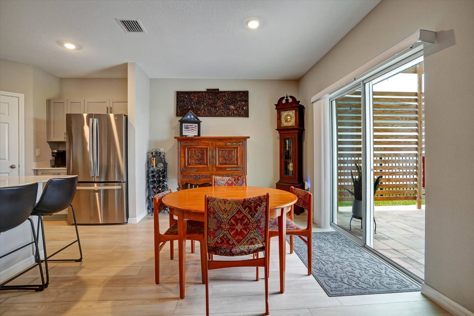
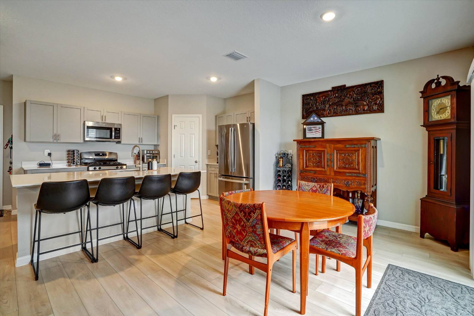
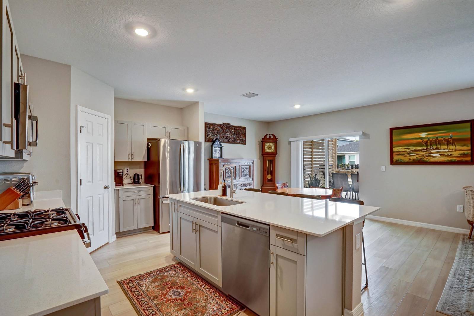
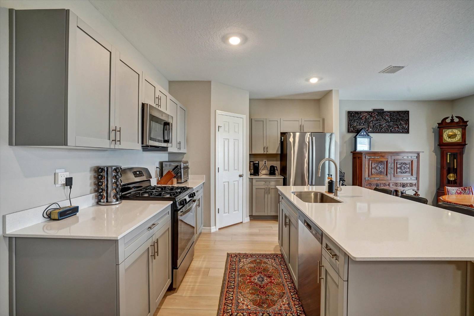
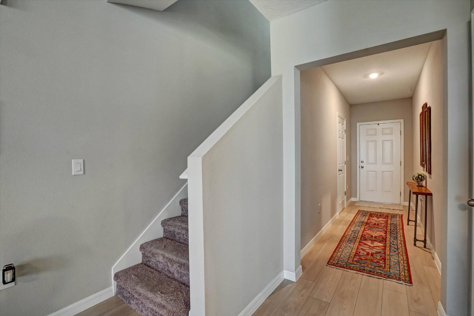
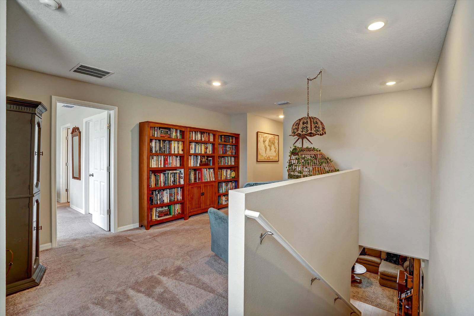
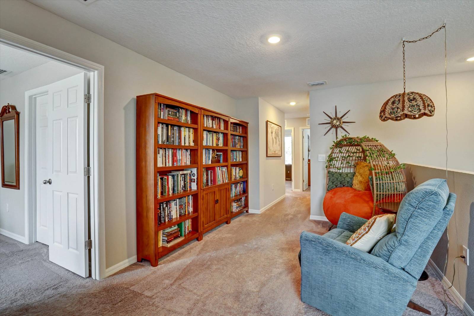
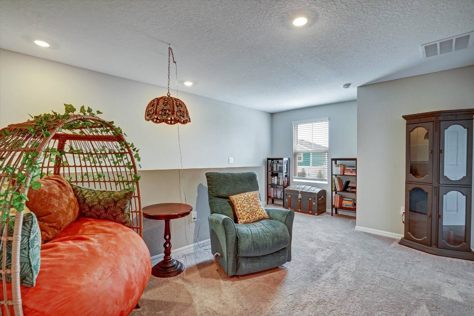
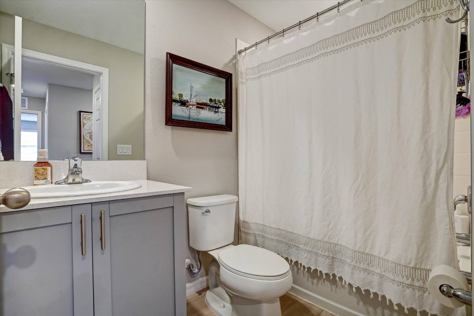
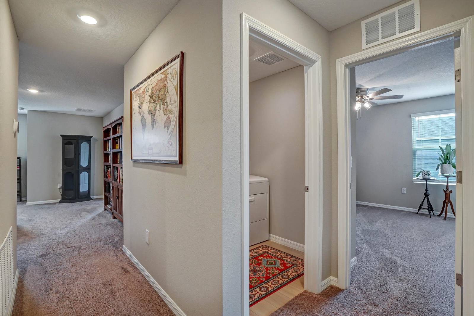
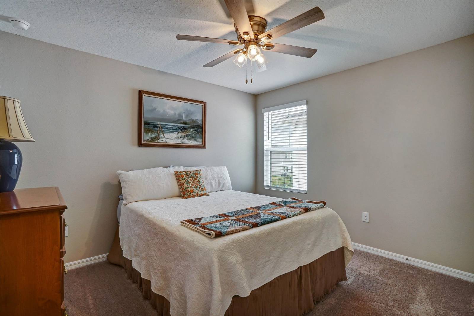
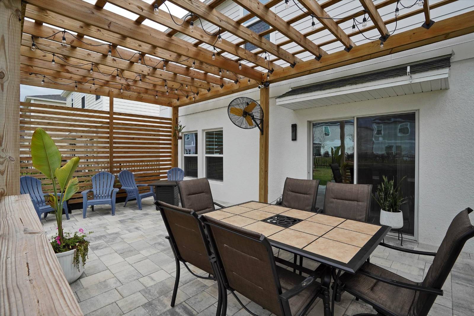
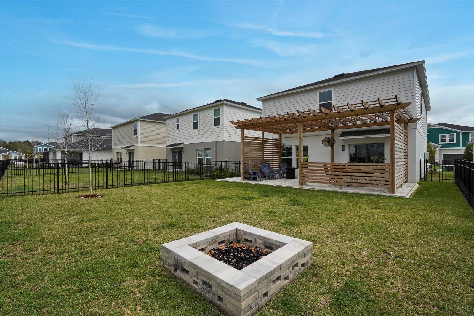
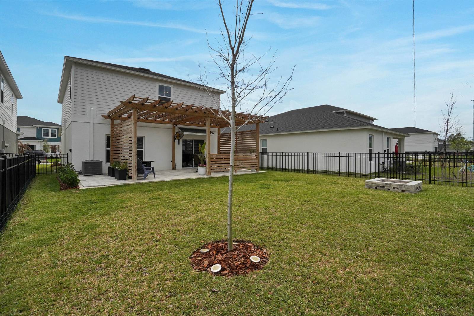
SELLER MOTIVATED!! ASSUMABLE VA! The Cordoba at Hawkstone in Lithia is a beautifully designed two-story home built for comfortable family living. This spacious floor plan offers 4 bedrooms, 2.5 bathrooms, and an open-concept main living area that creates the perfect space for everyday living and entertaining. The first floor features a bright and welcoming layout with luxury vinyl plank flooring, quartz countertops throughout, light gray cabinetry paired with elegant quartz, and a full suite of stainless-steel GE appliances. The modern kitchen flows seamlessly into the living and dining areas, creating a stylish and functional gathering space. Upstairs, the generous primary suite offers a relaxing retreat complete with a spa-inspired bathroom featuring double vanities and a spacious walk-in closet. Three additional bedrooms are thoughtfully positioned off the bonus room, providing flexible space for a playroom, media area, or home office. A second full bathroom completes the upper level. Outdoor living shines with a newly built back deck and pergola with pavers, creating the perfect setting for entertaining guests or enjoying peaceful Florida evenings. This home also includes a 2-car garage and modern design finishes throughout. Located in the highly desirable Hawkstone master-planned community, residents enjoy beautiful pond and wetland views along with convenient access to community amenities. Hawkstone is ideally situated just south of FishHawk Boulevard, placing you minutes from US-301, I-75, shopping, dining, and top-rated schools. FishHawk is widely considered one of the best places to live in Florida, offering a suburban-rural feel with abundant parks, strong community atmosphere, and highly rated public schools.
Property Details
  • 4 Total Bedrooms
  • 2 Full Baths
  • 1 Half Bath
  • 2094 SF (AG)
  • 2094 SF (Total)
  • 0.10 Acres
  • 4400 SF Lot
  • Built in 2024
  • 2 Stories
  • Available 7/13/2026
Interior Features
  • Open Kitchen
  • Granite Kitchen Counter
  • Oven/Range
  • Refrigerator
  • Dishwasher
  • Microwave
  • Garbage Disposal
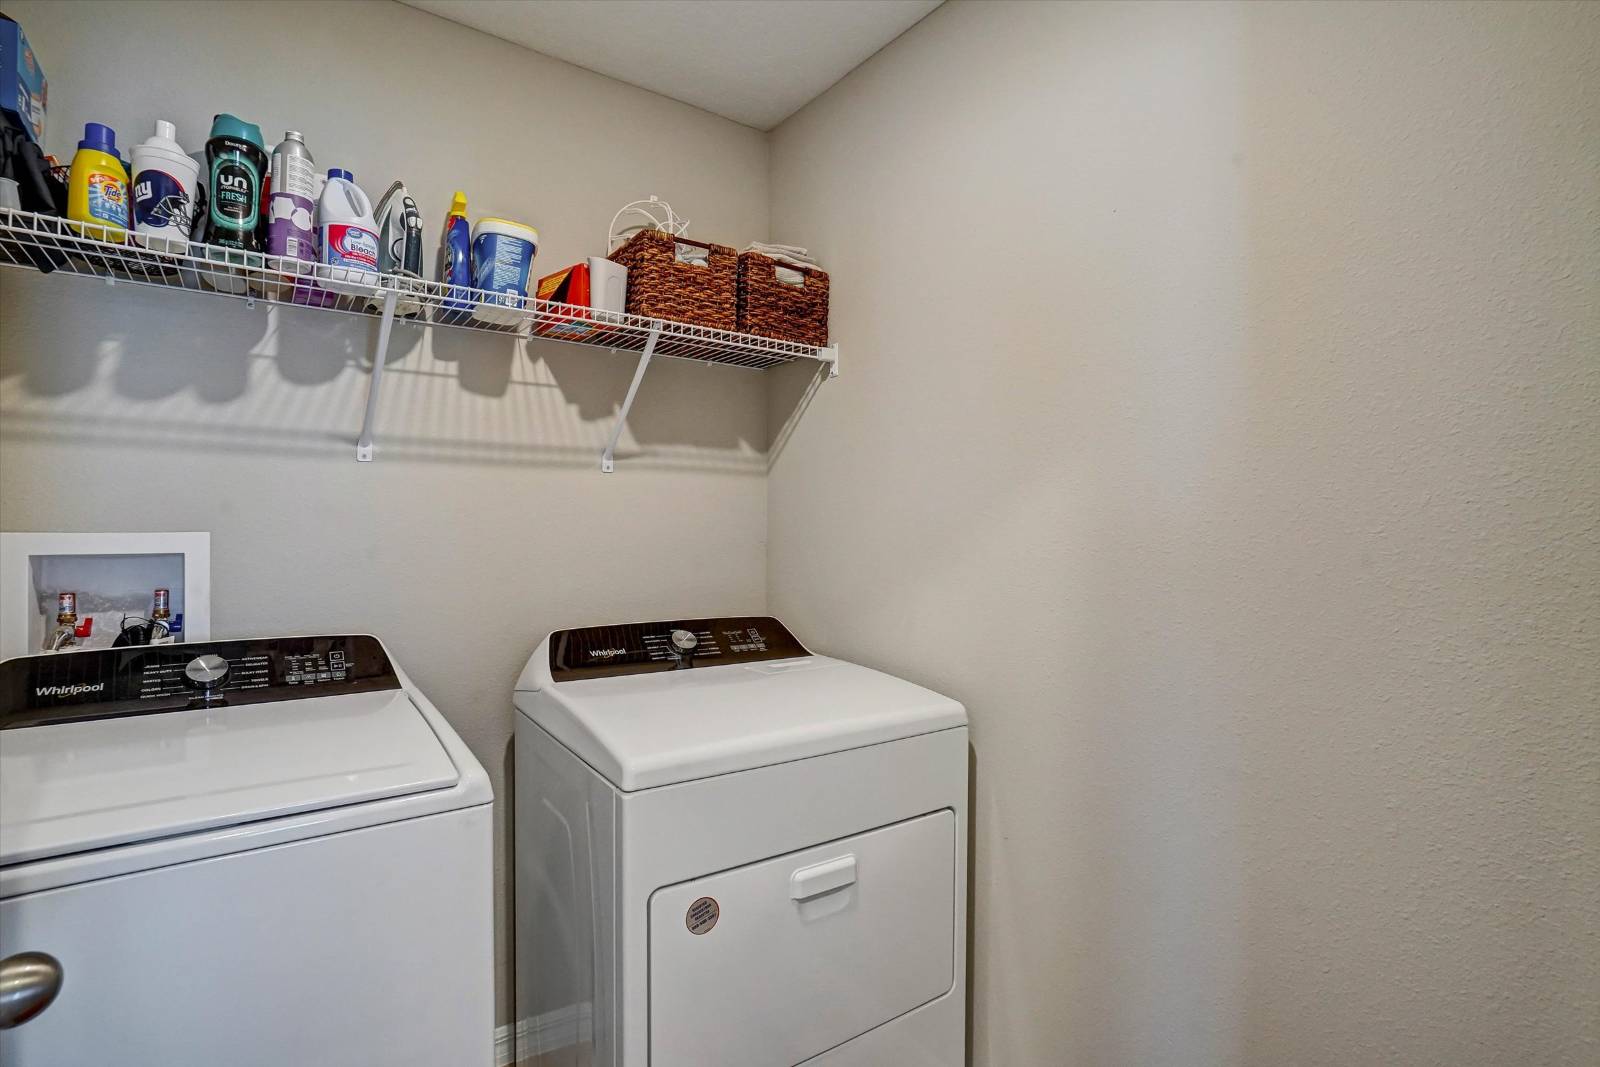
  • Washer
  • Dryer
  • Stainless Steel
  • Carpet Flooring
  • Luxury Vinyl Tile Flooring
  • Entry Foyer
  • Living Room
  • Dining Room
  • Den/Office
  • Primary Bedroom
  • en Suite Bathroom
  • Walk-in Closet
  • Kitchen
  • Laundry
  • Loft
  • Private Guestroom
  • Forced Air
  • Electric Fuel
  • Central A/C
Exterior Features
  • Wood Siding
  • Asphalt Shingles Roof
  • Attached Garage
  • 2 Garage Spaces
  • Municipal Water
  • Municipal Sewer
  • Deck
  • Patio
  • Fence
  • Driveway
  • Subdivision: Stogi Ranch
Community Details
  • Community: STOGI RANCH
Taxes and Fees
  • $5,365 Total Tax
  • Tax Year 2025
  • $12 per month Maintenance
  • HOA: Rachel M Welborn
Listed By
Dalton Wade Real Estate Group LLC
Office: 727-495-4138
Mobile: 727-495-4138
Request More Information
Request Showing
Role Agent Buyer
Your Preferred Date & Time
Showing Type:

Mortgage Calculator

Estimate your mortgage payment, including the principal and interest, taxes, insurance, HOA, and PMI.

The amount you plan to offer for a home.
Cash you can pay when you close.
Varies depending on lender and credit score.
Affects interest rates. 30- or 15-year loans are standard.
Amortization Schedule

Advanced Options

Percentage of home's value. Varies by area.
Based on average insurance costs nationally.
Required if down payment is less than 20%. Rate depends on lender and credit score.
Fees paid in some shared complexes for maintenance.
Listing data is deemed reliable but is NOT guaranteed accurate.
Contact Us
Who Would You Like to Contact Today?

I want to contact an agent about this property!

I wish to provide feedback about the website functionality

Contact Agent
Your Name:
Email:
Phone:
Message:
Security: What is 6 plus 3?