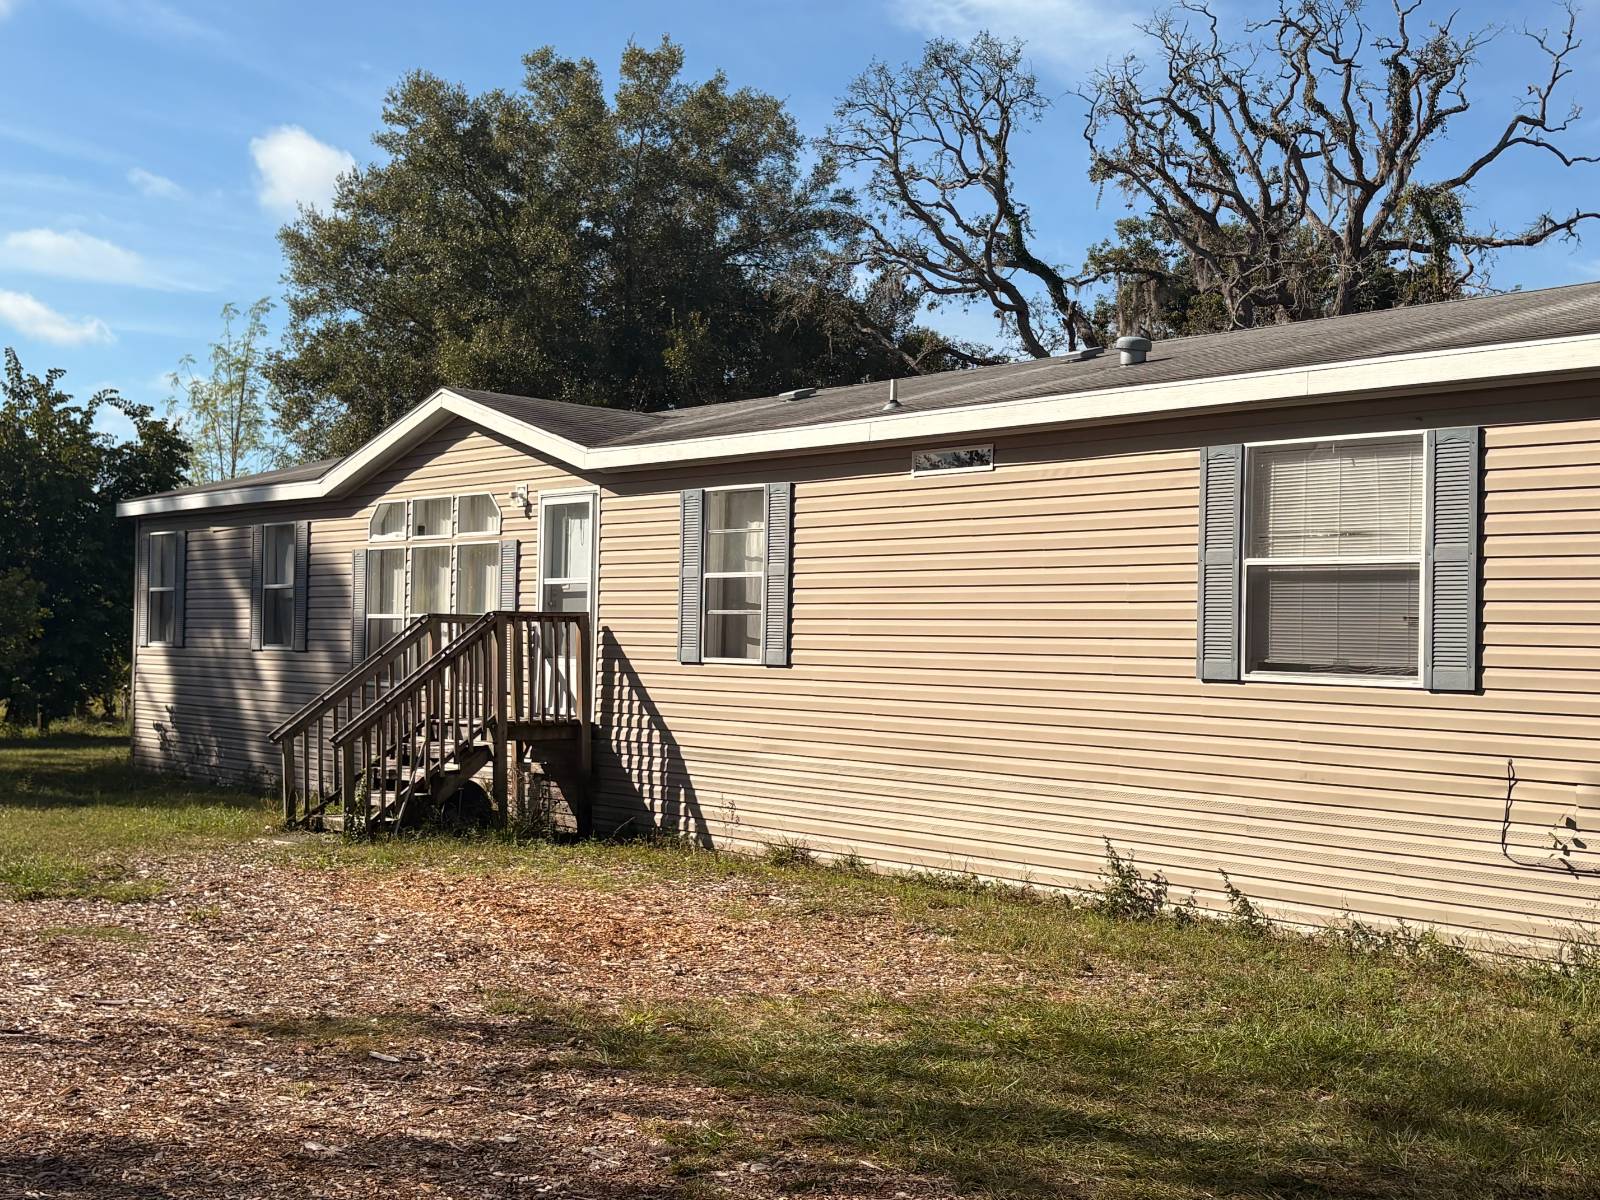
10342 Shady Drive, Hudson, FL 34669

$338,000
Active for Sale
4 Beds
2 Baths
1782 SF
Built In 2019
 
Listing ID 11883419
Property Type House
County Pasco
Neighborhood Oakwood Acres
Total Tax $1,749
FEMA Flood Map fema.gov/portal
Year Built 2019
   
Virtual Tour

Bring your livestock!!!

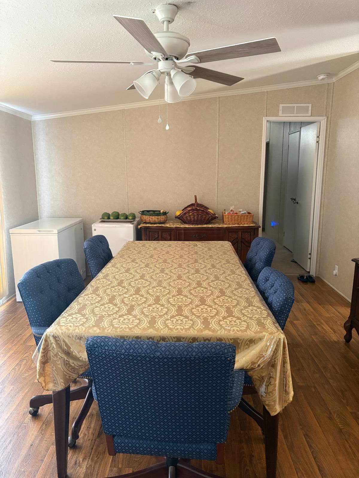
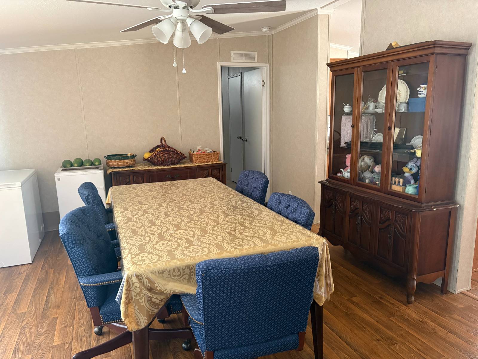
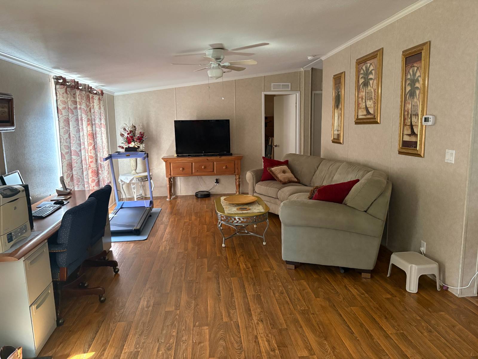
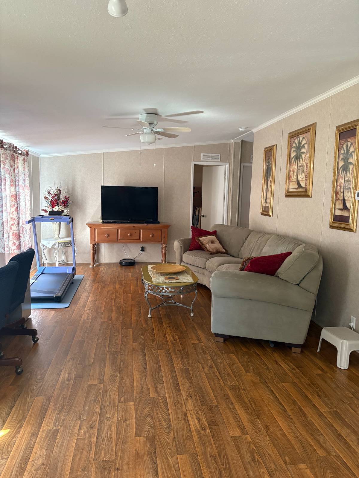
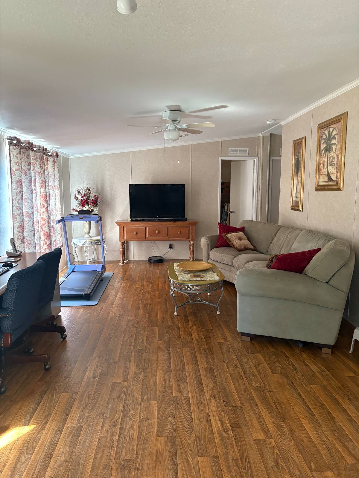
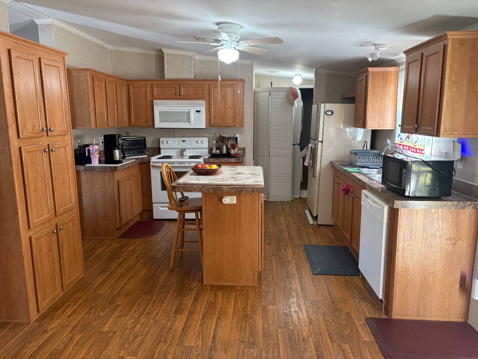
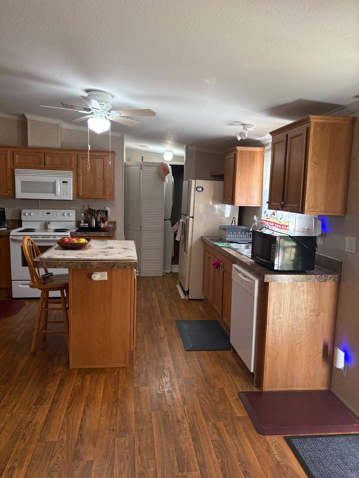
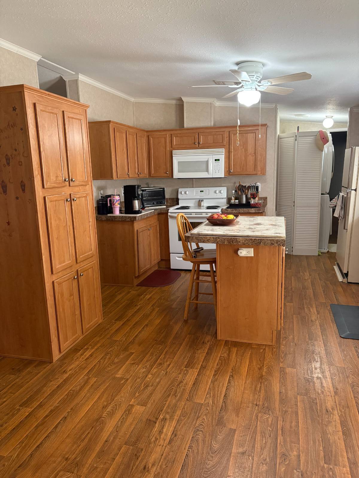
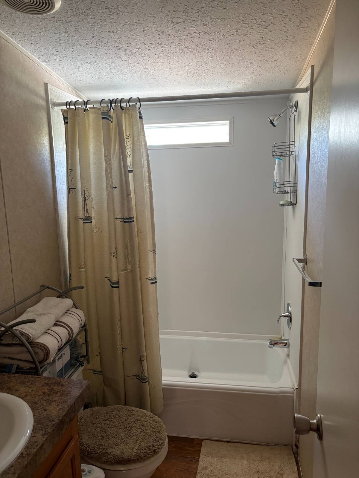
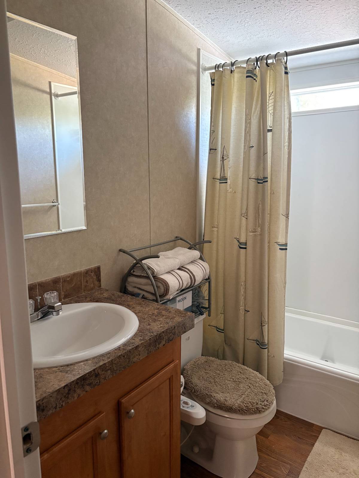
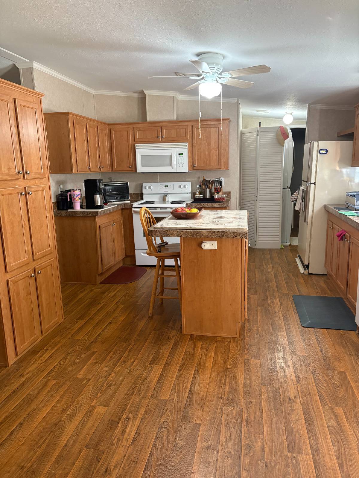
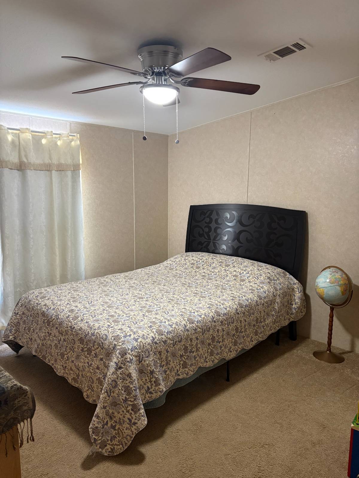
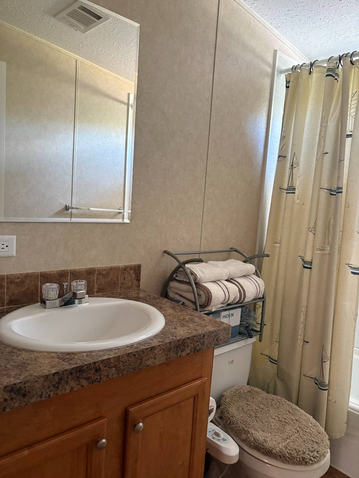
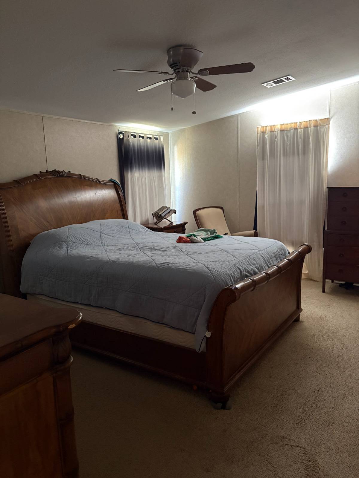
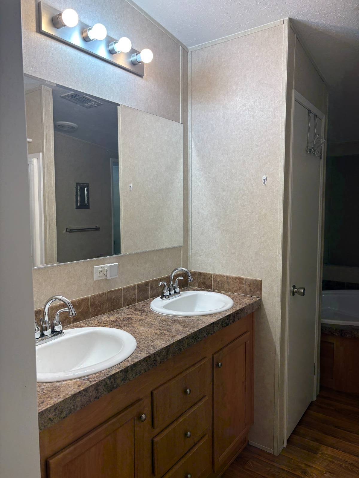
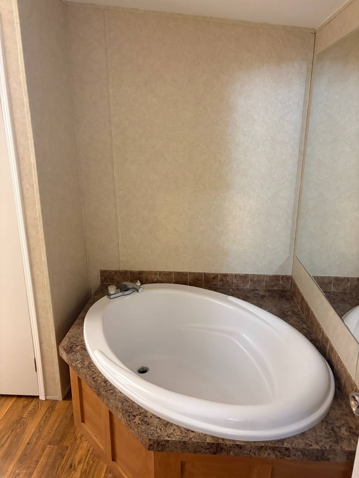
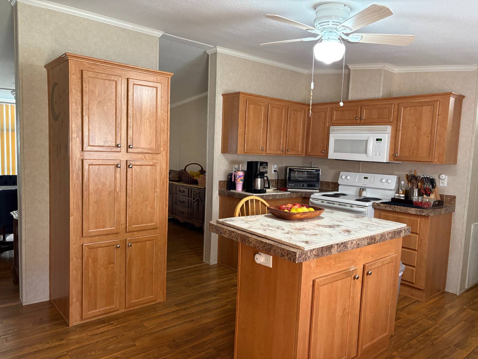
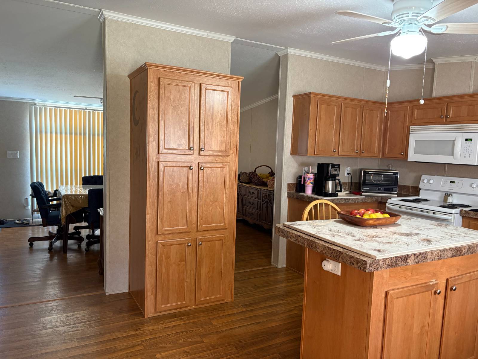
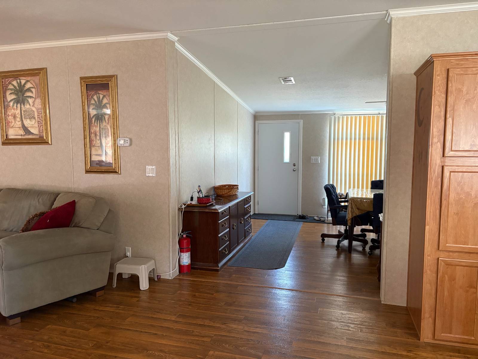
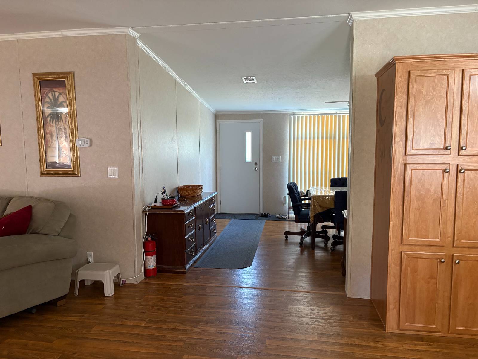
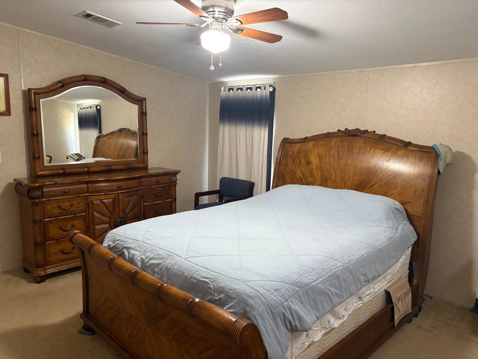
Price Reduction - Bring Your Offer! Welcome to your Hudson retreat - where modern living meets space, flexibility, and opportunity. This beautiful 2014-built 4-bedroom, 2-bath home offers 1,782 square feet of living space and sits on a private 1.47-acre property in the heart of Hudson. With ample land and a versatile layout, this property presents a unique opportunity for multi-generational living, extended family use, or future expansion potential. Step inside to an open-concept floor plan featuring a bright and airy living area, a well-appointed kitchen, a separate dining space, and generously sized bedrooms. The split-bedroom design provides both privacy and functionality-perfect for accommodating family, guests, or flexible living arrangements. Outside is where this property truly shines. With nearly an acre and a half of usable land, there is plenty of room to create your ideal setup-whether that includes additional living space for family, recreational areas, or simply enjoying the privacy and freedom that larger parcels provide. The property offers endless possibilities for those looking to maximize space and lifestyle. For buyers seeking room to grow, flexibility, and long-term potential, this property checks all the boxes. With its size, layout, and location, it's a rare find in today's market. Don't miss this opportunity-schedule your private showing today and bring your offer!
Property Details
  • 4 Total Bedrooms
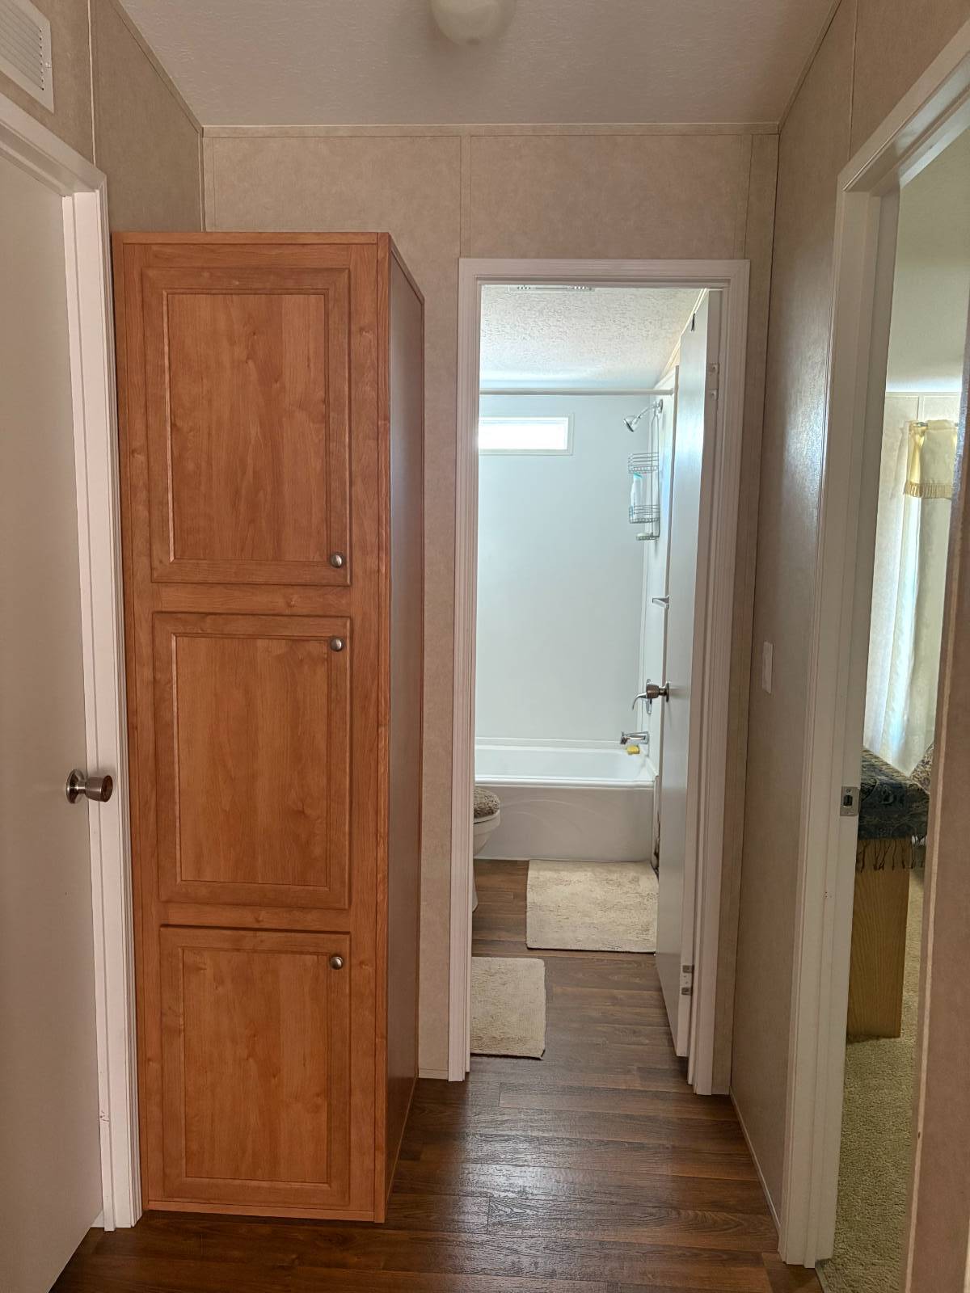
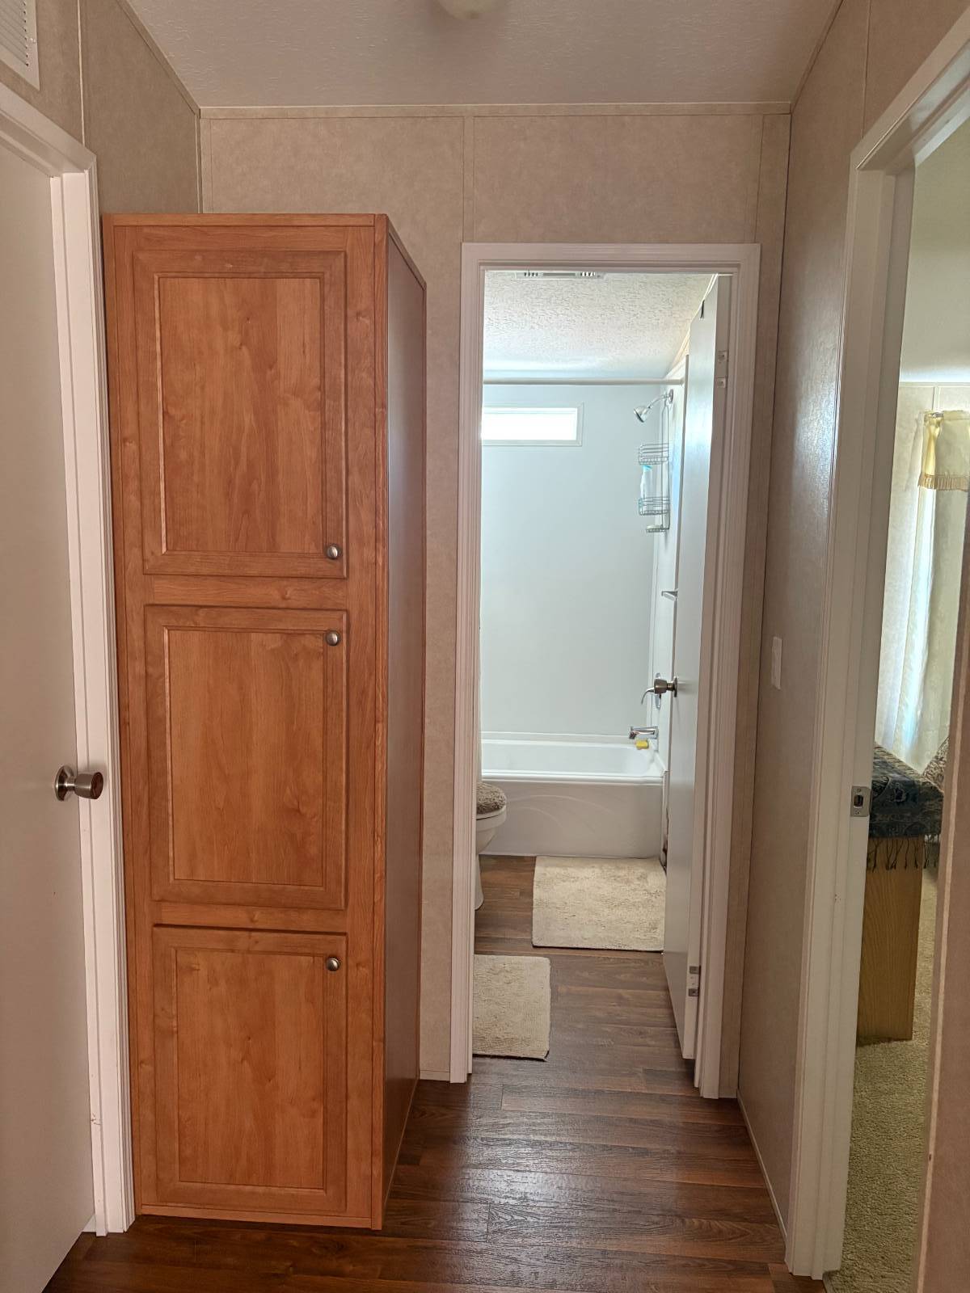
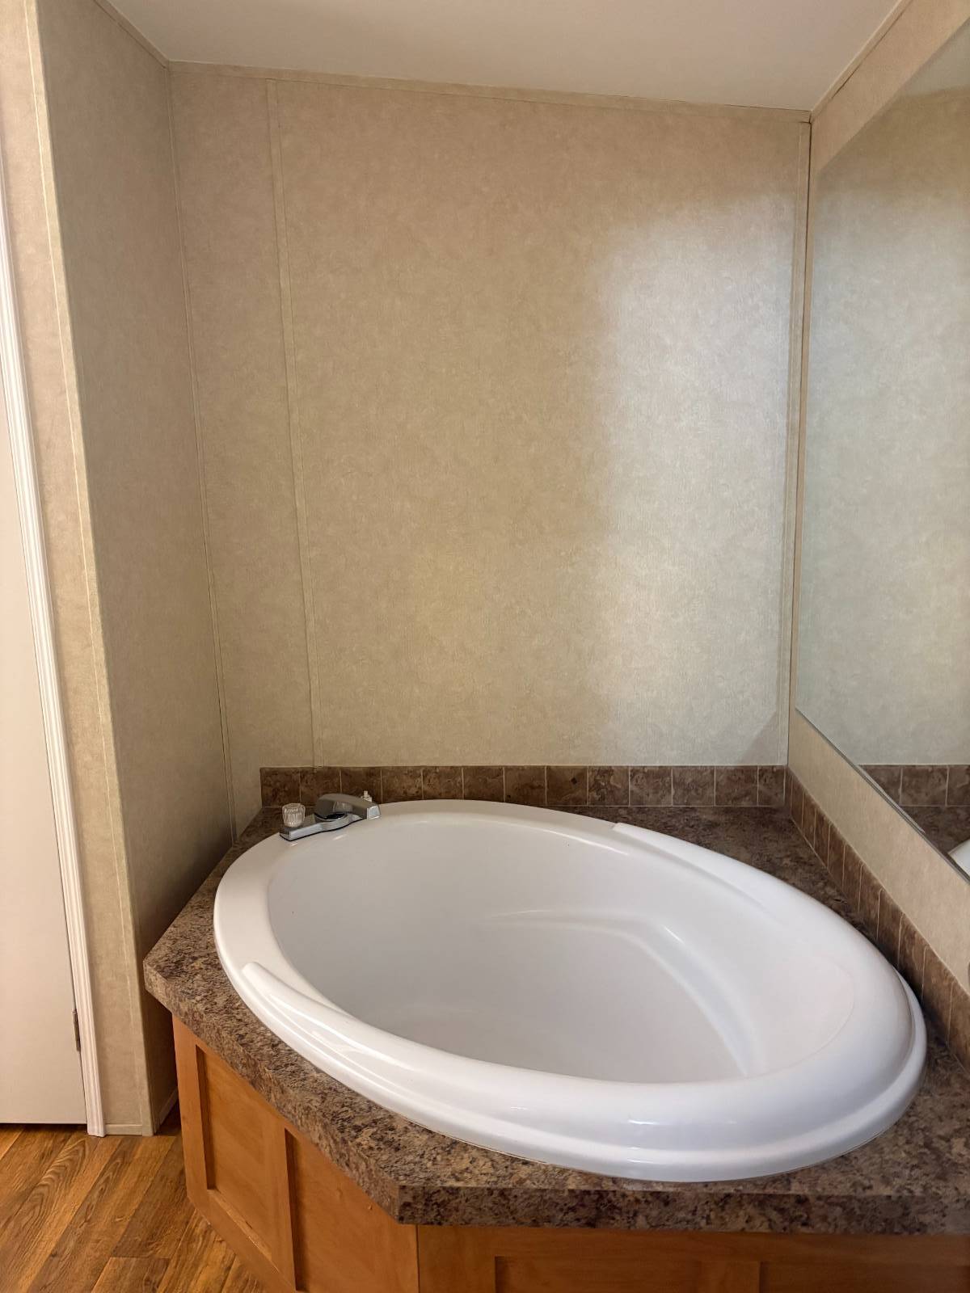
  • 2 Full Baths
  • 1782 SF (AG)
  • 1782 SF (Total)
  • 1.47 Acres
  • 64198 SF Lot
  • Built in 2019
  • Available 8/31/2026
  • Mobile Home Style
Interior Features
  • Open Kitchen
  • Oven/Range
  • Refrigerator
  • Microwave
  • Washer
  • Dryer
  • Carpet Flooring
  • Luxury Vinyl Tile Flooring
  • Entry Foyer
  • Living Room
  • Dining Room
  • Primary Bedroom
  • en Suite Bathroom
  • Walk-in Closet
  • Kitchen
  • Laundry
  • Private Guestroom
  • First Floor Primary Bedroom
  • First Floor Bathroom
  • Forced Air
  • Electric Fuel
  • Central A/C
Exterior Features
  • Aluminum Siding
  • Asphalt Shingles Roof
  • Private Well Water
  • Private Septic
  • Fence
  • Irrigation System
  • Trees
Taxes and Fees
  • $1,749 Total Tax
  • Tax Year 2025
Listed By
Dalton Wade Real Estate Group LLC
Office: 727-495-4138
Mobile: 727-495-4138
Request More Information
Request Showing
Role Agent Buyer
Your Preferred Date & Time
Showing Type:
Listing data is deemed reliable but is NOT guaranteed accurate.
Contact Us
Who Would You Like to Contact Today?

I want to contact an agent about this property!

I wish to provide feedback about the website functionality

Contact Agent
Your Name:
Email:
Phone:
Message:
Security: What is 10 minus 1?