1205 Beverley Rd, Brooklyn, NY 11218

$3,999,000
Active for Sale
6 Beds
5.5 Baths
4100 SF
Upcoming Open Houses
 Sunday July 26th 12:00pm to 2:00pm
Virtual Tour Meeting Information
 
Listing ID 11883459
Property Type House
County Kings
Township Brooklyn
Neighborhood Prospect Park South
Total Tax $11,006
FEMA Flood Map fema.gov/portal
   
Virtual Tour
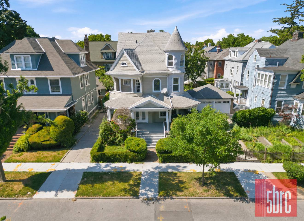
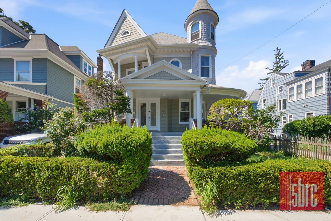
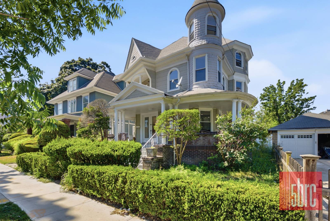
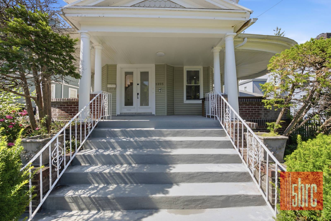
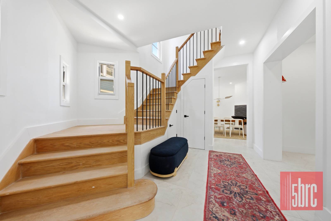
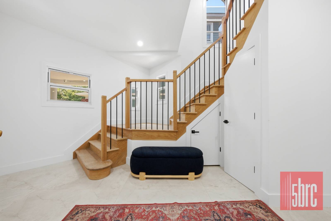
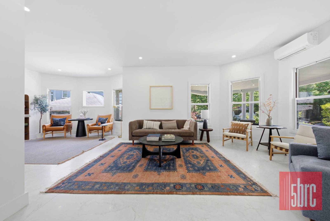
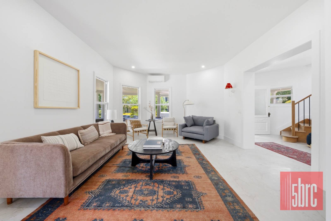
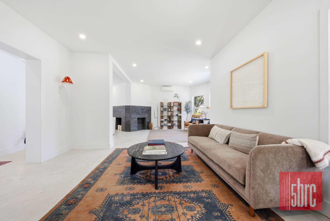
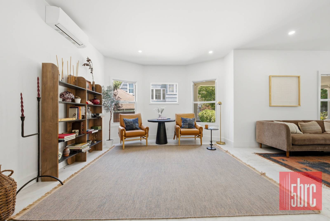
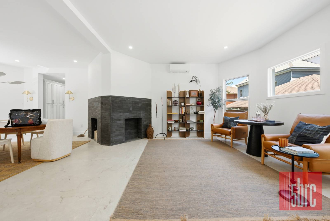
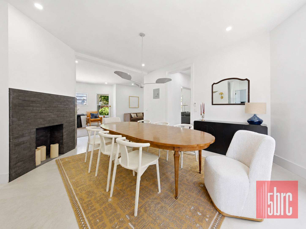
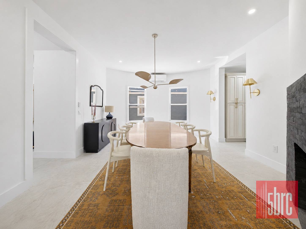
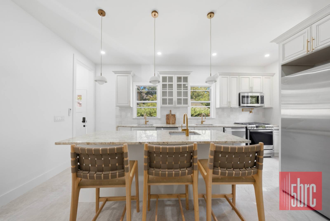
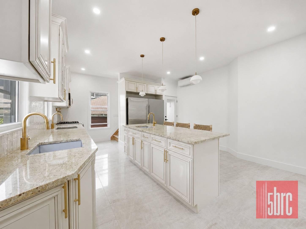
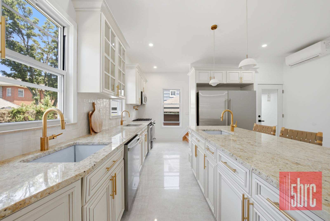
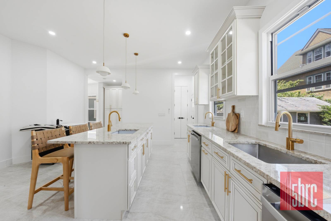
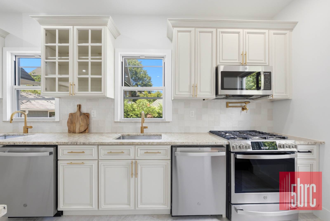
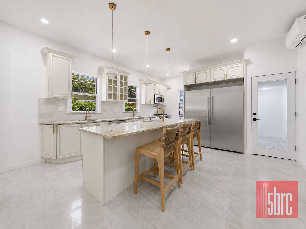
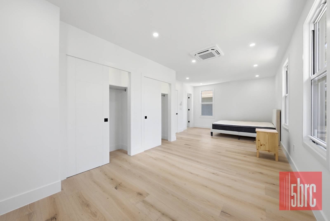
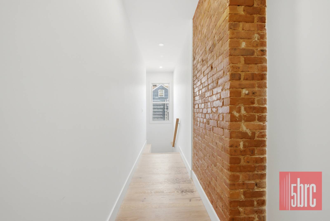
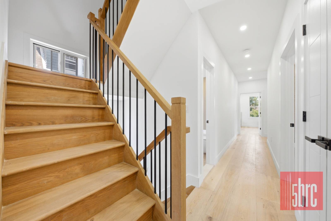
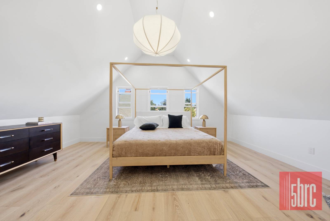
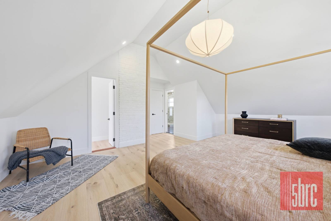
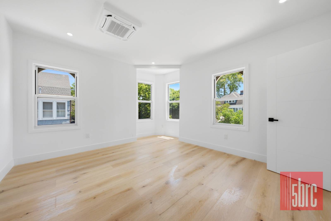
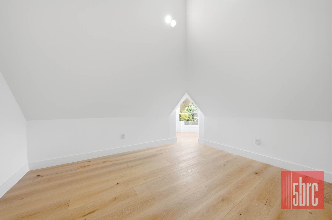
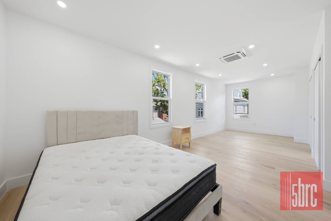
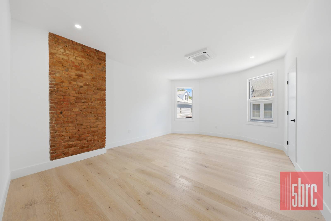
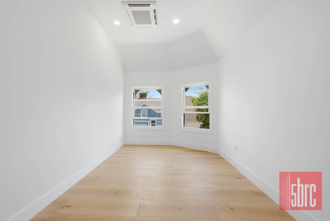
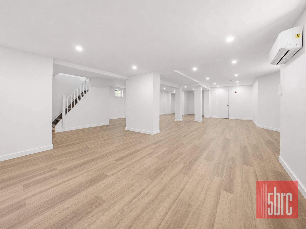
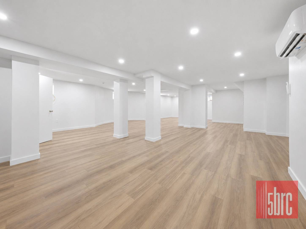
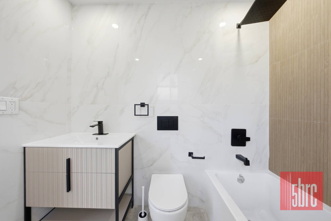
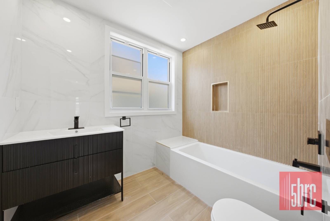
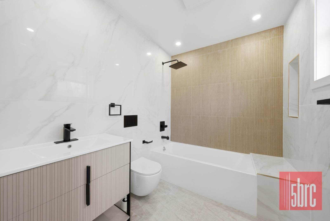
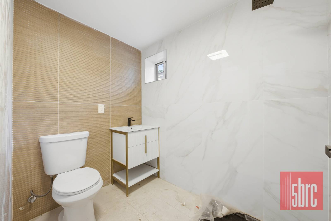
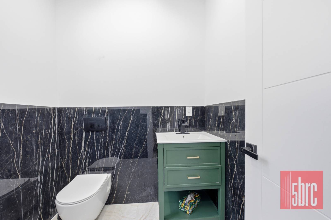
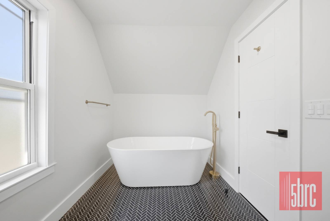
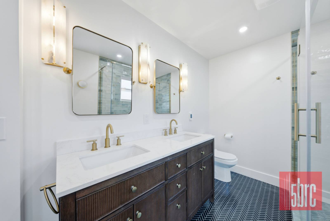
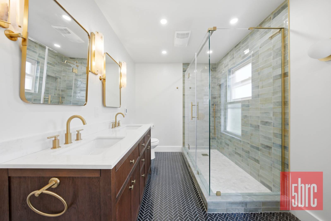
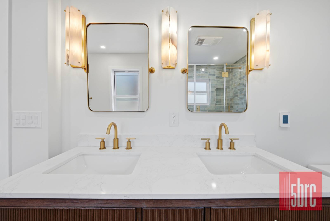
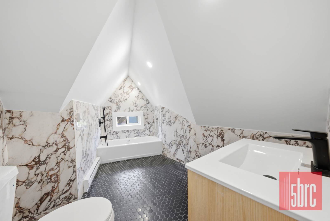
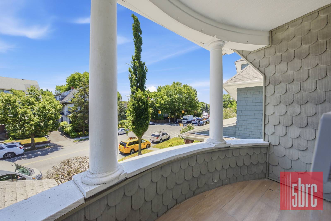
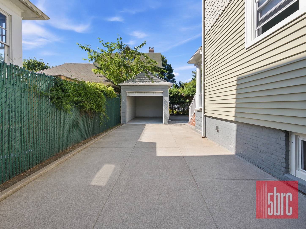
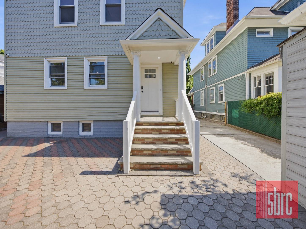
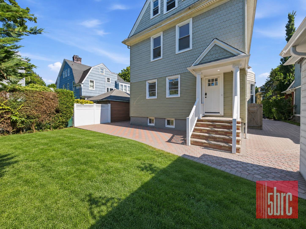
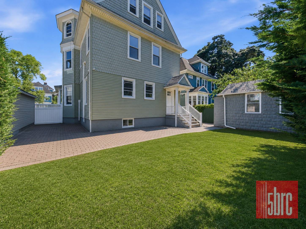
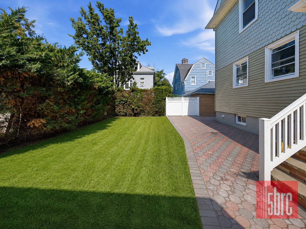
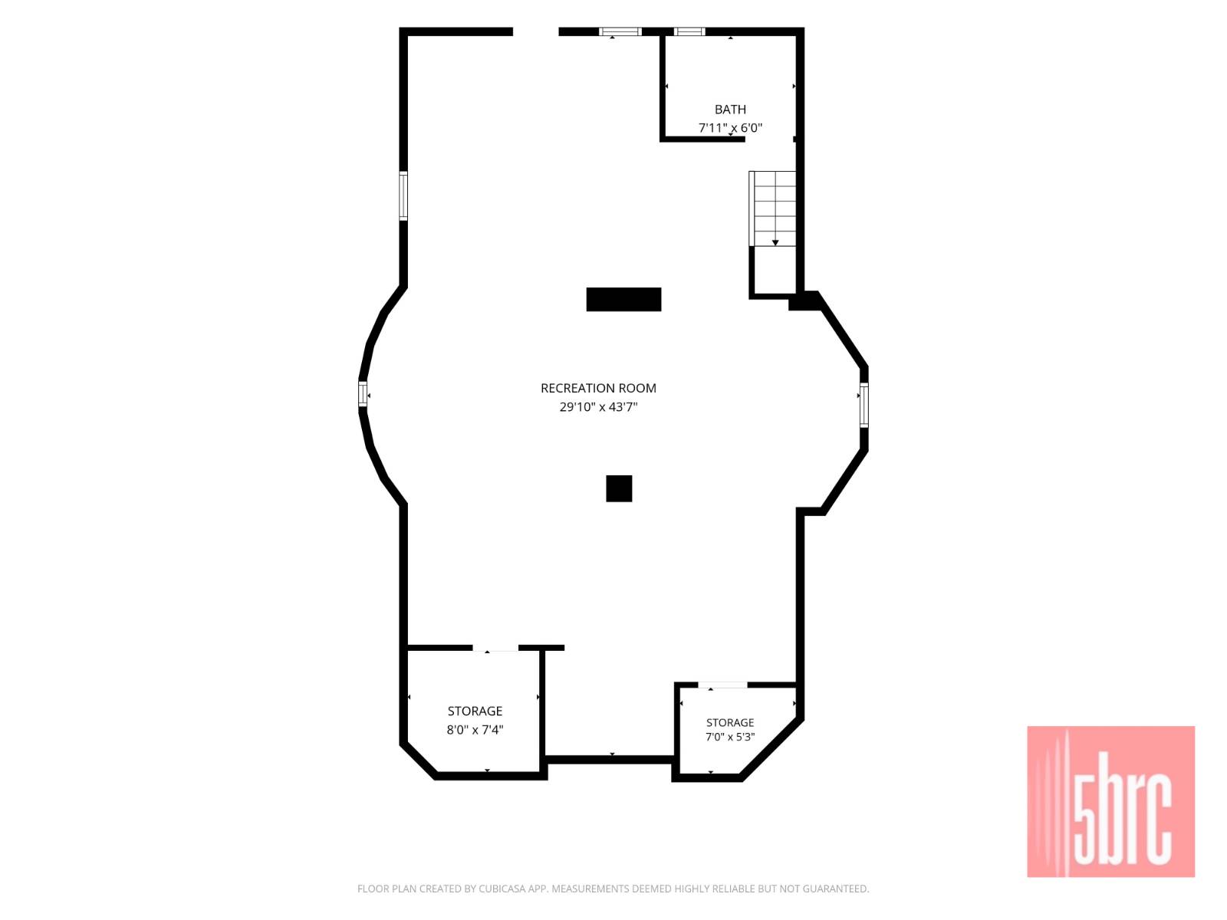
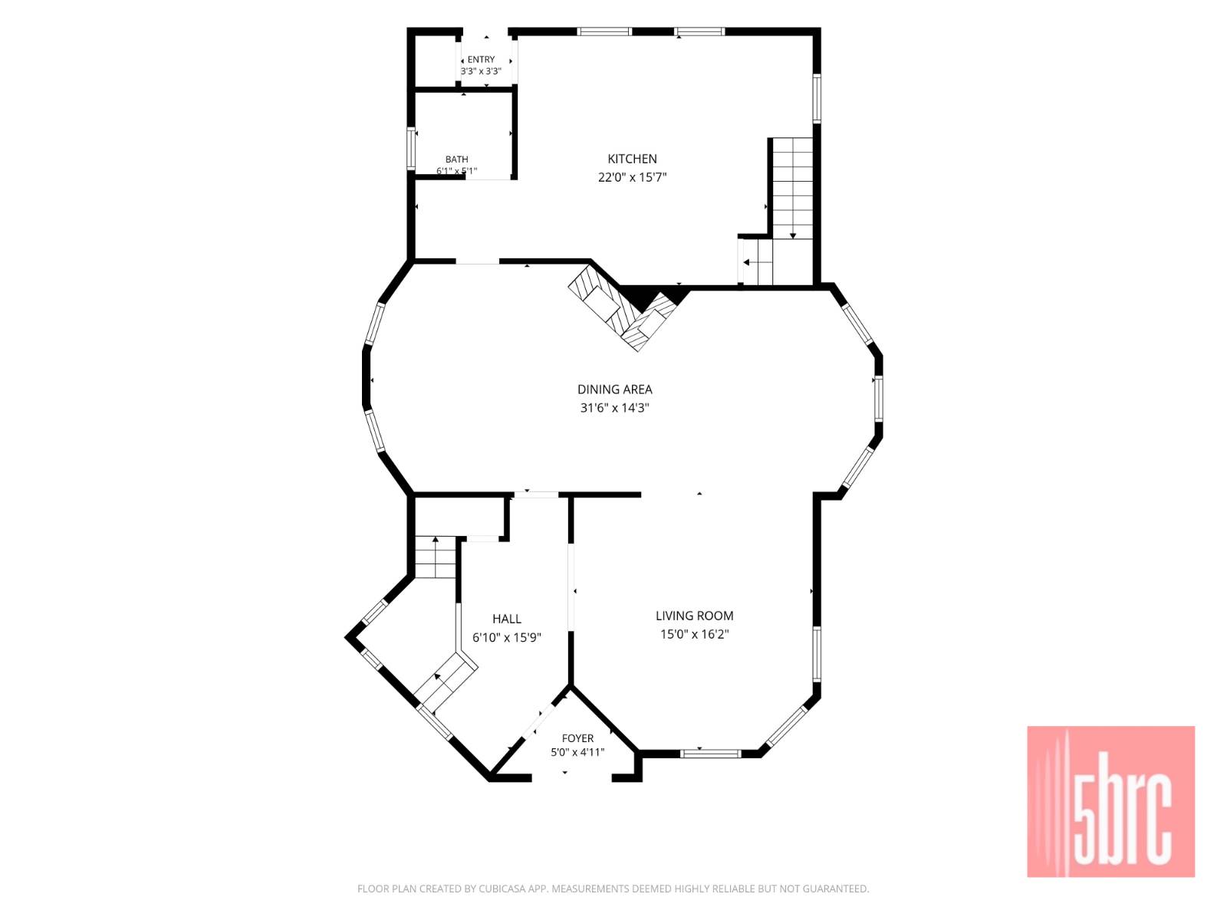
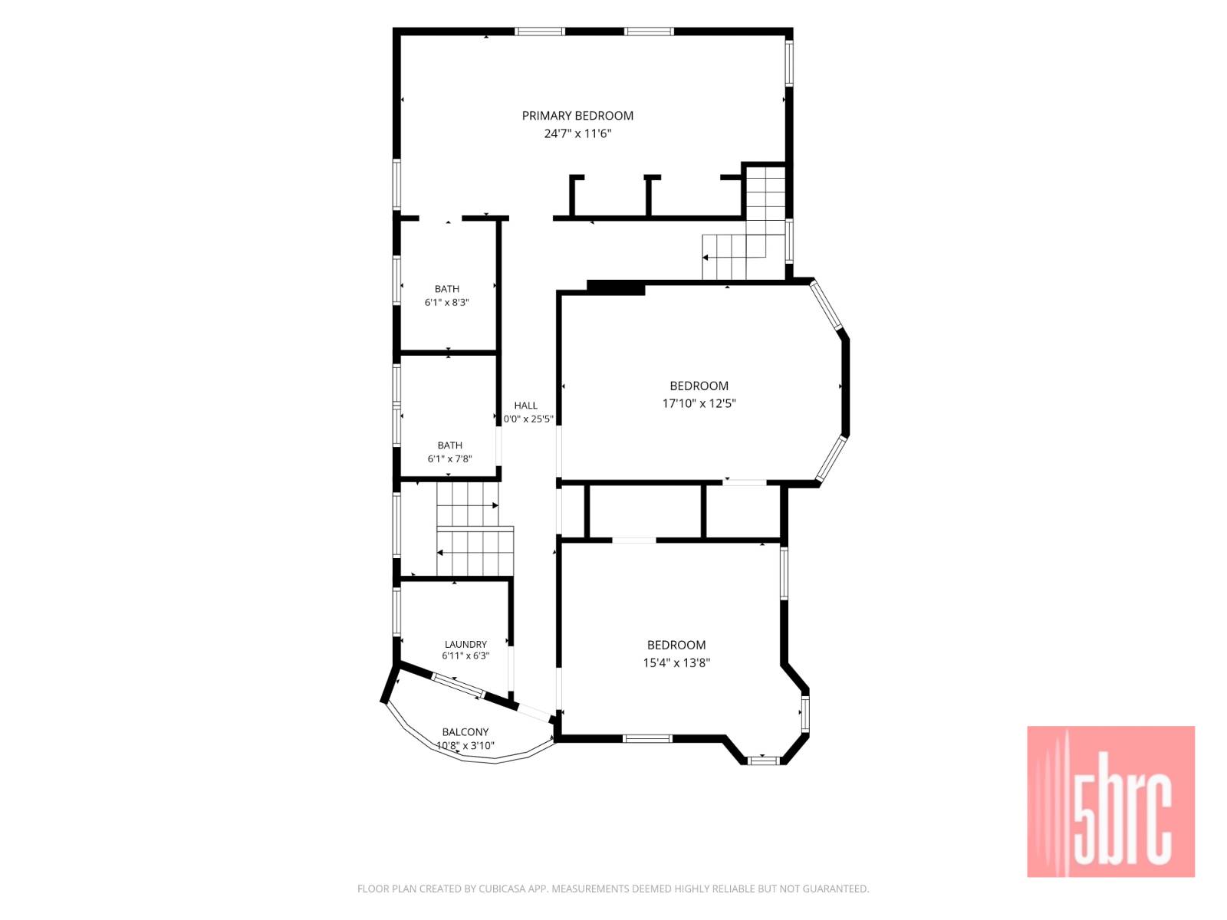
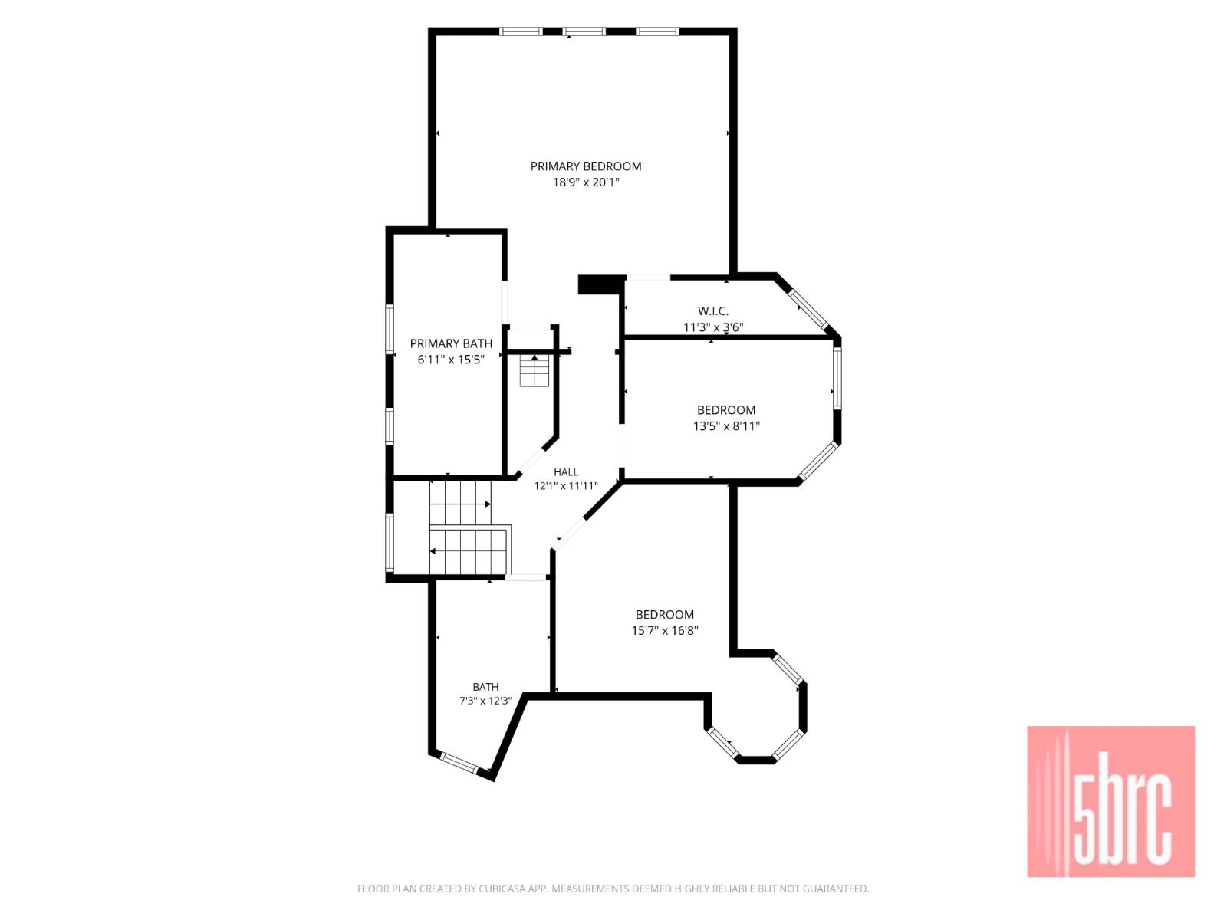
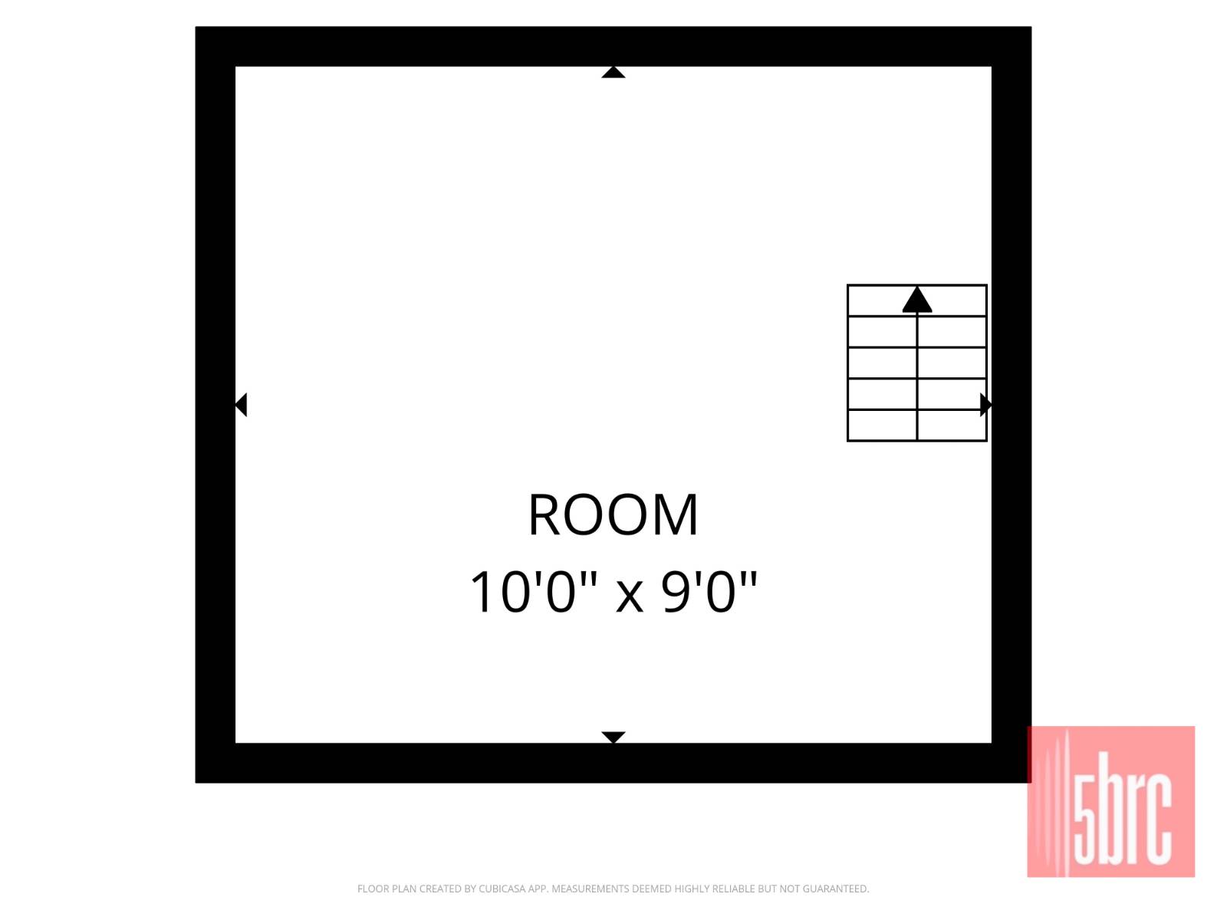
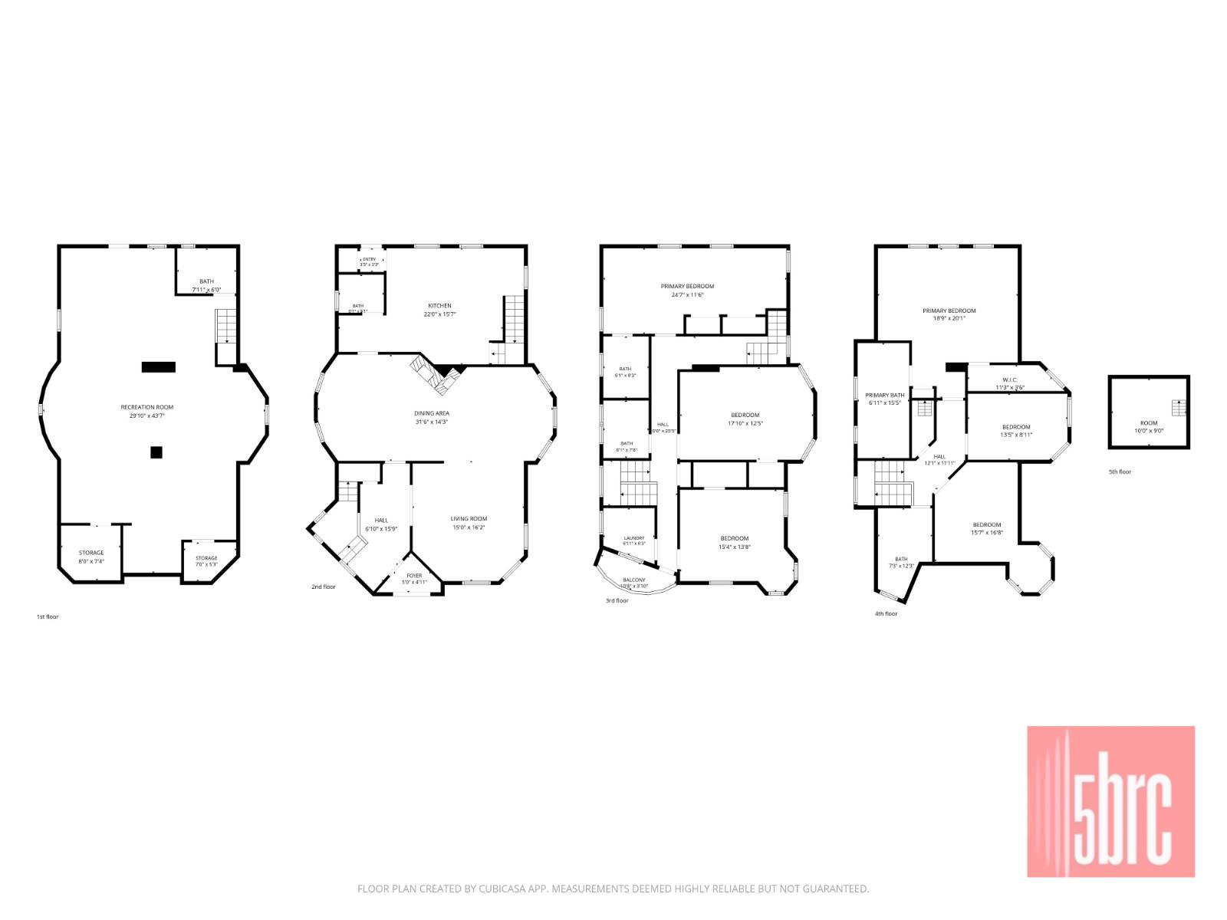
Luxury Victorian Renovated Home in the Heart of Prospect Park South Welcome to 1205 Beverly Road, a beautifully restored Victorian residence set on an oversized 50 x 100 lot in one of Brooklyn's most prestigious and historic enclaves. This exceptional home seamlessly blends timeless architectural character with a complete, high-end renovation - offering over 4,000 square feet of living space designed for both grand entertaining and comfortable everyday living. Step inside to discover a thoughtfully reimagined interior featuring a brand-new chef's kitchen with premium finishes, a gracious formal dining room perfect for hosting, and sun-filled living spaces throughout. The home offers 6 spacious bedrooms and 5.5 beautifully appointed bathrooms, providing exceptional flexibility for large families, multi-generational living, or guest accommodations. The fully finished basement adds valuable additional living space, ideal for a recreation room, home gym, media lounge, or private guest suite. Set on a rare 50 x 100 lot in the coveted Prospect Park South Historic District, this home offers the charm of tree-lined streets, landmark architecture, and a true neighborhood feel - all just moments from Prospect Park, the Q train, and Brooklyn's vibrant dining and shopping corridors. A rare opportunity to own a fully renovated architectural gem in one of Brooklyn's most sought-after communities. 1205 Beverly Road, Brooklyn, NY 11218 7 Bedrooms | 4.5 Bathrooms | 50 x 100 Lot | 4,000+ SF | Fully Finished Basement
Property Details
  • 6 Total Bedrooms
  • 5 Full Baths
  • 1 Half Bath
  • 4100 SF (AG)
  • 4100 SF (Total)
  • 5000 SF Lot
  • 3 Stories
  • Lower Level: Finished
Interior Features
  • Eat-In Kitchen
  • Oven/Range
  • Refrigerator
  • Dishwasher
  • Microwave
  • 18 Rooms
  • Living Room
  • Family Room
  • Primary Bedroom
  • Kitchen
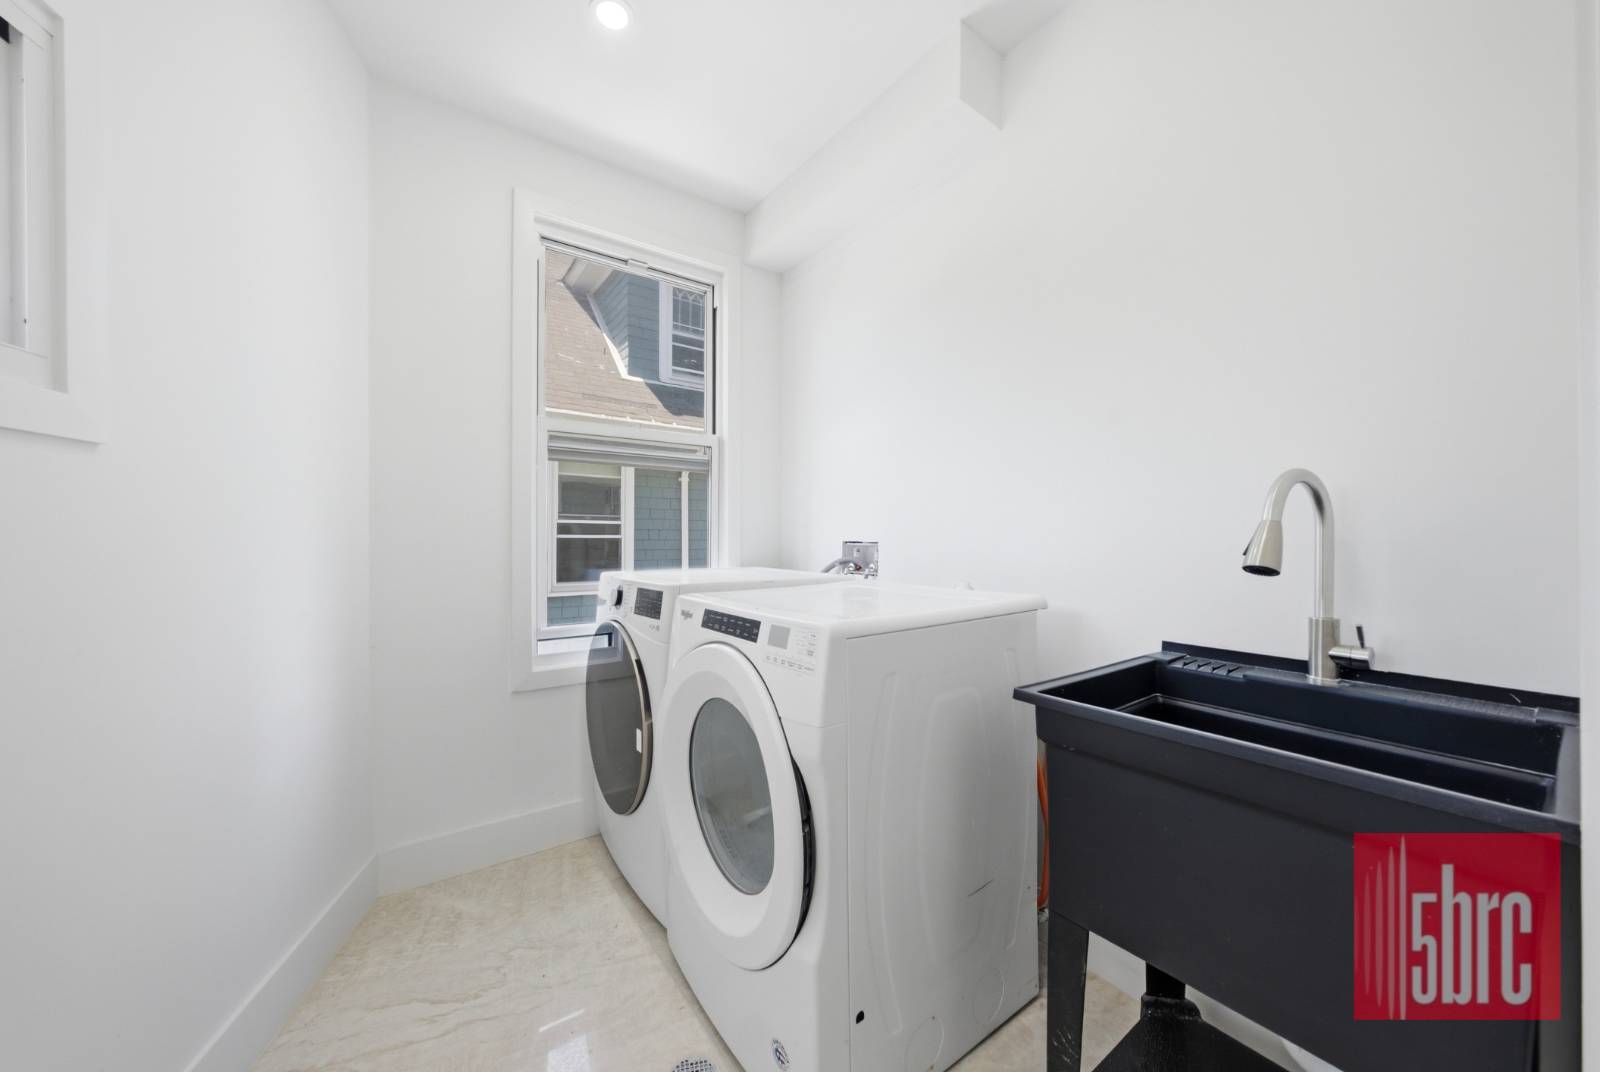
  • Laundry
  • Private Guestroom
  • First Floor Bathroom
Taxes and Fees
  • $11,006 Total Tax
Listed By
5 BORO REALTY CORP
Office: 855-305-3325
Mobile: 917-705-0005
Request More Information
Request Showing
Role Agent Buyer
Your Preferred Date & Time
Showing Type:
Request Cobroke

If you're not a member, fill in the following form to request cobroke participation.

Mortgage Calculator

Estimate your mortgage payment, including the principal and interest, taxes, insurance, HOA, and PMI.

The amount you plan to offer for a home.
Cash you can pay when you close.
Varies depending on lender and credit score.
Affects interest rates. 30- or 15-year loans are standard.
Amortization Schedule

Advanced Options

Percentage of home's value. Varies by area.
Based on average insurance costs nationally.
Required if down payment is less than 20%. Rate depends on lender and credit score.
Fees paid in some shared complexes for maintenance.
Listing data is deemed reliable but is NOT guaranteed accurate.
Contact Us
Who Would You Like to Contact Today?

I want to contact an agent about this property!

I wish to provide feedback about the website functionality

Contact Agent
Your Name:
Email:
Phone:
Message:
Security: What is 8 minus 4?