3804 Caroline Ave, Portsmouth, VA 23701
|
|||||||||||||||||||||||||||||||||||||||||||||||||||||||||||||||||||||






|
|
||||||||||||||||||||||||||||||||||||||||||||||||||||||||||||||||
Virtual Tour
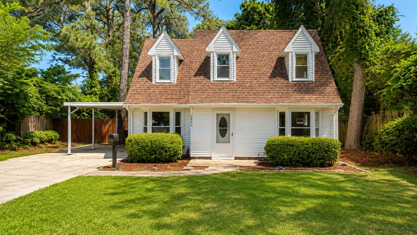
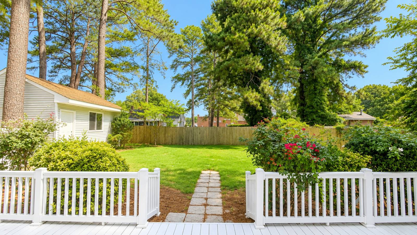
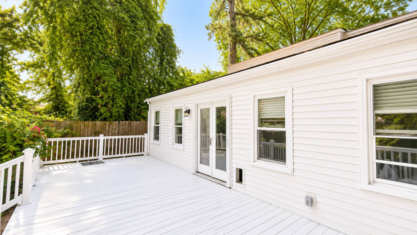
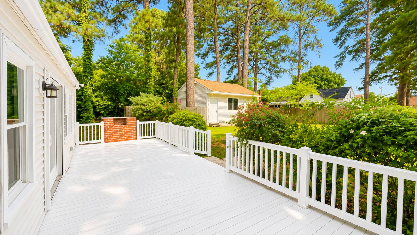
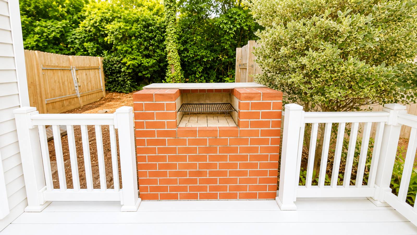
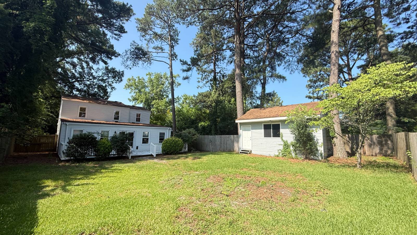
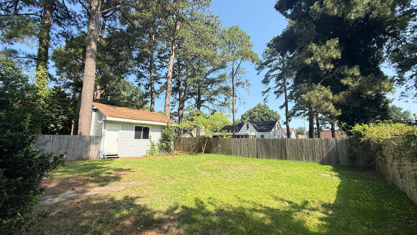
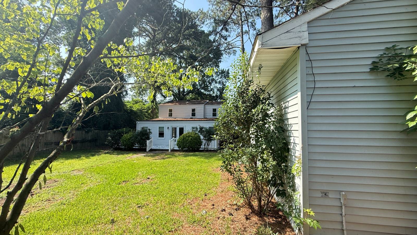
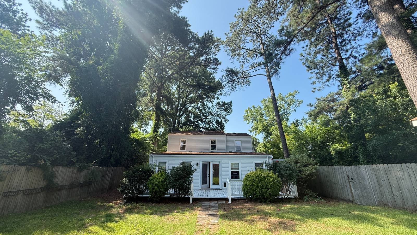
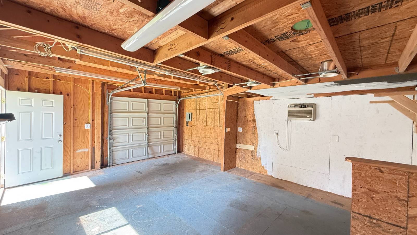
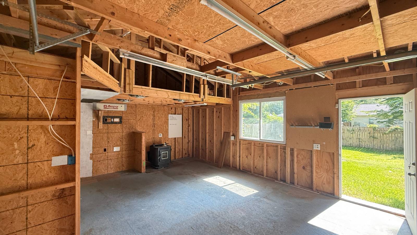
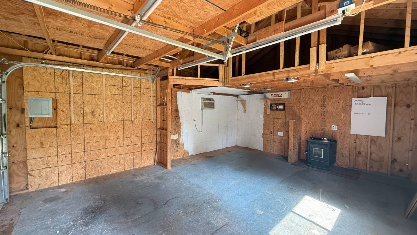
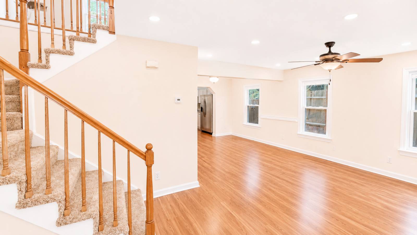
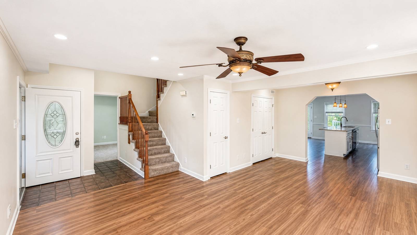
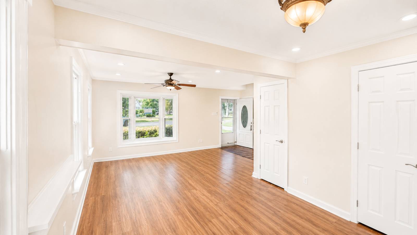
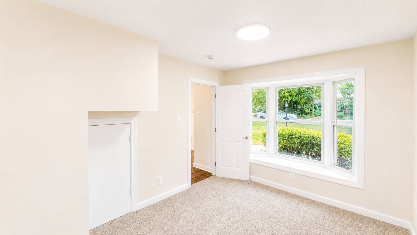
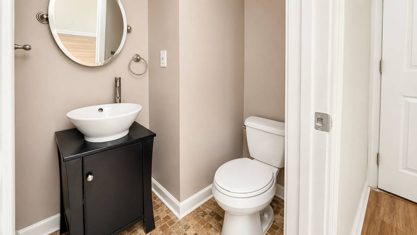
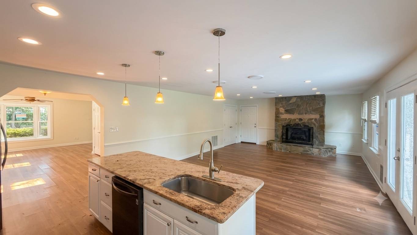
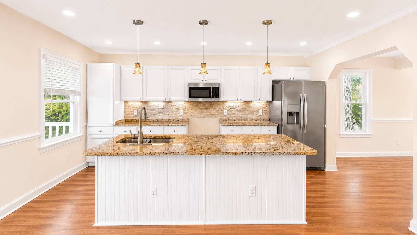
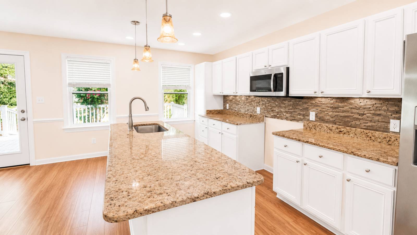
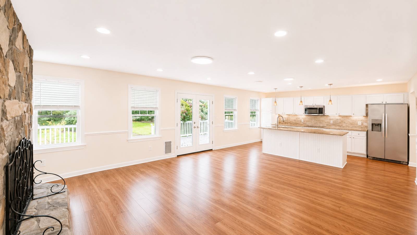
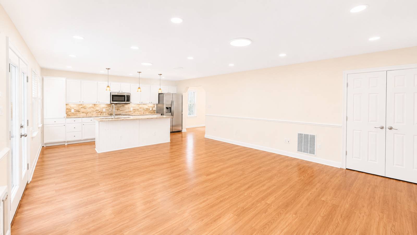
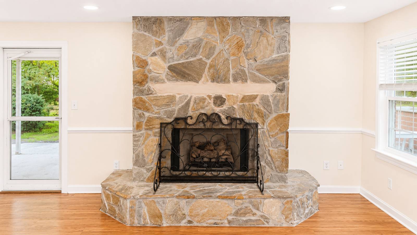
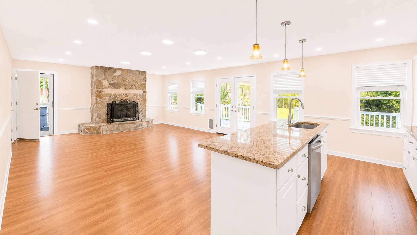
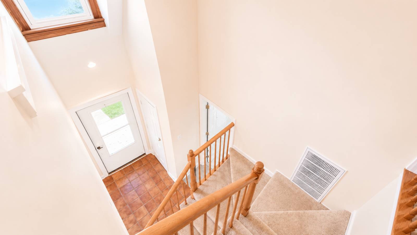
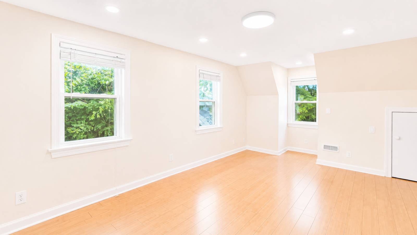
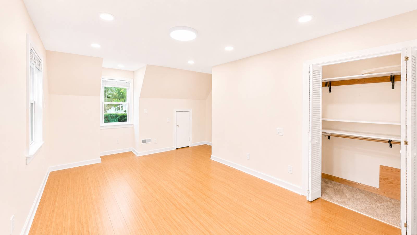
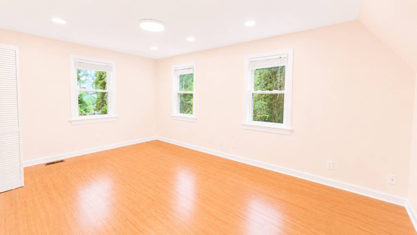
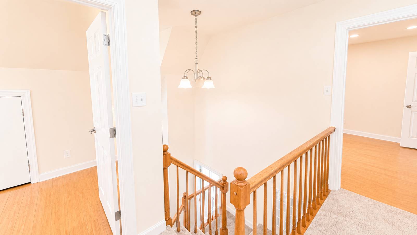
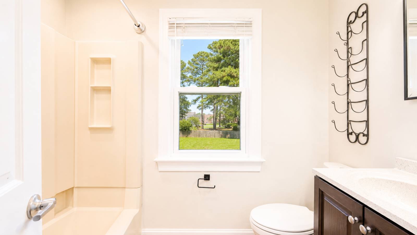
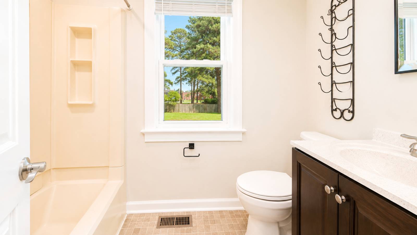
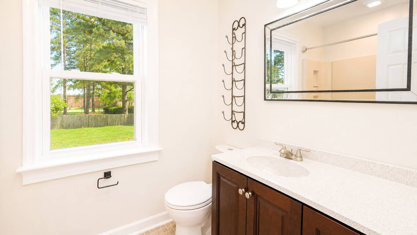
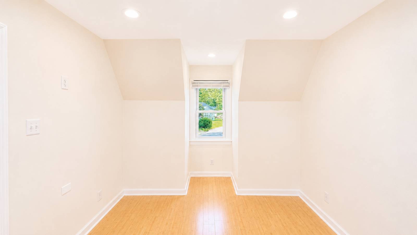
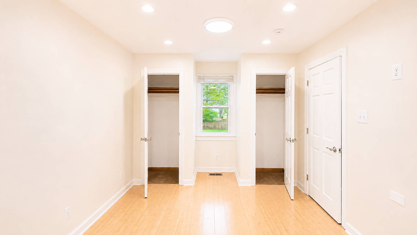
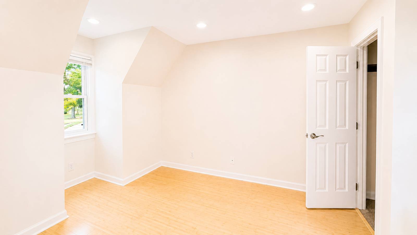
Renovated 3BR/1.5BA Portsmouth Cape Cod with Detached WorkshopProperty is being sold through a VIRTUAL AUCTION on the listing brokerage website through a competitive bidding platform. List price does not reflect the final sale price. Property is being conveyed as is, where is. Sale is subject to seller confirmation. There is a 10% buyers premium added to the high bid. Virtual auction ends August 5 @ 2PM. Set on a generous 0.24-acre (10,454 SF) lot in Portsmouth's established Westhaven Park / Grove Park neighborhood, this 1985-built Cape Cod offers 2,042 square feet, 3 bedrooms, and 1 full plus 1 half bath. The seller has already invested in a substantial interior renovation - the remaining scope of work (HVAC and bathroom water lines) is well-defined, giving an investor or owner-occupant a clear path to a finished, move-in-ready home without guessing at hidden costs. Completed Renovations & Standout Features Open-concept kitchen and living area with rich laminate wood flooring throughout the main level Granite countertops and a large center island with stainless steel dishwasher Stainless steel refrigerator and updated cabinetry with pendant and recessed lighting Stone accent fireplace wall with wood-stove insert - a true centerpiece for the main living space French doors off the kitchen and living room opening to a large, freshly built deck - ideal for entertaining Built-in brick grill/outdoor kitchen station on the deck for al fresco cooking Detached garage/workspace building - framed and roughed-in with electrical, a pellet stove for heat, a pegboard workshop wall, and its own windows and door leading to the backyard. A blank canvas for a workshop, studio, or storage/garage buildout Private, tree-lined backyard with mature pines and hardwoods for shade and privacy Lot & Location 0.24-acre lot, 75' frontage x 140' depth Zoned UR (Urban Residential) Sewer connected; flood Zone X (minimal flood risk) Walk Score of 79/100 - walkable neighborhood convenience Served by Portsmouth City Public Schools Convenient access to Route 58/Frederick Blvd and the broader Hampton Roads/Portsmouth corridor Value Snapshot 2025 total assessed value: $324,380 ($90,400 land / $233,980 improvements) CoreLogic RealAVM estimate: $351,600 (confidence score 96) Median neighborhood home value: $313,244, with 15% appreciation over the last 2 years Prior comparable sale in same condition class closed at $281,000 (03/02/2026) Why This Property Most of the heavy lifting - flooring, kitchen, fireplace, deck, and the detached outbuilding - is already done. The remaining scope (HVAC and bathroom water lines) is finite and well-understood, letting a buyer bid with confidence and move quickly to a finished product. Combined with a private lot, workshop-ready detached garage, and a walkable Portsmouth neighborhood, this is a compelling value-add opportunity. |
Auction Details
- Online Only Auction
- Visit Auction Site
- Location: online
- Starts: Jul 13th 2026 6:00am
- Ends: Aug 5th 2026 2:00pm
Property Details
- 3 Total Bedrooms
- 1 Full Bath
- 1 Half Bath
- 2042 SF (AG)
- 2042 SF (Total)
- 0.21 Acres
- Built in 1985
- Renovated 2026
- 2 Stories
- Available 7/13/2026
- Cape Cod Style
Interior Features
- Open Kitchen
- Granite Kitchen Counter
- Refrigerator
- Dishwasher
- Microwave
- Stainless Steel
- Hardwood Flooring
- Laminate Flooring
- Linoleum Flooring
- Entry Foyer
- Living Room
- Family Room
- Primary Bedroom
- Kitchen
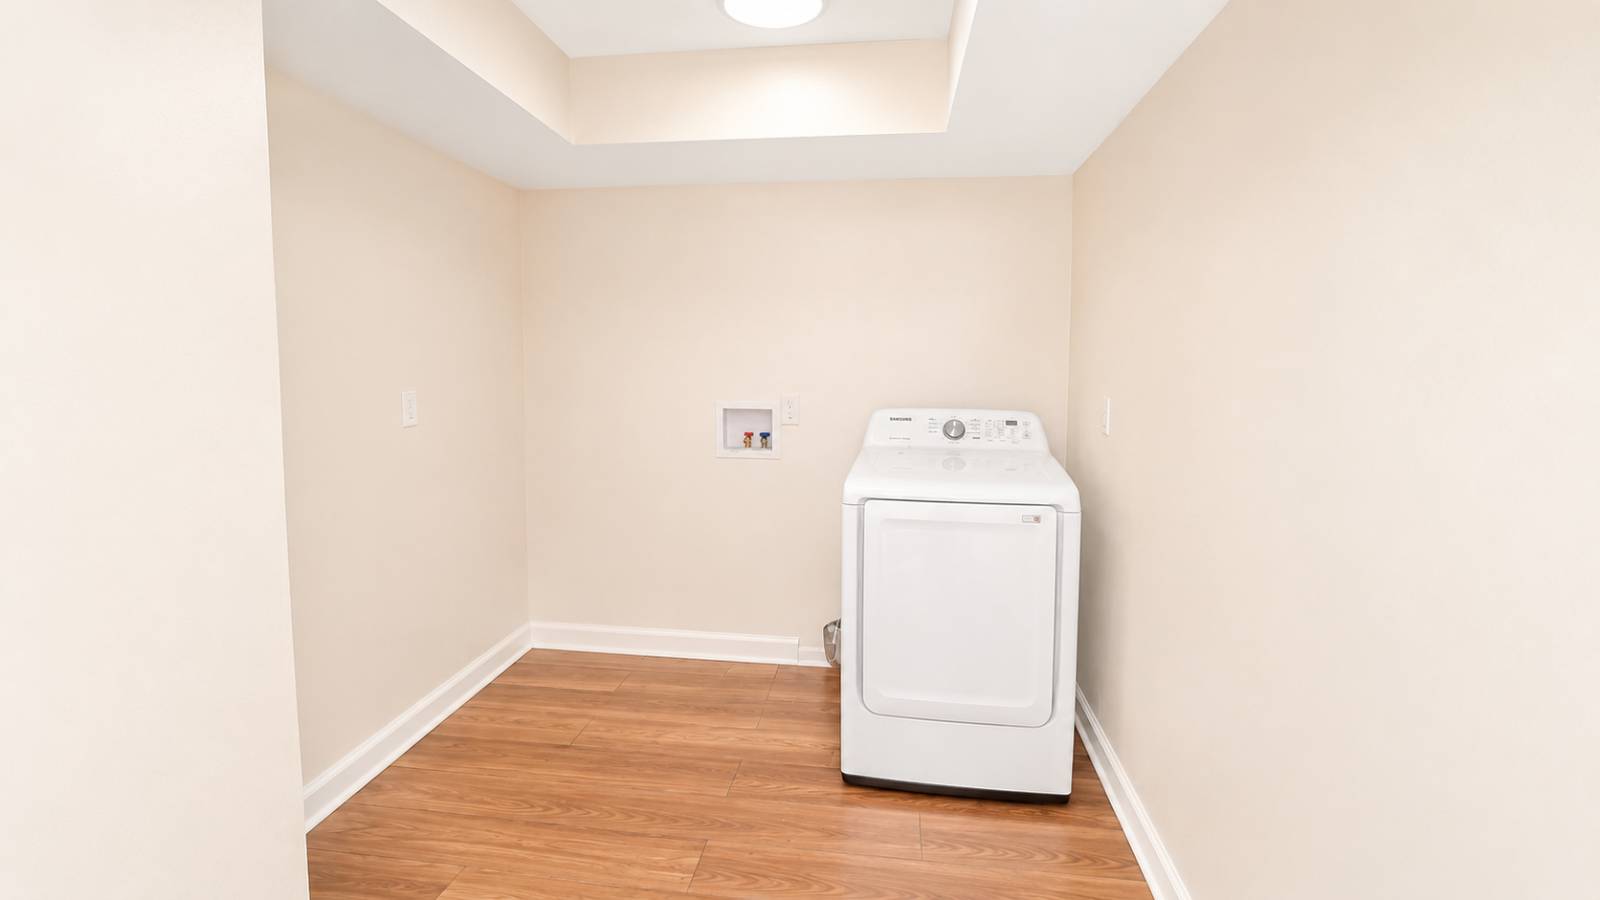
- Laundry
- 1 Fireplace
- Forced Air
- 1 Heat/AC Zones
- Electric Fuel
Exterior Features
- Frame Construction
- Vinyl Siding
- Asphalt Shingles Roof
- Detached Garage
- 2 Garage Spaces
- Municipal Water
- Municipal Sewer
- Deck
- Patio
- Fence
- Driveway
- Trees
- Subdivision: Westhaven Park
- Carport
Listed By
|
Dudley Resources
Office: 757-651-1729 Mobile: 757-651-1729 |
Request More Information
Request Showing
Request Cobroke
If you're not a member, fill in the following form to request cobroke participation.
Already a member? Log in to request cobroke
Mortgage Calculator
Estimate your mortgage payment, including the principal and interest, taxes, insurance, HOA, and PMI.
Amortization Schedule
Advanced Options
 ;
; ;
; ;
; ;
; ;
; ;
; ;
; ;
; ;
; ;
; ;
; ;
; ;
; ;
; ;
; ;
; ;
; ;
; ;
; ;
; ;
; ;
; ;
; ;
; ;
; ;
; ;
; ;
; ;
; ;
; ;
; ;
; ;
; ;
; ;
; ;
;
Listing data is deemed reliable but is NOT guaranteed accurate.
Contact Us
Who Would You Like to Contact Today?
I want to contact an agent about this property!
I wish to provide feedback about the website functionality
Contact Agent