11 Diane Dr, Otego, NY 13825

$499,500
Active for Sale
4 Beds
2.5 Baths
3482 SF
Built In 2003
 
Listing ID 11883524
Property Type Residential
County Otsego
Township OTEGO
School Unatego
Total Tax $10,406
Tax ID 000000-325.000-0001-012.000
FEMA Flood Map fema.gov/portal
Year Built 2003
   
Virtual Tour
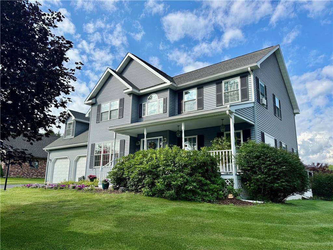
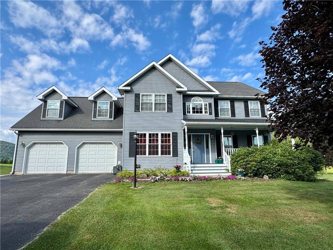
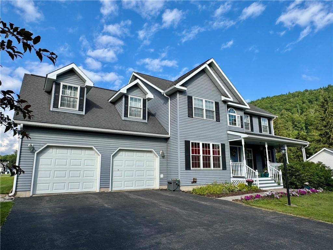
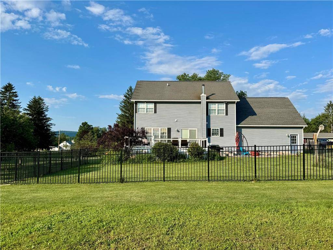
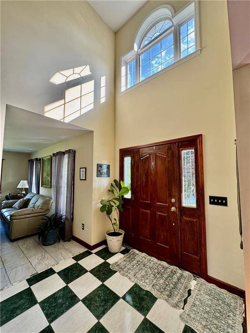
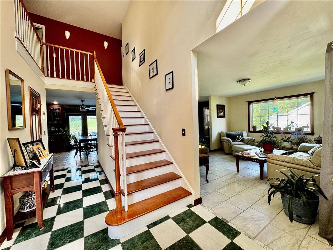
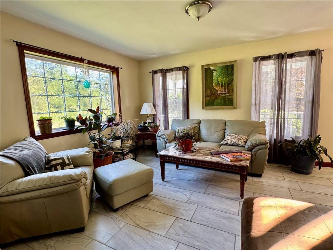
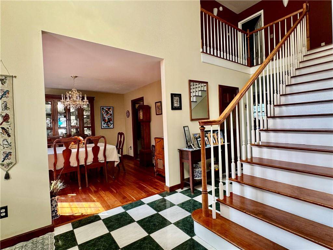
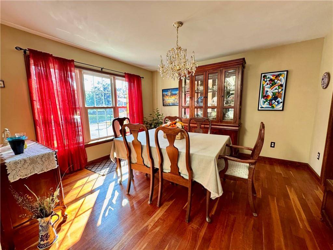
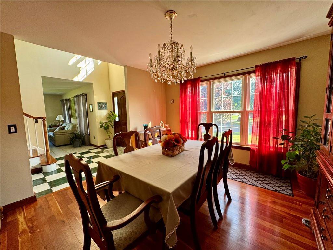
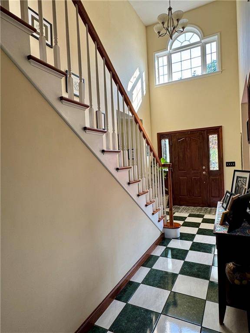
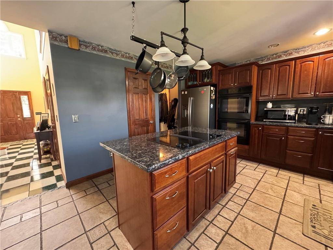
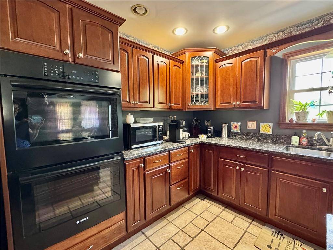
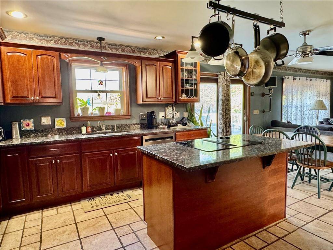
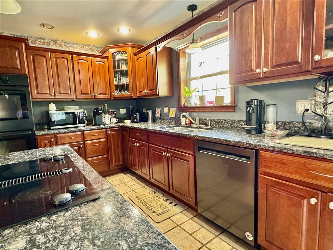
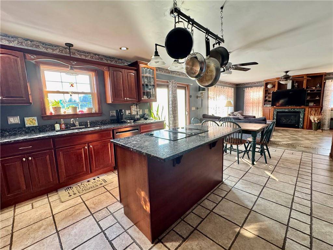
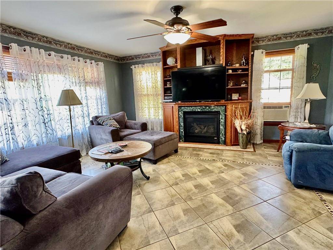
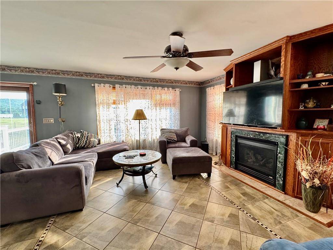
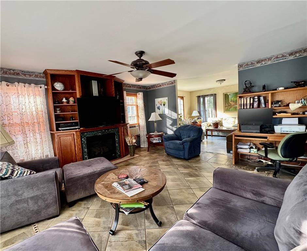
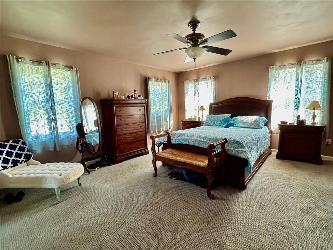
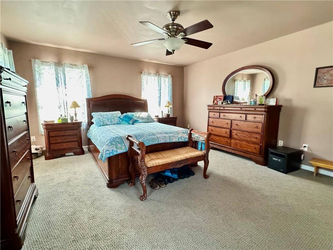
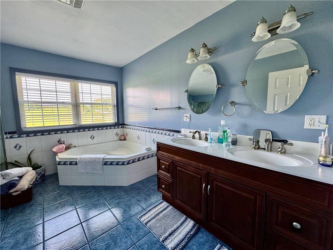
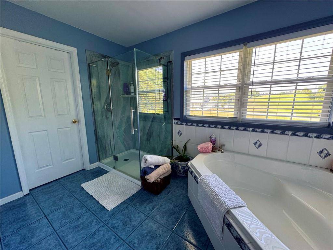
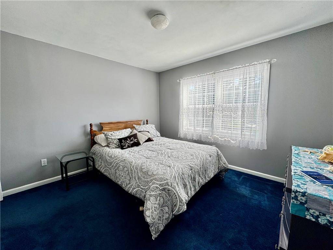
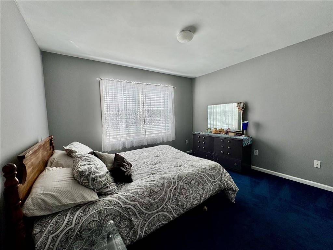
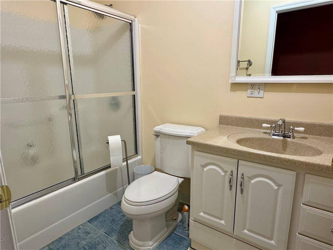
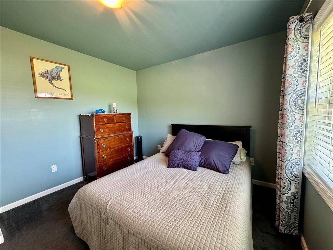
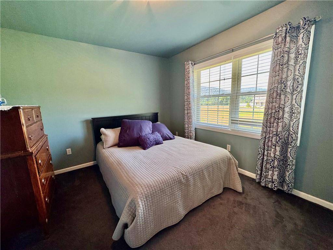
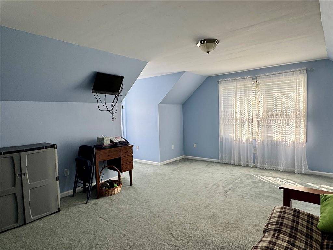
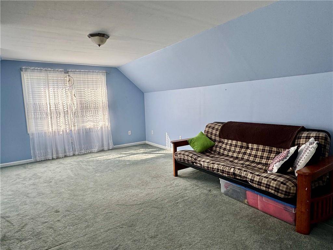
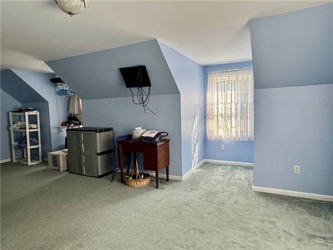
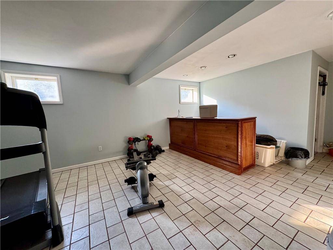
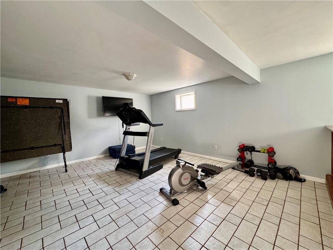
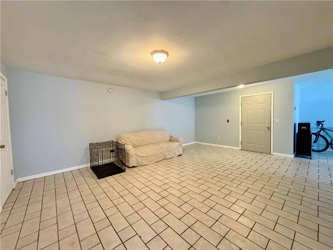
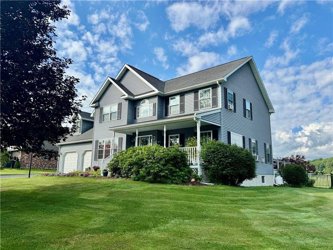
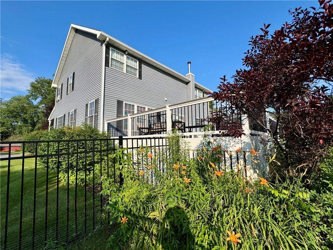
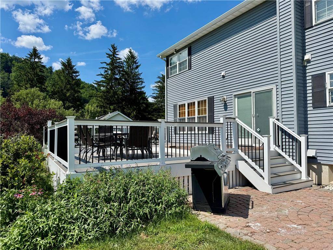
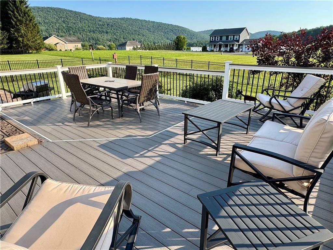
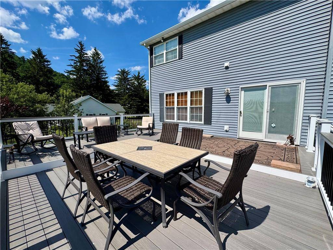
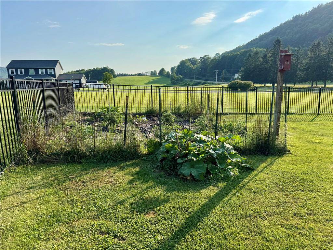
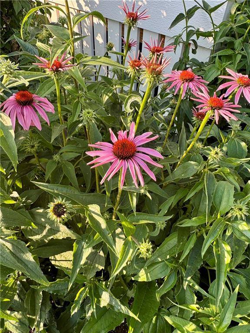
EXCEPTIONAL FIND! This elegant Center Hall Colonial features a stunning, light-filled 2-story foyer with an open staircase. The main level offers a seamless flow with formal living and dining rooms, plus a cozy family room with a gas fireplace. The chef's eat-in kitchen boasts cherry cabinets, an island, pantry, granite counters, and double convection ovens. And step through French doors to a newer composite two-level deck. A powder room and mudroom complete the first floor. Upstairs, you will find 4 bedrooms and 2 full baths, including a sun-drenched primary suite with a walk-in closet (featuring laundry) and an ensuite bath with a soaking tub and shower. The spacious fourth bedroom over the garage makes an ideal bonus room or studio. The finished basement level includes egress windows, a bar, and ample space for lounging and exercise. Enjoy your morning beverage on the covered front porch or unwind on the back deck or patio overlooking a fenced backyard with pretty flower beds including many perennials, vegetable garden, and fruit trees. With versatile living spaces indoors and out, this home is perfectly designed for both entertaining and everyday comfort.
Property Details
  • 4 Total Bedrooms
  • 2 Full Baths
  • 1 Half Bath
  • 3482 SF (AG)
  • 3482 SF (Total)
  • 0.36 Acres
  • Built in 2003
  • 2 Stories
  • Available 7/13/2026
  • Colonial Style
  • Full Basement
  • Lower Level: Finished
Interior Features
  • Oven/Range
  • Refrigerator
  • Dishwasher
  • Washer
  • Dryer
  • Carpet Flooring
  • Ceramic Tile Flooring
  • Hardwood Flooring
  • Living Room
  • Dining Room
  • Family Room
  • Kitchen
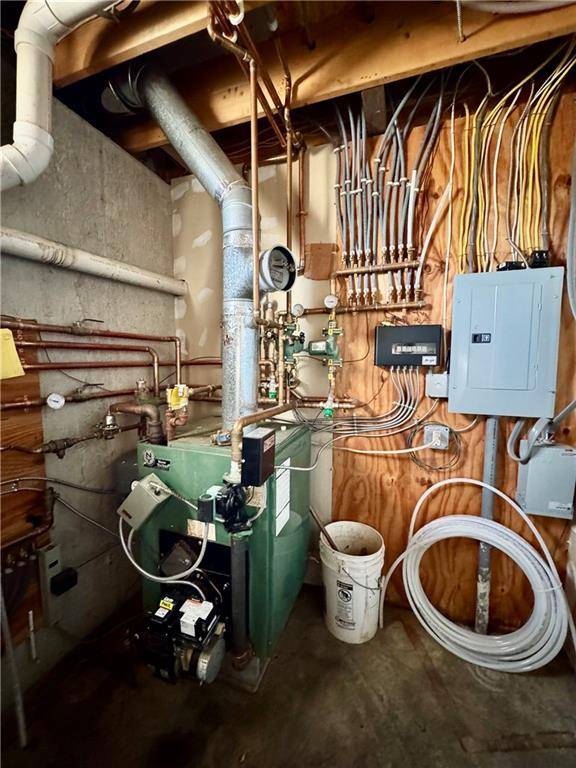
  • Radiant
  • Oil Fuel
  • Wall/Window A/C
Exterior Features
  • Frame Construction
  • Vinyl Siding
  • Asphalt Shingles Roof
  • Attached Garage
  • 2 Garage Spaces
  • Municipal Water
  • Private Septic
  • Deck
  • Covered Porch
Taxes and Fees
  • $6,619 School Tax
  • $2,558 County Tax
  • $1,229 Village Tax
  • $10,406 Total Tax
Listed By
BENSON AGENCY REAL ESTATE LLC
Office: 607-432-4391
Mobile: 607-434-5972
Request More Information
Request Showing
Role Agent Buyer
Your Preferred Date & Time
Showing Type:
Request Cobroke

If you're not a member, fill in the following form to request cobroke participation.

Mortgage Calculator

Estimate your mortgage payment, including the principal and interest, taxes, insurance, HOA, and PMI.

The amount you plan to offer for a home.
Cash you can pay when you close.
Varies depending on lender and credit score.
Affects interest rates. 30- or 15-year loans are standard.
Amortization Schedule

Advanced Options

Percentage of home's value. Varies by area.
Based on average insurance costs nationally.
Required if down payment is less than 20%. Rate depends on lender and credit score.
Fees paid in some shared complexes for maintenance.
Listing data is deemed reliable but is NOT guaranteed accurate.
Contact Us
Who Would You Like to Contact Today?

I want to contact an agent about this property!

I wish to provide feedback about the website functionality

Contact Agent
Your Name:
Email:
Phone:
Message:
Security: What is 6 plus 3?