1230 Peake Lane, Knoxville, TN 37922
|
|||||||||||||||||||||||||||||||||||||||||||||||||||||||||||||||||||||






|
|
||||||||||||||||||||||||||||||||||||||||||||||||||||||||||||||||
Virtual Tour
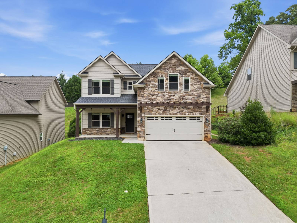
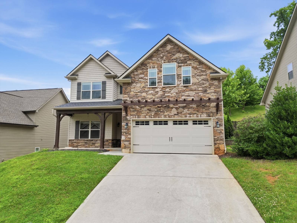
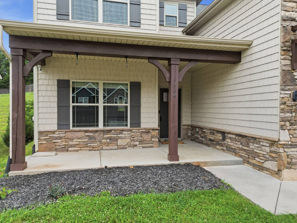
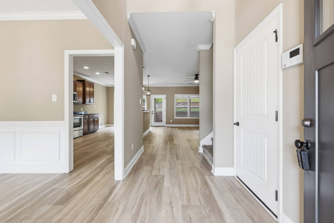
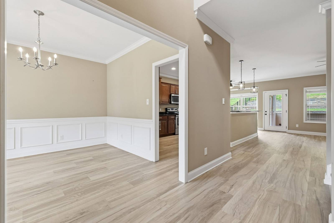
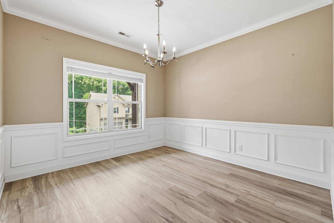
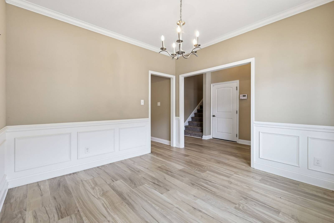
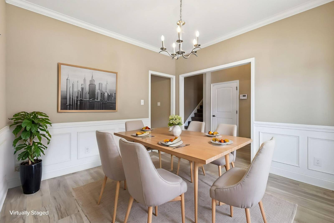
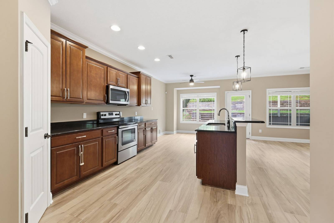
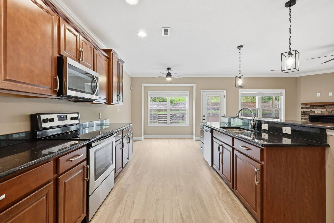
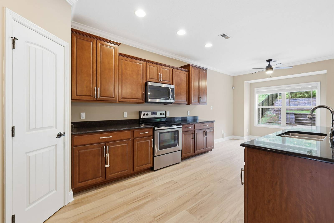
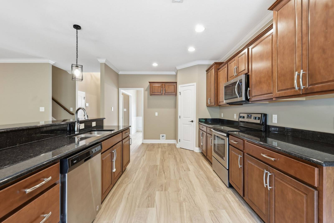
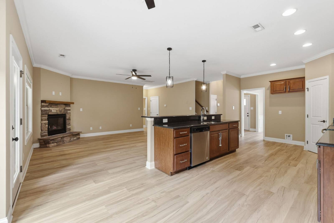
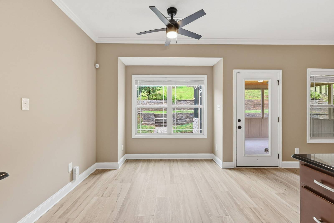
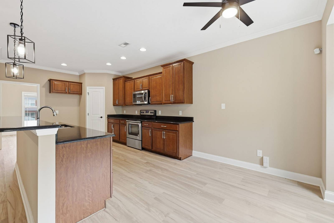
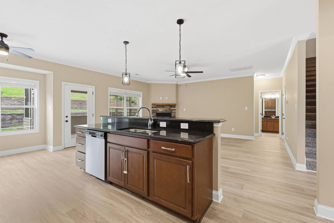
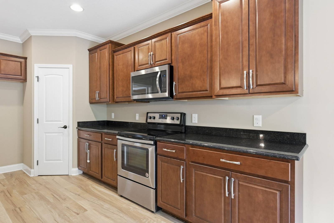
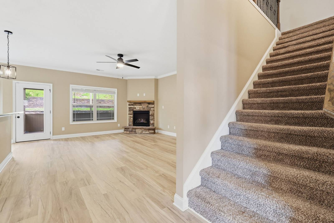
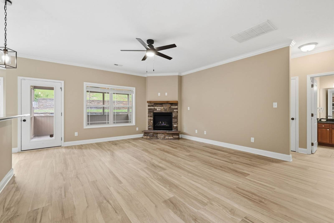
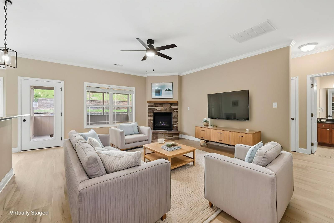
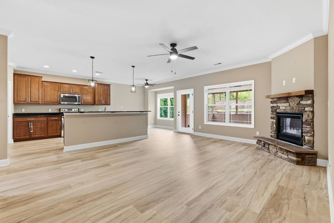
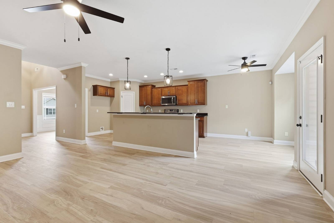
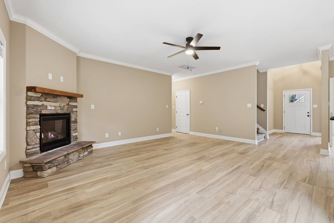
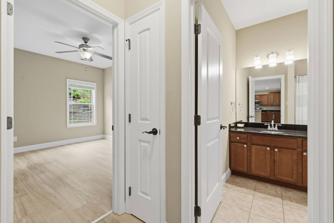
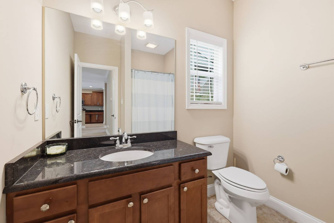
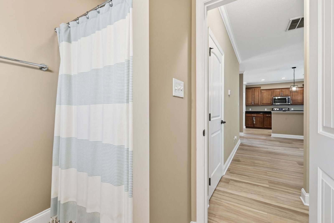
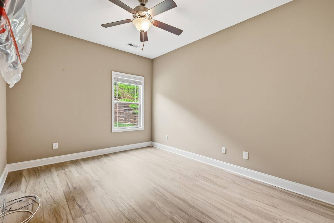
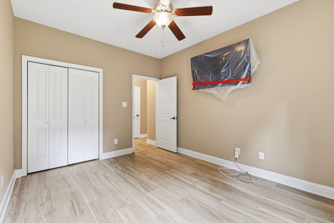
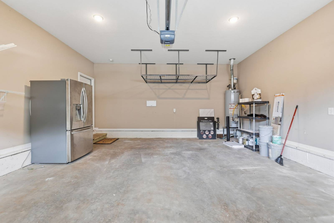
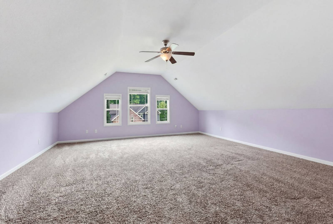
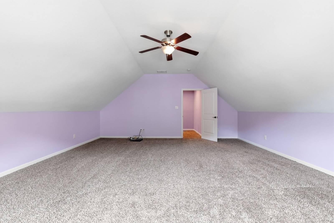
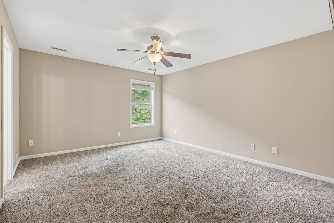
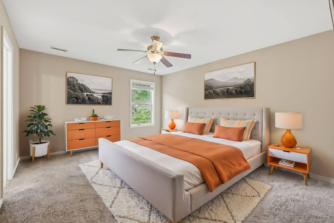
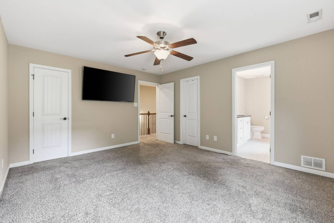
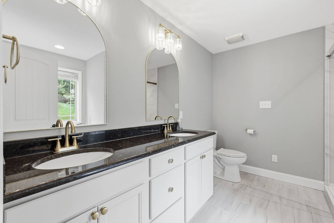
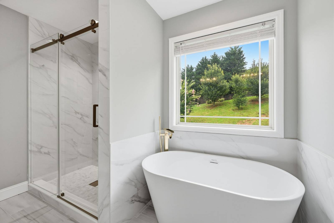
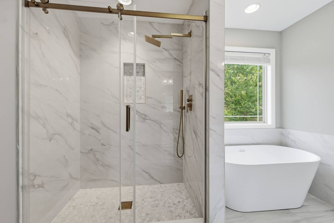
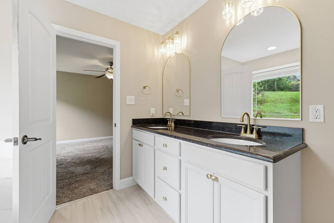
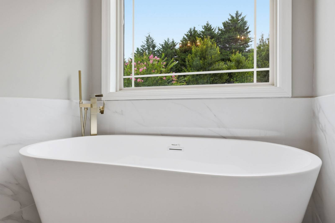
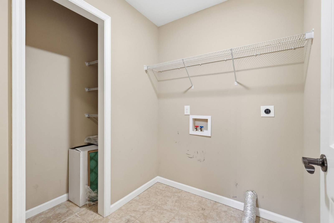
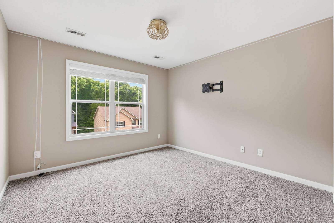
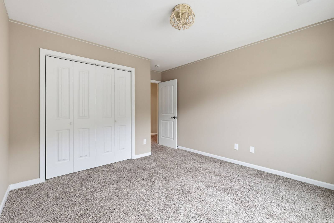
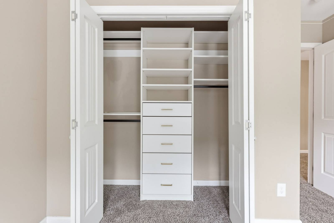
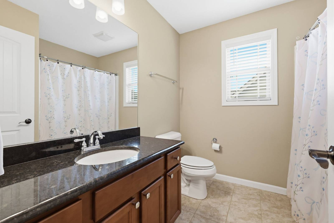
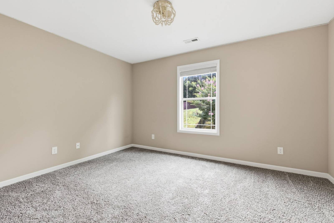
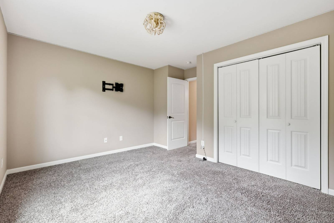
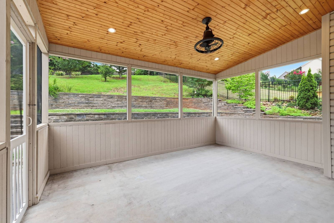
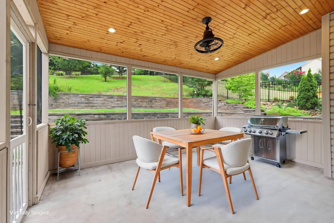
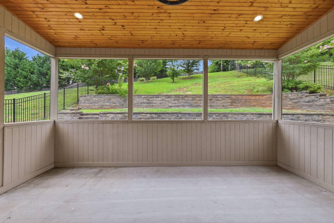
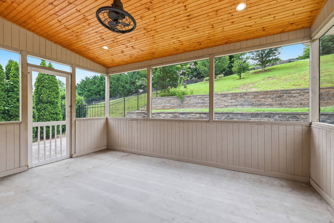
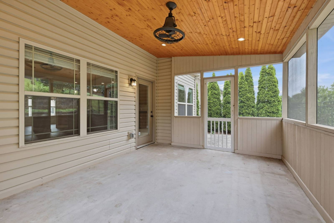
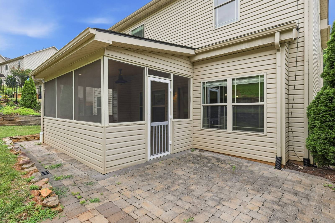
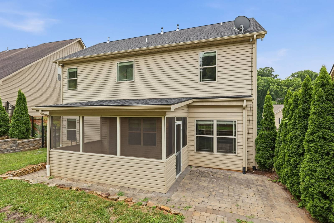
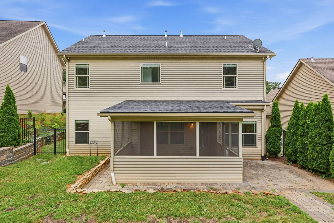
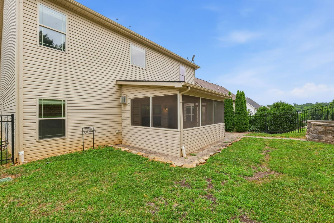
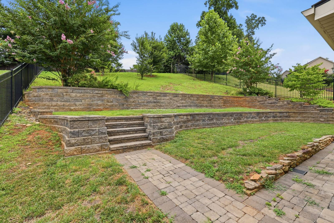
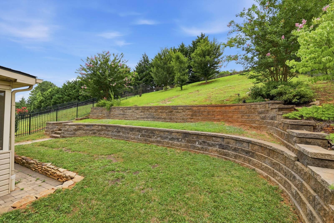
Screened-porch season starts at 1230 Peake Lane!Screened-porch season starts at 1230 Peake Lane! Set on approximately 0.22 acre in West Knoxville, this 4-bedroom, 3-full-bath home offers 2,424 square feet of bright, flexible living space. A stone-accented Craftsman exterior opens to a two-story foyer and an inviting main level, where a wainscoted dining room flows into the open kitchen and fireside living area. The kitchen features granite countertops, a center island, warm wood cabinetry, stainless appliances, and generous storage. A main-level bedroom beside a full bath provides a versatile option for guests, a home office, or hobby space. Upstairs, the spacious primary suite steals the show with an updated bath featuring dual vanities, a freestanding soaking tub, and a glass-enclosed tiled shower. Two additional bedrooms, another full bath, an upstairs laundry room, organized closet storage, and a roomy bonus room offer plenty of flexibility for movies, workouts, games, or work. Outside, unwind on the screened porch beneath its wood-plank ceiling and fan, step onto the paver patio, or enjoy the fenced, terraced backyard. An attached two-car garage adds everyday convenience. Located in the Beals Creek area, the home is convenient to the shops, restaurants, and services at Northshore Town Center; the extensive shopping, dining, entertainment, and movie options at Turkey Creek; and outdoor recreation at Concord Park and Fort Loudoun Lake, including trails, paddling, fishing, boating, and picnic areas. I-140/Pellissippi Parkway also provides convenient access around West Knoxville. Fresh, functional, and filled with inviting spaces--1230 Peake Lane is ready for its next chapter. Receive a 1% rate reduction for 12 months when using the seller's preferred lender. Open House - Saturday 18th July @11AM-1PM. |
Property Details
- 4 Total Bedrooms
- 3 Full Baths
- 1262 SF (AG)
- 1262 SF (Total)
- 0.22 Acres
- Built in 2017
- 2 Stories
- Craftsman Style
- Slab Basement
Interior Features
- Oven/Range
- Dishwasher
- Microwave
- Garbage Disposal
- Carpet Flooring
- Ceramic Tile Flooring
- Laminate Flooring
- Vinyl Flooring
- Furnished
- 9 Rooms
- Living Room
- Dining Room
- Den/Office
- Primary Bedroom
- Walk-in Closet
- Bonus Room
- Laundry
- 1 Fireplace
- Alarm System
- Forced Air
- Heat Pump
- Electric Fuel
- Natural Gas Fuel
- Central A/C
Exterior Features
- Frame Construction
- Stone Siding
- Attached Garage
- 2 Garage Spaces
- Municipal Water
- Municipal Sewer
- Screened Porch
- Enclosed Porch
- Covered Porch
- Subdivision: Beals Creek S/D
Taxes and Fees
- $1,725 County Tax
- $1,725 Total Tax
- $21 per month Maintenance
Listed By
|
Keller Williams Realty
Office: 865-268-9866 Mobile: 865-742-1312 |
Request More Information
Request Showing
Request Cobroke
If you're not a member, fill in the following form to request cobroke participation.
Already a member? Log in to request cobroke
Mortgage Calculator
Estimate your mortgage payment, including the principal and interest, taxes, insurance, HOA, and PMI.
Amortization Schedule
Advanced Options
 ;
; ;
; ;
; ;
; ;
; ;
; ;
; ;
; ;
; ;
; ;
; ;
; ;
; ;
; ;
; ;
; ;
; ;
; ;
; ;
; ;
; ;
; ;
; ;
; ;
; ;
; ;
; ;
; ;
; ;
; ;
; ;
; ;
; ;
; ;
; ;
; ;
; ;
; ;
; ;
; ;
; ;
; ;
; ;
; ;
; ;
; ;
; ;
; ;
; ;
; ;
; ;
; ;
; ;
; ;
; ;
;
Listing data is deemed reliable but is NOT guaranteed accurate.
Contact Us
Who Would You Like to Contact Today?
I want to contact an agent about this property!
I wish to provide feedback about the website functionality
Contact Agent