215 Walnut Street, Peekskill, NY 10566
|
|||||||||||||||||||||||||||||||||||||||||||||||||||||||||||||||||||||||






|
|
||||||||||||||||||||||||||||||||||||||||||||||||||||||||||||||||
Virtual Tour
|
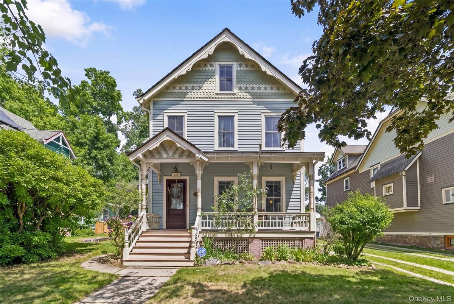
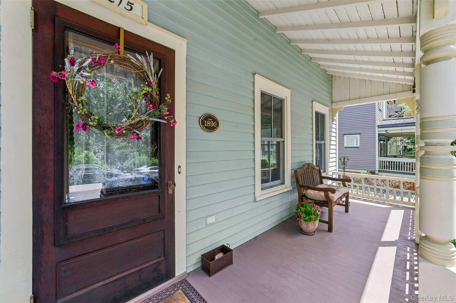
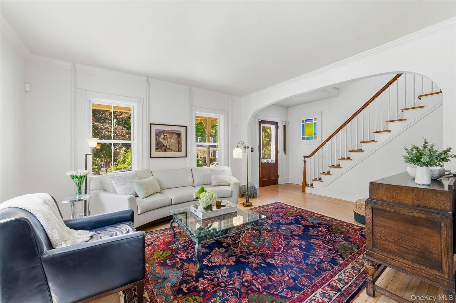
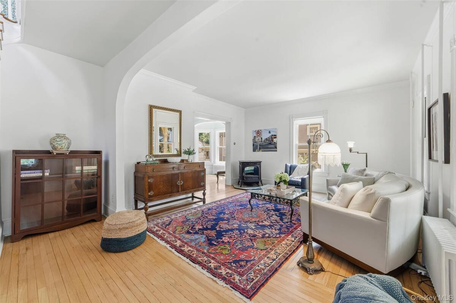
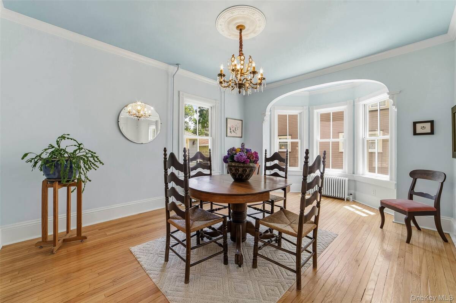
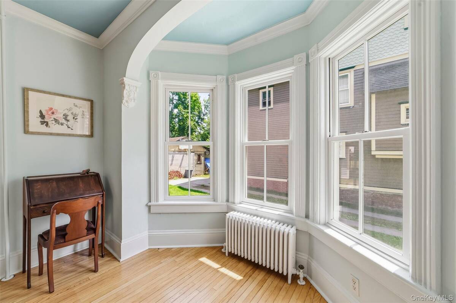
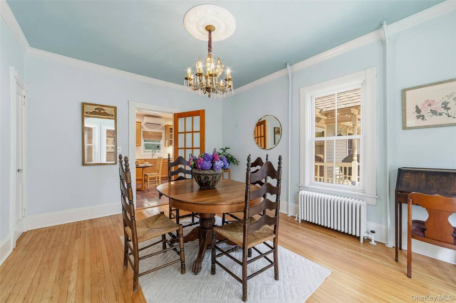
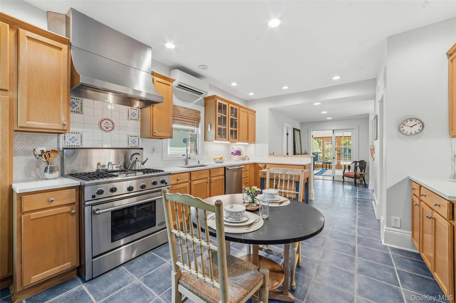
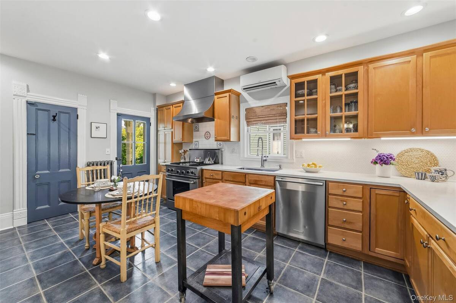
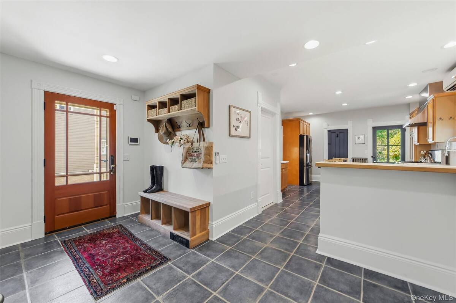
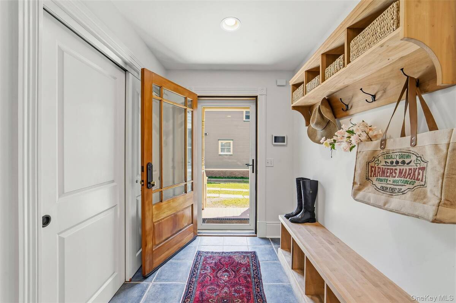
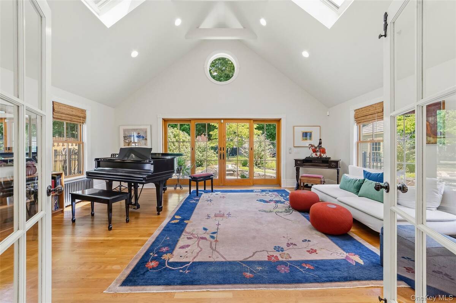
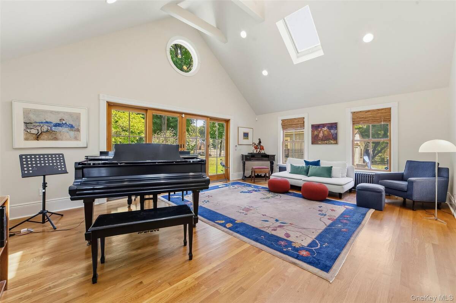
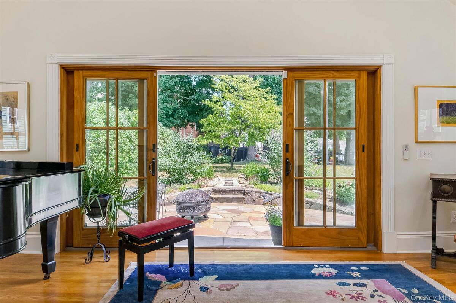
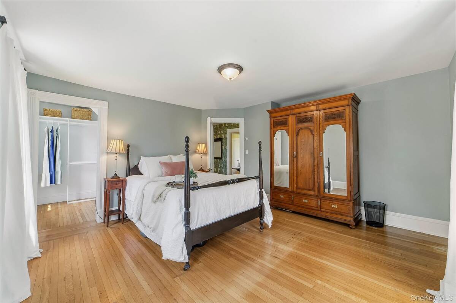
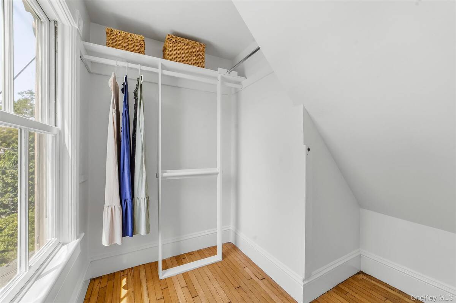
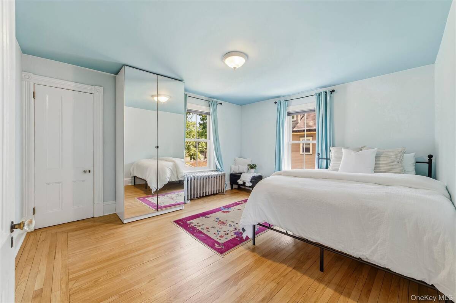
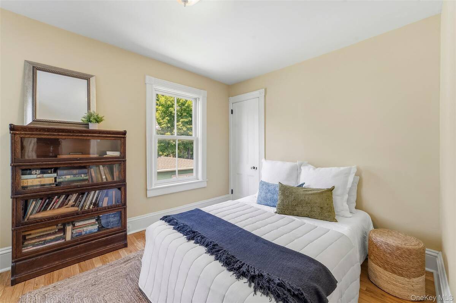
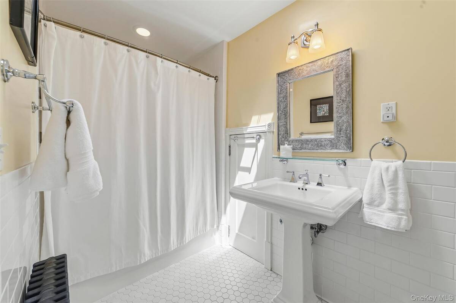
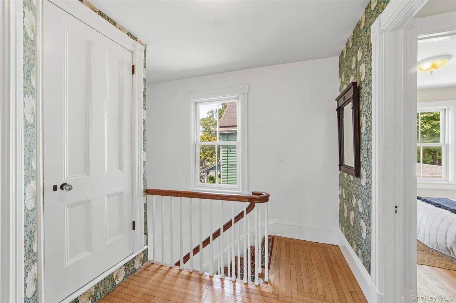
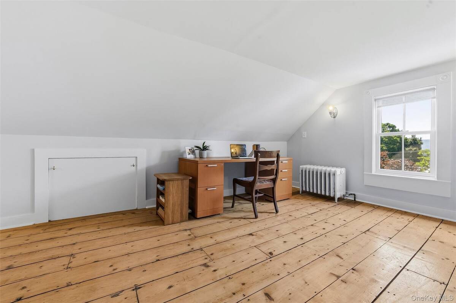
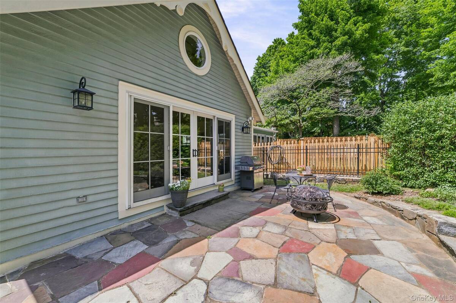
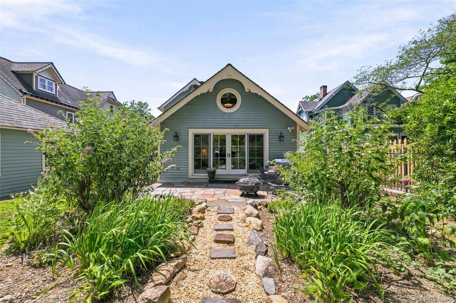
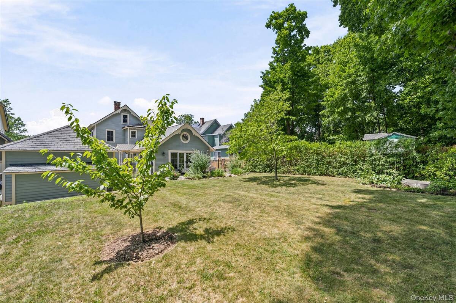
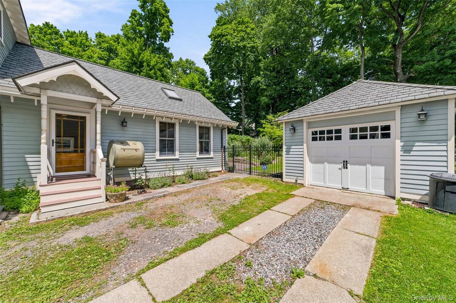
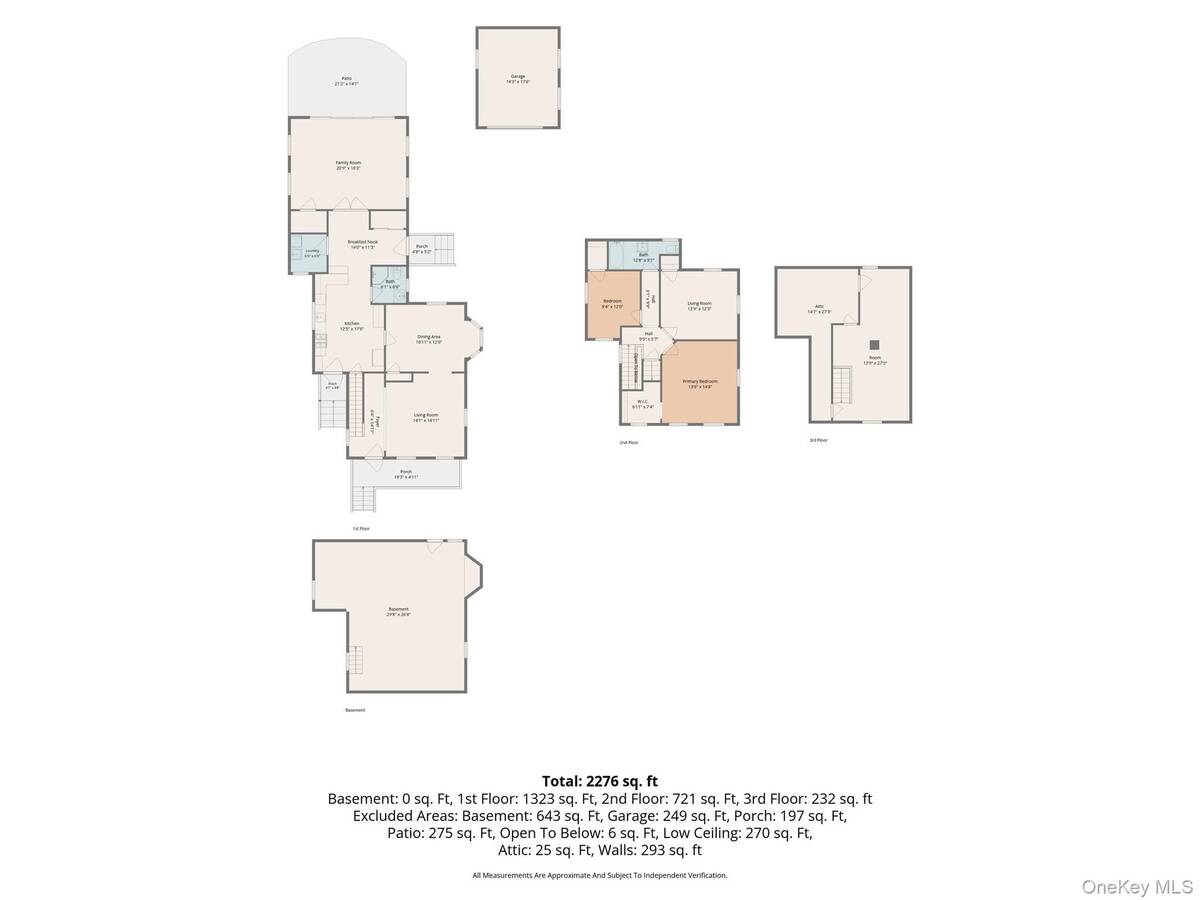
Step into the timeless charm of this beautifully maintained historic Victorian home in Peekskill, where classic architectural details blend seamlessly with modern updates. Stained-glass entryway, intricate original moldings, elegant archways, rich hardwood floors, and unmistakable character found throughout. The inviting living room features a pellet stove, while the formal dining room is highlighted by a beautiful bay window. The thoughtfully updated kitchen offers porcelain tile flooring, quartz countertops, a stylish penny tile backsplash, and a four-burner stove with a built-in griddle. Just off the kitchen is a functional mudroom with a built-in bench and a full bath. French doors open to a spectacular grand room showcasing soaring ceilings with exposed beams, skylights that flood the space with natural light, recessed lighting, and a sliding glass door leading to a charming stone patio. A spacious laundry room includes a slop sink, window, and additional storage. Upstairs, the primary bedroom features a walk-in closet and is accompanied by two additional bedrooms. The finished attic provides a versatile bonus room ideal for a home office or additional storage. The home also includes an unfinished basement. Outside includes a fully fenced backyard, detached one-car garage with additional storage, copper gutters, and a charming front porch. A rare opportunity to own a piece of Peekskill's history, offering timeless character, thoughtful updates, and a place you'll be proud to call home.
|
Property Details
- 3 Total Bedrooms
- 2 Full Baths
- 2276 SF (AG)
- 2276 SF (Total)
- 0.21 Acres
- 8942 SF Lot
- Built in 1890
- Victorian Style
- Lower Level: Unfinished
Interior Features
- Oven/Range
- Refrigerator
- Dishwasher
- Microwave
- Washer
- Dryer
- Stainless Steel
- Hardwood Flooring
- 8 Rooms
- Walk-in Closet
- Pellet Stove
- Alarm System
- Heat Pump
- Radiant
- Wall/Window A/C
Exterior Features
- 1 Garage Space
- Community Water
- Community Septic
- Patio
Taxes and Fees
- $11,418 Total Tax
Listed By
|
Compass Greater NY, LLC
Office: 914-214-8922 |
|
Compass Greater NY, LLC
Office: 914-214-8922 |
Request More Information
Request Showing
Mortgage Calculator
Estimate your mortgage payment, including the principal and interest, taxes, insurance, HOA, and PMI.
Amortization Schedule
Advanced Options
 ;
; ;
; ;
; ;
; ;
; ;
; ;
; ;
; ;
; ;
; ;
; ;
; ;
; ;
; ;
; ;
; ;
; ;
; ;
; ;
; ;
; ;
; ;
; ;
; ;
;
Listing data is deemed reliable but is NOT guaranteed accurate.
Contact Us
Who Would You Like to Contact Today?
I want to contact an agent about this property!
I wish to provide feedback about the website functionality
Contact Agent