82-27 Utopia Parkway, Jamaica Estates, NY 11432

$2,299,000
Active for Sale
7 Beds
4 Baths
3788 SF
Built In 1935
 
Listing ID 11884790
Property Type Residential
County Queens
School Contact Agent
Total Tax $11,558
Tax ID 07236-0004
FEMA Flood Map fema.gov/portal
Year Built 1935
Virtual Tour
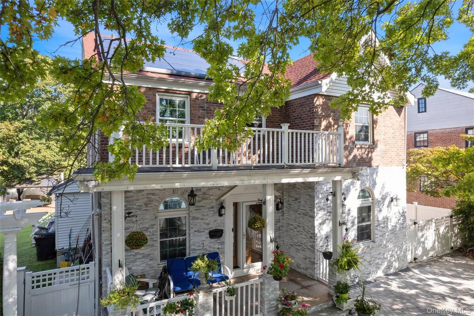
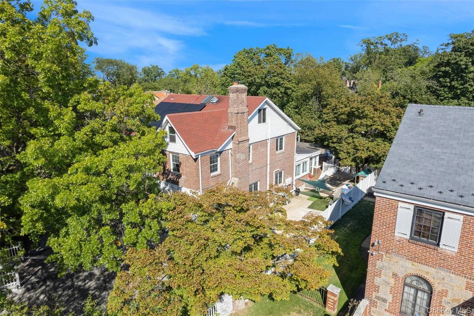
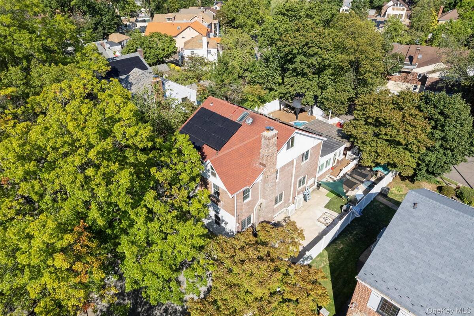
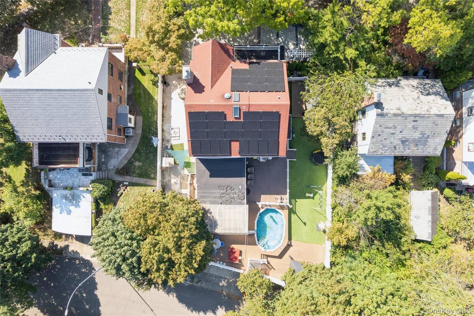
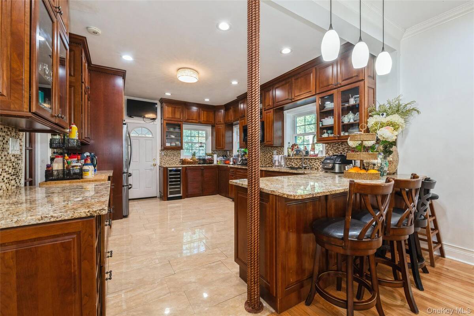
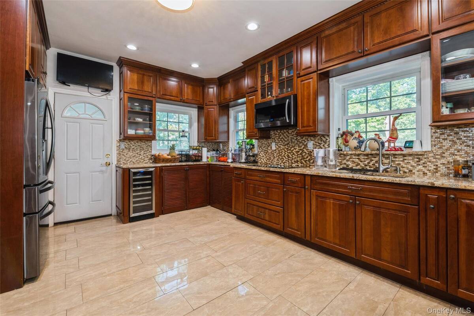
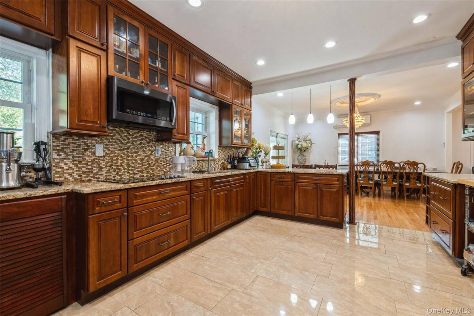
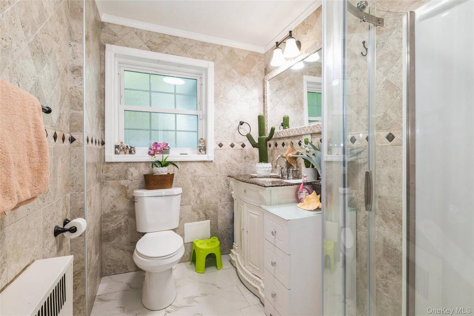
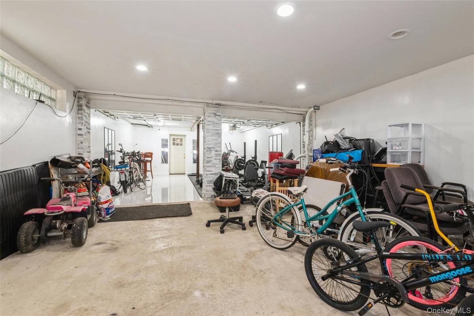
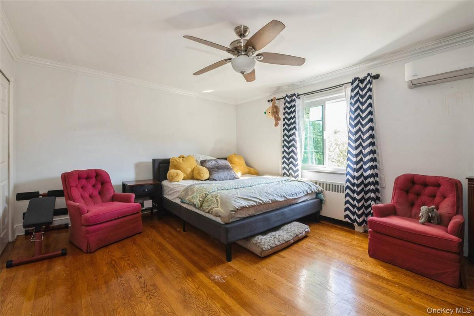
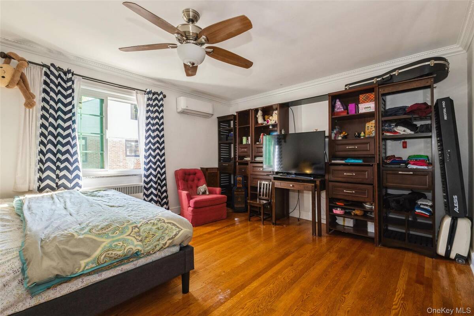
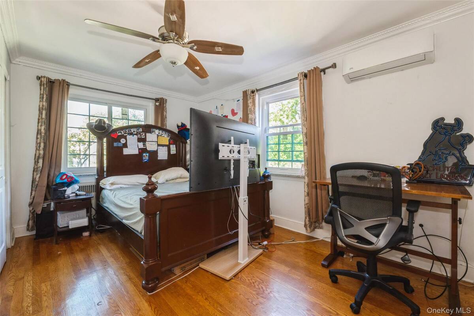
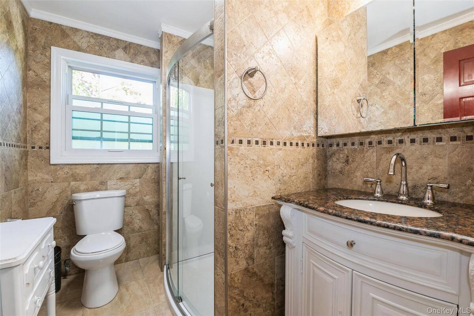
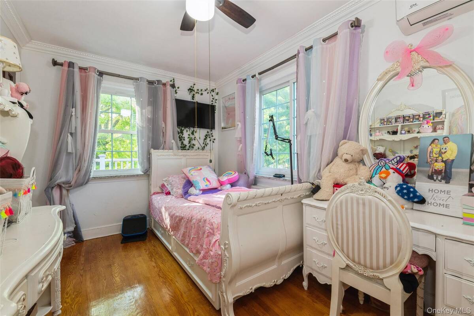
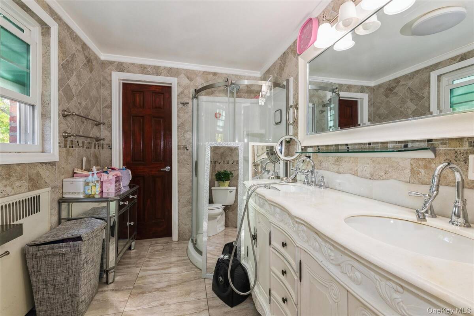
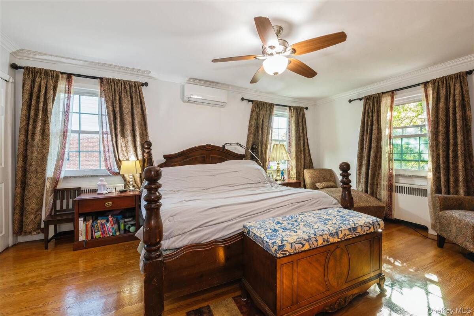
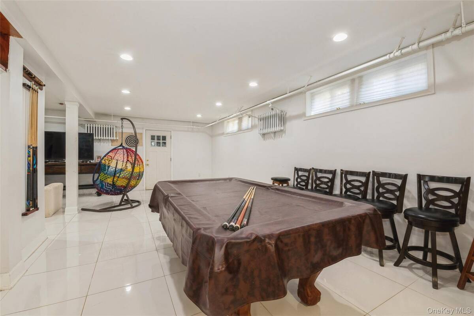
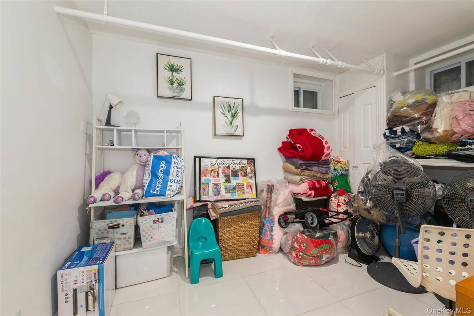
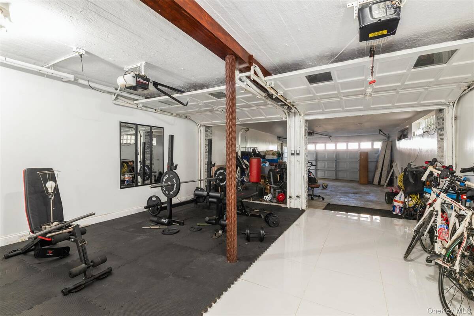
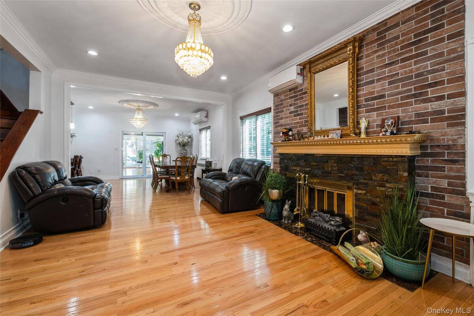
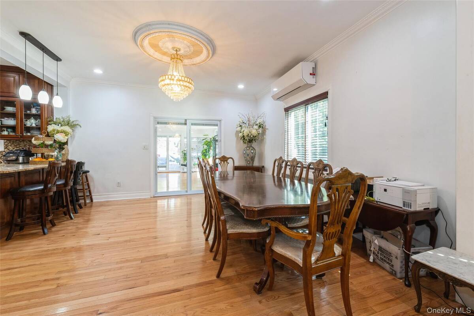
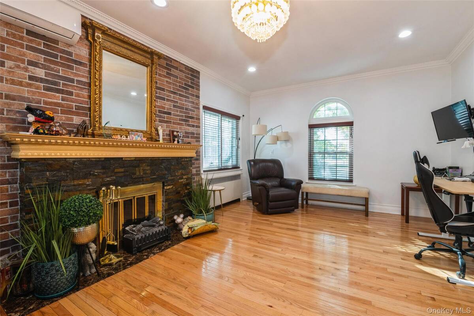
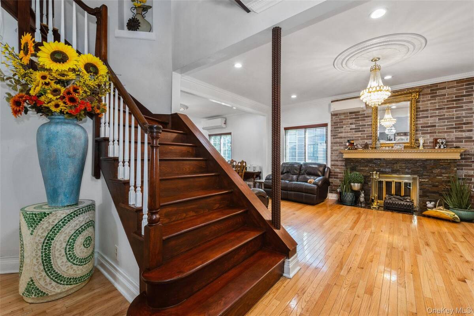
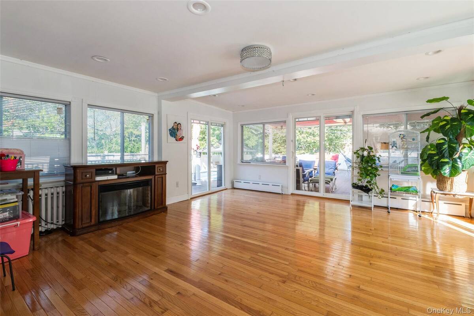
Jamaica Estates showpiece-fully renovated luxury living on an EXPANSIVE 80x114 LOT with a total of 9,134 Sq Ft.** Welcome to a turn-key residence that blends timeless elegance with modern comfort, designed for effortless everyday living and unforgettable entertaining. Inside, sunlit living and dining rooms flow to a huge family room and a first-floor bedroom currently tailored as a private home office. The custom kitchen impresses with granite countertops and premium stainless-steel appliances. Upstairs, discover **five spacious bedrooms** in total, including a serene primary suite with a spa-inspired ensuite bath, complemented by three additional beautifully updated full bathrooms. A fully finished attic adds flexible space for a guest room, playroom, studio, or gym. The bright, ground-level walk-out lower level features 8-foot ceilings, skylights, and a full bath-ideal for a media lounge, game room, or guest quarters. Outdoors, your private oasis awaits: lush grounds with two charming gazebos surround an impressive in-ground pool, perfect for intimate gatherings or grand celebrations. **Eight ductless A/C units**. A rare six-car indoor garage and dual front/rear access elevate convenience and capacity. Set on a picturesque residential block close to transportation, houses of worship, schools, parks, shopping, and dining. This exceptional home offers luxury, space, and versatility in beautiful Jamaica Estates.
Property Details
  • 7 Total Bedrooms
  • 4 Full Baths
  • 3788 SF (AG)
  • 3788 SF (Total)
  • 0.21 Acres
  • 9134 SF Lot
  • Built in 1935
  • Colonial Style
  • Lower Level: Finished, Walk Out
Interior Features
  • Oven/Range
  • Dishwasher
  • Dryer
  • Hardwood Flooring
  • 14 Rooms
  • Oil Fuel
Exterior Features
  • Brick Siding
  • 6 Garage Spaces
  • Community Septic
  • Pool
  • Deck
Taxes and Fees
  • $11,558 Total Tax
Listed By
Exit Realty First Choice
Office: 718-380-2500
Request More Information
Request Showing
Role Agent Buyer
Your Preferred Date & Time
Showing Type:
Request Cobroke

If you're not a member, fill in the following form to request cobroke participation.

Mortgage Calculator

Estimate your mortgage payment, including the principal and interest, taxes, insurance, HOA, and PMI.

The amount you plan to offer for a home.
Cash you can pay when you close.
Varies depending on lender and credit score.
Affects interest rates. 30- or 15-year loans are standard.
Amortization Schedule

Advanced Options

Percentage of home's value. Varies by area.
Based on average insurance costs nationally.
Required if down payment is less than 20%. Rate depends on lender and credit score.
Fees paid in some shared complexes for maintenance.
Listing data is deemed reliable but is NOT guaranteed accurate.
Contact Us
Who Would You Like to Contact Today?

I want to contact an agent about this property!

I wish to provide feedback about the website functionality

Contact Agent
Your Name:
Email:
Phone:
Message:
Security: What is 7 minus 1?