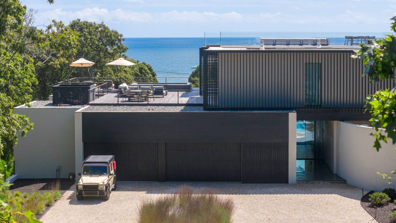
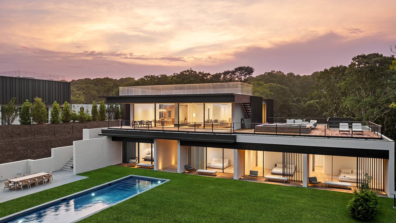
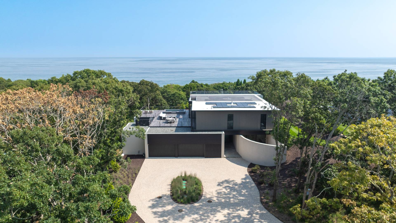
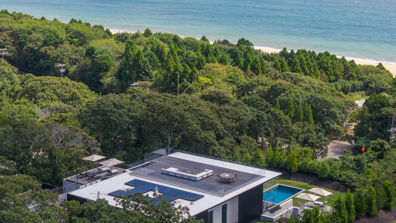
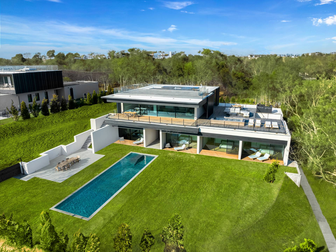
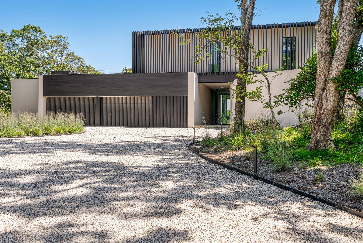
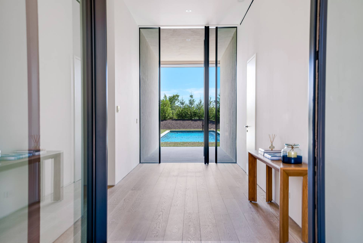
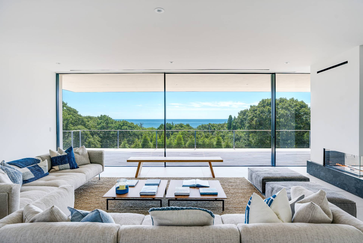
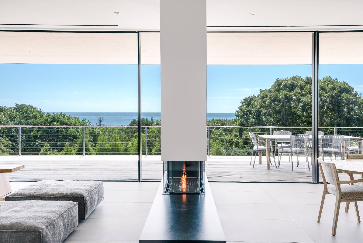
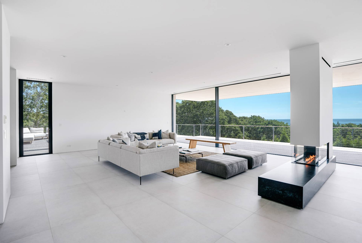
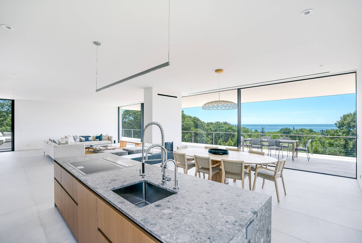
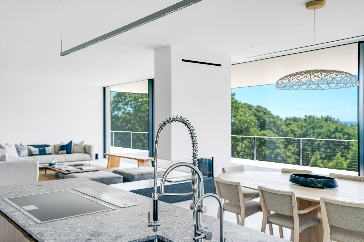
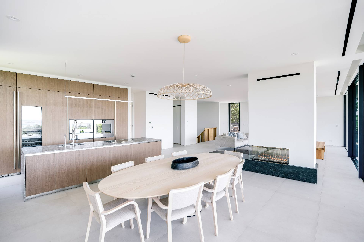
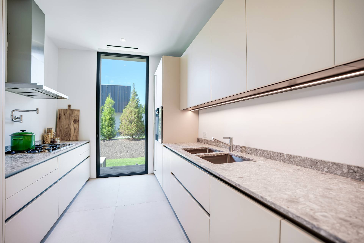
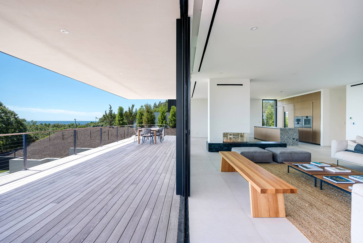
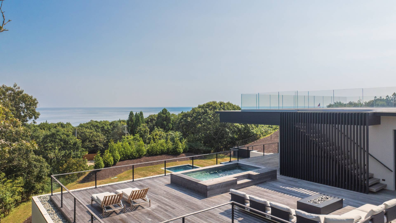
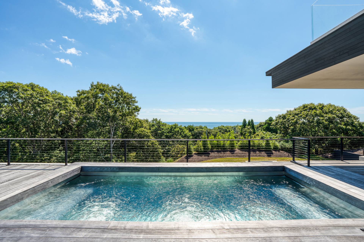
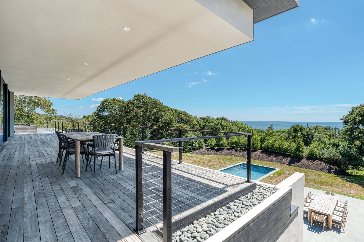
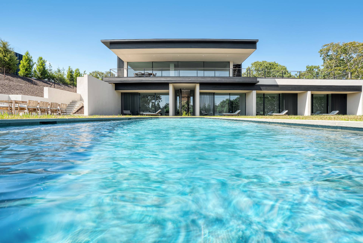
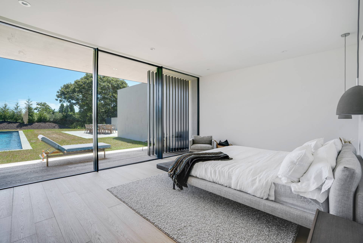
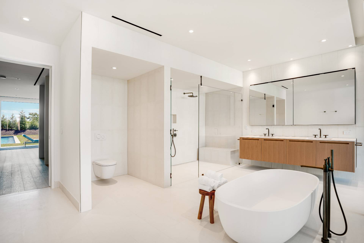
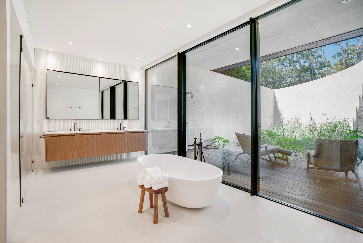
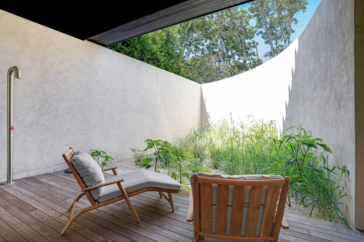
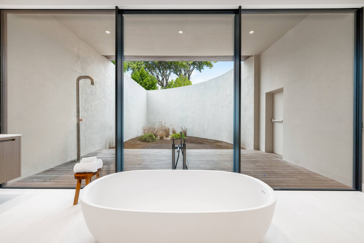
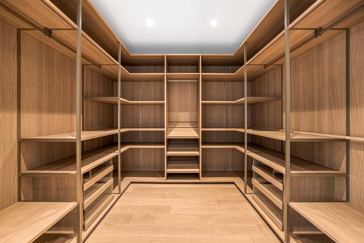
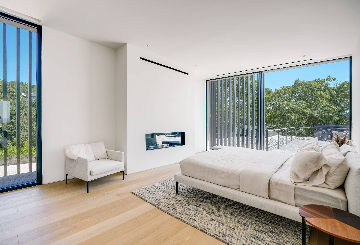
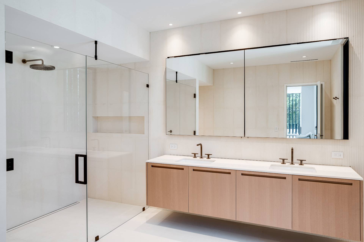
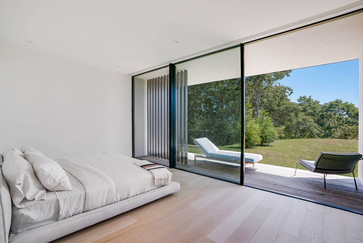
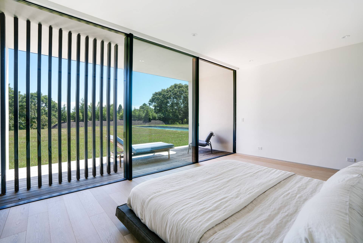
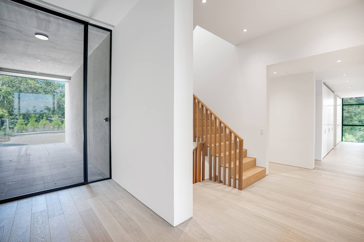
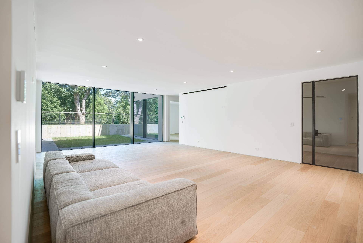
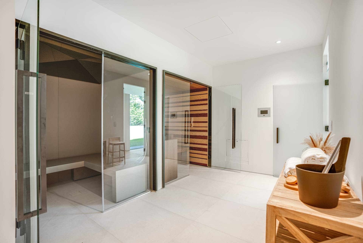
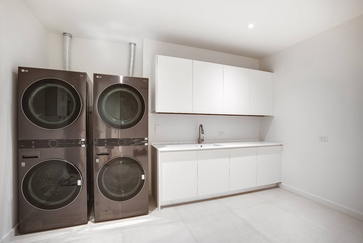
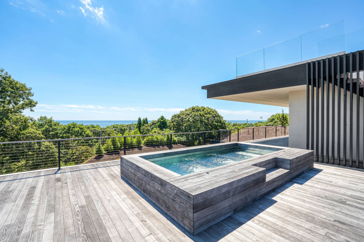
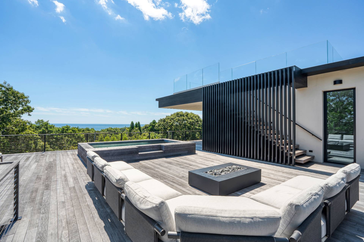
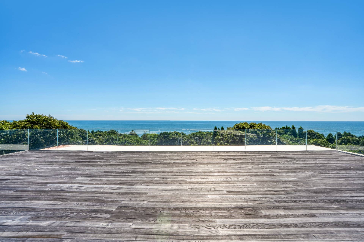
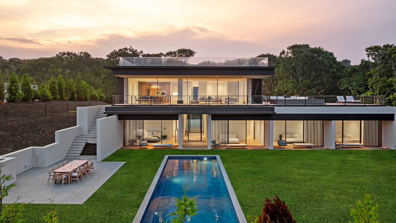
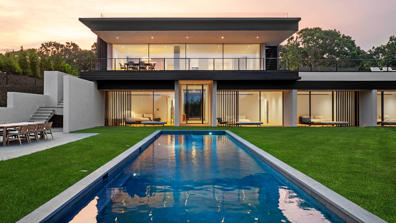
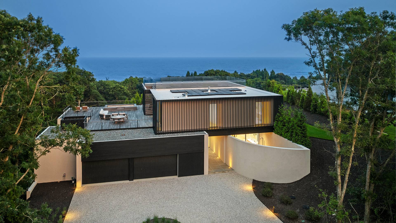
This newly constructed offering, designed by luxury architect Lissoni & Partners New York and developed by visionaries Alessandro Zampedri-CFF Real Estate and JK Living, redefines opulence with the highest echelons of craftsmanship, captivating views of the Atlantic Ocean and will be delivered turn-key with custom designed interiors. Perched on .92 acres, with approximately 9,000 square feet offers six bedrooms, six full bathrooms, two-half bathrooms, an elevator servicing all levels, radiant floors throughout, heated gunite pool with spa and an additional outdoor terrace pool. Floor-to-ceiling windows and glass walls afford garden, poolside, and ocean views. Upon Entering the home through a dramatic 12' glass door you overlook the perfectly framed pool and yard. On the west wing of the first floor is a primary suite that features a large deck overlooking the pool and gardens and spacious custom 117 sqft. walk-in closet. The first floor primary bathroom showcases meticulous attention to detail featuring an indoor/outdoor shower with garden accessible only through the primary bedroom, Boffi oak wood cabinetry and a free standing soaking tub with Salvatori natural stone walls and floors. Three additional en-suite guest bedrooms with private decks all leading to yard and a den/office complete this level. The second floor living space unveils an exquisite open layout that seamlessly combines the dining and living area. Bathed in natural light, this captivating arrangement allows for effortless interaction and a sense of spaciousness. 10 ft. floor-to-ceiling sliding glass walls lead to a huge outdoor terrace overlooking unparalleled Atlantic Ocean views. There two separate kitchen experiences both outfitted by Boffi that offer a chef's culinary dream; a recessed and private butler's kitchen perfect for meal prep, and another central open area that includes a natural stone island in Ceppo di Gre finish, top-of-the-line Gaggenau appliances, and Dornbracht fixtures throughout. A secondary primary suite with walk in closet and bathroom detailed with Salvatori natural stone walls and floors complete the second floor along with a powder room leading to the outdoor terrace. The outdoor terrace offers a heated pool and expansive decking which provides 180-degrees of breathtaking elevated ocean views. Additionally, the covered portion of this terrace provides an outdoor living/dining room experience. Level to the beautifully landscaped property is the 14x50 foot heated pool, pool deck, spacious outdoor patio/dining area and a grand lawn all facing south soaking up sunshine all day long, Truly and entertainers dream. The lower level offers a central family room, one en-suite guest bedroom, theater, gym, Starpool Steam and Sauna, massage room, custom wine room, half bathroom, laundry and storage. The home is crowned with a rooftop deck highlighting 360-degrees of breathtaking elevated views including ocean vistas, sunrises and sunsets. The oversized 4 car garage is a car collectors dream with radiant heat floors and ample room for additional storage up to 8 cars. Some images have been digitally altered.

 6
Beds
6
Beds
 7F 2H
Baths
7F 2H
Baths
 Built In
2023
Built In
2023



 ;
; ;
; ;
; ;
; ;
; ;
; ;
; ;
; ;
; ;
; ;
; ;
; ;
; ;
; ;
; ;
; ;
; ;
; ;
; ;
; ;
; ;
; ;
; ;
; ;
; ;
; ;
; ;
; ;
; ;
; ;
; ;
; ;
; ;
; ;
; ;
; ;
; ;
;