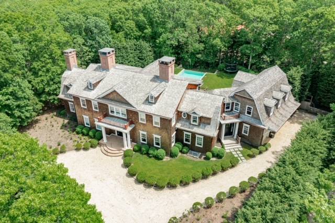
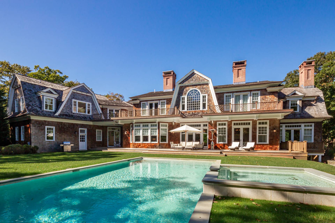
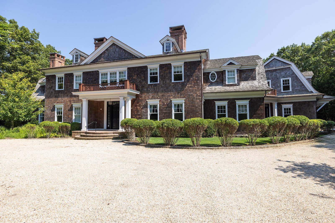
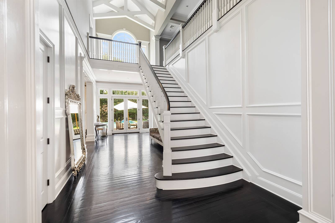
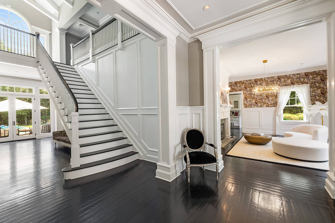
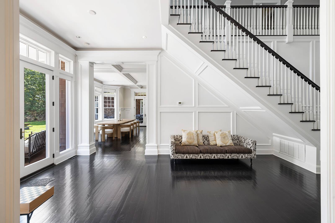
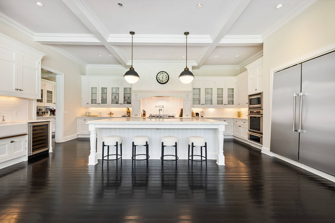
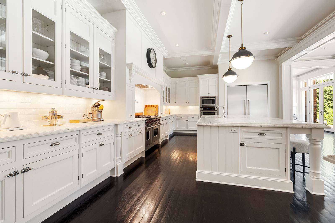
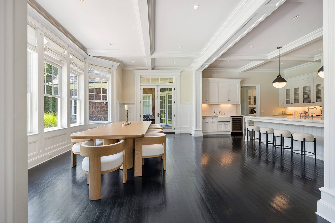
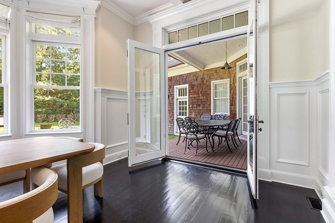
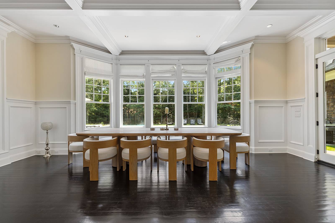
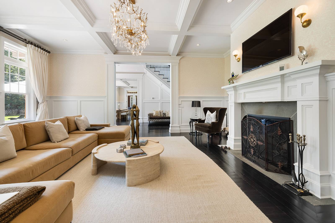
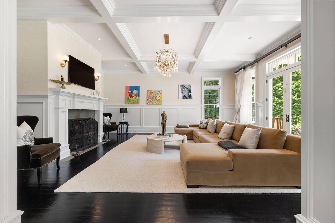
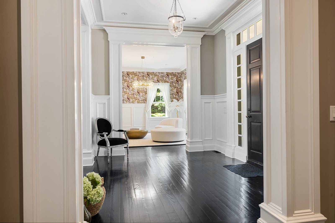
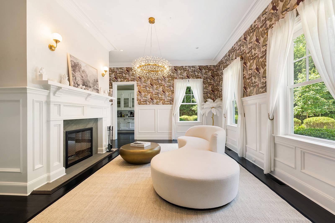
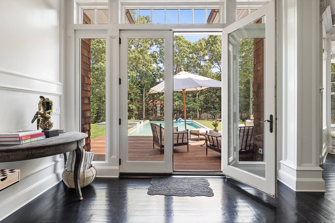
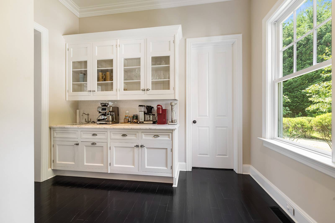
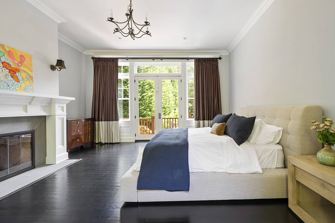
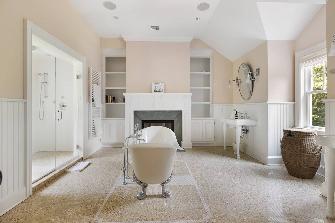
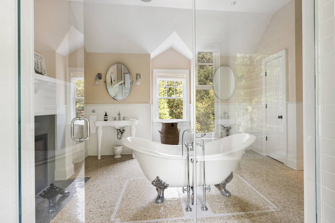
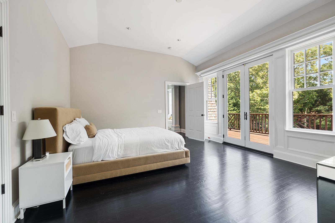
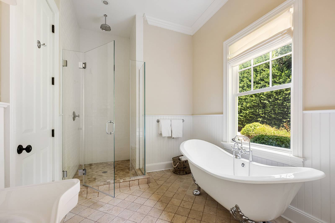
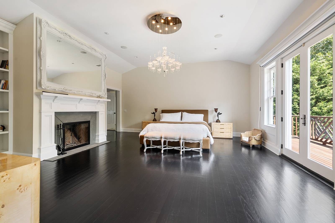
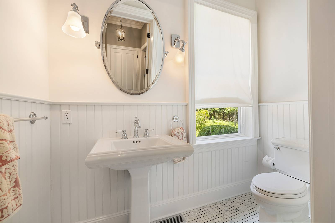
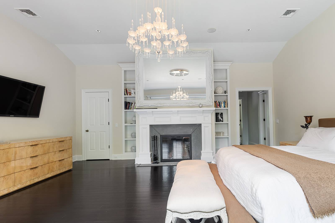
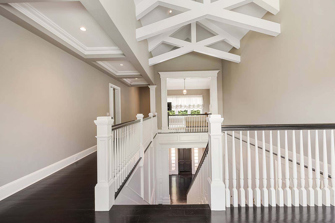
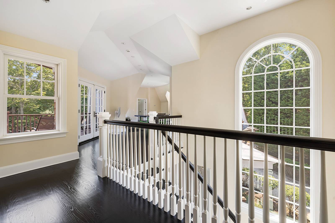
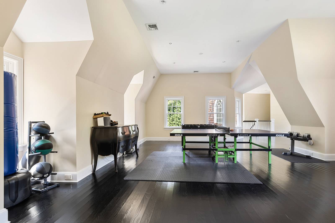
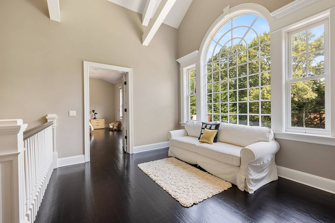
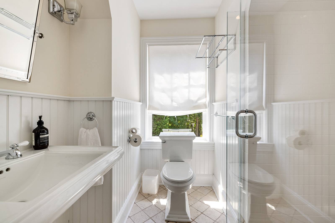
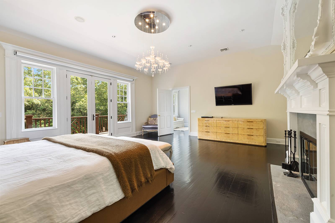
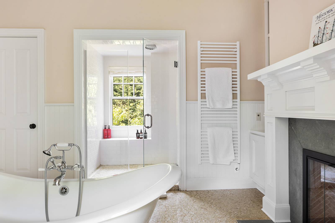
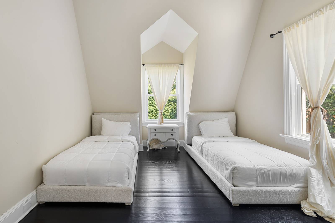
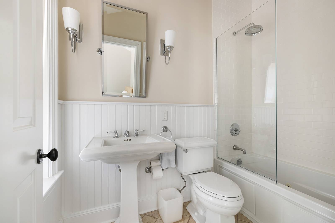
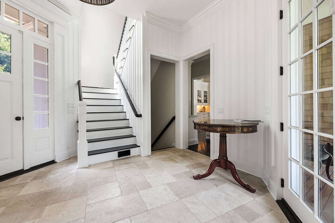
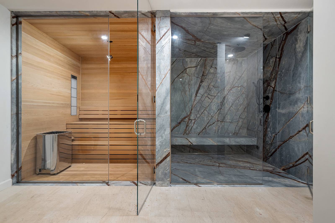
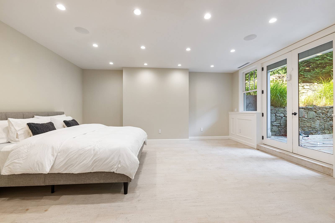
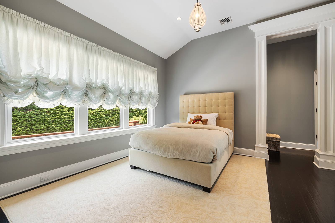
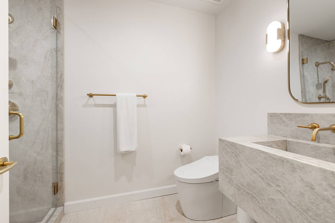
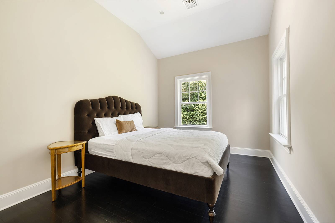
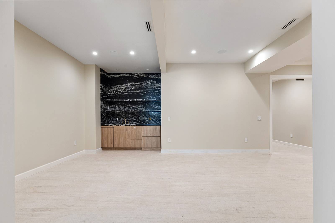
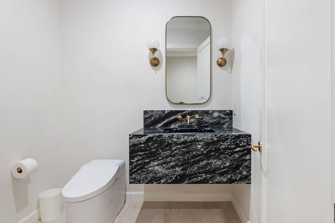
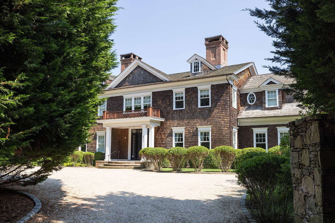
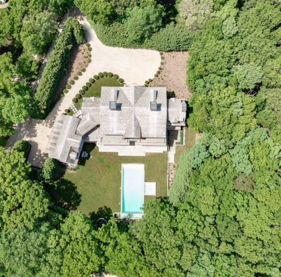
Renovated in 2025, this expansive traditional Hamptons style home, spanning over 11,000 sqft. features 6 bedrooms, 7 full baths, and 4 half-baths. Situated down a private shared drive set back approximately 250 ft. from Noyac Road, the residence is designed to offer a secluded retreat on its acre-plus lot. The newly built 3,000 sqft. basement is fully equipped with sauna, steam room, minibar movie theater, gym, extra bedroom, and more. The grand double-height entry hall, highlighted by stunning exposed white ceiling beams, provides a direct view of the backyard, which boasts a 45'x18' heated Gunite infinity-edge pool and spa. The main living areas flow seamlessly from this central gallery, including a living room with a fireplace and French doors leading to the outdoor patio, a formal dining room with its own fireplace and service pantries, an open-plan family room, and a gourmet marble kitchen equipped with professional-grade appliances. A side entrance leads to the attached three-car garage and an outdoor covered morning room. The main floor also boasts two powder rooms and a junior primary suite. Upstairs, the grand gallery is displayed with opposite-facing alcoves. The primary suite is completed with a fireplace, private deck, two bathrooms, a dressing room, and walk-in closets. Three additional guest suites, all opening onto outdoor decking complete the second level. The lower level is now fully equipped, sauna steam room, minibar movie theater, gym, extra bedroom, and more.Amazing opportunity to rent in a central location to Sag Harbor, Water Mill and Bridgehampton!

 6
Beds
6
Beds
 7F 4H
Baths
7F 4H
Baths
 11000
SF
11000
SF



 ;
; ;
; ;
; ;
; ;
; ;
; ;
; ;
; ;
; ;
; ;
; ;
; ;
; ;
; ;
; ;
; ;
; ;
; ;
; ;
; ;
; ;
; ;
; ;
; ;
; ;
; ;
; ;
; ;
; ;
; ;
; ;
; ;
; ;
; ;
; ;
; ;
; ;
; ;
; ;
; ;
; ;
; ;
;