20A Oceanview Rd, Hampton Bays, NY 11946
|
|||||||||||||||||||||||||||||||||||||||||||||||||||||||||||||||||||||||||






|
|
||||||||||||||||||||||||||||||||||||||||||||||||||||||||||||||||
Virtual Tour
|
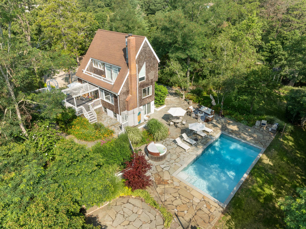
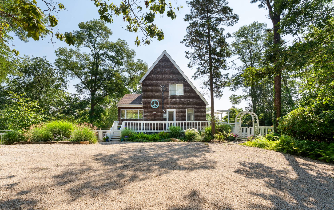
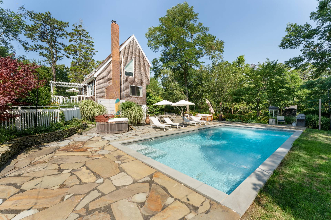
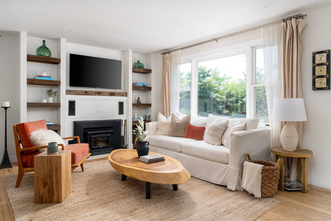
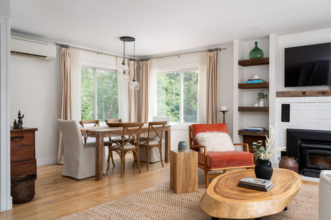
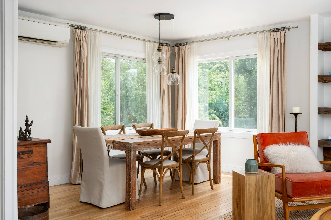
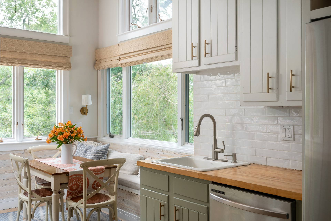
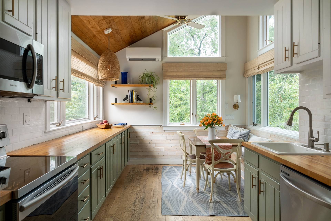
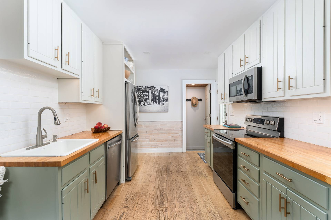
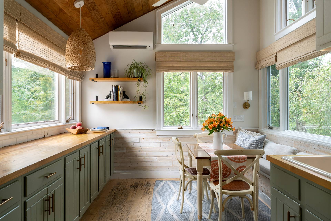
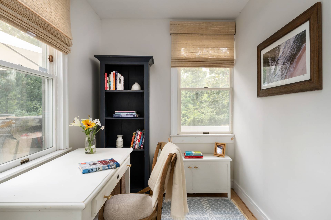
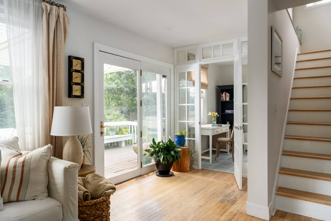
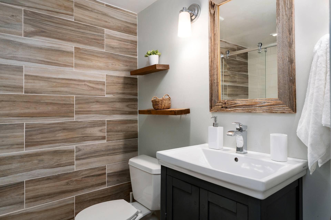
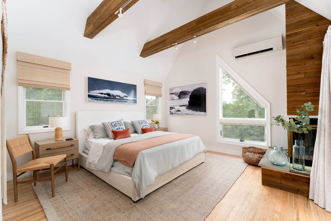
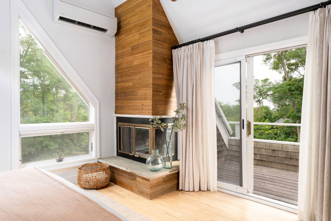
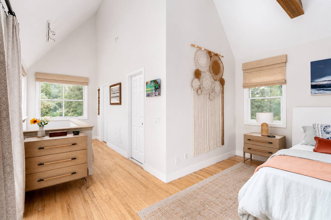
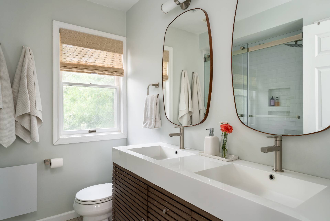
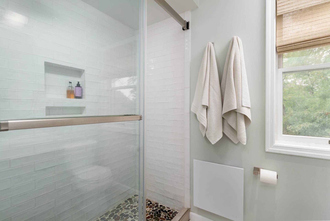
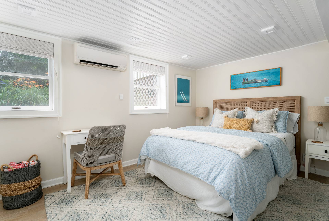
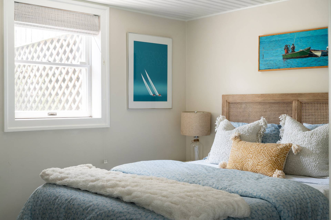
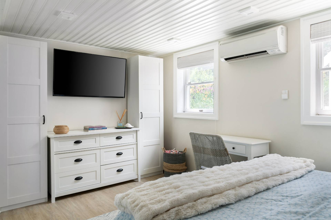
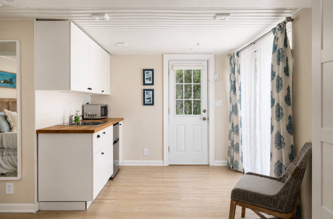
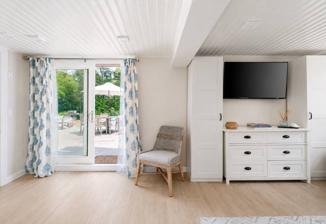
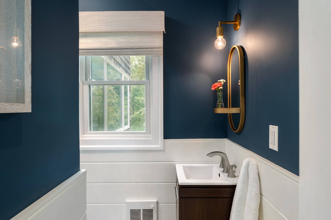
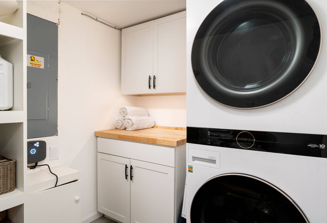
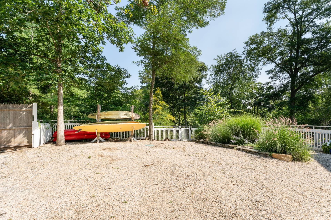
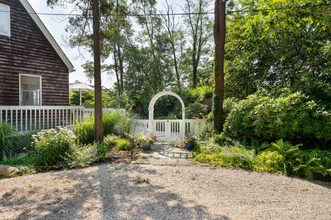
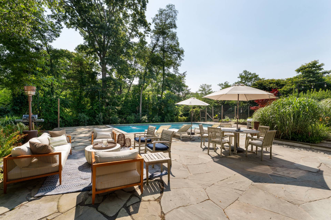
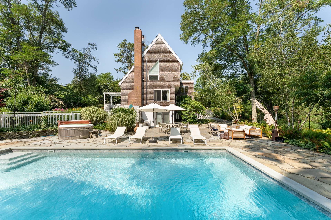
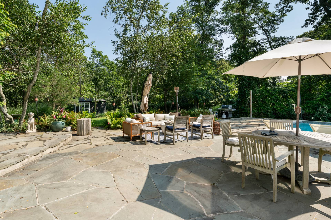
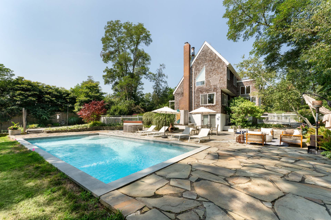
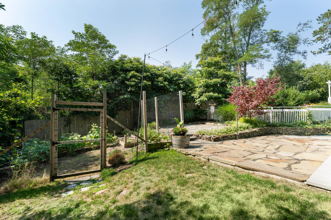
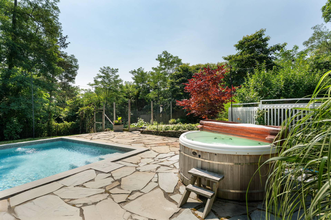
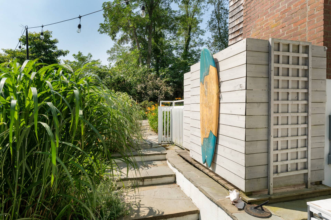
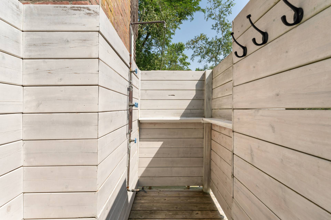
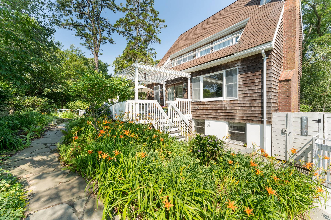
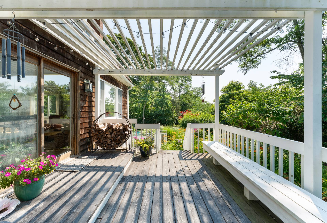
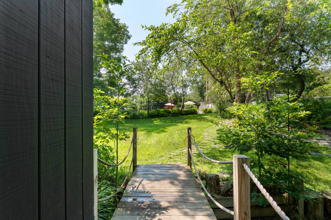
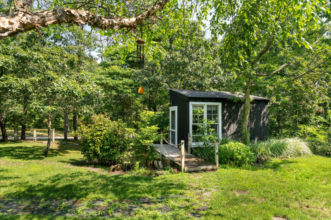
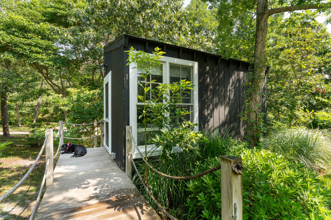
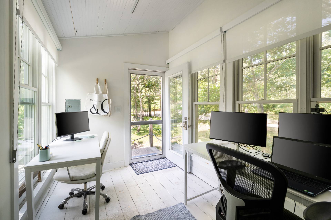
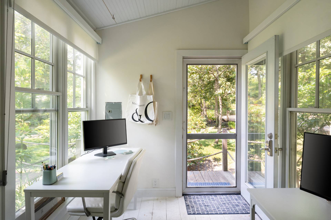
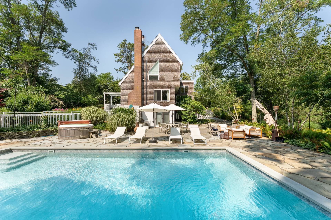
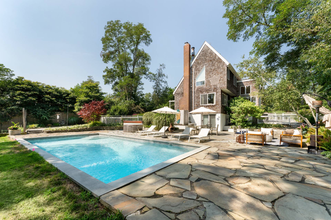
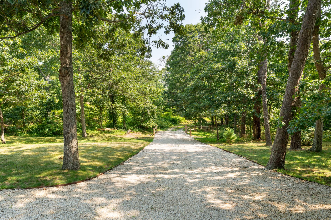
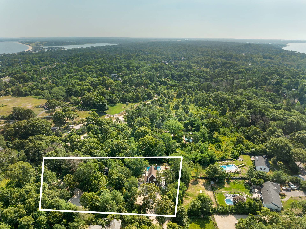
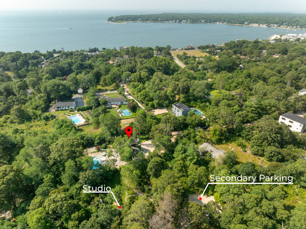
Nestled on a private and beautifully landscaped acre surrounded by nature, this designer-owned Hamptons cottage offers the perfect blend of style, comfort, and resort-like living. Thoughtfully renovated and meticulously maintained, every detail has been carefully curated to create a relaxed coastal atmosphere both indoors and out. Enter through lush grounds to discover an expansive outdoor oasis featuring a fully legalized 16' x 36' heated inground pool, surrounded by mature greenery, perennial gardens, multi-level decking, and a stunning bluestone patio. Unwind in the hot tub, enjoy the enclosed outdoor shower, or entertain guests in the tranquil setting that feels worlds away from it all. Inside, the home has been extensively upgraded with modern systems and designer finishes. The bright dining area is enhanced by Andersen corner windows that bring the outdoors in, while the renovated kitchen features upgraded appliances, refinished cabinetry, updated fixtures, and improved lighting throughout. A cozy wood-burning stove anchors the living space, while a separate glass-enclosed office provides the perfect work-from-home environment. The walkout lower level has been fully transformed into a private guest suite complete with bedroom, full bath, kitchenette, and independent entry, offering exceptional flexibility for guests or extended family. Additional highlights include: • New cesspool system sized for four bedrooms • Upgraded electrical service and wiring • New Daikin mini-split heating and cooling system with four units and two condensers • Renovated primary bath and powder room • Updated laundry area with newer washer and dryer • Entire plumbing system upgraded to PEX • Smart-controlled irrigation system via B-Hyve app • Smart exterior landscape lighting via Lutron app • Legalized outdoor shower and hot tub • Fully fenced property, ideal for pets • Vegetable garden and thoughtfully designed landscape features • Bluestone patios, stone walkways, and garden walls throughout A rare bonus is the separate, legalized accessory structure complete with electricity and internet, ideal as a home office, studio, gym, or creative workspace. An active permit valid through December 2026 offers the opportunity to further expand the structure, with plans available upon request. Offering privacy, modern convenience, and quintessential Hamptons charm, this turnkey retreat is the perfect year-round residence, weekend escape, or investment opportunity. Experience resort-style living surrounded by nature, just moments from everything the Hamptons has to offer.
|
Property Details
- 2 Total Bedrooms
- 2 Full Baths
- 1 Half Bath
- 1950 SF (AG)
- 1950 SF (Total)
- 0.96 Acres
- Built in 1935
- 3 Stories
- Available 9/01/2026
- Post Modern Style
- Lower Level: Walk Out
Interior Features
- Eat-In Kitchen
- Oven/Range
- Refrigerator
- Dishwasher
- Washer
- Dryer
- Stainless Steel
- Hardwood Flooring
- Dining Room
- Family Room
- Den/Office
- Primary Bedroom
- Walk-in Closet
- Kitchen
- 2 Fireplaces
- Electric Fuel
Exterior Features
- Frame Construction
- Cedar Shake Siding
- Asphalt Shingles Roof
- Municipal Water
- Private Septic
- Pool: In Ground, Heated
- Deck
- Patio
- Fence
- Studio
Taxes and Fees
- $9,213 Total Tax
Listed By
|
Douglas Elliman (Southampton)
Office: 631-283-4343 Mobile: 631-871-7844 |
|
Douglas Elliman (Southampton)
Office: 646-804-1880 Mobile: 646-804-1880 |
|
Douglas Elliman (Southampton)
Office: 631-283-4343 Mobile: 631-283-4343
|
Request More Information
Request Showing
Mortgage Calculator
Estimate your mortgage payment, including the principal and interest, taxes, insurance, HOA, and PMI.
Amortization Schedule
Advanced Options
 ;
; ;
; ;
; ;
; ;
; ;
; ;
; ;
; ;
; ;
; ;
; ;
; ;
; ;
; ;
; ;
; ;
; ;
; ;
; ;
; ;
; ;
; ;
; ;
; ;
; ;
; ;
; ;
; ;
; ;
; ;
; ;
; ;
; ;
; ;
; ;
; ;
; ;
; ;
; ;
; ;
; ;
; ;
; ;
; ;
; ;
;
Listing data is deemed reliable but is NOT guaranteed accurate.
Contact Us
Who Would You Like to Contact Today?
I want to contact an agent about this property!
I wish to provide feedback about the website functionality
Contact Agent