8 Lady Janes Way, Northport, NY 11768
|
|||||||||||||||||||||||||||||||||||||||||||||||||||||||||||||||||||||






|
|
||||||||||||||||||||||||||||||||||||||||||||||||||||||||||||||||
Virtual Tour
|
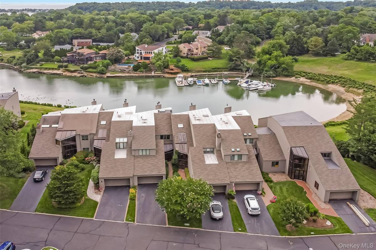
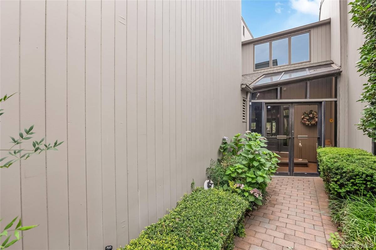
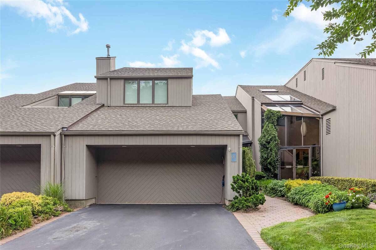
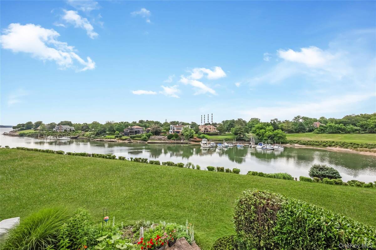
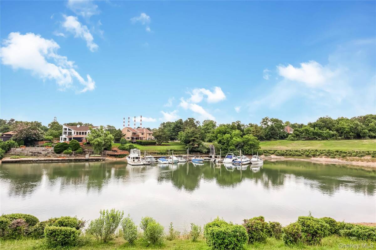
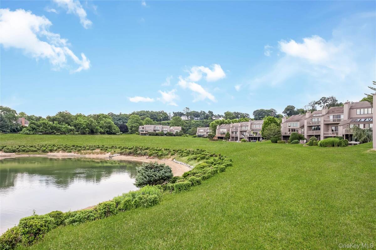
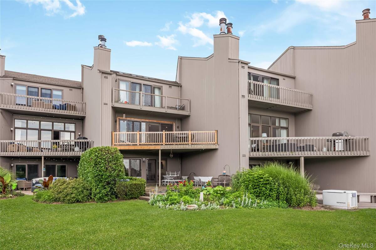
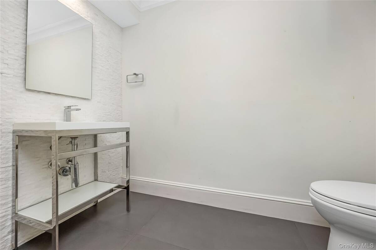
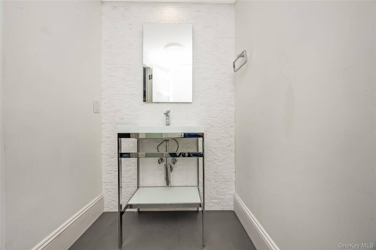
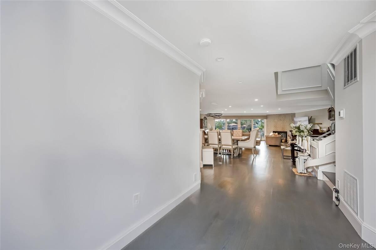
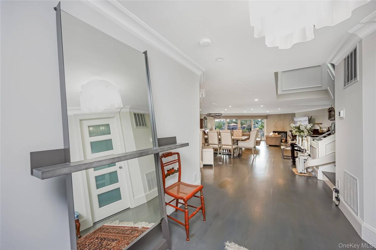
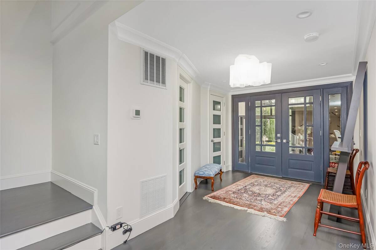
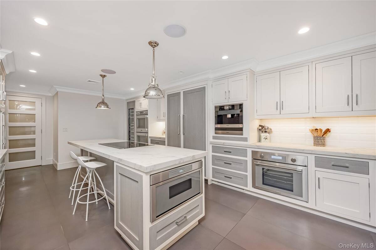
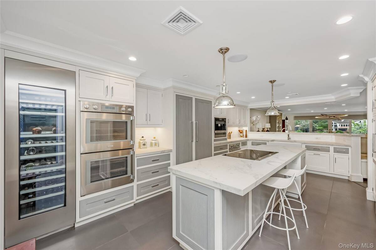
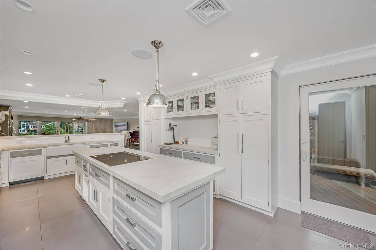
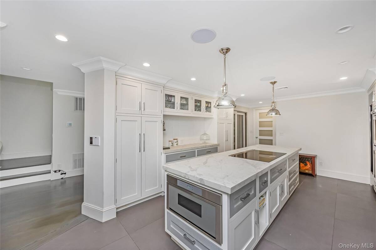
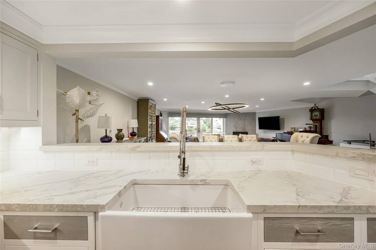
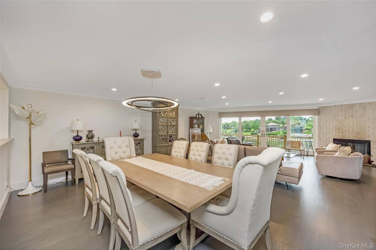
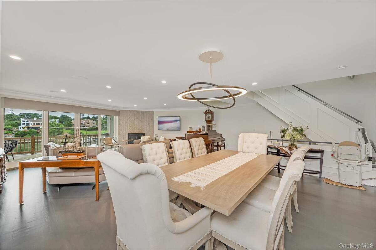
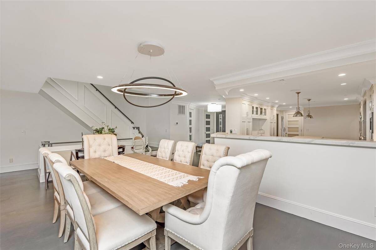
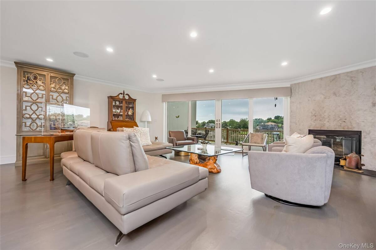
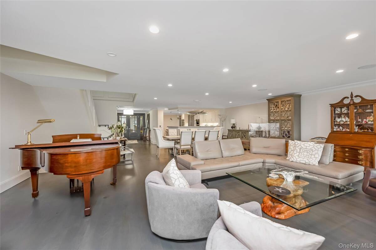
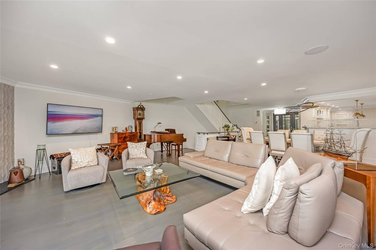
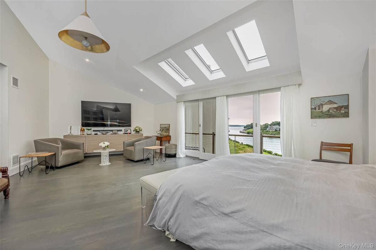
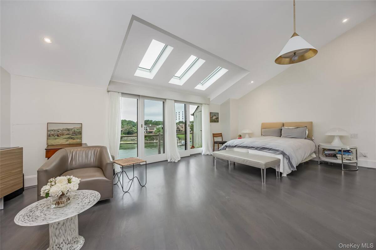
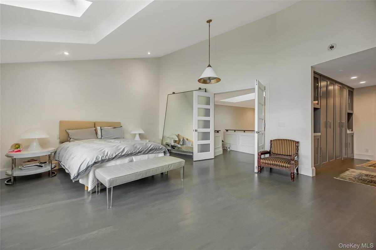
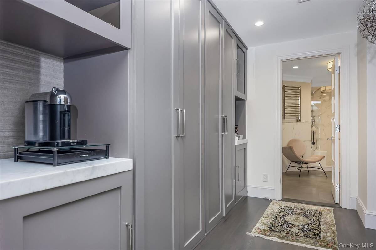
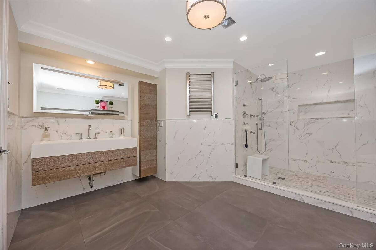
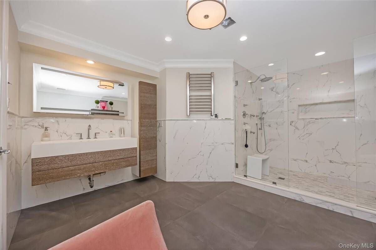
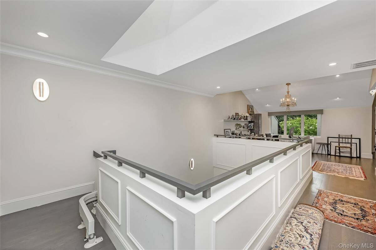
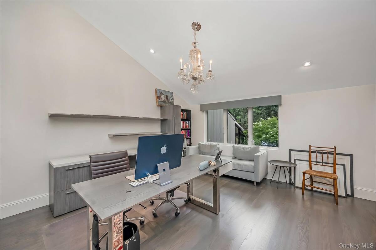
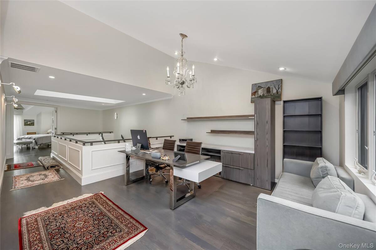
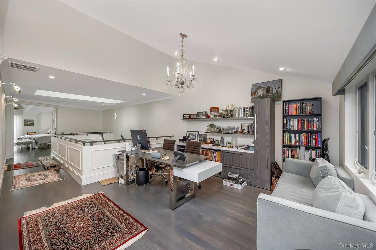
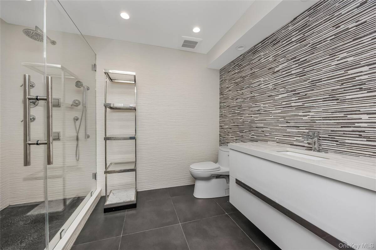
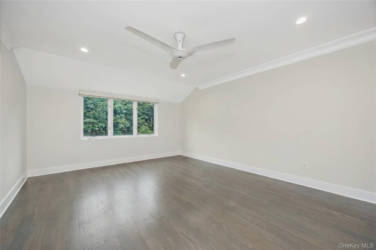
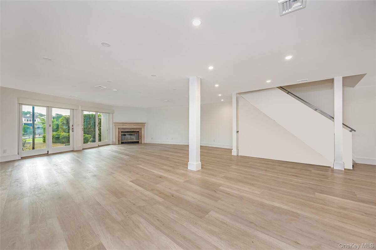
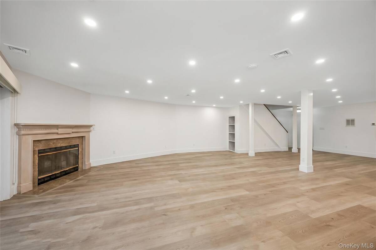
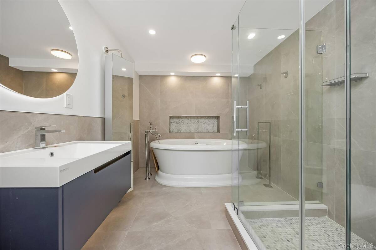
Welcome to 8 Lady Janes Way, an exceptional waterfront townhouse offering approximately 4,200 square feet of beautifully updated living space in the beautiful Harbour Point community in the Village of Northport. Residents enjoy an outstanding waterfront lifestyle with community amenities that include boat slips (subject to availability), a clubhouse, in-ground pool, tennis and pickleball courts, playground, and beach access. Designed for both everyday living and entertaining, the renovated chef's kitchen is appointed with premium Thermador appliances, a Miele built-in coffee system, double ovens, a wine refrigerator, built-in microwave, dishwasher, porcelain countertops, a spacious center island, and elegant crown molding. Thoughtful updates throughout the home include new sliding glass doors, a new roof, new decks, new skylights, and four beautifully renovated bathrooms, creating a move-in-ready residence with timeless style. The luxurious primary suite serves as a private retreat, featuring a wood-burning fireplace, private balcony with water views, generous walk-in closets, and a spa-inspired en-suite bathroom. The full finished walkout lower level offers exceptional versatility with a bedroom, full bathroom featuring a soaking tub and separate shower, a spacious den with a wood-burning fireplace, and sliding glass doors opening to a waterfront patio-an ideal setting to relax and enjoy the tranquil surroundings. Combining generous living spaces, quality updates, and desirable waterfront amenities, this exceptional home offers a rare opportunity to enjoy Harbour Point living in the heart of Northport Village.
|
Property Details
- 3 Total Bedrooms
- 3 Full Baths
- 1 Half Bath
- 4200 SF (AG)
- 4200 SF (Total)
- 0.09 Acres
- 3920 SF Lot
- Built in 1988
- Lower Level: Finished, Walk Out
Interior Features
- Oven/Range
- Refrigerator
- Dishwasher
- Microwave
- Washer
- Dryer
- Stainless Steel
- Hardwood Flooring
- Balcony
- 8 Rooms
- Entry Foyer
- Walk-in Closet
- 2 Fireplaces
- Electric Fuel
- Central A/C
Exterior Features
- 2 Garage Spaces
- Community Water
- Community Septic
- Access Waterfront
- Dock Waterfront
Community Details
- Pool
- Parking Garage
- Gated
Taxes and Fees
- $25,624 Total Tax
- $1,175 per month Maintenance
Listed By
|
Signature Premier Properties
Office: 631-754-3600 |
Request More Information
Request Showing
Request Cobroke
If you're not a member, fill in the following form to request cobroke participation.
Already a member? Log in to request cobroke
Mortgage Calculator
Estimate your mortgage payment, including the principal and interest, taxes, insurance, HOA, and PMI.
Amortization Schedule
Advanced Options
 ;
; ;
; ;
; ;
; ;
; ;
; ;
; ;
; ;
; ;
; ;
; ;
; ;
; ;
; ;
; ;
; ;
; ;
; ;
; ;
; ;
; ;
; ;
; ;
; ;
; ;
; ;
; ;
; ;
; ;
; ;
; ;
; ;
; ;
; ;
; ;
; ;
; ;
;
Listing data is deemed reliable but is NOT guaranteed accurate.
Contact Us
Who Would You Like to Contact Today?
I want to contact an agent about this property!
I wish to provide feedback about the website functionality
Contact Agent