69-78 180th Street, Fresh Meadows, NY 11365

$1,448,000
Active for Sale
3 Beds
2.5 Baths
1856 SF
Built In 1935
 
Listing ID 11887016
Property Type Residential
County Queens
School Queens 26
Total Tax $10,309
Tax ID 07132-0043
FEMA Flood Map fema.gov/portal
Year Built 1935
Virtual Tour
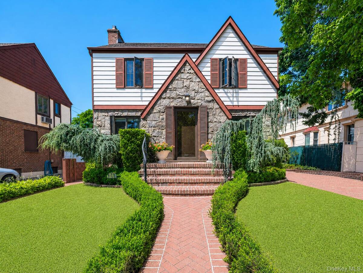
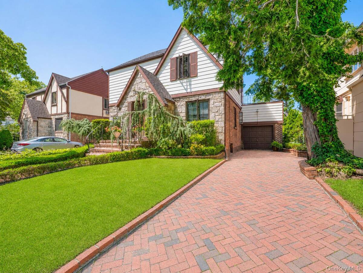
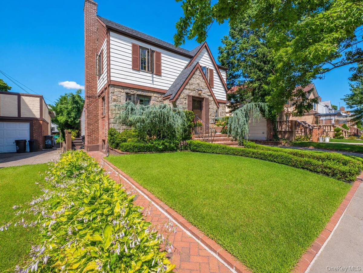
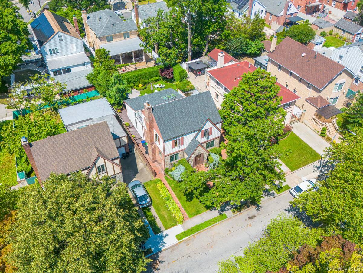
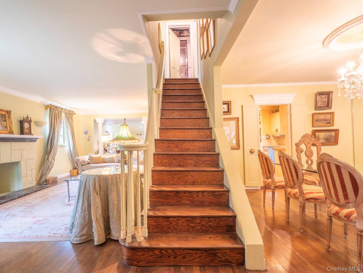
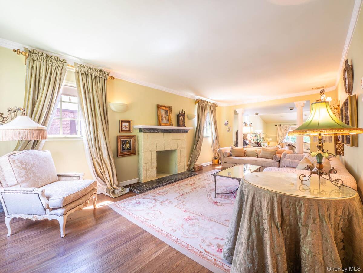
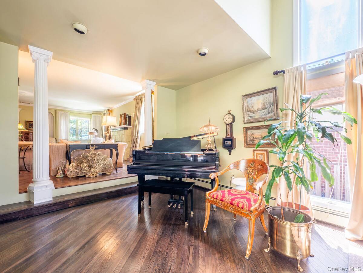
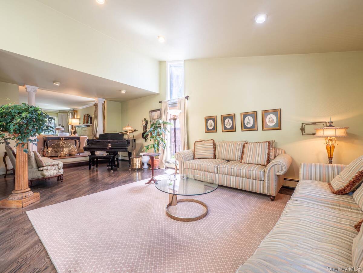
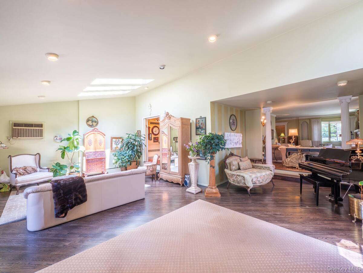
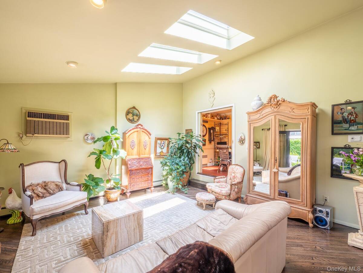
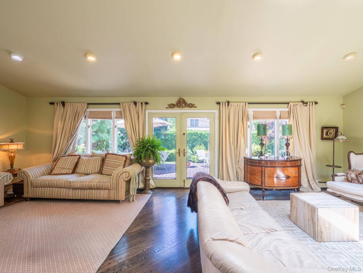
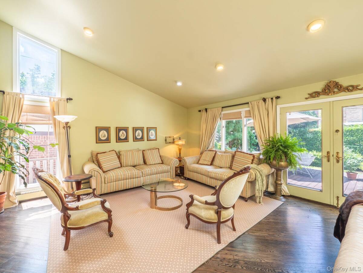
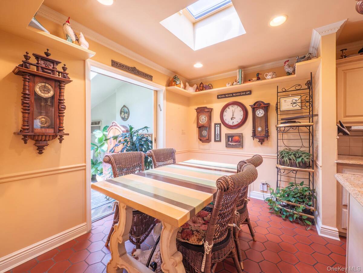
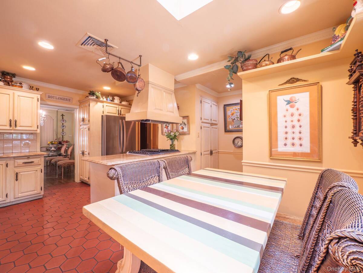
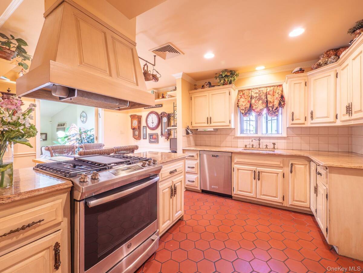
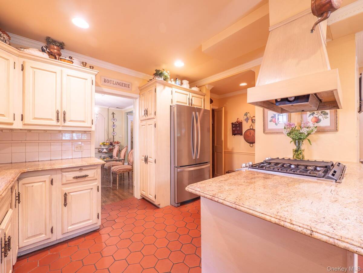
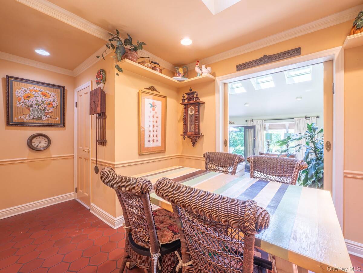
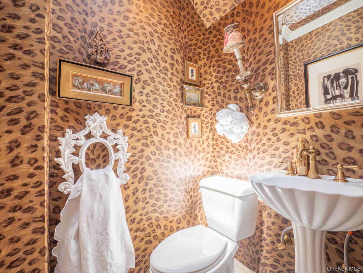
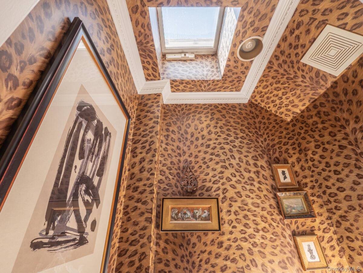
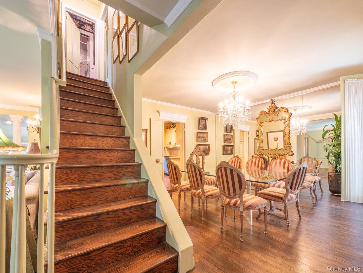
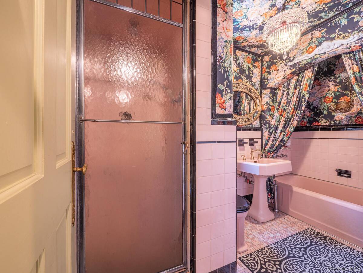
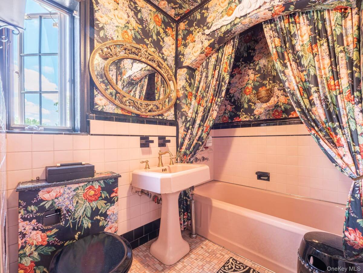
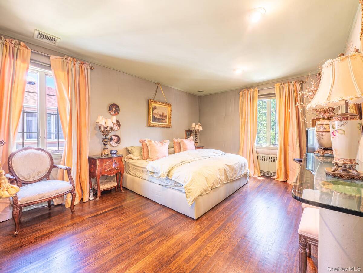
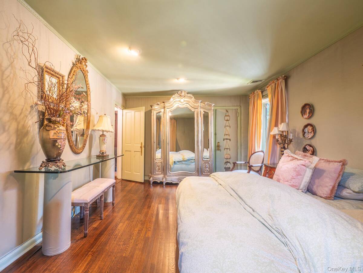
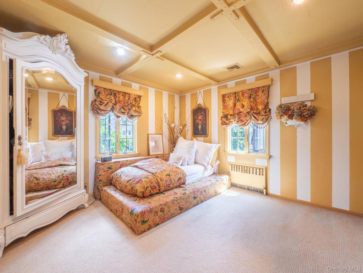
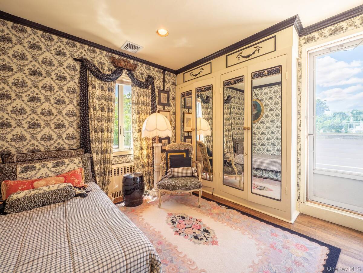
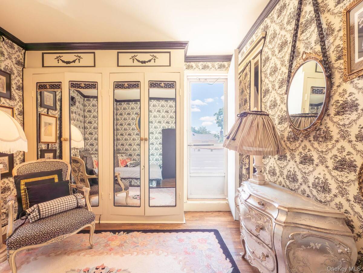
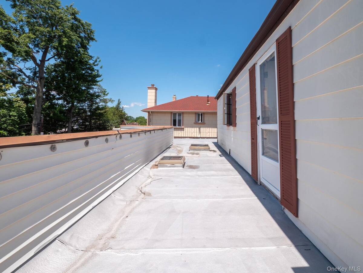
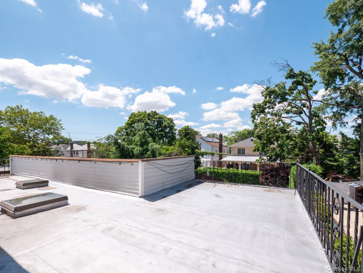
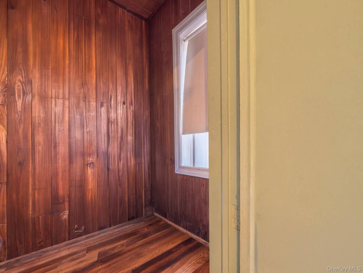
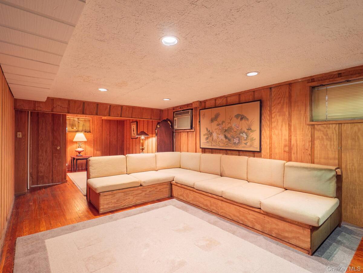
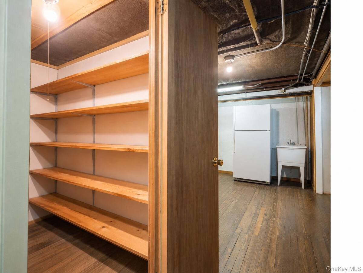
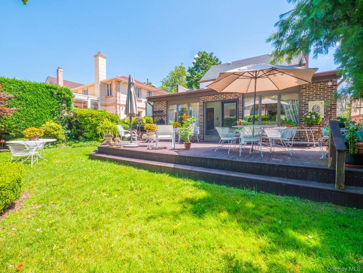
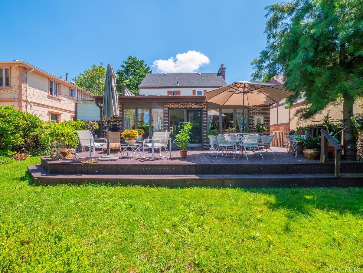
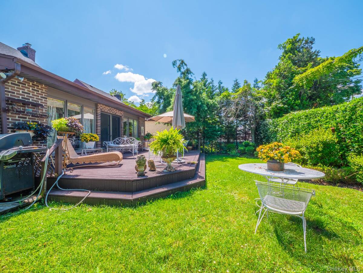
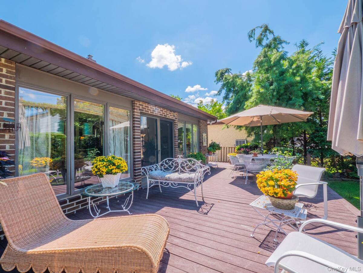
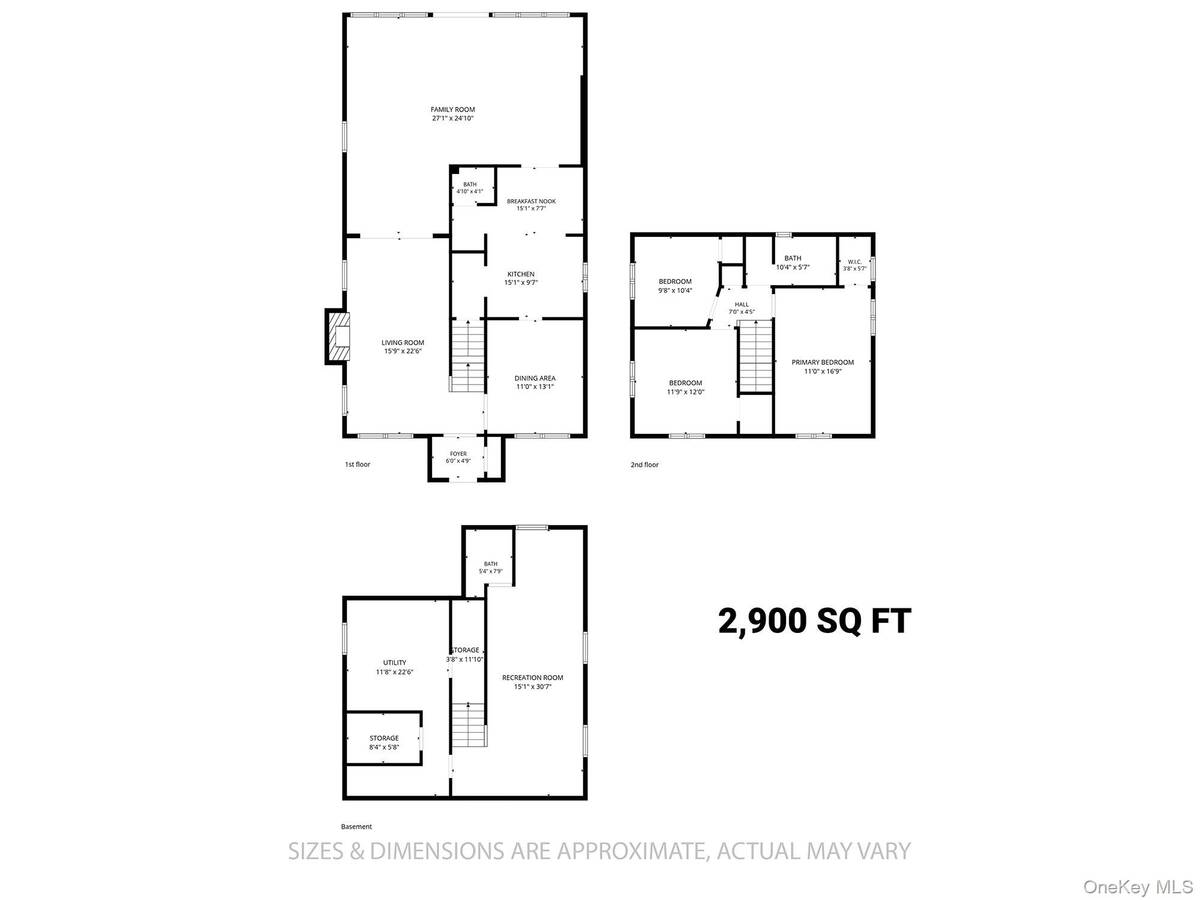
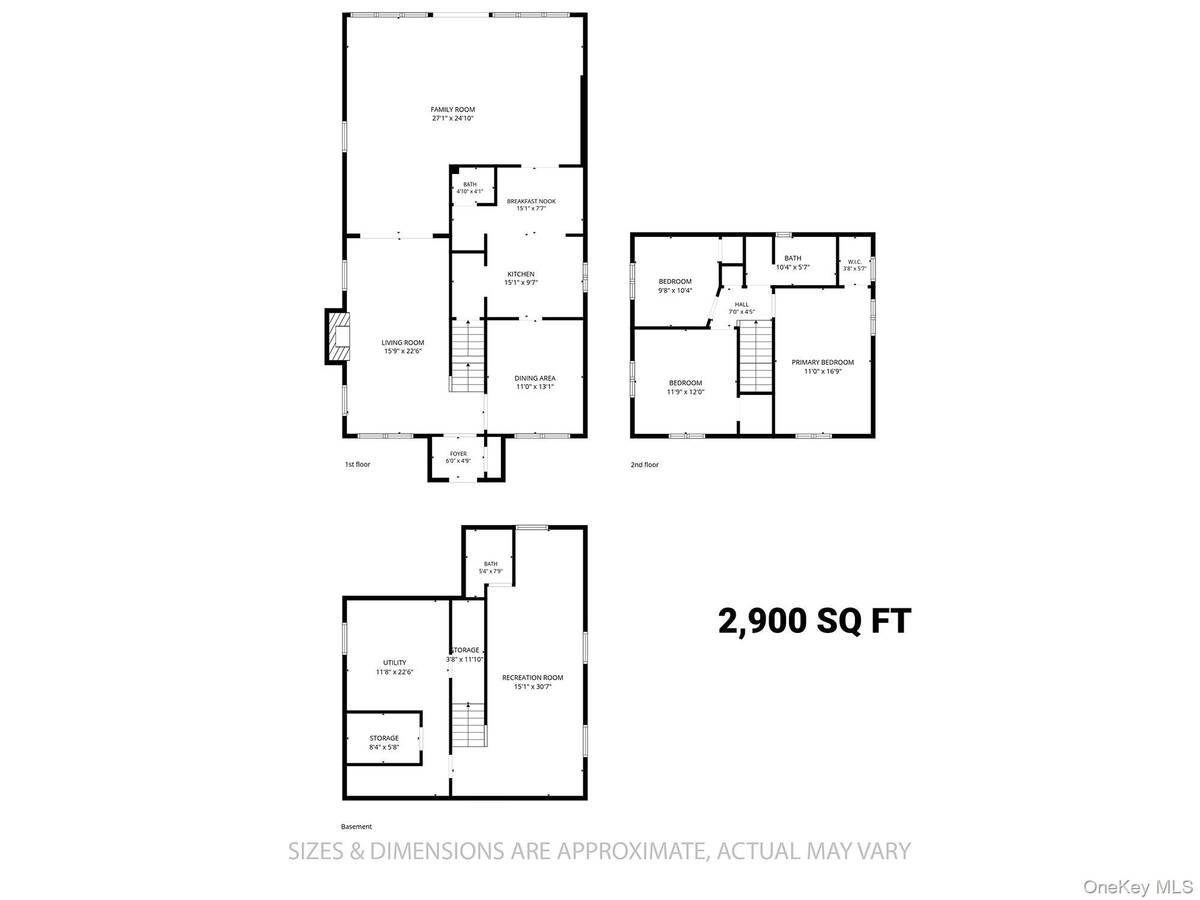
Welcome to this Colonial, situated on a desirable 50' x 100' lot in the heart of Fresh Meadows. Combining classic architectural elegance with thoughtful updates, this beautifully maintained home offers 3 spacious bedrooms, 2.5 bathrooms, extension and a finished basement. The first floor features a foyer, a sun-filled living room with fireplace, a formal dining room, and an expanded family room enhanced by skylights that flood the space with natural light. The eat-in kitchen with granite countertops, ample cabinetry, and generous dining space, half bathroom with skylights and hardwood floors complete the main level. The second floor offers three generously sized bedrooms, Walkin closets, a full bathroom, and access to a large private balcony. Pull out attic with wooden floor with large storage space. The finished basement provides additional living space, ideal for recreation, a home office, gym or a media room, and includes a full bathroom, laundry and utilities room. Additional highlights include central air conditioning, gas heat, an attached one-car garage, and recent updates to the boiler, hot water heater, and roof, providing added peace of mind. Step outside to enjoy professionally landscaped gardens, large deck, a private, oasis-like backyard-perfect for relaxing, gardening, or entertaining. Ideally located near major highways, shopping, and dining. Convenient access to local and express bus lines provides an easy commute to Manhattan and nearby subway connections. Cunningham Park, St. John's University, Zoned for school PS 26.
Property Details
  • 3 Total Bedrooms
  • 2 Full Baths
  • 1 Half Bath
  • 1856 SF (AG)
  • 1856 SF (Total)
  • 0.11 Acres
  • 5000 SF Lot
  • Built in 1935
  • Tudor Style
  • Lower Level: Finished
Interior Features
  • Oven/Range
  • Refrigerator
  • Dishwasher
  • Microwave
  • Washer
  • Stainless Steel
  • Hardwood Flooring
  • 8 Rooms
  • Entry Foyer
  • Walk-in Closet
  • Baseboard
  • Natural Gas Fuel
  • Central A/C
Exterior Features
  • Brick Siding
  • Aluminum Siding
  • Stone Siding
  • 1 Garage Space
  • Community Water
  • Community Septic
Taxes and Fees
  • $10,309 Total Tax
Listed By
Exit Realty First Choice
Office: 718-380-2500
Request More Information
Request Showing
Role Agent Buyer
Your Preferred Date & Time
Showing Type:
Request Cobroke

If you're not a member, fill in the following form to request cobroke participation.

Mortgage Calculator

Estimate your mortgage payment, including the principal and interest, taxes, insurance, HOA, and PMI.

The amount you plan to offer for a home.
Cash you can pay when you close.
Varies depending on lender and credit score.
Affects interest rates. 30- or 15-year loans are standard.
Amortization Schedule

Advanced Options

Percentage of home's value. Varies by area.
Based on average insurance costs nationally.
Required if down payment is less than 20%. Rate depends on lender and credit score.
Fees paid in some shared complexes for maintenance.
Listing data is deemed reliable but is NOT guaranteed accurate.
Contact Us
Who Would You Like to Contact Today?

I want to contact an agent about this property!

I wish to provide feedback about the website functionality

Contact Agent
Your Name:
Email:
Phone:
Message:
Security: What is 6 plus 1?