6 Arborvitae Lane, Miller Place, NY 11764
|
|||||||||||||||||||||||||||||||||||||||||||||||||||||||||||||||||||||






|
|
||||||||||||||||||||||||||||||||||||||||||||||||||||||||||||||||
Virtual Tour
|
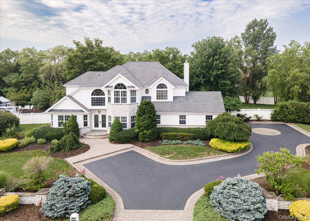
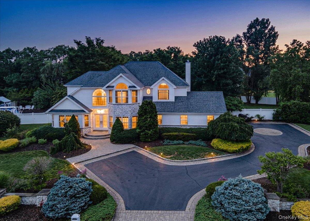
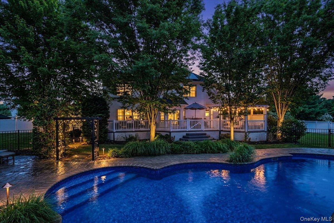
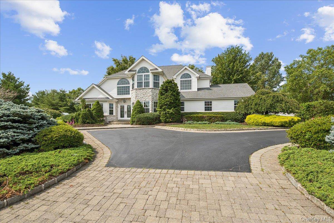
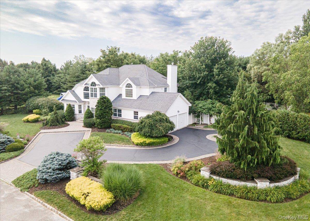
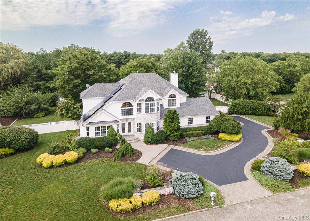
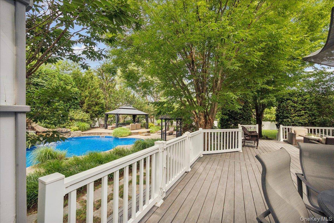
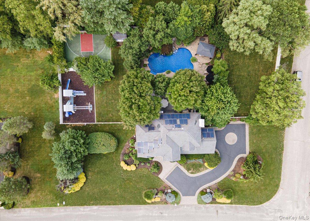
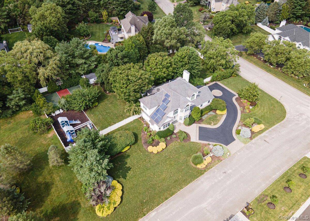
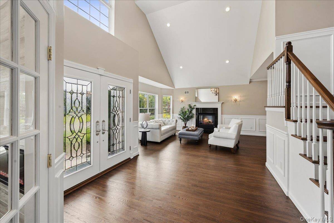
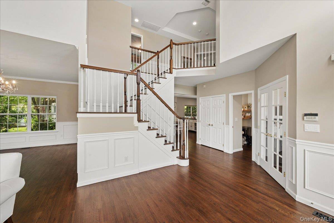
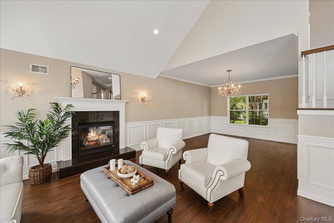
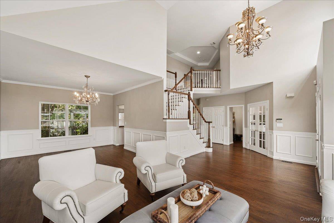
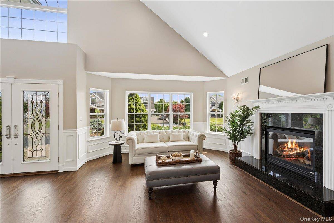
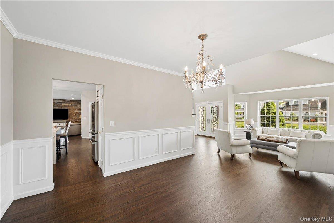
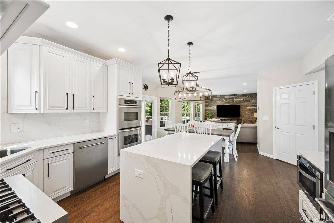
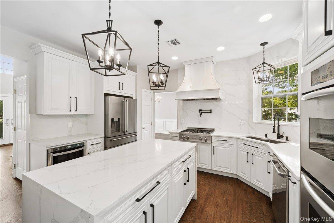
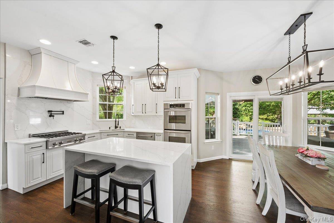
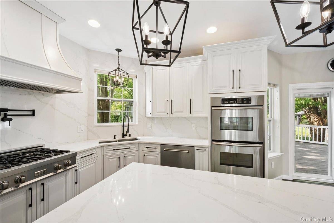
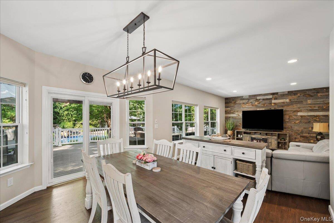
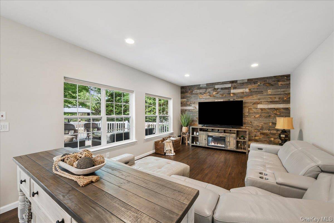
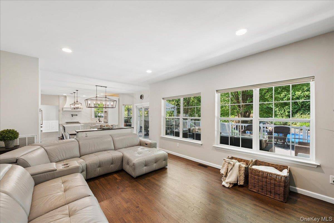
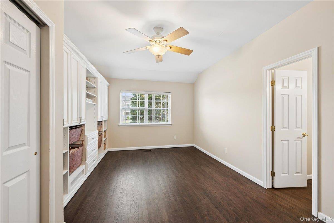
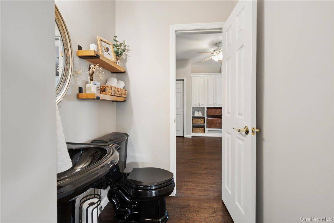
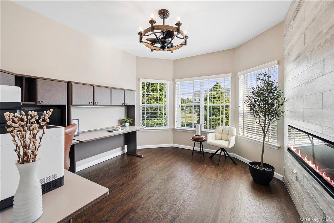
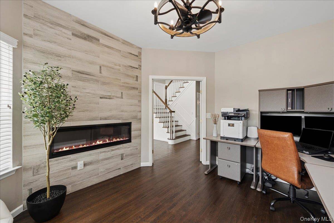
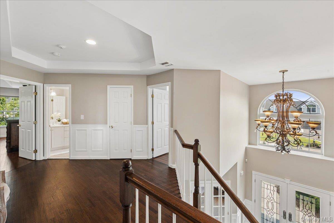
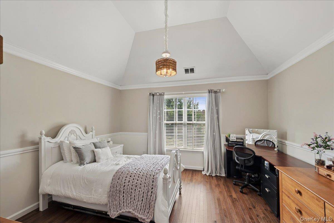
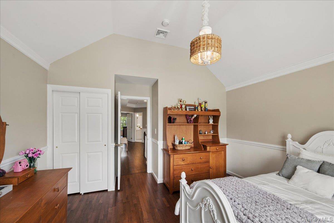
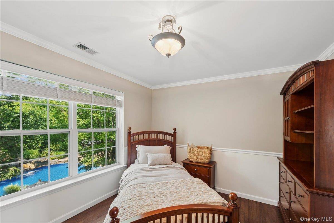
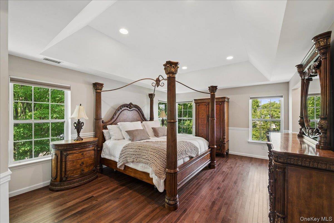
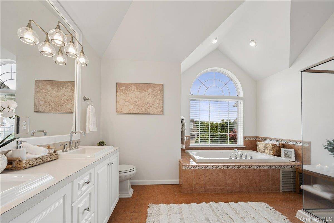
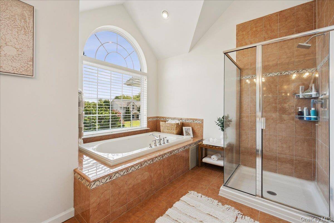
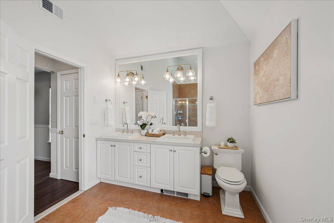
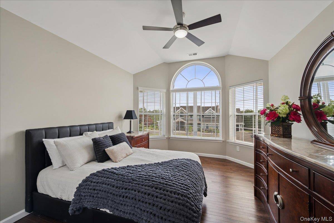
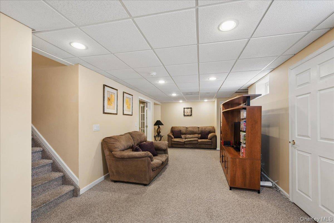
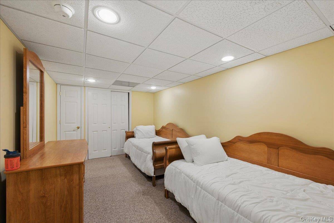
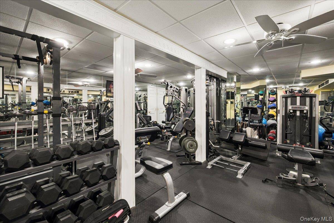
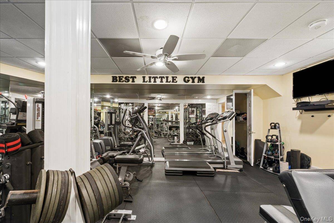
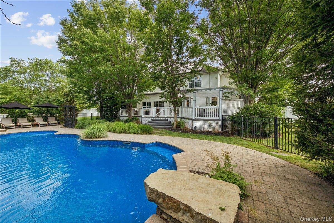
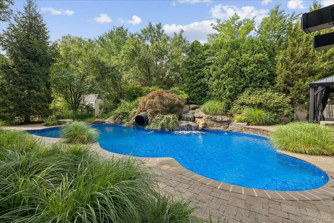
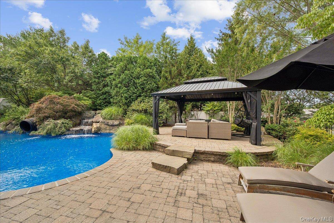
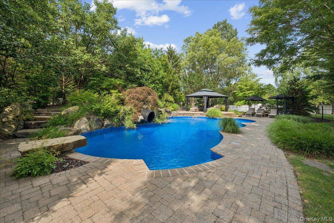
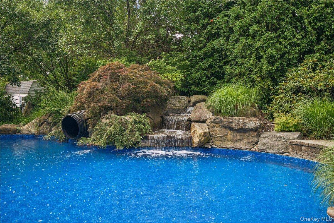
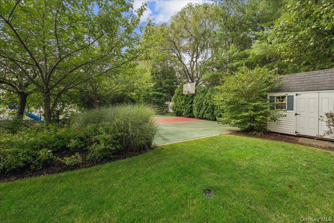
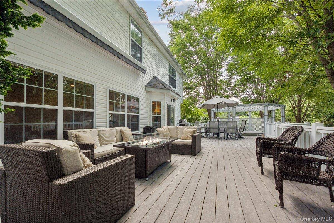
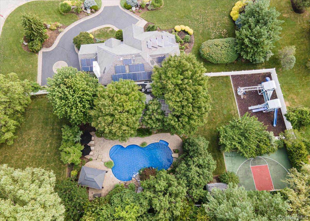
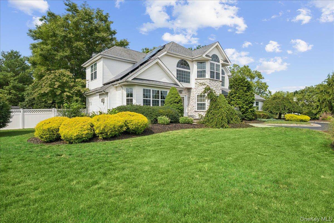
Welcome to 6 Arborvitae Lane, A beautifully updated residence offering 3,153 square feet of thoughtfully designed living space. Built in 2003 and meticulously maintained by its original owners, this exceptional 5-bedroom home seamlessly blends comfort, style, and functionality. The spacious interior features a stunning gourmet kitchen with quartz countertops, an oversized center island, and ample space for gathering. Vaulted ceilings and hardwood floors enhance the sun-filled family room, complete with a cozy gas fireplace. The generous primary suite offers large walk-in closets and a spacious en-suite bath, while a first-floor bedroom provides the perfect space for guests, a home office, or multigenerational living. A full gym awaits downstairs - All the exercise equipment you could possibly need - this home has it all. Designed for entertaining, the backyard is a private retreat featuring an expansive deck overlooking a resort-style setting. Enjoy the separate pool area with an exquisite waterfall, a dedicated play area for children, and mature landscaping that creates exceptional privacy. Situated on .78 professionally landscaped acres, the property offers outstanding curb appeal and an ideal balance of elegance and outdoor enjoyment. Additional highlights include a two-car garage, ample guest parking, and a custom roll-out awning, completing this remarkable home.
|
Property Details
- 5 Total Bedrooms
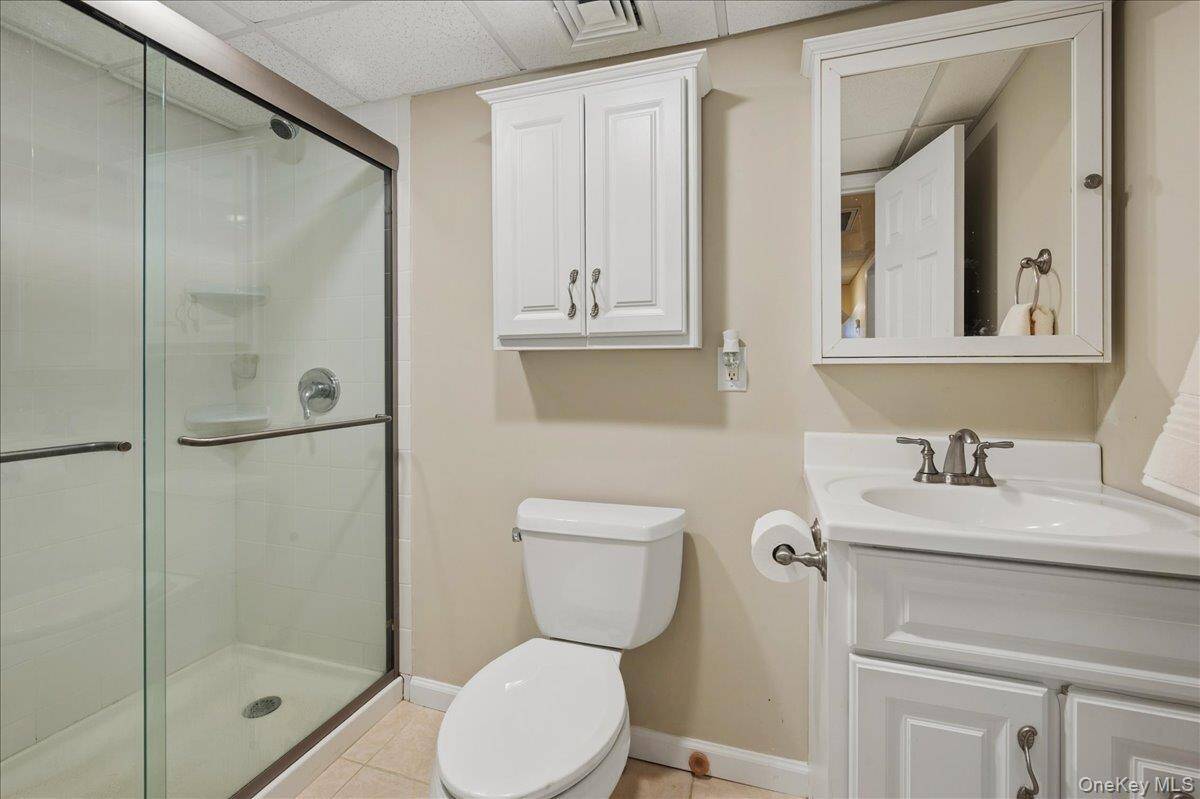
- 2 Full Baths
- 1 Half Bath
- 3153 SF (AG)
- 3153 SF (Total)
- 0.78 Acres
- 33977 SF Lot
- Built in 2003
- Modern Style
- Lower Level: Finished
Interior Features
- Oven/Range
- Refrigerator
- Microwave
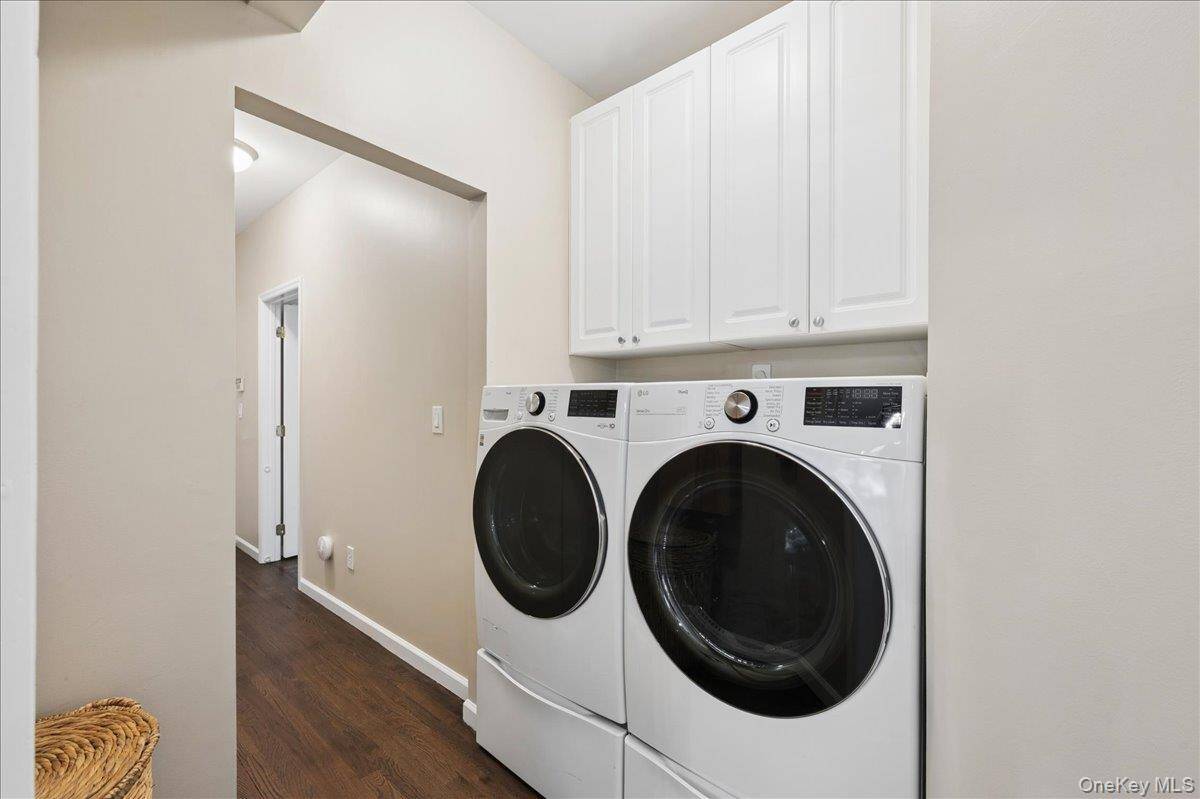
- Washer
- Dryer
- Stainless Steel
- Hardwood Flooring
- 10 Rooms
- Walk-in Closet
- 1 Fireplace
- Forced Air
- Natural Gas Fuel
- Solar Fuel
- Central A/C
Exterior Features
- Vinyl Siding
- 2 Garage Spaces
- Community Water
- Other Waste Removal
- Pool
Taxes and Fees
- $23,102 Total Tax
Listed By
|
James Szollosi
Signature Premier Properties
Office: 631-567-0100 |
Request More Information
Request Showing
Request Cobroke
If you're not a member, fill in the following form to request cobroke participation.
Already a member? Log in to request cobroke
Mortgage Calculator
Estimate your mortgage payment, including the principal and interest, taxes, insurance, HOA, and PMI.
Amortization Schedule
Advanced Options
 ;
; ;
; ;
; ;
; ;
; ;
; ;
; ;
; ;
; ;
; ;
; ;
; ;
; ;
; ;
; ;
; ;
; ;
; ;
; ;
; ;
; ;
; ;
; ;
; ;
; ;
; ;
; ;
; ;
; ;
; ;
; ;
; ;
; ;
; ;
; ;
; ;
; ;
; ;
; ;
; ;
; ;
; ;
; ;
; ;
; ;
; ;
; ;
; ;
;
Listing data is deemed reliable but is NOT guaranteed accurate.
Contact Us
Who Would You Like to Contact Today?
I want to contact an agent about this property!
I wish to provide feedback about the website functionality
Contact Agent