970 Douglas Dam Road, Kodak, TN 37764

$499,000
Active for Sale
2 Beds
2 Baths
983 SF
Built In 2026
 
Listing ID 11887055
Property Type House
County Sevier
FEMA Flood Map fema.gov/portal
Year Built 2026
   
Virtual Tour
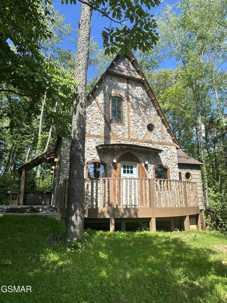
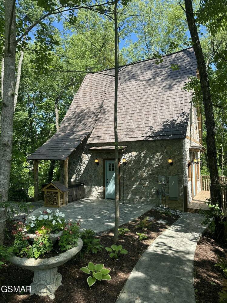
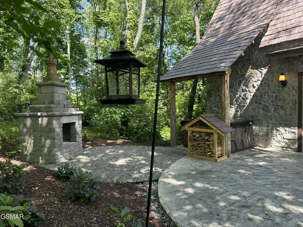
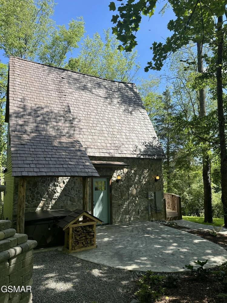
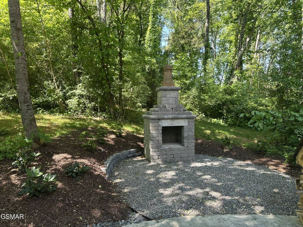
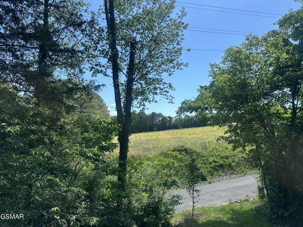
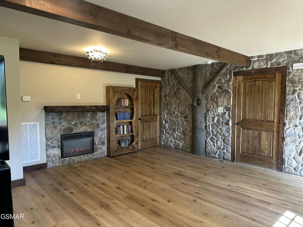
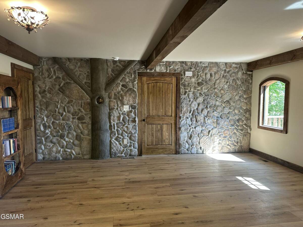
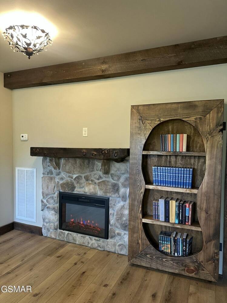
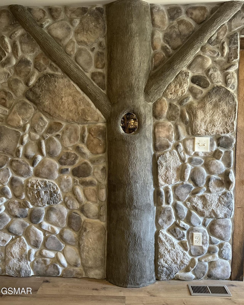
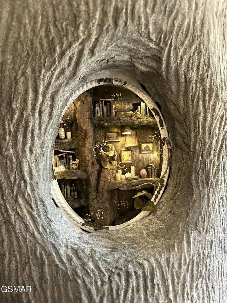
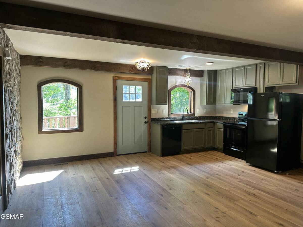
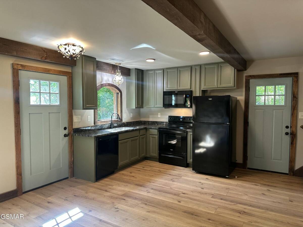
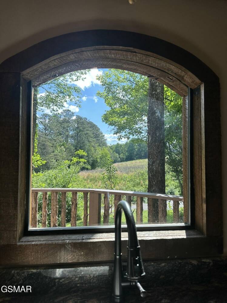
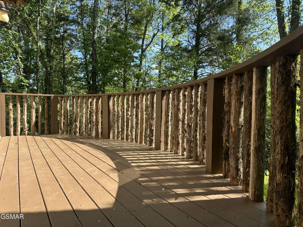
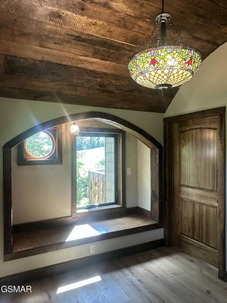
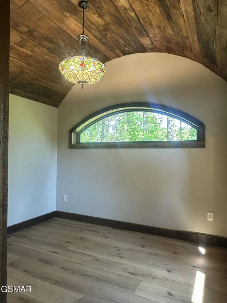
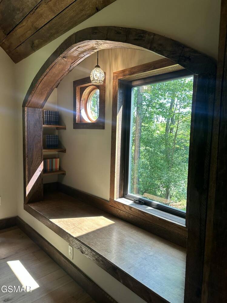
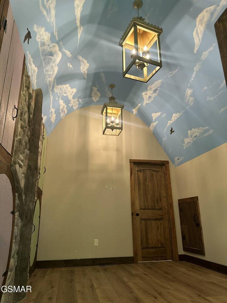
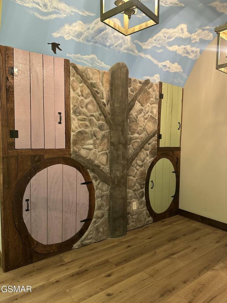
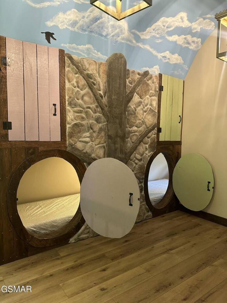
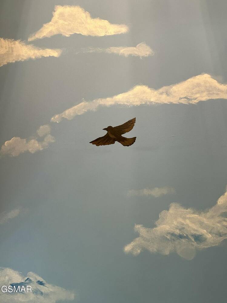
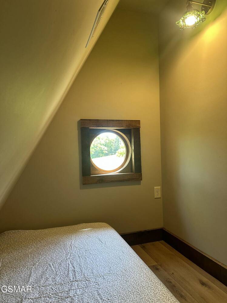
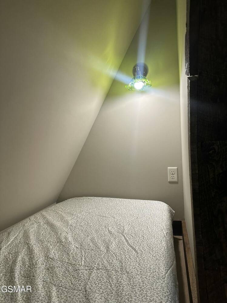
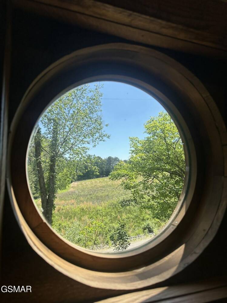
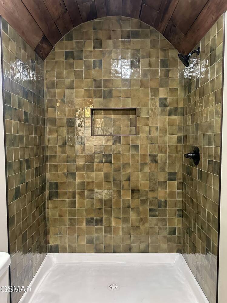
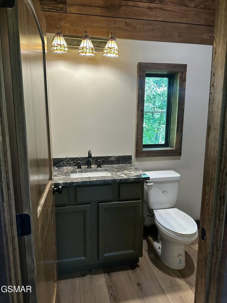
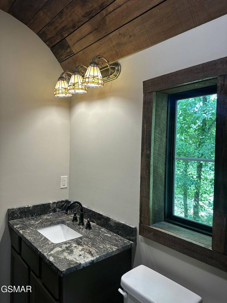
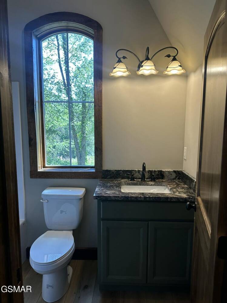
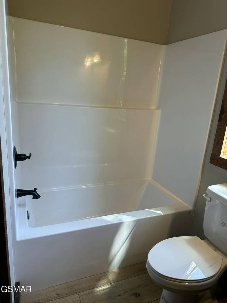
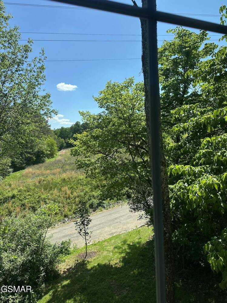
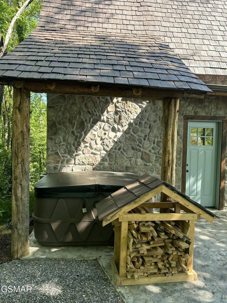
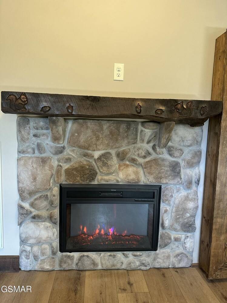
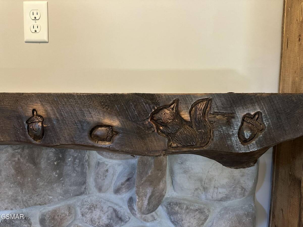
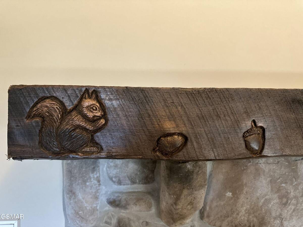
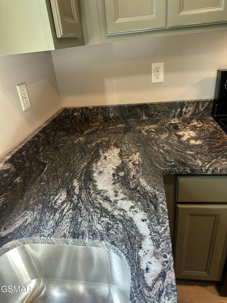
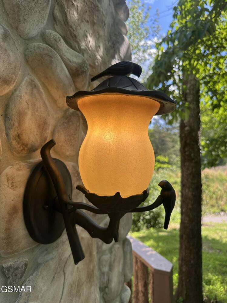
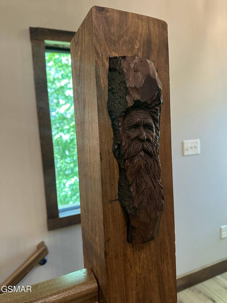
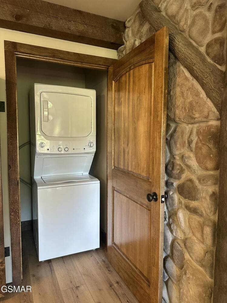
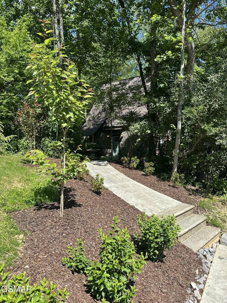
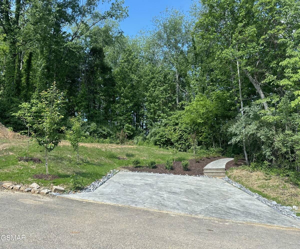
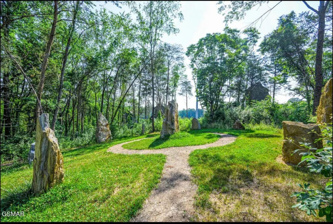
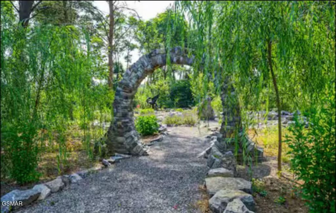
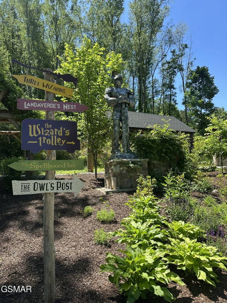
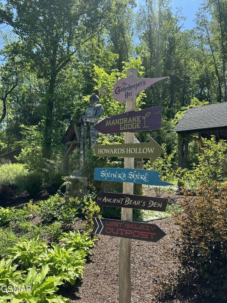
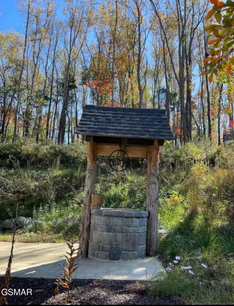
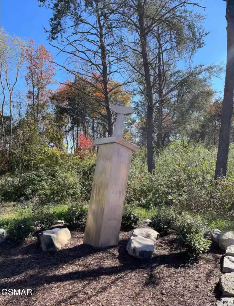
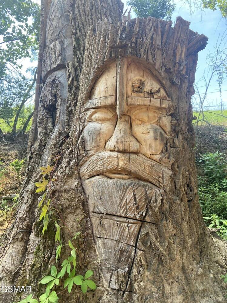
Here is your last chance to own a part of the most magical rental community in the Smokies--The Forgotten Forest in Sevier County, Tennessee! This charming two-bedroom Fairy House, filled with handcrafted details, is sure to be a big hit with locals and tourists, offering incredible income potential, or as a perfect family vacation home. The cozy woodland retreat is the last new construction home that will be sold in the development. With creatures carved into the wood, a fanciful ceiling of clouds and birds, fairy diorama, a wondrous tree climbing from the first floor to the second, and woods or acreage outside every window, this fairytale cottage is a quiet, private retreat, close to all the favorite tourist spots, but still hidden from the bustle. The 983-square-foot cottage features two bedrooms, and two hidden nooks for twin beds, meaning the home can comfortably sleep six in beds. Or the upstairs bedroom area could be used as a game room. There also are two full bathrooms, a stone fireplace, rough-sawn and hand-painted barrel ceilings, wood ceiling beams, quartz tops, a peaceful patio with hot tub, custom outdoor fireplace, and beautiful views of the 100-acre meadow. The home includes a hot tub and all GE appliances, including washer and dryer, but is waiting for you to fulfill your vision with whimsical furnishings and final touches.As frequently seen on TikTok, Instagram and Facebook, The Forgotten Forest is a viral sensation featuring burrow houses, a castle, treehouse cabins, an owl's post, the Wizard's Trolley, the Three Wizards, the Inn at the Shire, the Lost Galaxy Outpost, and many other magical dwellings. Hidden on almost 20 acres in Kodak, Tennessee, the Forest is close to Dollywood, Pigeon Forge, Gatlinburg, and the Great Smoky Mountains National Park, and boasts much higher than average occupancy rates.
Property Details
  • 2 Total Bedrooms
  • 2 Full Baths
  • 983 SF (AG)
  • 983 SF (Total)
  • Built in 2026
  • 2 Stories
  • Crawl Basement
Interior Features
  • Oven/Range
  • Refrigerator
  • Dishwasher
  • Microwave
  • Washer
  • Dryer
  • Vinyl Flooring
  • 2 Fireplaces
  • Central A/C
Exterior Features
  • Masonry - Stucco Construction
  • Vinyl Siding
  • Stone Siding
  • Community Water
  • Community Septic
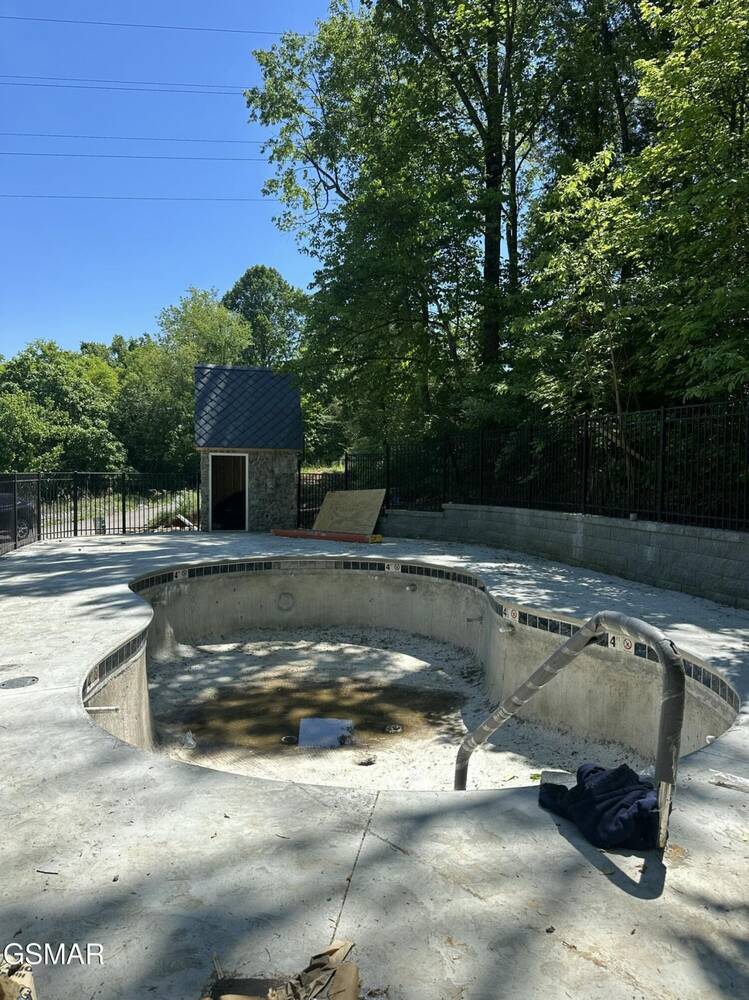
  • Pool: In Ground
  • Deck
  • Patio
  • New Construction
Community Details
  • Pool
Listed By
Crye-Leike
Office: 865-482-9990
Request More Information
Request Showing
Role Agent Buyer
Your Preferred Date & Time
Showing Type:

Mortgage Calculator

Estimate your mortgage payment, including the principal and interest, taxes, insurance, HOA, and PMI.

The amount you plan to offer for a home.
Cash you can pay when you close.
Varies depending on lender and credit score.
Affects interest rates. 30- or 15-year loans are standard.
Amortization Schedule

Advanced Options

Percentage of home's value. Varies by area.
Based on average insurance costs nationally.
Required if down payment is less than 20%. Rate depends on lender and credit score.
Fees paid in some shared complexes for maintenance.
Listing data is deemed reliable but is NOT guaranteed accurate.
Contact Us
Who Would You Like to Contact Today?

I want to contact an agent about this property!

I wish to provide feedback about the website functionality

Contact Agent
Your Name:
Email:
Phone:
Message:
Security: What is 9 plus 2?