477 Redwood Forest Dr, Ballwin, MO 63021

$525,000
Active for Sale
4 Beds
2.5 Baths
2540 SF
Built In 1985
 
Listing ID 11887211
Property Type Residential
County Saint Louis
Tax ID 000000-000.000-0000-022.000
FEMA Flood Map fema.gov/portal
Year Built 1985
Associated Documents
Virtual Tour
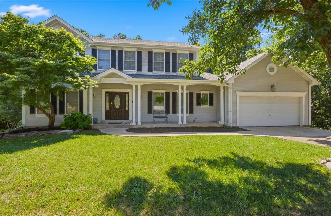
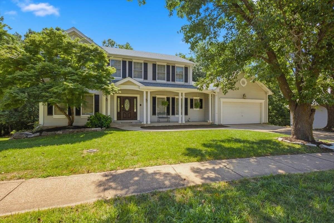
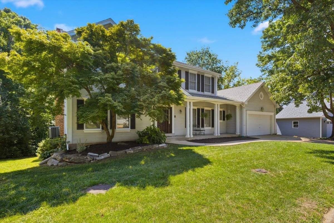
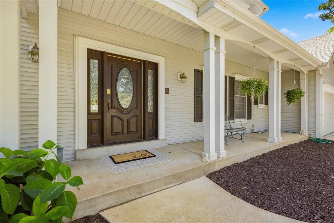
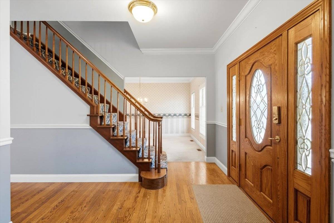
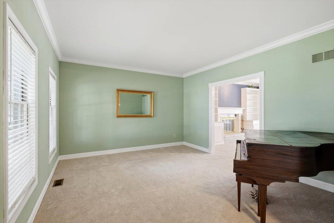
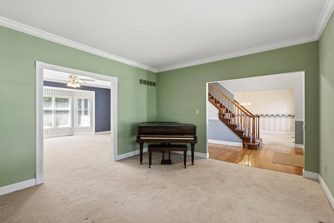
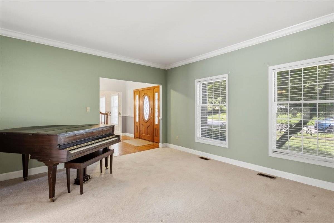
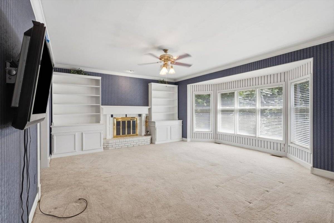
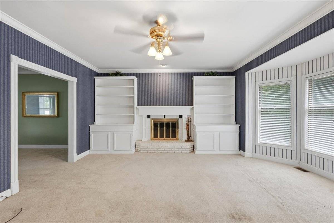
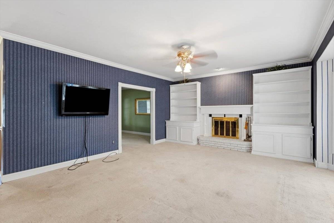
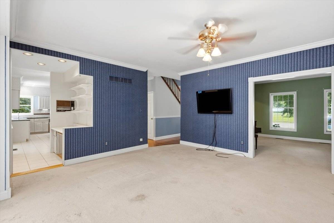
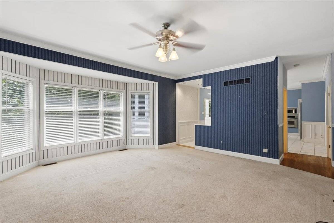
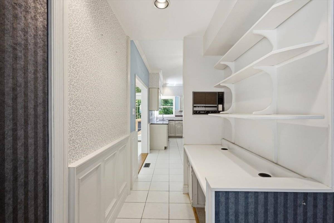
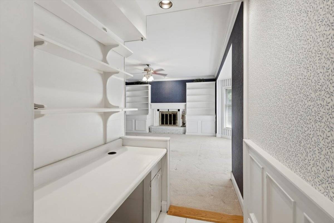
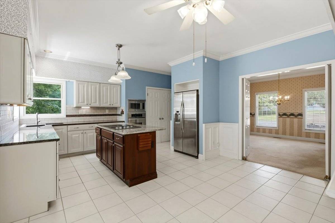
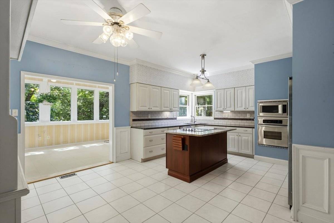
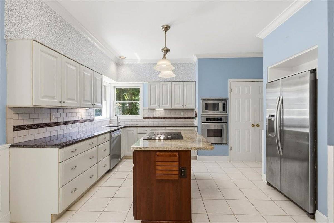
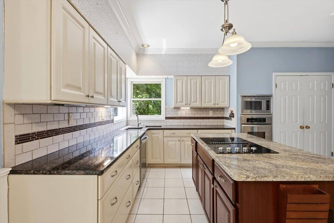
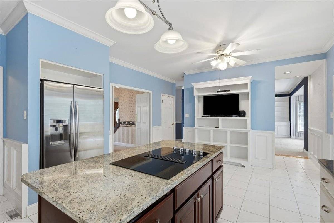
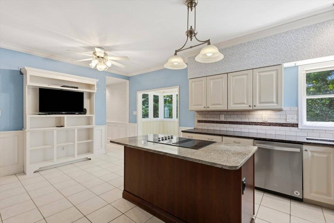
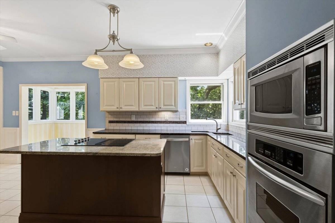
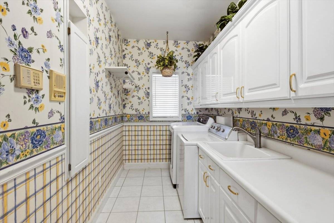
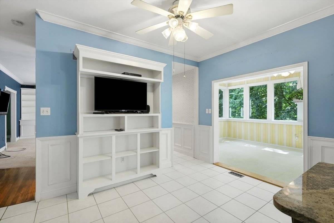
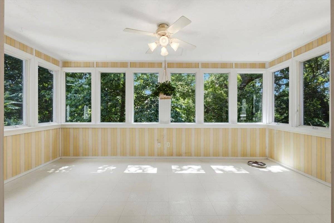
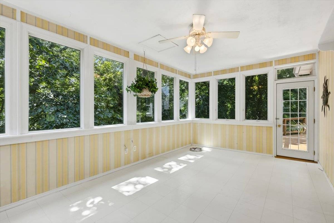
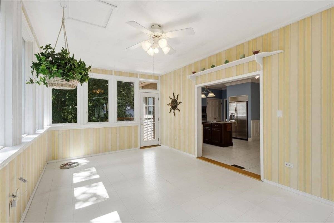
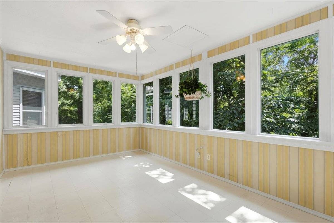
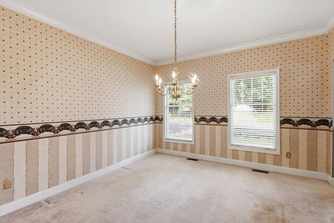
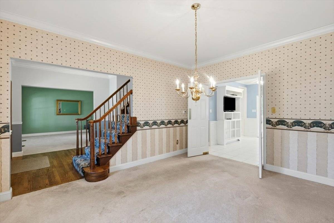
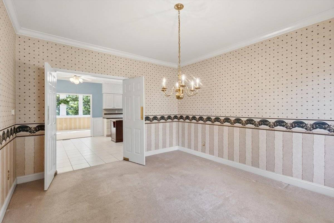
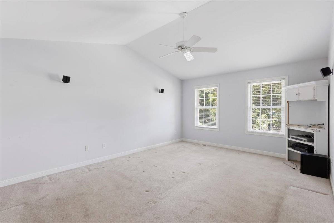
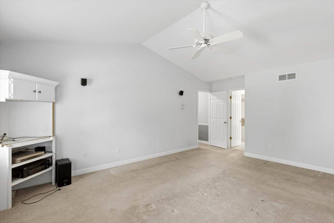
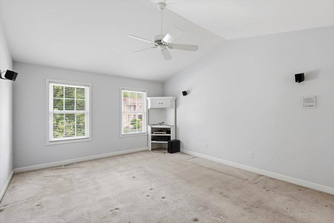
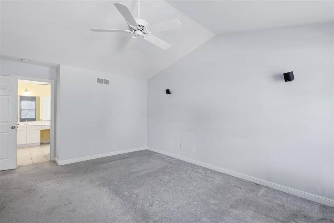
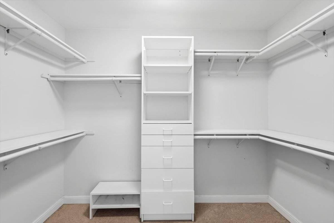
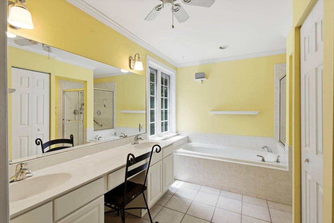
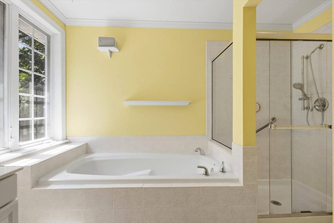
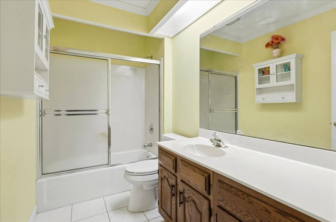
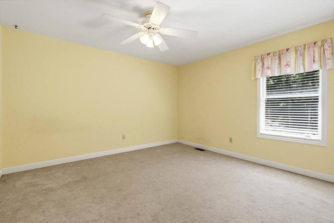
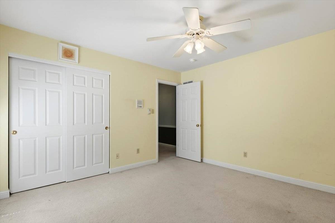
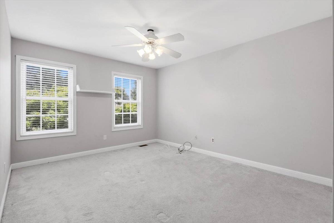
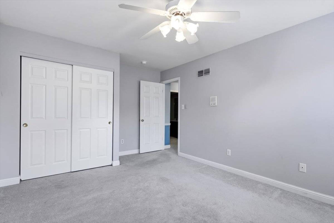
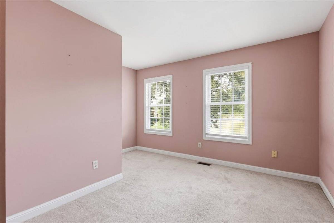
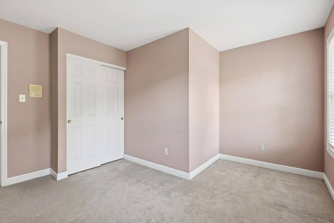
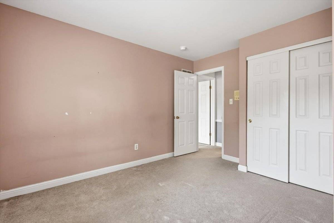
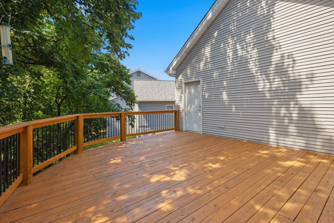
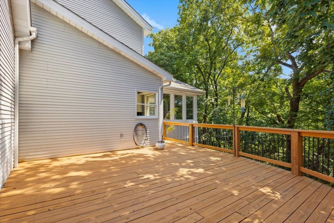
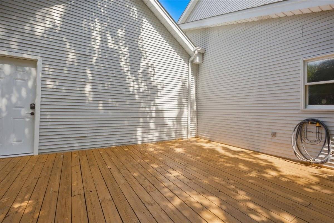
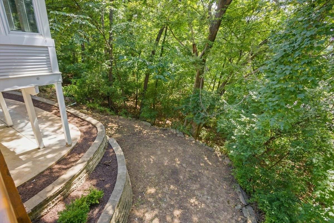
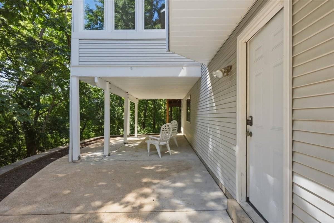
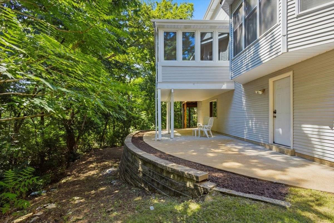
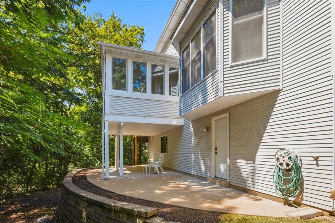
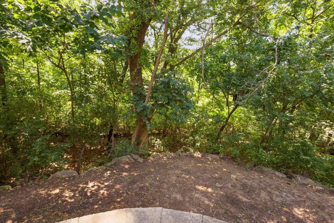
Welcome home to this beautifully maintained 4-bedroom, 2.5-bath home in desirable Forest Oak Estates! Offering over 2,500 square feet of living space on a spacious HALF ACRE, this home combines comfort, functionality, and timeless architectural style. The inviting eat-in kitchen features a center island, granite countertops, subway tile backsplash, wainscoting, and abundant cabinetry-perfect for everyday living and entertaining. Just off the kitchen, you'll find a bright and cheerful four-season sunroom surrounded by casement windows, creating the perfect place to relax year-round, with access to a newer deck overlooking the private backyard. The cozy family room showcases a fireplace flanked by custom built-in shelving and a dramatic bay window that fills the space with natural light. An adjacent home office workspace offers flexibility and can easily serve as a coffee station or beverage bar. Upstairs, the vaulted primary suite provides a peaceful retreat with a spa-like bath featuring a double vanity, separate tub and shower, and French windows framing the soaking tub. Every bedroom includes professionally organized closet inserts for exceptional storage. Additional highlights include a main-floor laundry room complete with a utility sink, upper and lower cabinetry, generous room sizes throughout, and a prime location off Dietrich Rd. in the Parkway South School District. This is a wonderful opportunity to enjoy spacious living on a beautiful semi private half-acre homesite.
Property Details
  • 4 Total Bedrooms
  • 2 Full Baths
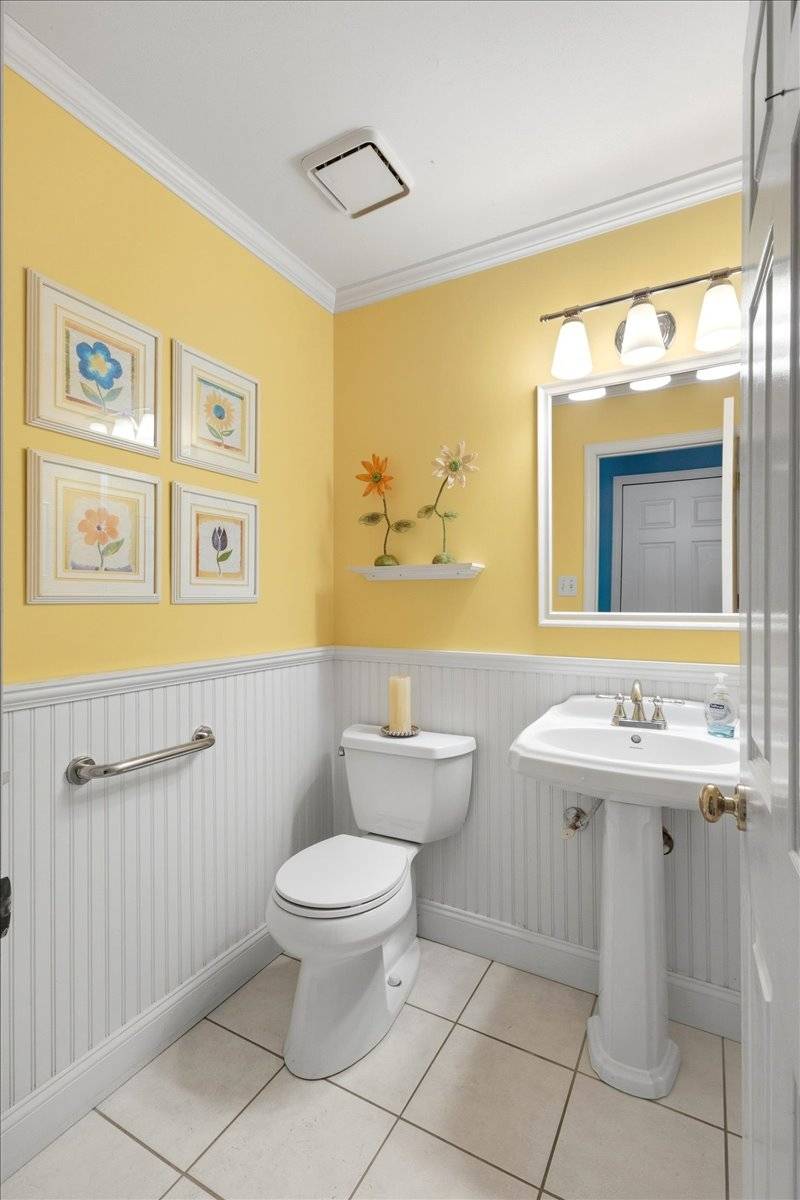
  • 1 Half Bath
  • 2540 SF (AG)
  • 0.50 Acres
  • Built in 1985
  • Full Basement
  • Lower Level: Unfinished
Interior Features
  • Pass-Through Kitchen
  • Carpet Flooring
  • Ceramic Tile Flooring
  • Hardwood Flooring
  • Entry Foyer
  • Living Room
  • Dining Room
  • Family Room
  • Formal Room
  • Den/Office
  • Study
  • Primary Bedroom
  • en Suite Bathroom
  • Walk-in Closet
  • Media Room
  • Bonus Room
  • Great Room
  • Kitchen
  • First Floor Bathroom
  • Forced Air
  • Natural Gas Fuel
  • Natural Gas Avail
  • Central A/C
Exterior Features
  • Frame Construction
  • Vinyl Siding
  • Asphalt Shingles Roof
  • 2 Garage Spaces
  • Municipal Water
  • Municipal Sewer
  • Deck
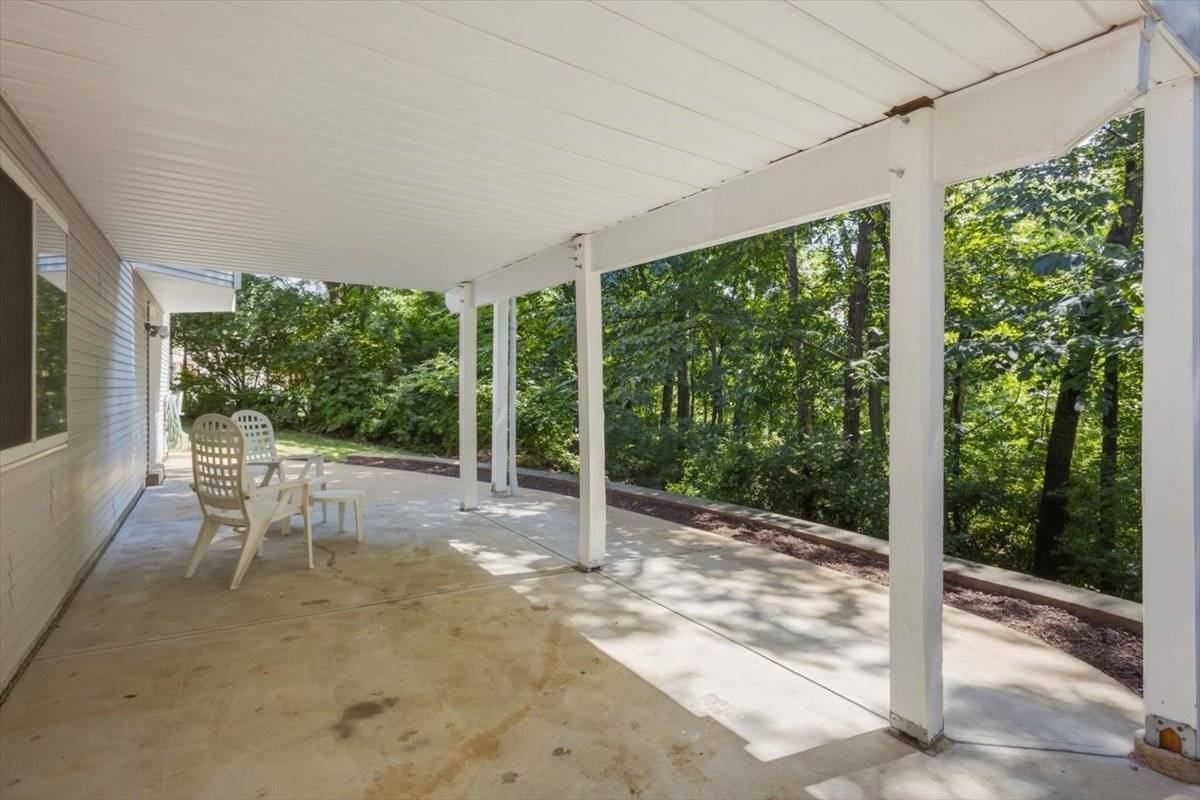
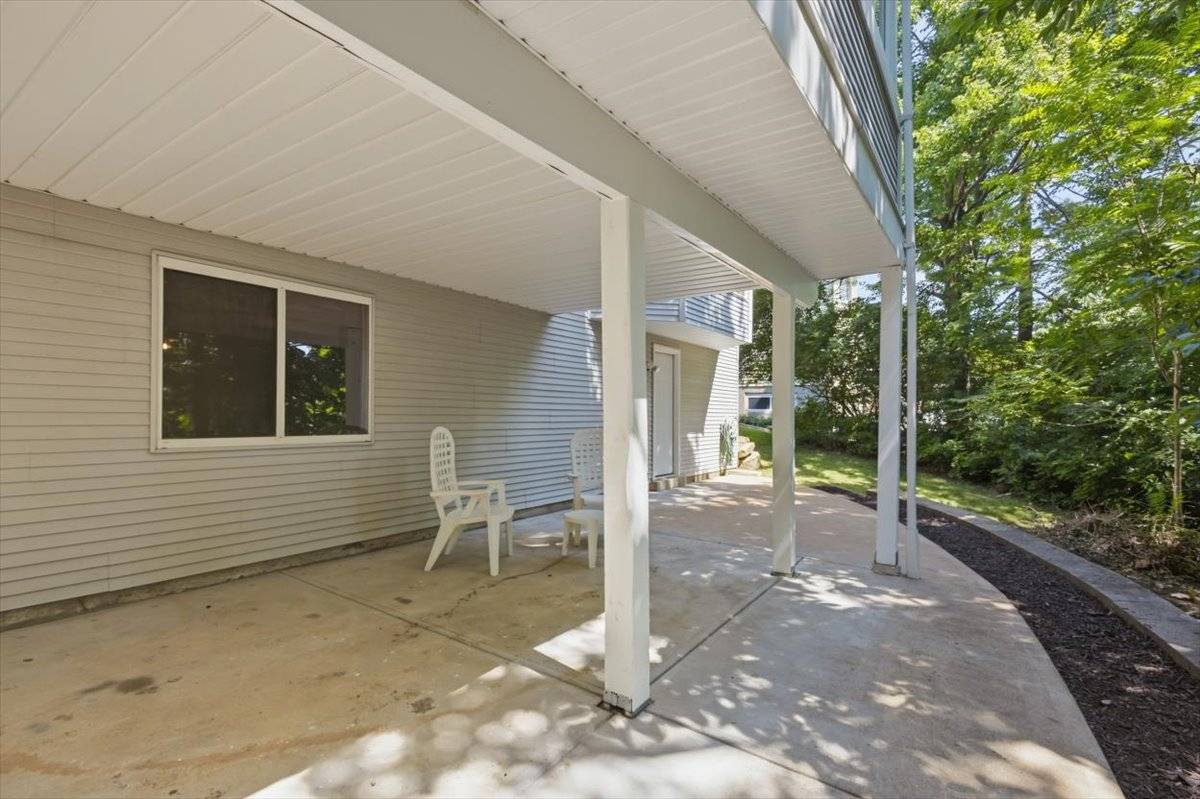
  • Patio
  • Screened Porch
  • Enclosed Porch
  • Driveway
  • Subdivision: Forest Oak Estates
  • Wooded View
Listed By
Coldwell Banker Premier Group
Office: 314-336-1946
Mobile: 636-675-1301
Request More Information
Request Showing
Role Agent Buyer
Your Preferred Date & Time
Showing Type:
Request Cobroke

If you're not a member, fill in the following form to request cobroke participation.

Mortgage Calculator

Estimate your mortgage payment, including the principal and interest, taxes, insurance, HOA, and PMI.

The amount you plan to offer for a home.
Cash you can pay when you close.
Varies depending on lender and credit score.
Affects interest rates. 30- or 15-year loans are standard.
Amortization Schedule

Advanced Options

Percentage of home's value. Varies by area.
Based on average insurance costs nationally.
Required if down payment is less than 20%. Rate depends on lender and credit score.
Fees paid in some shared complexes for maintenance.
Listing data is deemed reliable but is NOT guaranteed accurate.
Contact Us
Who Would You Like to Contact Today?

I want to contact an agent about this property!

I wish to provide feedback about the website functionality

Contact Agent
Your Name:
Email:
Phone:
Message:
Security: What is 9 minus 1?