412 Noble Street, Shadyside, PA 15232
|
|||||||||||||||||||||||||||||||||||||||||||||||||||||






|
|
||||||||||||||||||||||||||||||||||||||||||||||||
Virtual Tours
Virtual Tour
|
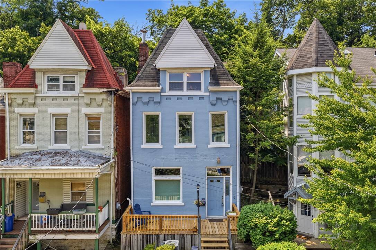
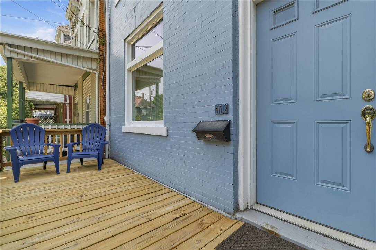
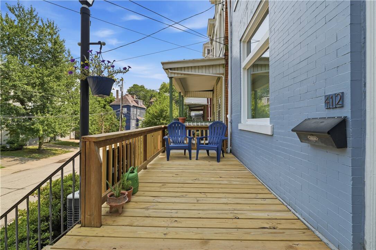
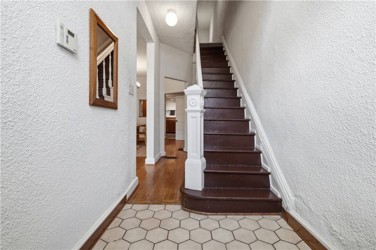
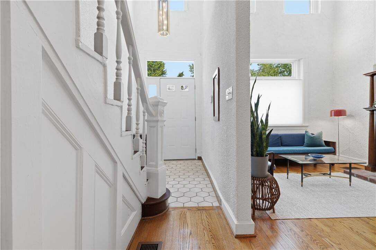
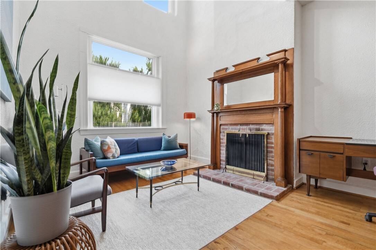
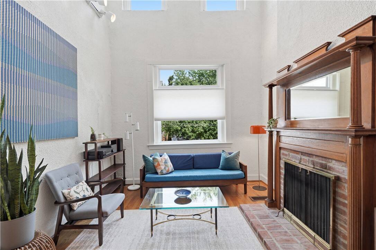
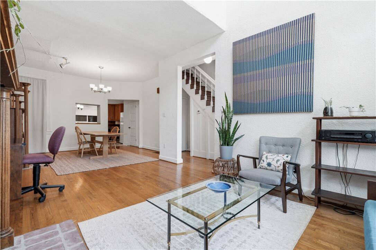
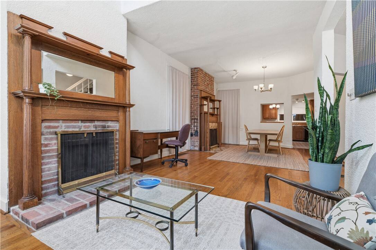
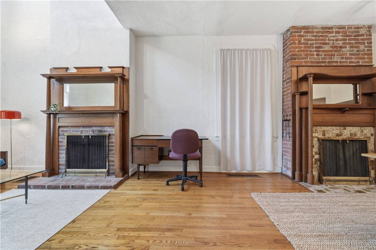
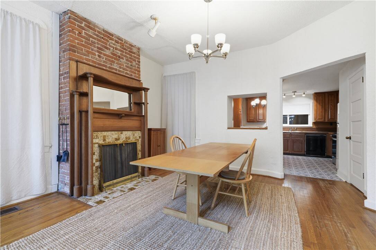
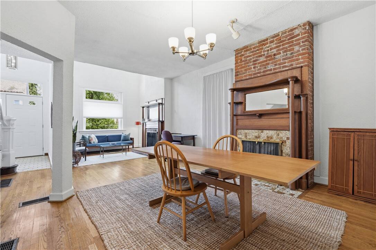
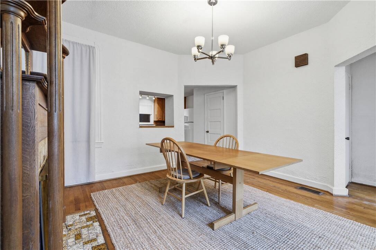
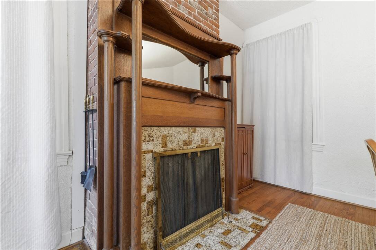
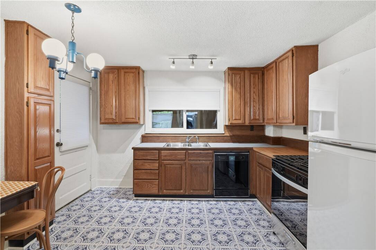
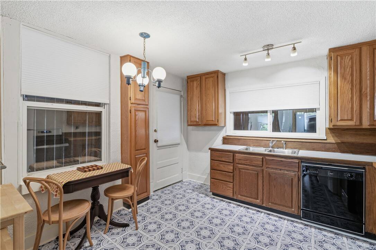
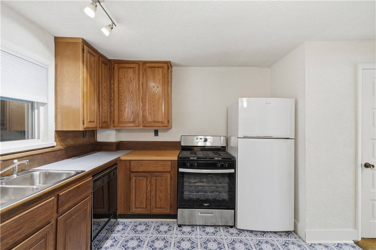
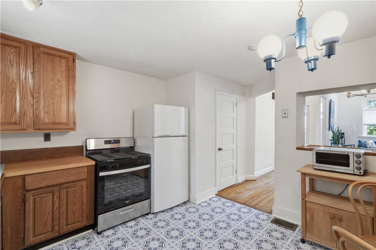
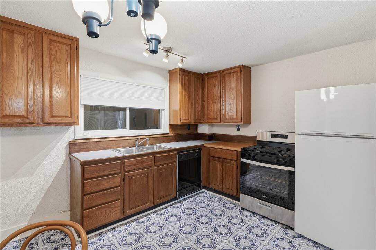
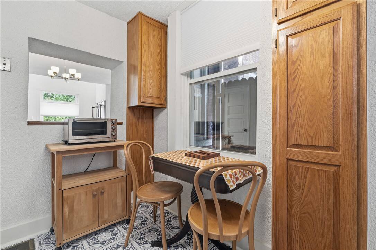
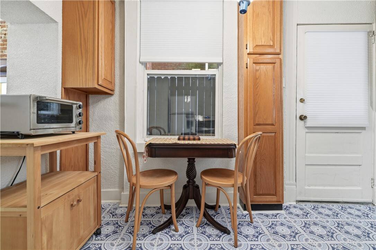
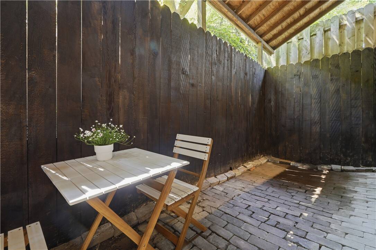
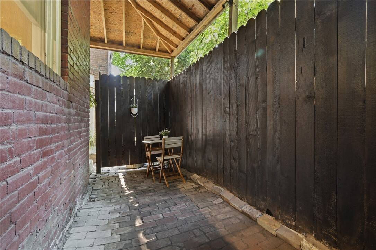
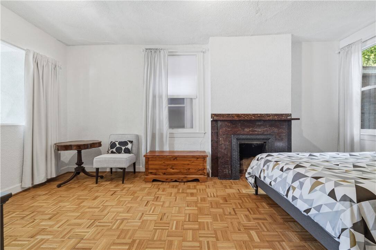
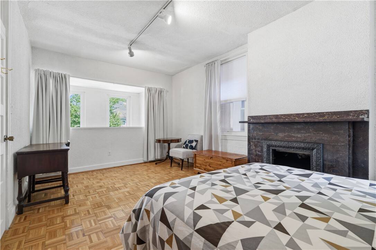
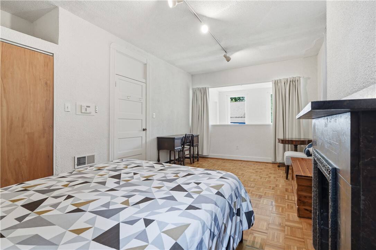
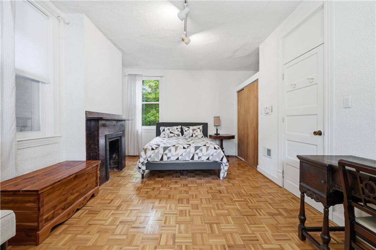
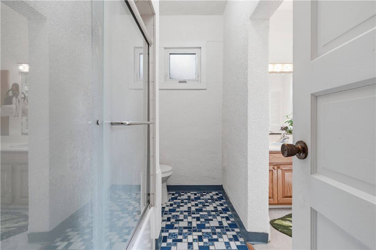
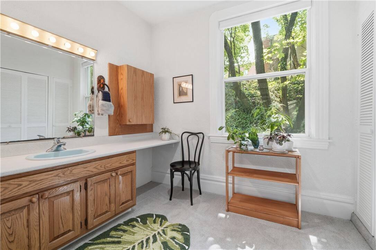
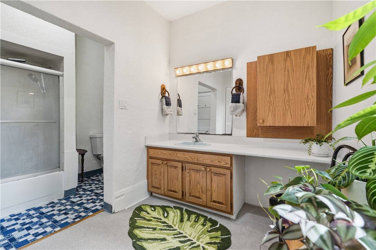
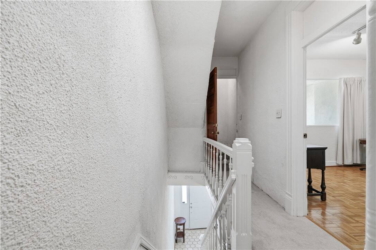
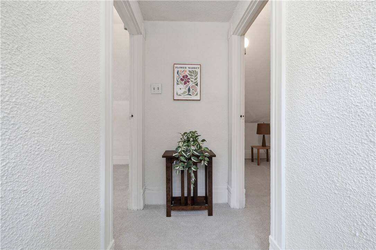
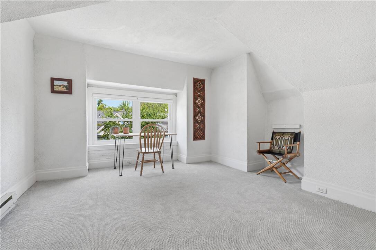
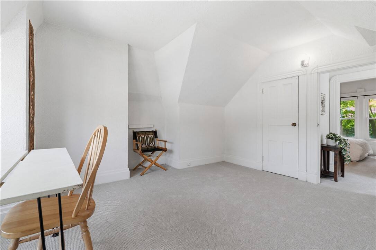
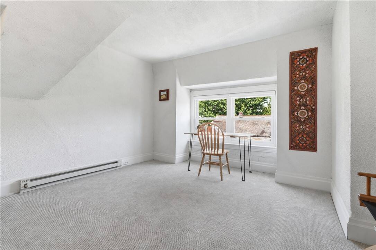
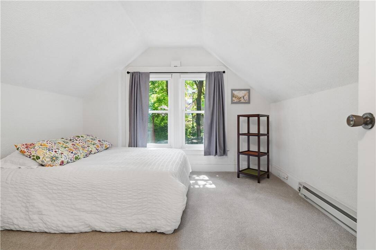
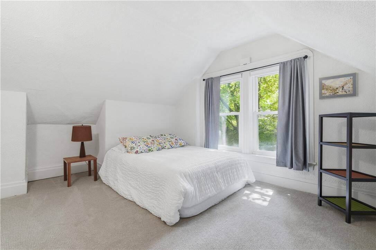
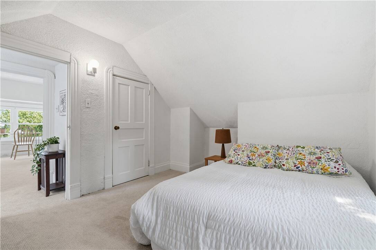
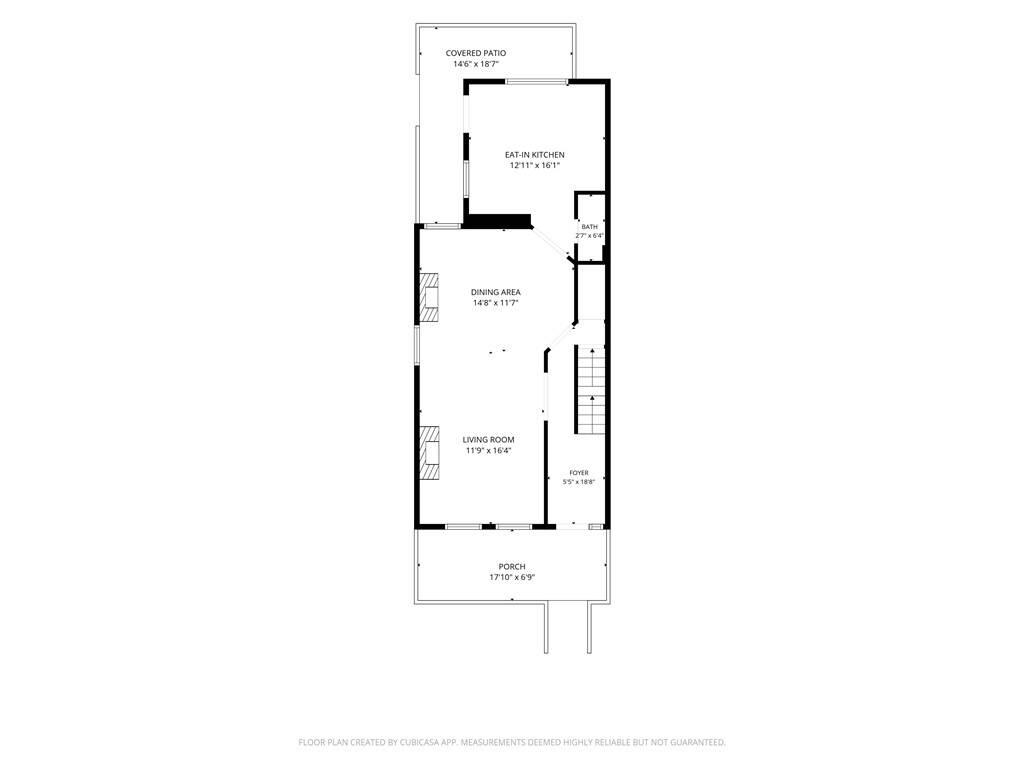
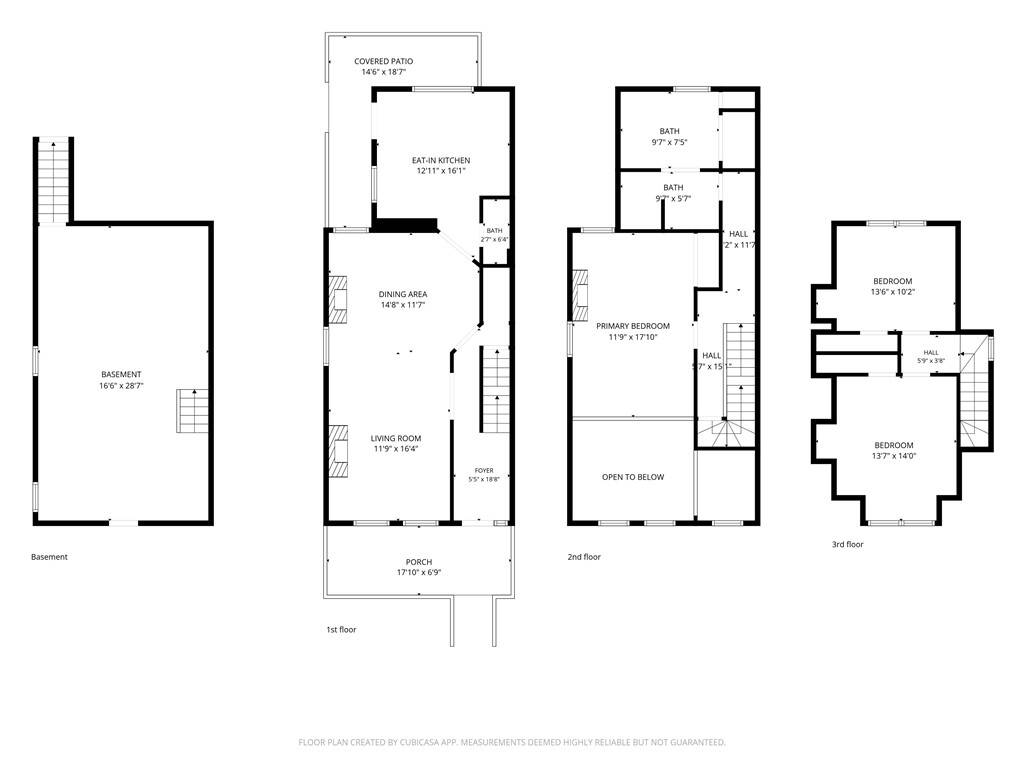
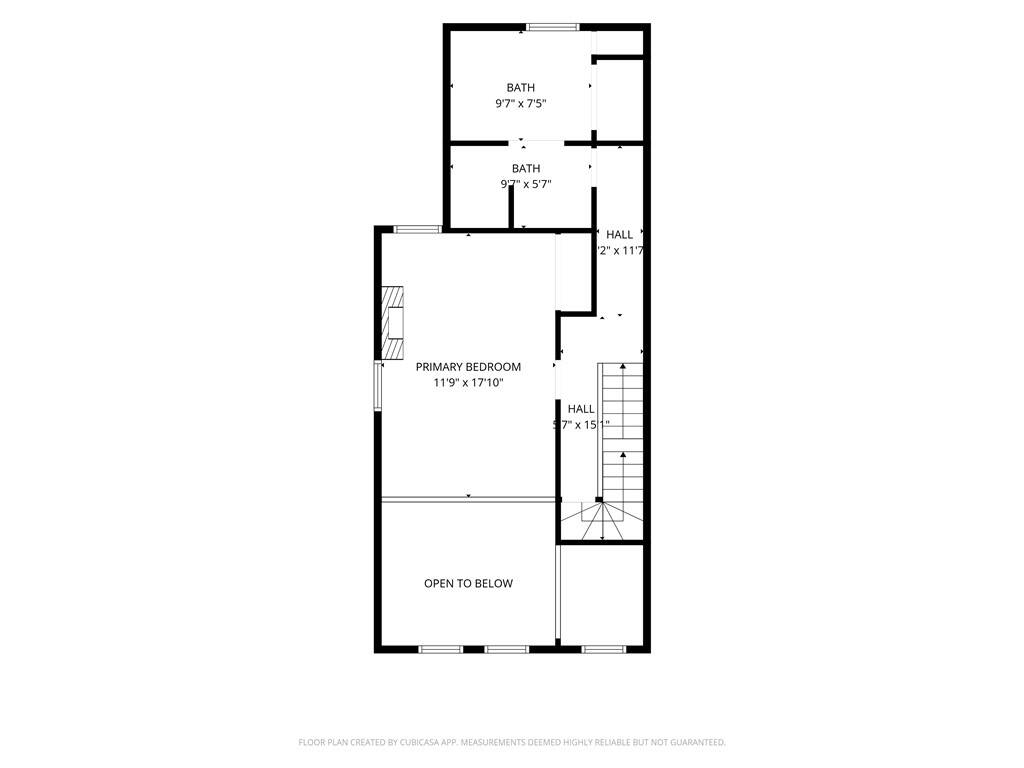
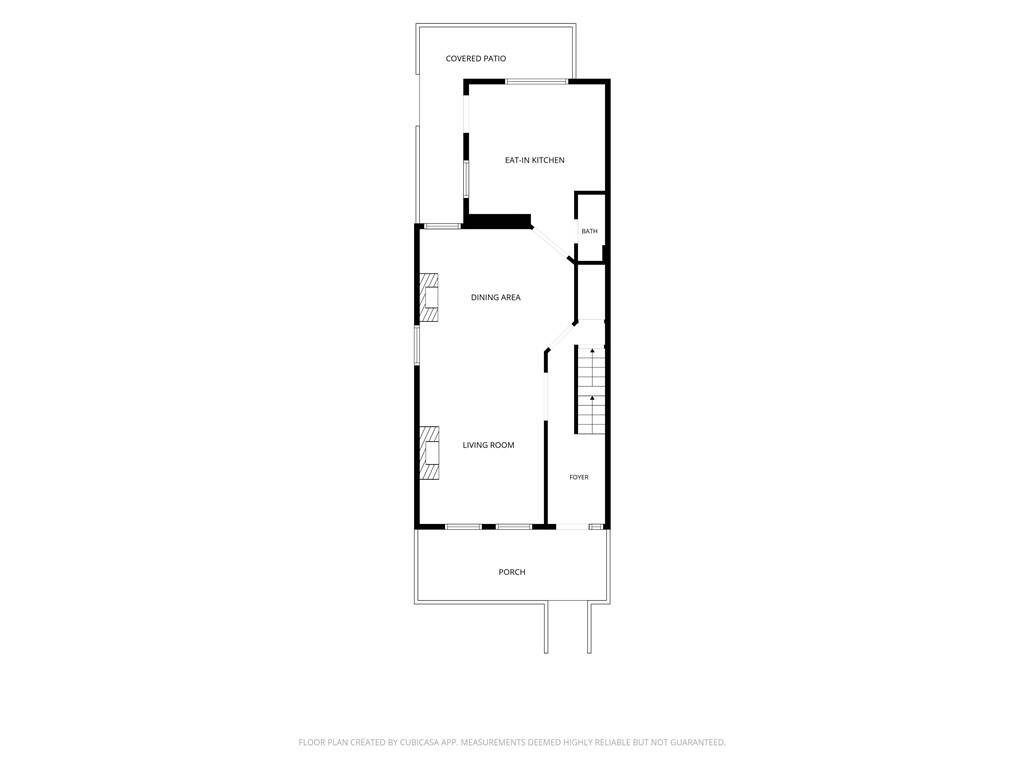
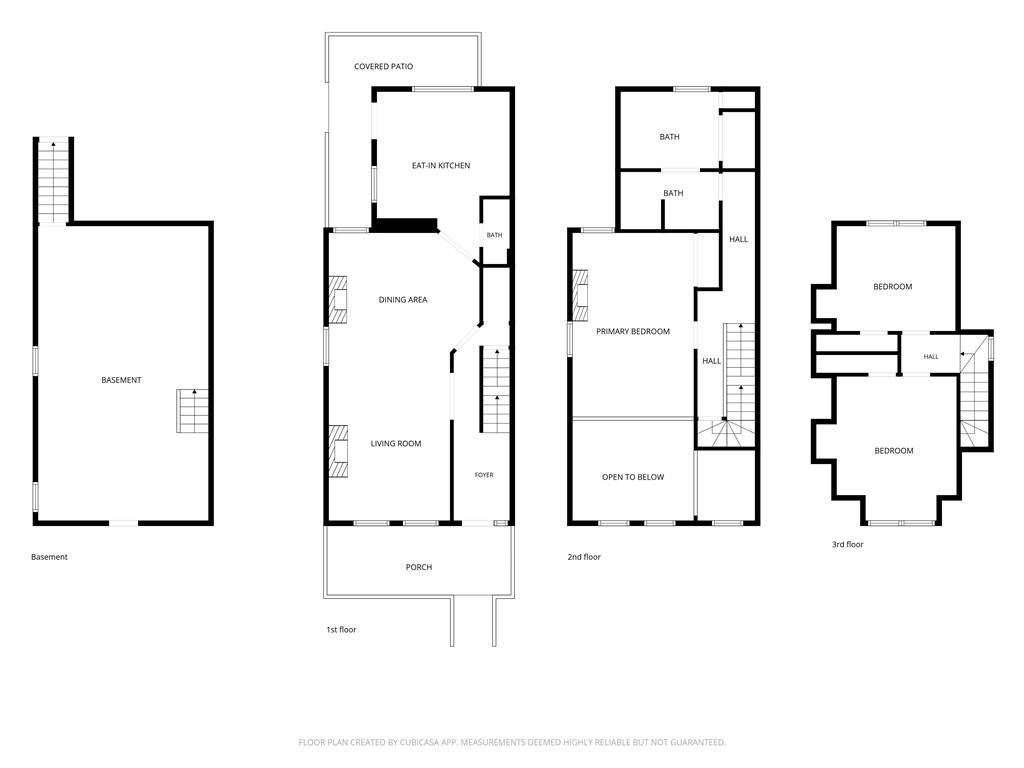
Hidden in one of Pittsburgh's best-kept pockets, this distinctive home offers the perfect blend of privacy, space, and unbeatable convenience. Tucked away just off S. Negley Avenue and Centre Avenue, you'll enjoy being just moments from Shadyside and West Penn Hospitals, Market District, Walnut Street, Bloomfield, and some of the city's best dining, shopping, and entertainment. Whether you're a physician, nurse, hospital employee, or simply someone who loves living close to everything, this location is hard to beat. Step inside and you'll immediately be drawn to the dramatic two-story living room, where soaring ceilings and abundant natural light create an inviting, open atmosphere. The living room flows seamlessly into the dining area, while hardwood floors add warmth and character throughout the main level. The spacious eat-in kitchen offers plenty of room for everyday living and entertaining, with the opportunity to update it to reflect your own style. Outside, enjoy a brand-new front porch or unwind on the private rear porch and patio, tucked beneath a beautiful canopy of mature trees. Upstairs, the unique primary suite overlooks the living room below and features a cozy sitting area, an oversized bath, and a generous dressing area. The third floor offers two additional large bedrooms, providing flexibility for family, guests, a home office, or creative space. Move right in and update over time, or transform this home into something truly spectacular. With its exceptional location, distinctive architecture, generous living spaces, and attractive price, this is a rare opportunity to create lasting value in one of Pittsburgh's most sought-after neighborhoods.
|
Property Details
- 3 Total Bedrooms
- 1 Full Bath
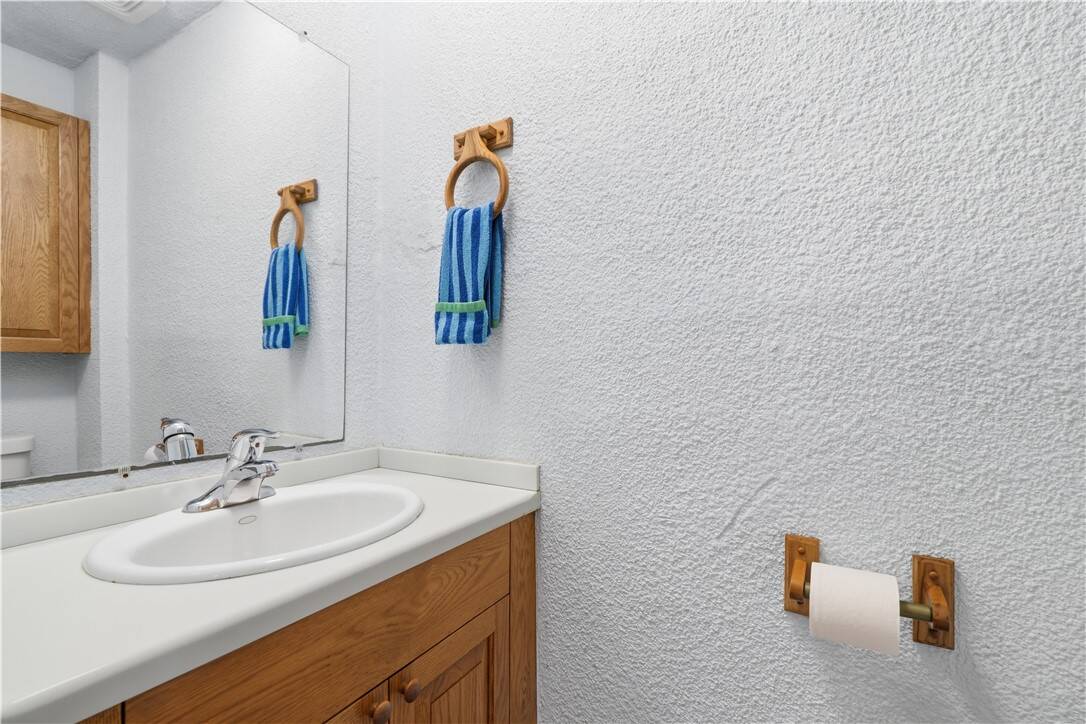
- 1 Half Bath
- 0.04 Acres
- Built in 1900
- 3 Stories
- Colonial Style
- Full Basement
Interior Features
- Oven/Range
- Refrigerator
- Dishwasher
- Washer
- Dryer
- Carpet Flooring
- Hardwood Flooring
- 3 Fireplaces
- Forced Air
- Gas Fuel
- Central A/C
Exterior Features
- Masonry - Brick Construction
- Community Water
- Community Septic
Taxes and Fees
- $5,567 Total Tax
Listed By
|
HOWARD HANNA REAL ESTATE SERVICES
Office: 412-421-9120 |
Request More Information
Request Showing
Mortgage Calculator
Estimate your mortgage payment, including the principal and interest, taxes, insurance, HOA, and PMI.
Amortization Schedule
Advanced Options
 ;
; ;
; ;
; ;
; ;
; ;
; ;
; ;
; ;
; ;
; ;
; ;
; ;
; ;
; ;
; ;
; ;
; ;
; ;
; ;
; ;
; ;
; ;
; ;
; ;
; ;
; ;
; ;
; ;
; ;
; ;
; ;
; ;
; ;
; ;
; ;
; ;
; ;
; ;
; ;
; ;
; ;
; ;
;
Listing data is deemed reliable but is NOT guaranteed accurate.
Contact Us
Who Would You Like to Contact Today?
I want to contact an agent about this property!
I wish to provide feedback about the website functionality
Contact Agent