141 Pine Street, North Greenbush, NY 12144
|
|||||||||||||||||||||||||||||||||||||||||||||||||||||||||||||||||||||






|
|
||||||||||||||||||||||||||||||||||||||||||||||||||||||||||||||||
Virtual Tour
|
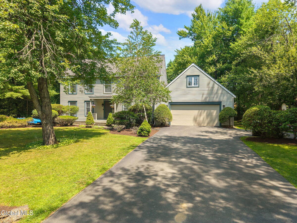
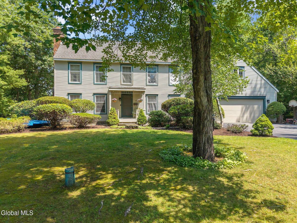
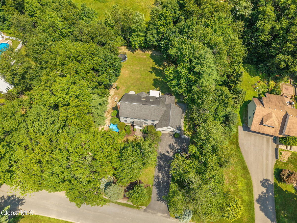
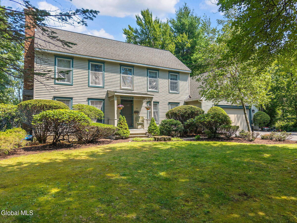
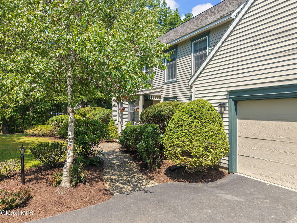
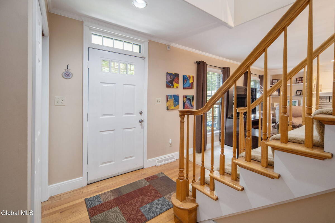
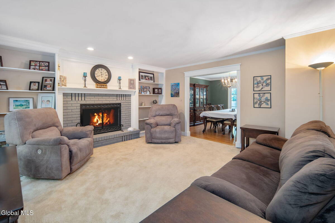
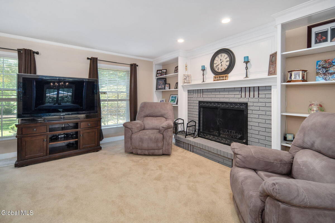
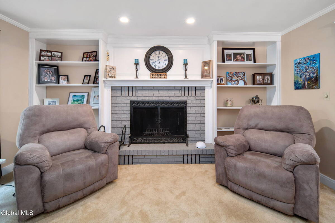
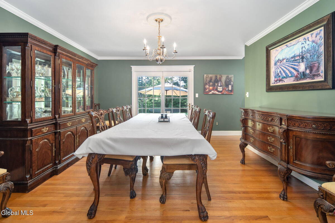
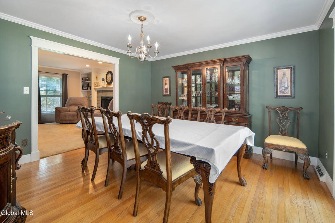
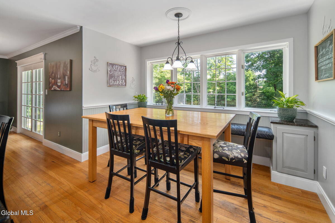
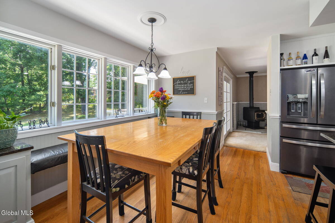
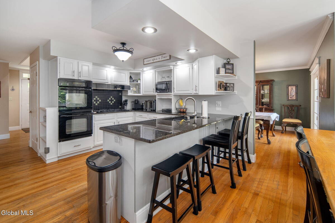
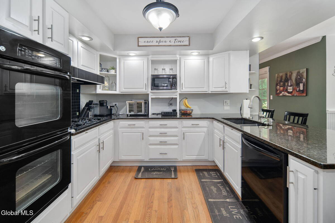
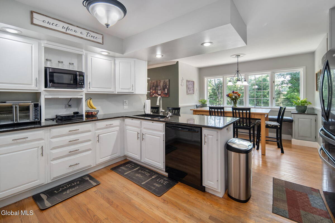
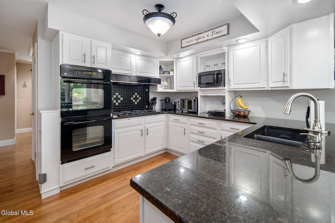
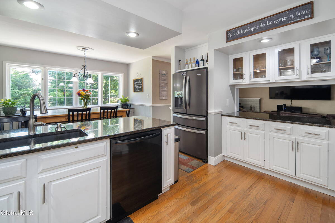
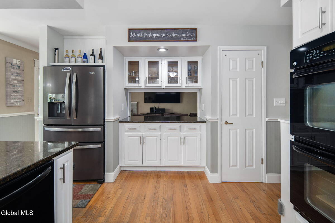
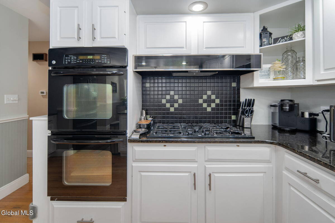
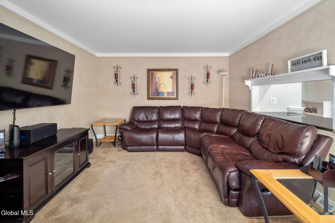
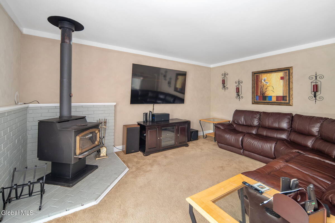
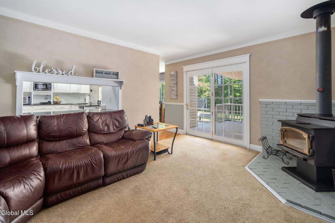
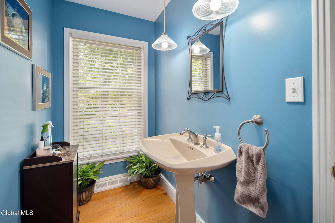
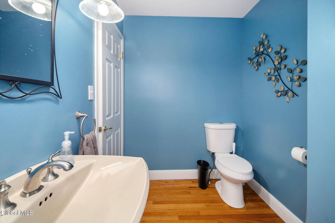
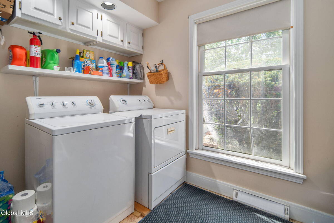
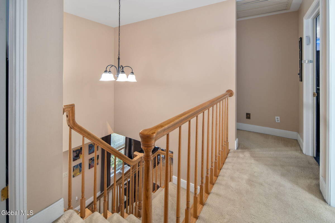
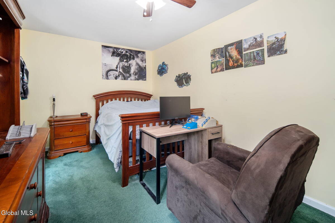
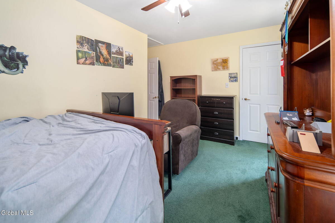
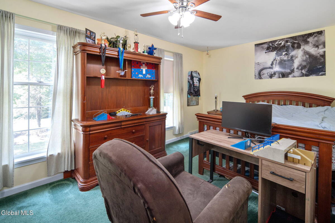
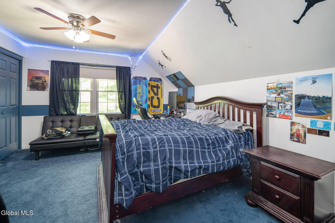
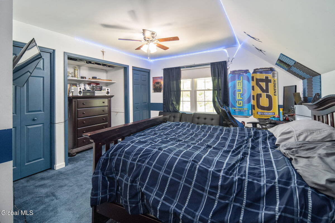
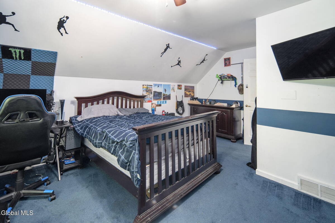
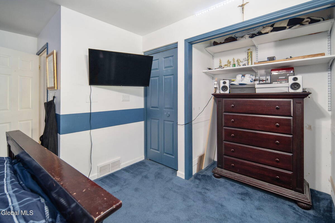
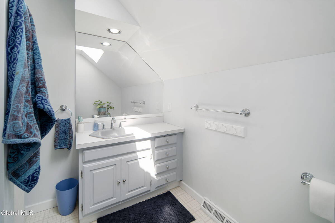
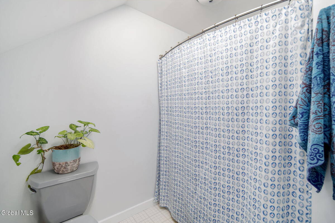
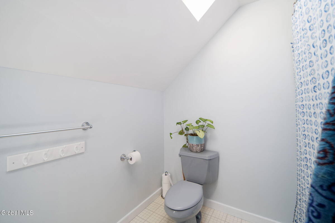
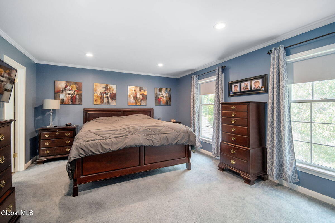
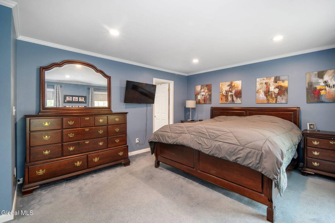
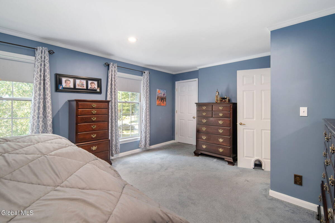
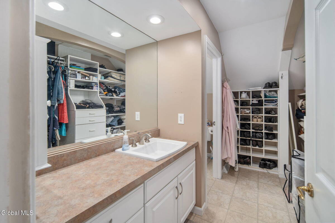
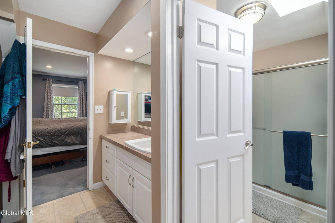
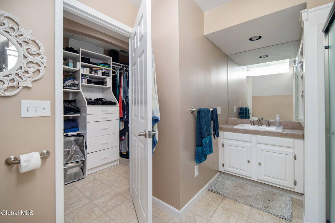
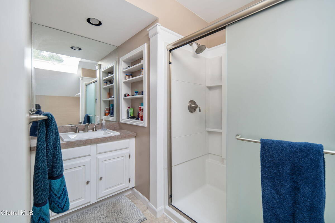
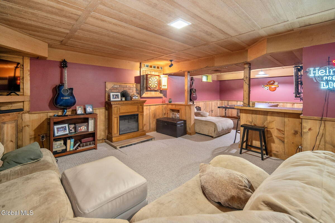
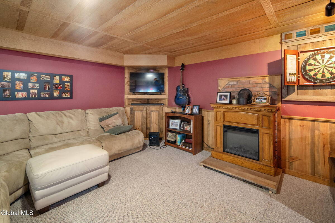
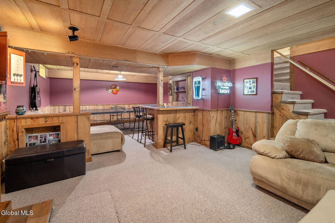
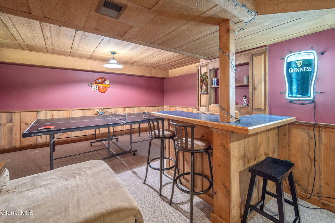
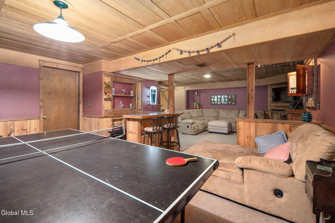
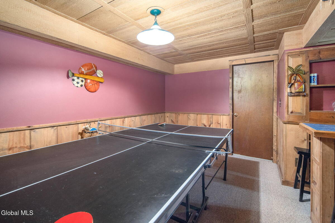
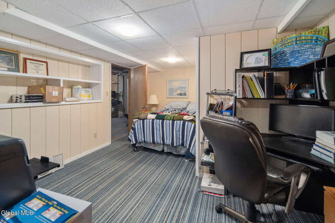
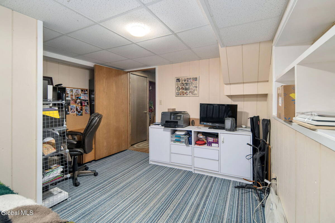
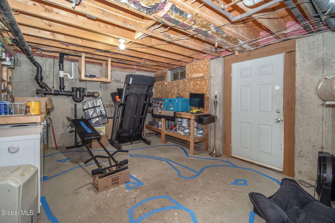
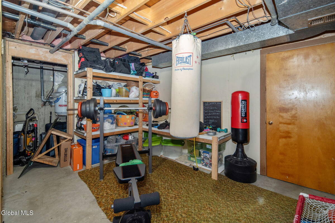
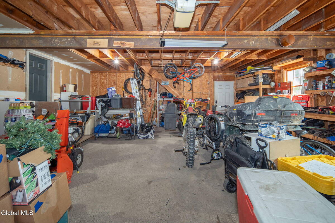
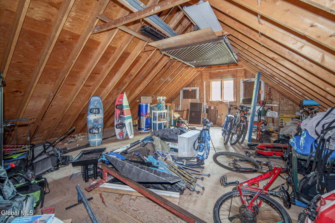
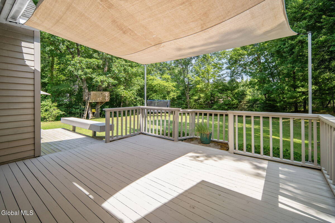
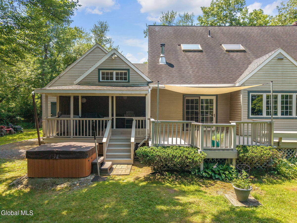
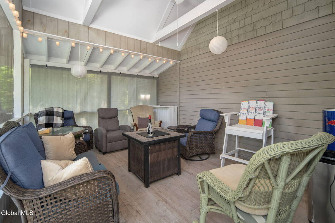
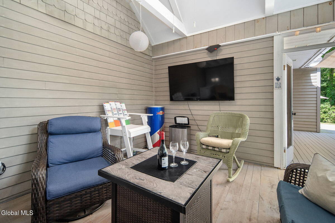
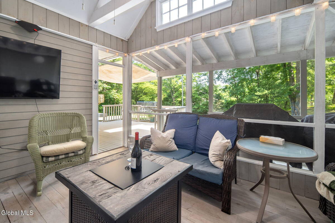
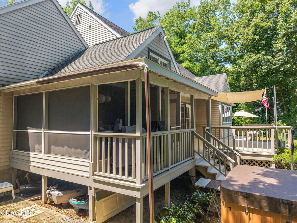
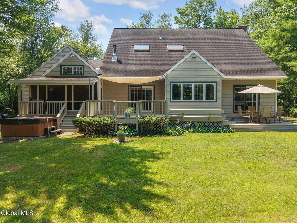
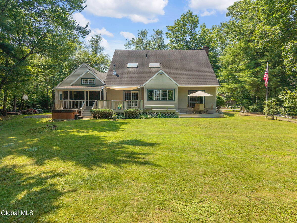
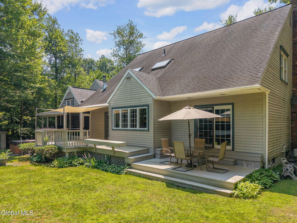
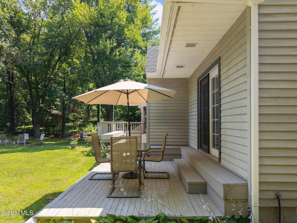
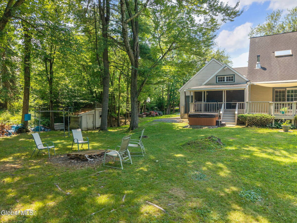
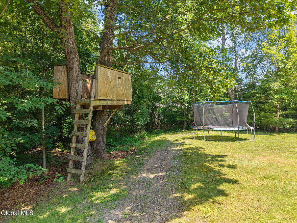
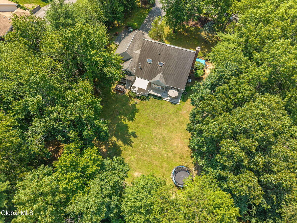
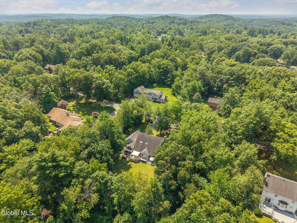
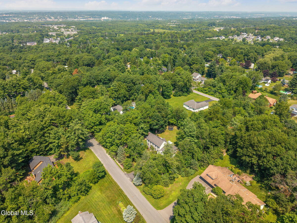
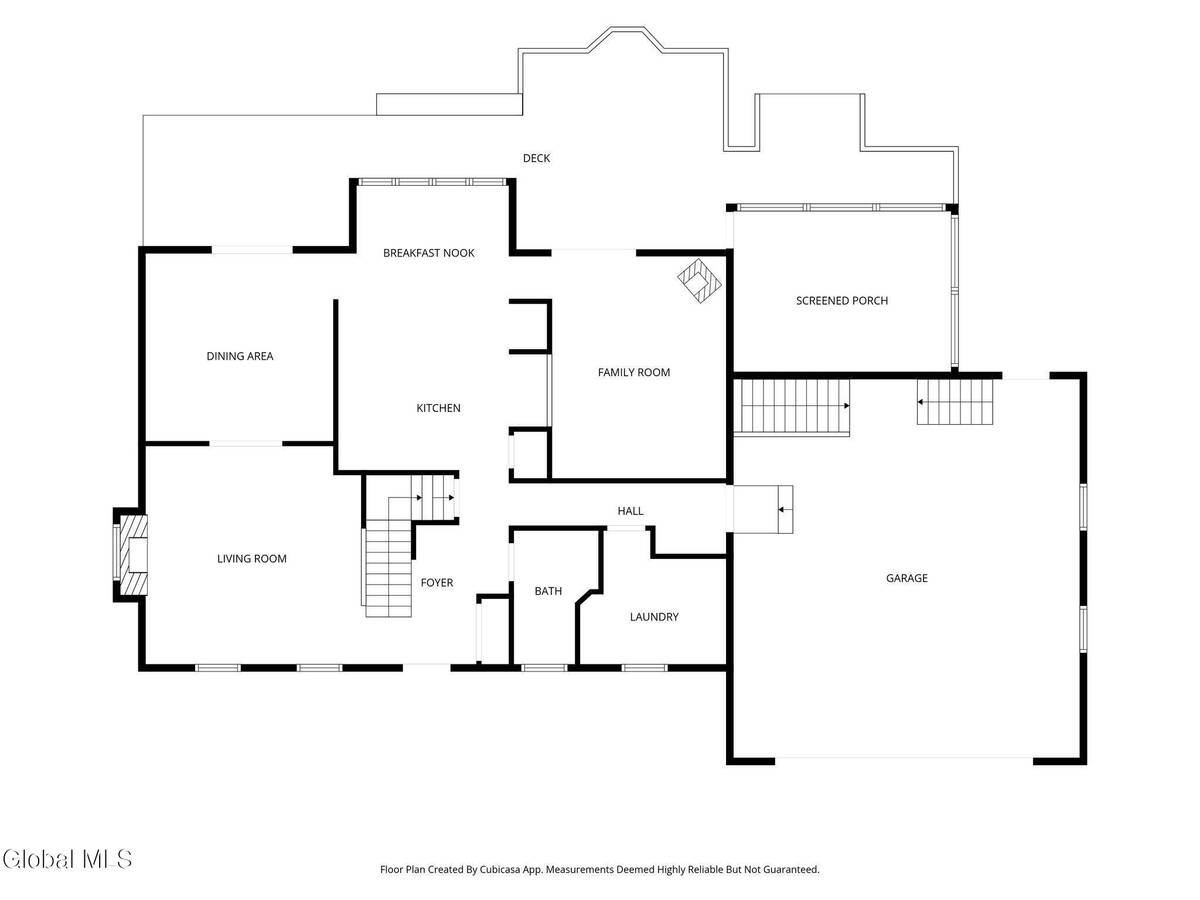
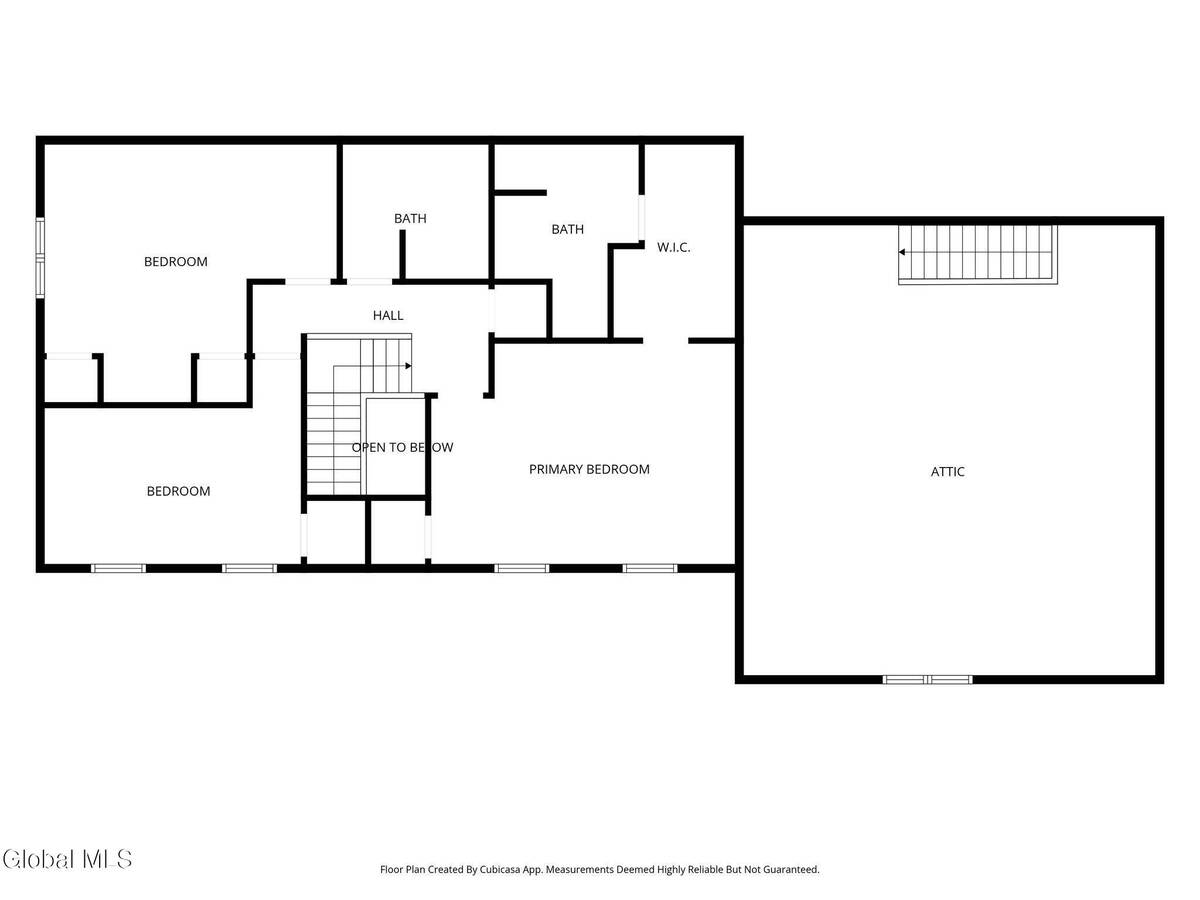
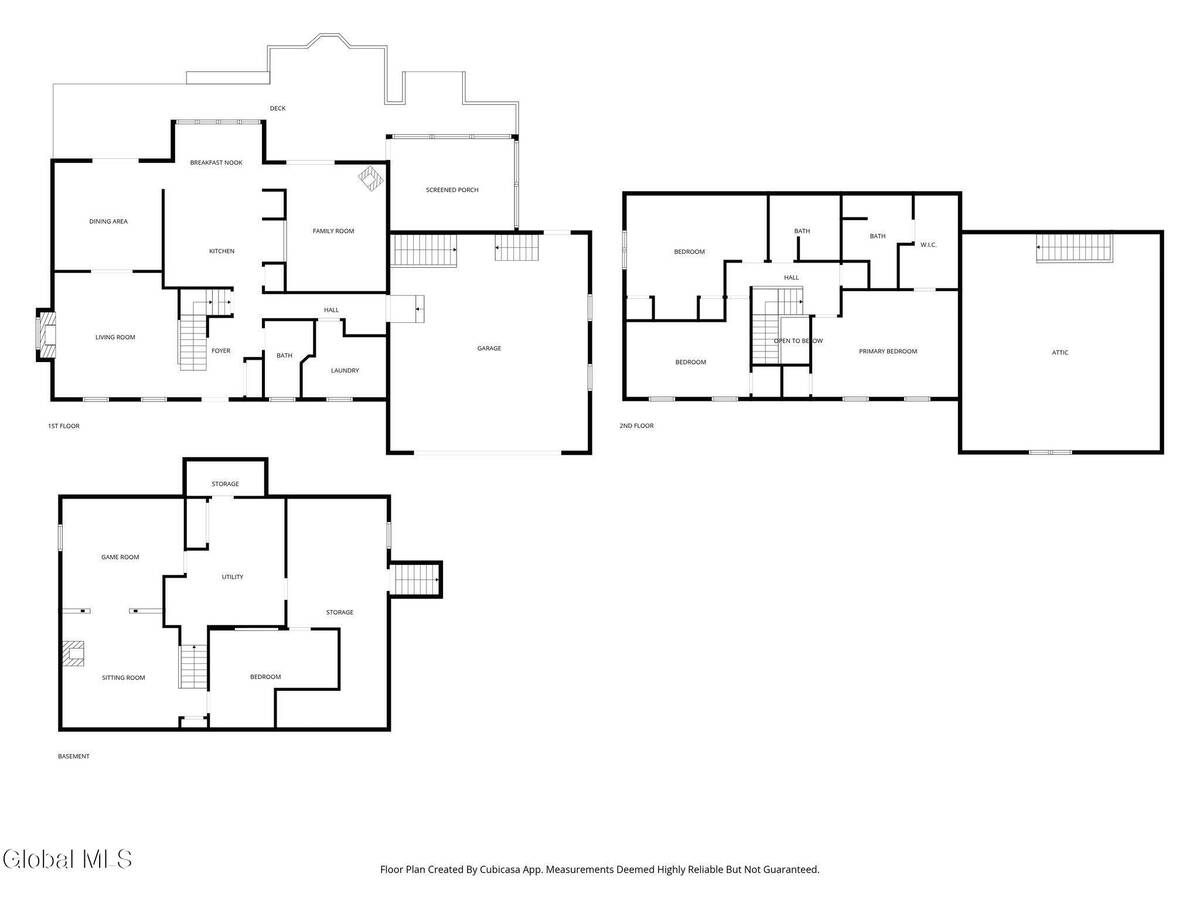
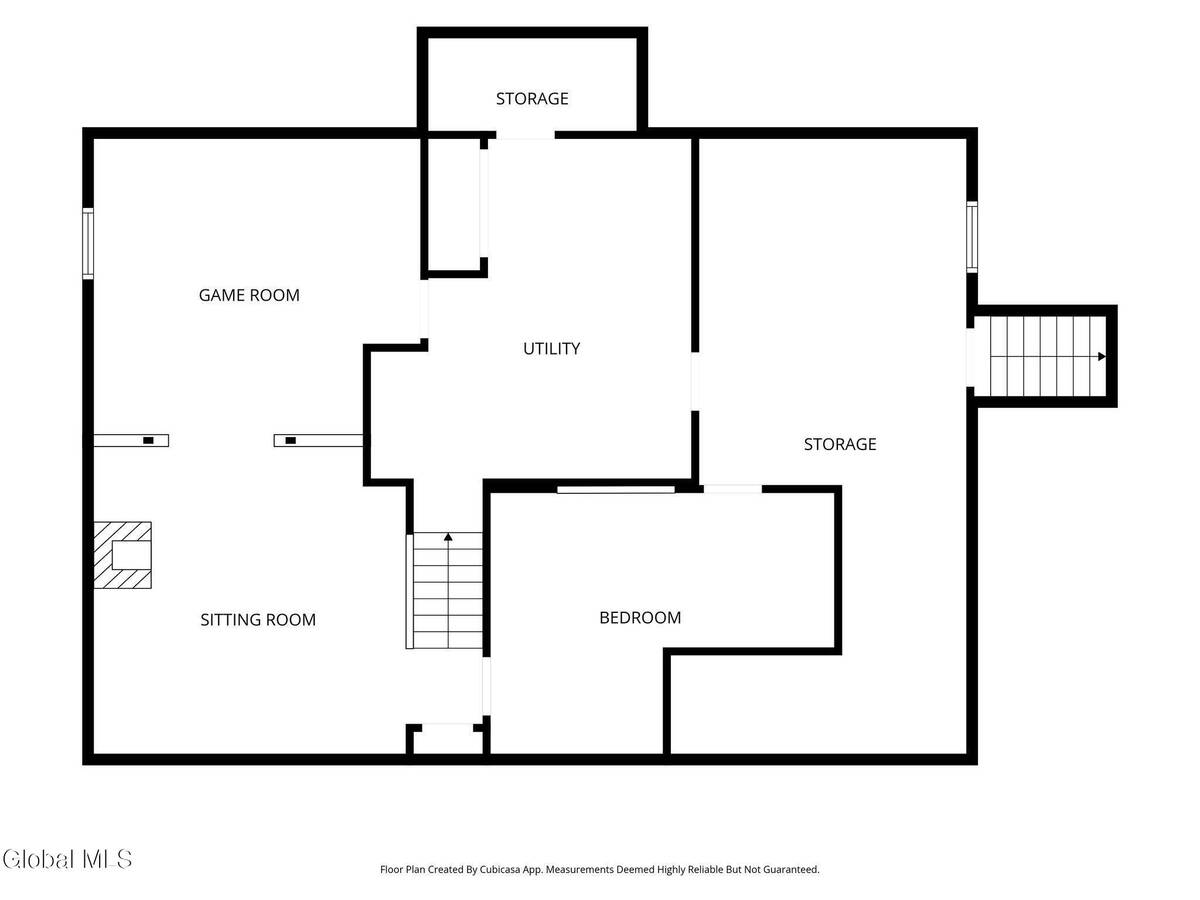
Welcome to 141 Pine Street! This well-maintained 3-bedroom, 2.5-bath Colonial is situated on a spacious lot in the desirable East GreenbushSchool District. The inviting first floor features a living room with a fireplace, a spacious family room with a cozy wood-burning stove, a formal dining room, and a beautifully appointed kitchen with granite countertops and a pantry. A functional mudroom and oversized laundry room add everyday convenience.Upstairs, the spacious primary suite offers a private full bath and walk-in closet. The finished basement provides additional living space, perfect for a home office, recreation room, or gym.Outside, enjoy entertaining on the multi-level deck or relax in the large screened in porch overlooking the private backyard. Additional highlights include an oversized two-car garage with interior access to the basement and loft storage, gas heat, central air conditioning, and central vacuum. Conveniently located near shopping, restaurants, parks, Regeneron, HVCC, major highways (I-90 and I-787), and just a short drive to downtown Albany, this home offers comfort, space, and an excellent location. Don't miss your opportunity to make 141 Pine Street YOUR new home!
|
Property Details
- 3 Total Bedrooms
- 2 Full Baths
- 1 Half Bath
- 2062 SF (AG)
- 2062 SF (Total)
- 0.92 Acres
- 40075 SF Lot
- Built in 1986
- Colonial Style
- Scuttle Attic
- Full Basement
- 600 Lower Level SF
- Lower Level: Finished, Walk Out
Interior Features
- Eat-In Kitchen
- Oven/Range
- Refrigerator
- Microwave
- Washer
- Dryer
- Carpet Flooring
- Hardwood Flooring
- Linoleum Flooring
- Garden
- Central Vac
- 15 Rooms
- Living Room
- Dining Room
- Family Room
- Primary Bedroom
- Walk-in Closet
- Bonus Room
- Kitchen
- Laundry
- Loft
- 1 Fireplace
- Wood Stove
- Forced Air
- Natural Gas Fuel
- Wood Fuel
- Central A/C
Exterior Features
- Wood Siding
- Asphalt Shingles Roof
- 2 Garage Spaces
- Community Water
- Private Septic
- Deck
- Screened Porch
- Enclosed Porch
- Driveway
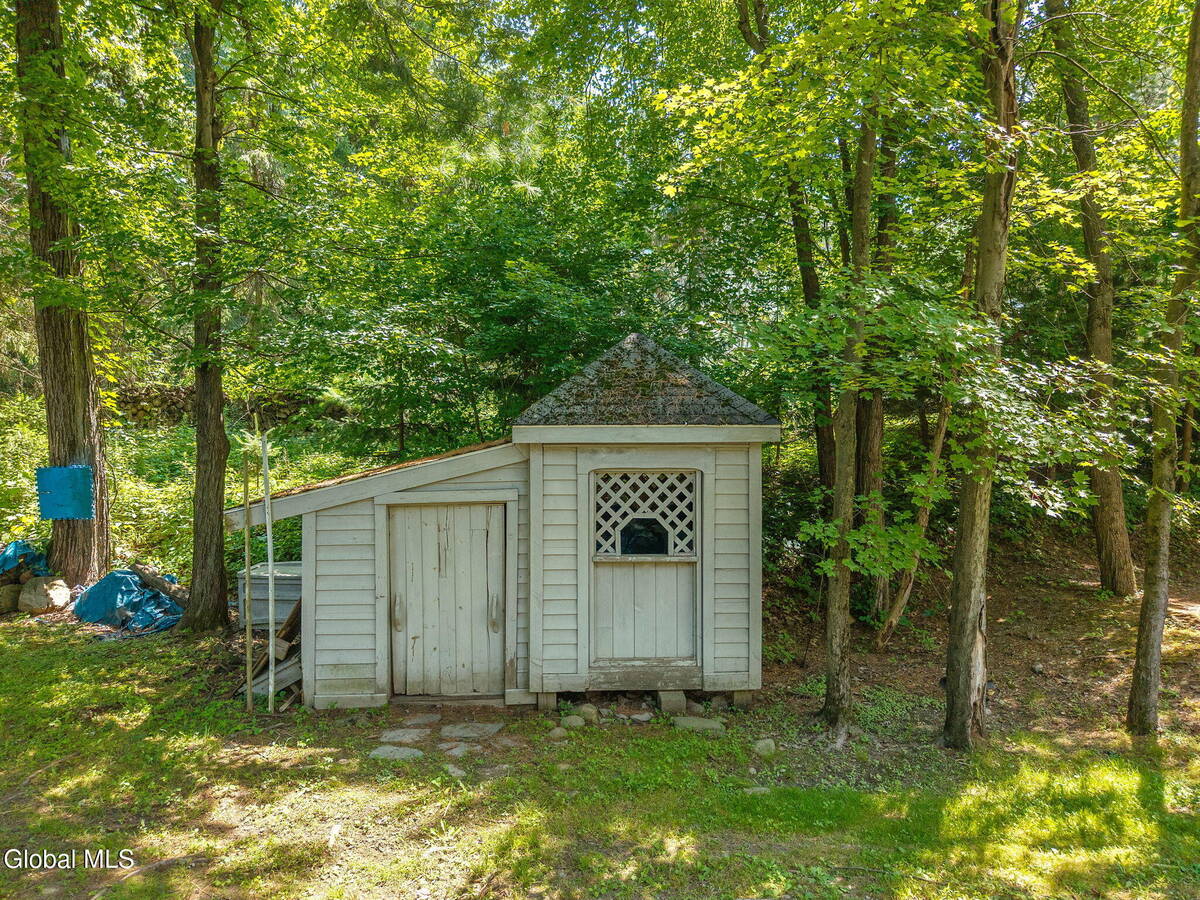
- Shed
- Wooded View
Taxes and Fees
- $8,837 Total Tax
Listed By
|
Miranda Real Estate Group Inc
Office: 518-258-8801 Mobile: 518-258-8801 |
Request More Information
Request Showing
Request Cobroke
If you're not a member, fill in the following form to request cobroke participation.
Already a member? Log in to request cobroke
Mortgage Calculator
Estimate your mortgage payment, including the principal and interest, taxes, insurance, HOA, and PMI.
Amortization Schedule
Advanced Options
 ;
; ;
; ;
; ;
; ;
; ;
; ;
; ;
; ;
; ;
; ;
; ;
; ;
; ;
; ;
; ;
; ;
; ;
; ;
; ;
; ;
; ;
; ;
; ;
; ;
; ;
; ;
; ;
; ;
; ;
; ;
; ;
; ;
; ;
; ;
; ;
; ;
; ;
; ;
; ;
; ;
; ;
; ;
; ;
; ;
; ;
; ;
; ;
; ;
; ;
; ;
; ;
; ;
; ;
; ;
; ;
; ;
; ;
; ;
; ;
; ;
; ;
; ;
; ;
; ;
; ;
; ;
; ;
; ;
; ;
; ;
; ;
; ;
; ;
; ;
;
Listing data is deemed reliable but is NOT guaranteed accurate.
Contact Us
Who Would You Like to Contact Today?
I want to contact an agent about this property!
I wish to provide feedback about the website functionality
Contact Agent